2188 Bader Crescent Burlington, Ontario L7P 4N6

$1,454,900
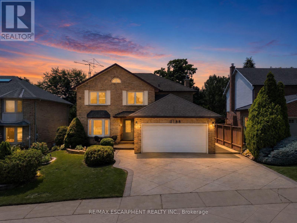
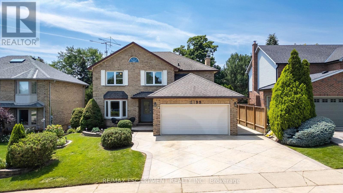
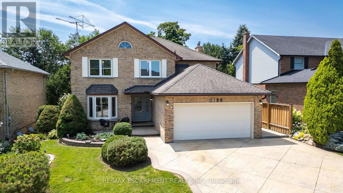
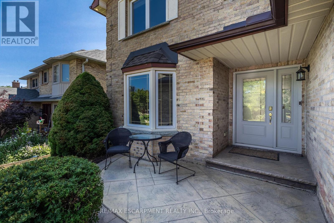
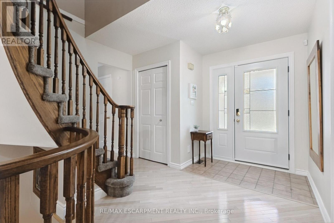
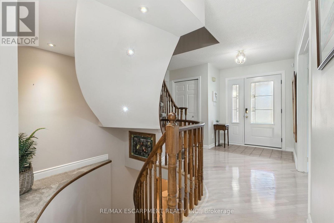
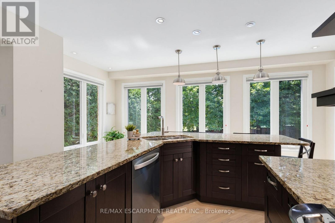
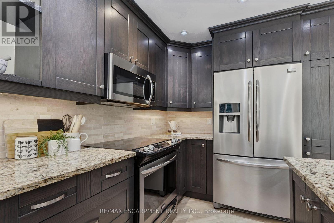
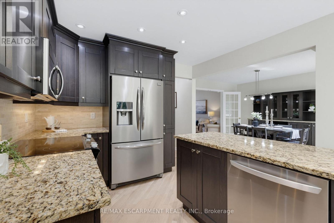
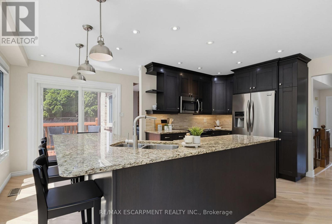
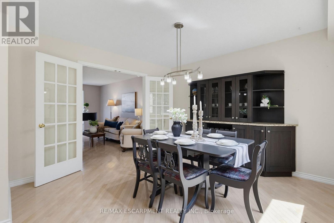
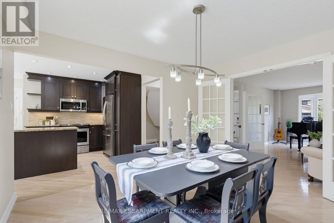
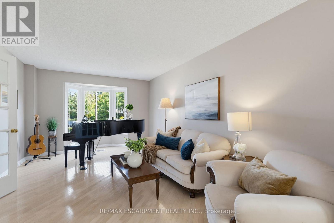
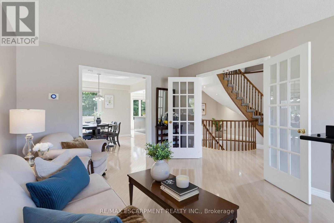
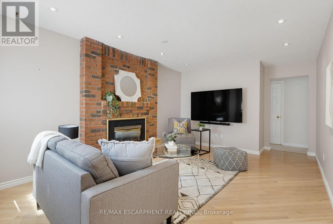
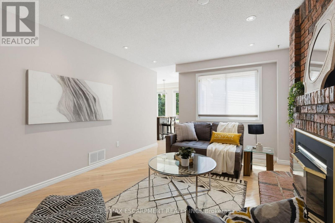
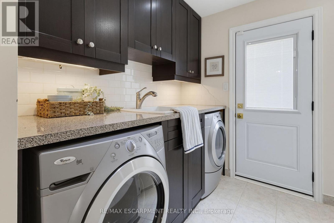
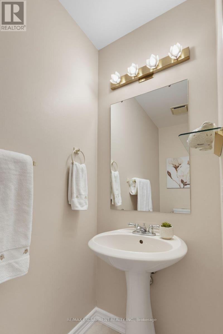
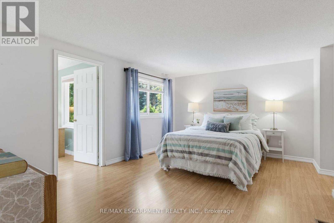
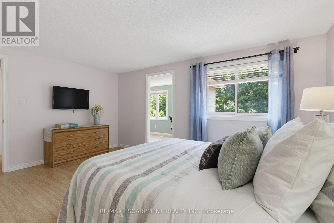
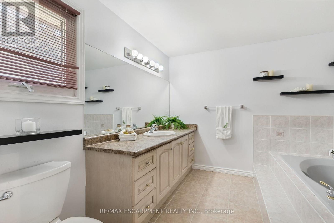
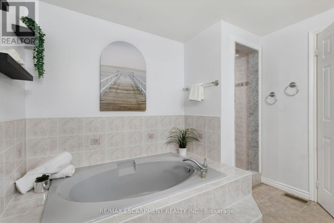
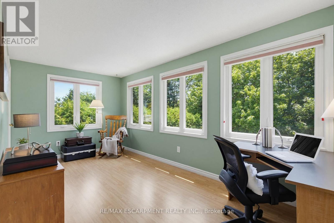
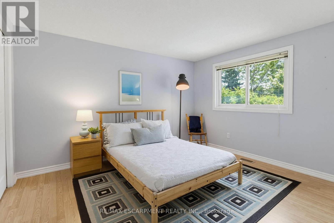
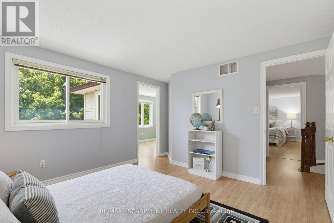
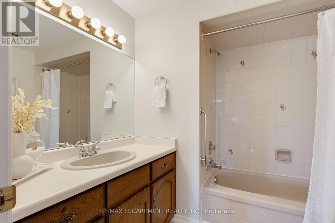
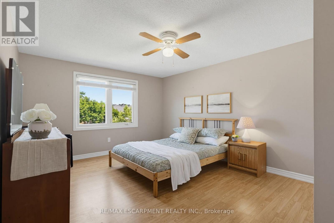
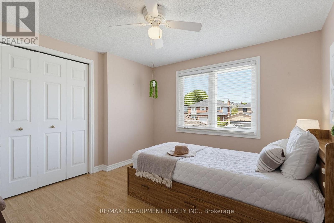
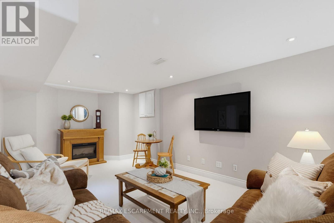
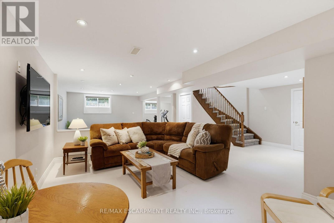
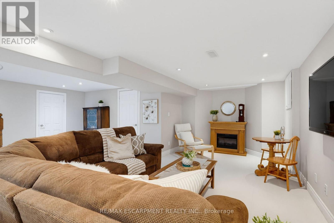
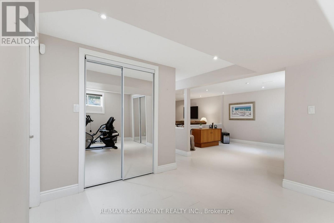
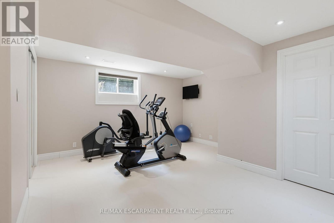
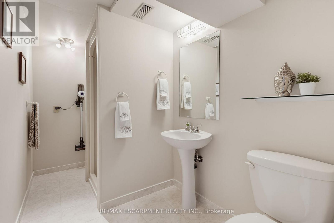
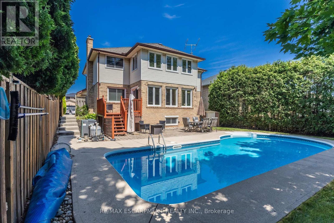
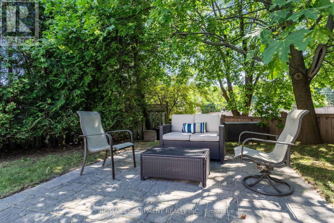
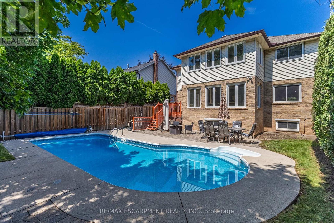
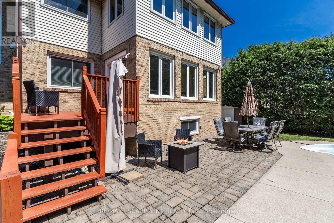
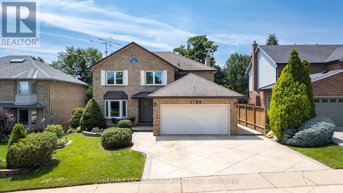
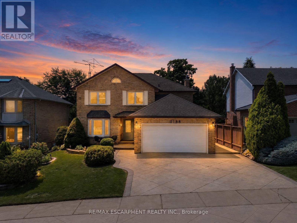
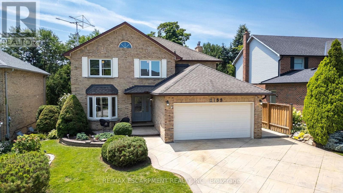
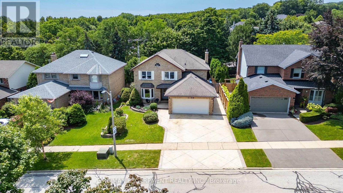
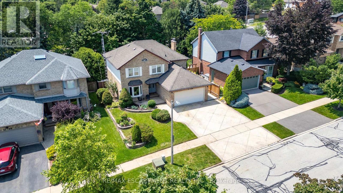
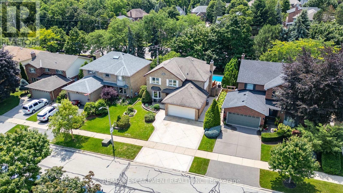
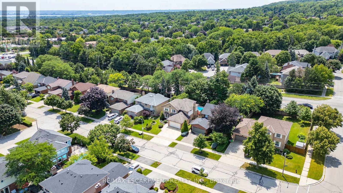
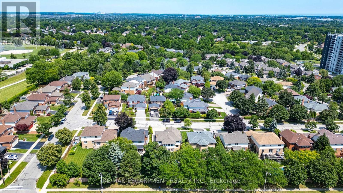
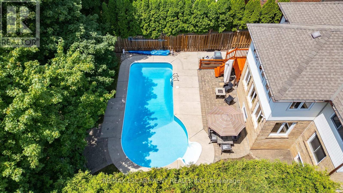
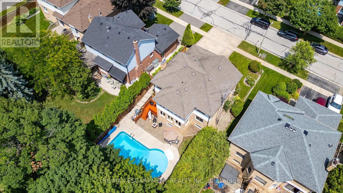
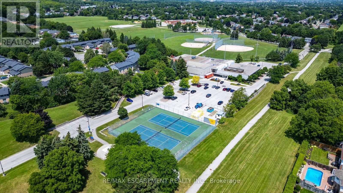
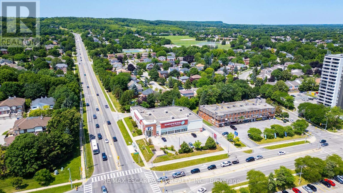
Welcome to this beautiful move-in-ready family home in the highly sought-after Brant Hills community. Offered by the original owners, this spacious two-storey home offers over 3,000 sq. ft. of finished living space with 4 bedrooms, 3.5 bathrooms, and numerous updates throughout. Impressive curb appeal features a stamped concrete driveway, landscaped gardens, welcoming front entrance, and concrete side walkway. Inside, the inviting foyer showcases a curved open staircase and hardwood flooring throughout the main level. The bright living room with a bay window flows into the formal dining room with a built-in hutch, leading to the updated kitchen with granite countertops, tile backsplash, abundant cabinetry, built-in stainless steel appliances, and a spacious breakfast area overlooking the private backyard. Step outside to your backyard retreat featuring a deck, stone patio, mature landscaping, and a heated in-ground pool. The adjoining family room offers a cozy gas fireplace, creating the perfect gathering space. Upstairs, the primary suite includes two closets, including a walk-in, a bright sunroom/home office overlooking the backyard, and a private ensuite with a soaker tub, separate shower, and large vanity. Three additional generously sized bedrooms provide plenty of space for family and guests. The finished lower level adds exceptional living space with a large recreation room, exercise area,3-piece bathroom, wide-plank laminate flooring, mirrored closets, and abundant storage. Additional highlights include a main floor laundry room with garage access and recent updates: Exterior doors (2025), HVAC (2021), pool heater (2022), and exterior security cameras (2023).Ideally located within walking distance to Brant Hills Community Centre, parks, schools, trails, bike paths, shopping and quick access to major highways. This lovingly cared-for home offers the perfect blend of comfort, space, and location, ready for its next family to enjoy. (id:61483)
Open House
This property has open houses!
2:00 pm
Ends at:4:00 pm
2:30 pm
Ends at:4:30 pm
Property Details
| MLS® Number | W13621124 |
| Property Type | Single Family |
| Community Name | Brant Hills |
| Amenities Near By | Golf Nearby, Park, Place Of Worship, Public Transit |
| Equipment Type | Air Conditioner, Water Heater, Furnace |
| Features | Sloping, Carpet Free, Sump Pump |
| Parking Space Total | 4 |
| Pool Type | Inground Pool |
| Rental Equipment Type | Air Conditioner, Water Heater, Furnace |
| Structure | Shed |
Building
| Bathroom Total | 4 |
| Bedrooms Above Ground | 4 |
| Bedrooms Total | 4 |
| Age | 31 To 50 Years |
| Amenities | Fireplace(s) |
| Appliances | Garage Door Opener Remote(s), Water Heater, Water Meter, Dishwasher, Dryer, Freezer, Microwave, Oven, Range, Stove, Wall Mounted Tv, Washer, Refrigerator |
| Basement Development | Finished |
| Basement Type | Full (finished) |
| Construction Style Attachment | Detached |
| Cooling Type | Central Air Conditioning |
| Exterior Finish | Brick, Vinyl Siding |
| Fire Protection | Monitored Alarm, Security System, Smoke Detectors |
| Fireplace Present | Yes |
| Foundation Type | Poured Concrete |
| Half Bath Total | 1 |
| Heating Fuel | Electric, Natural Gas |
| Heating Type | Forced Air |
| Stories Total | 2 |
| Size Interior | 2,000 - 2,500 Ft2 |
| Type | House |
| Utility Water | Municipal Water |
Parking
| Garage | |
| Inside Entry |
Land
| Acreage | No |
| Fence Type | Fully Fenced, Fenced Yard |
| Land Amenities | Golf Nearby, Park, Place Of Worship, Public Transit |
| Sewer | Sanitary Sewer |
| Size Depth | 131 Ft ,2 In |
| Size Frontage | 52 Ft ,6 In |
| Size Irregular | 52.5 X 131.2 Ft |
| Size Total Text | 52.5 X 131.2 Ft|under 1/2 Acre |
| Soil Type | Clay |
| Zoning Description | R3.2 |
Rooms
| Level | Type | Length | Width | Dimensions |
|---|---|---|---|---|
| Second Level | Bedroom 4 | 3.38 m | 4.91 m | 3.38 m x 4.91 m |
| Second Level | Primary Bedroom | 4.49 m | 4.68 m | 4.49 m x 4.68 m |
| Second Level | Office | 4.95 m | 2.49 m | 4.95 m x 2.49 m |
| Second Level | Bedroom 2 | 4.15 m | 3.37 m | 4.15 m x 3.37 m |
| Second Level | Bedroom 3 | 3.38 m | 4.91 m | 3.38 m x 4.91 m |
| Basement | Recreational, Games Room | 5.65 m | 5.65 m | 5.65 m x 5.65 m |
| Basement | Office | 3.74 m | 4.26 m | 3.74 m x 4.26 m |
| Basement | Exercise Room | 4.09 m | 4.15 m | 4.09 m x 4.15 m |
| Main Level | Living Room | 3.48 m | 5.94 m | 3.48 m x 5.94 m |
| Main Level | Dining Room | 3.48 m | 3.71 m | 3.48 m x 3.71 m |
| Main Level | Kitchen | 4.95 m | 5.19 m | 4.95 m x 5.19 m |
| Main Level | Family Room | 3.55 m | 5.72 m | 3.55 m x 5.72 m |
| Main Level | Laundry Room | 3.65 m | 3 m | 3.65 m x 3 m |
Utilities
| Cable | Installed |
| Electricity | Installed |
| Sewer | Installed |
https://www.realtor.ca/real-estate/30096154/2188-bader-crescent-burlington-brant-hills-brant-hills
Contact Us
Contact us for more information

The trademarks REALTOR®, REALTORS®, and the REALTOR® logo are controlled by The Canadian Real Estate Association (CREA) and identify real estate professionals who are members of CREA. The trademarks MLS®, Multiple Listing Service® and the associated logos are owned by The Canadian Real Estate Association (CREA) and identify the quality of services provided by real estate professionals who are members of CREA. The trademark DDF® is owned by The Canadian Real Estate Association (CREA) and identifies CREA's Data Distribution Facility (DDF®)
July 30 2026 06:37:13
Toronto Regional Real Estate Board
RE/MAX Escarpment Realty Inc.