#217 - 8200 Birchmount Road Markham, Ontario L3R 9W1

$2,750 Monthly
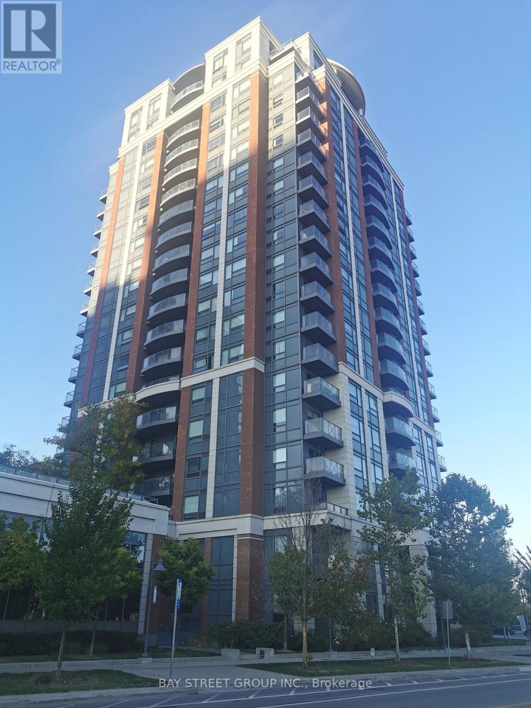
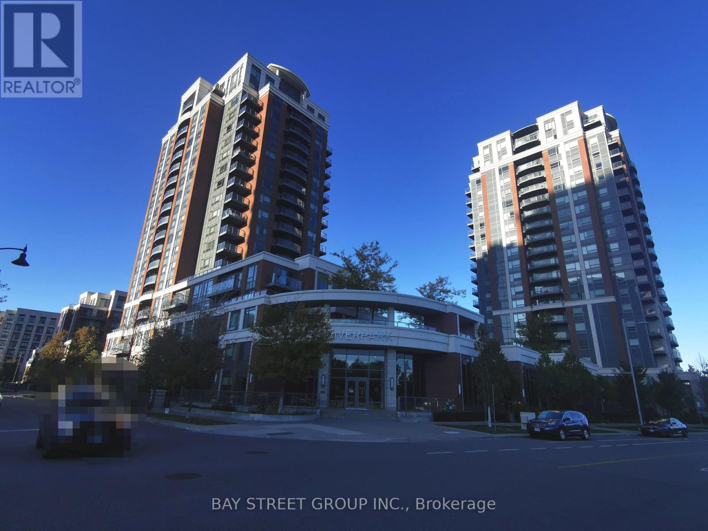
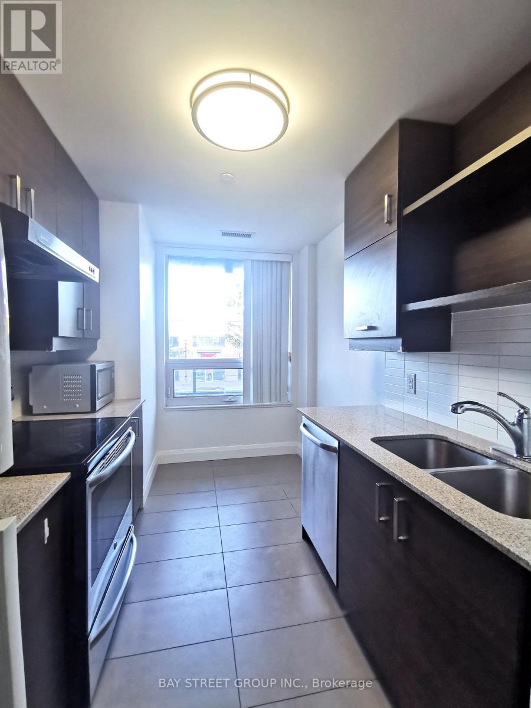
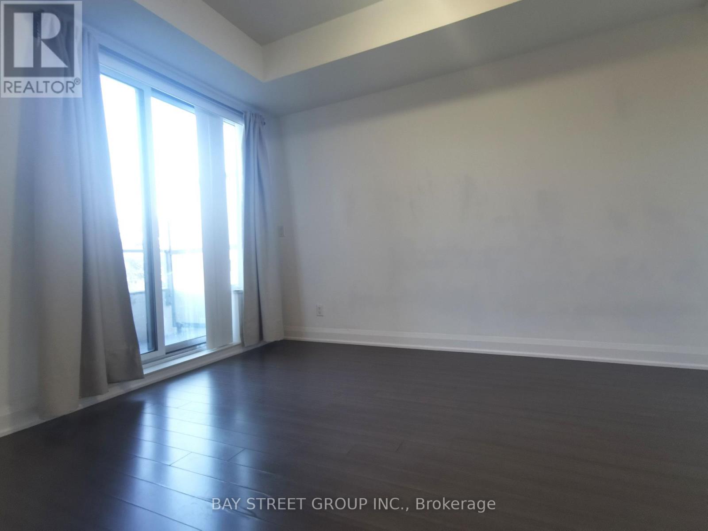
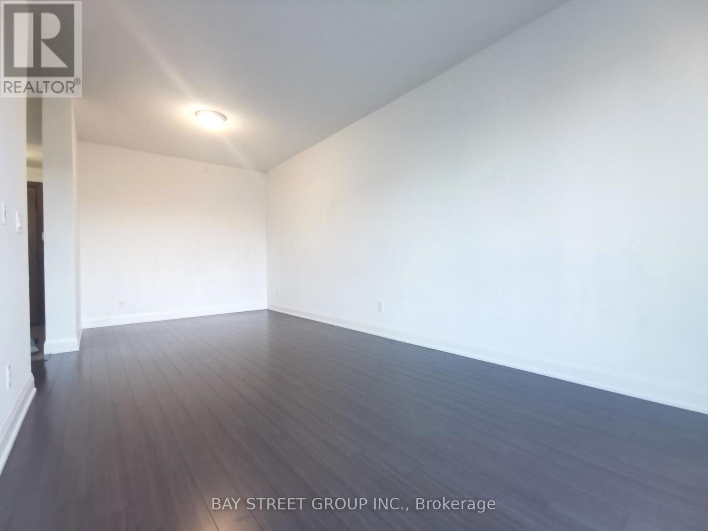
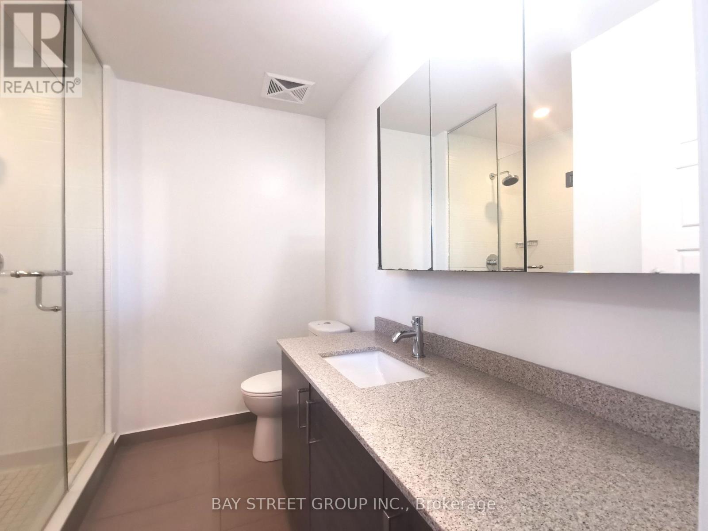
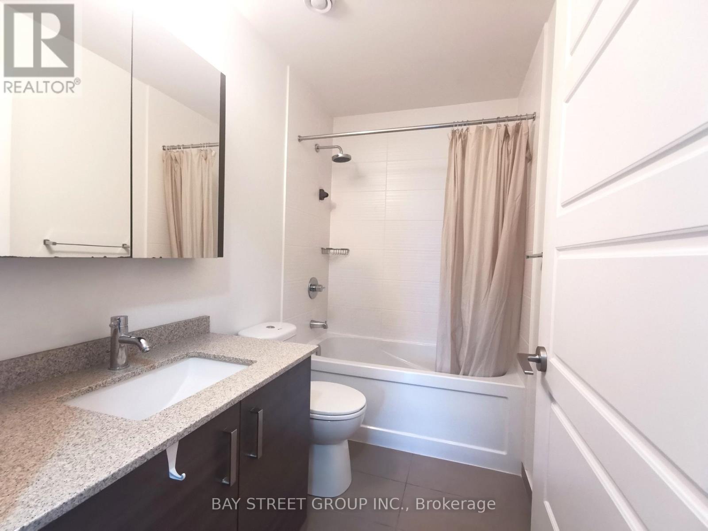
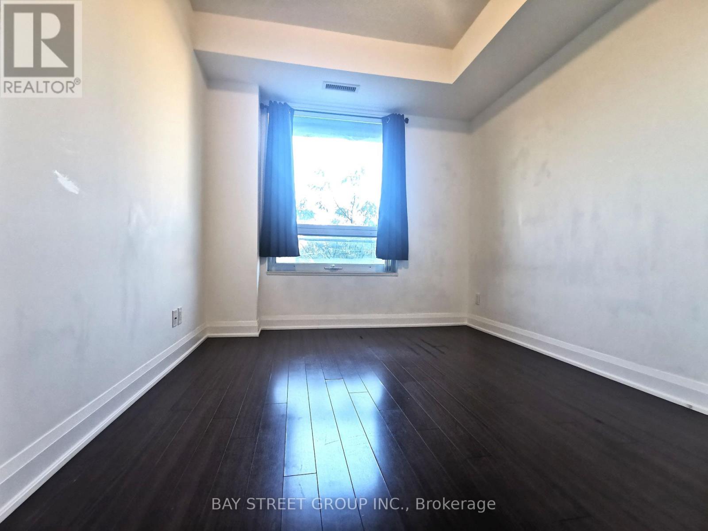
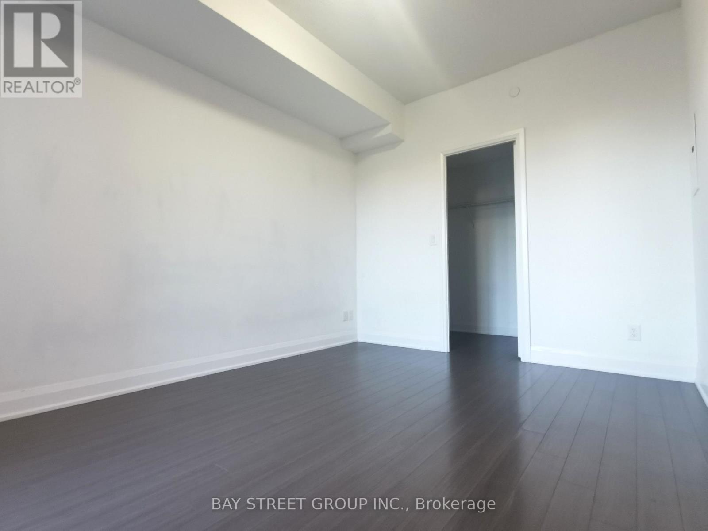
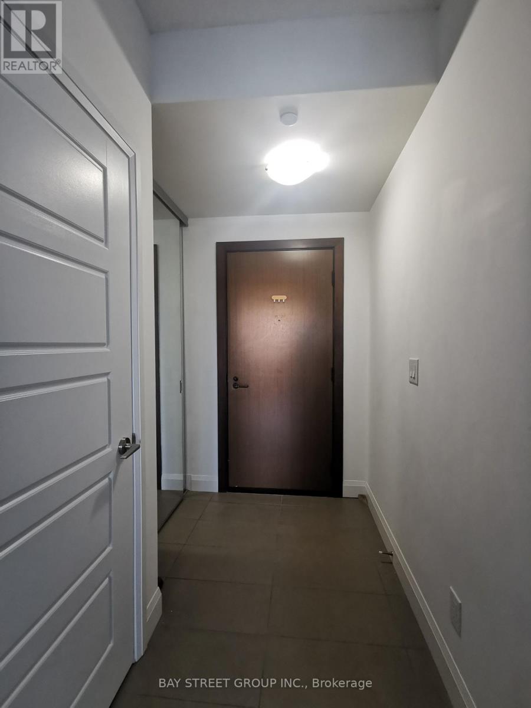
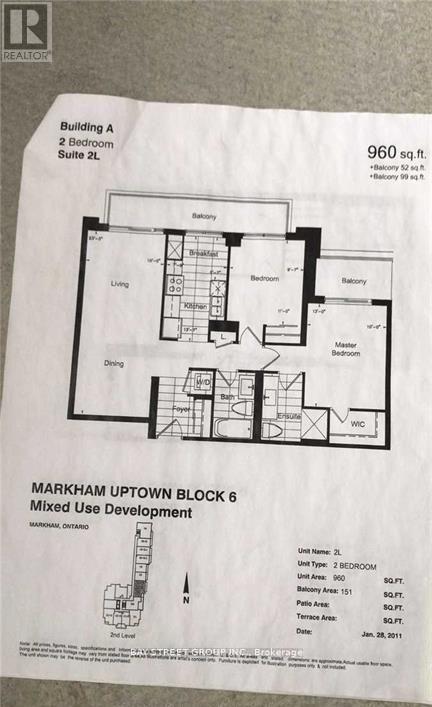
Stunning Uptown Markham River Park Condo. Approx 960 Sq Ft +99 Sq Ft Balcony. Modern Kitchen,Granite Counter Top & Stainless Steel Appliances. Luxury Two Bedrooms,Two Washrooms.East facing. 24 Hours Concierge.Steps To Wholefoods, Restaurants, Banks,Buses& Go Trains. Top Amenities: Gym, Sauna,Library,Park , Indoor Pool. Game & Party Room. (id:61483)
Property Details
| MLS® Number | N13680414 |
| Property Type | Single Family |
| Community Name | Unionville |
| Amenities Near By | Park, Schools |
| Community Features | Pets Not Allowed |
| Features | Balcony |
| Parking Space Total | 1 |
| Pool Type | Indoor Pool |
Building
| Bathroom Total | 2 |
| Bedrooms Above Ground | 2 |
| Bedrooms Total | 2 |
| Amenities | Security/concierge, Exercise Centre, Sauna |
| Appliances | Dishwasher, Dryer, Stove, Washer, Refrigerator |
| Basement Type | None |
| Cooling Type | Central Air Conditioning |
| Exterior Finish | Brick, Concrete |
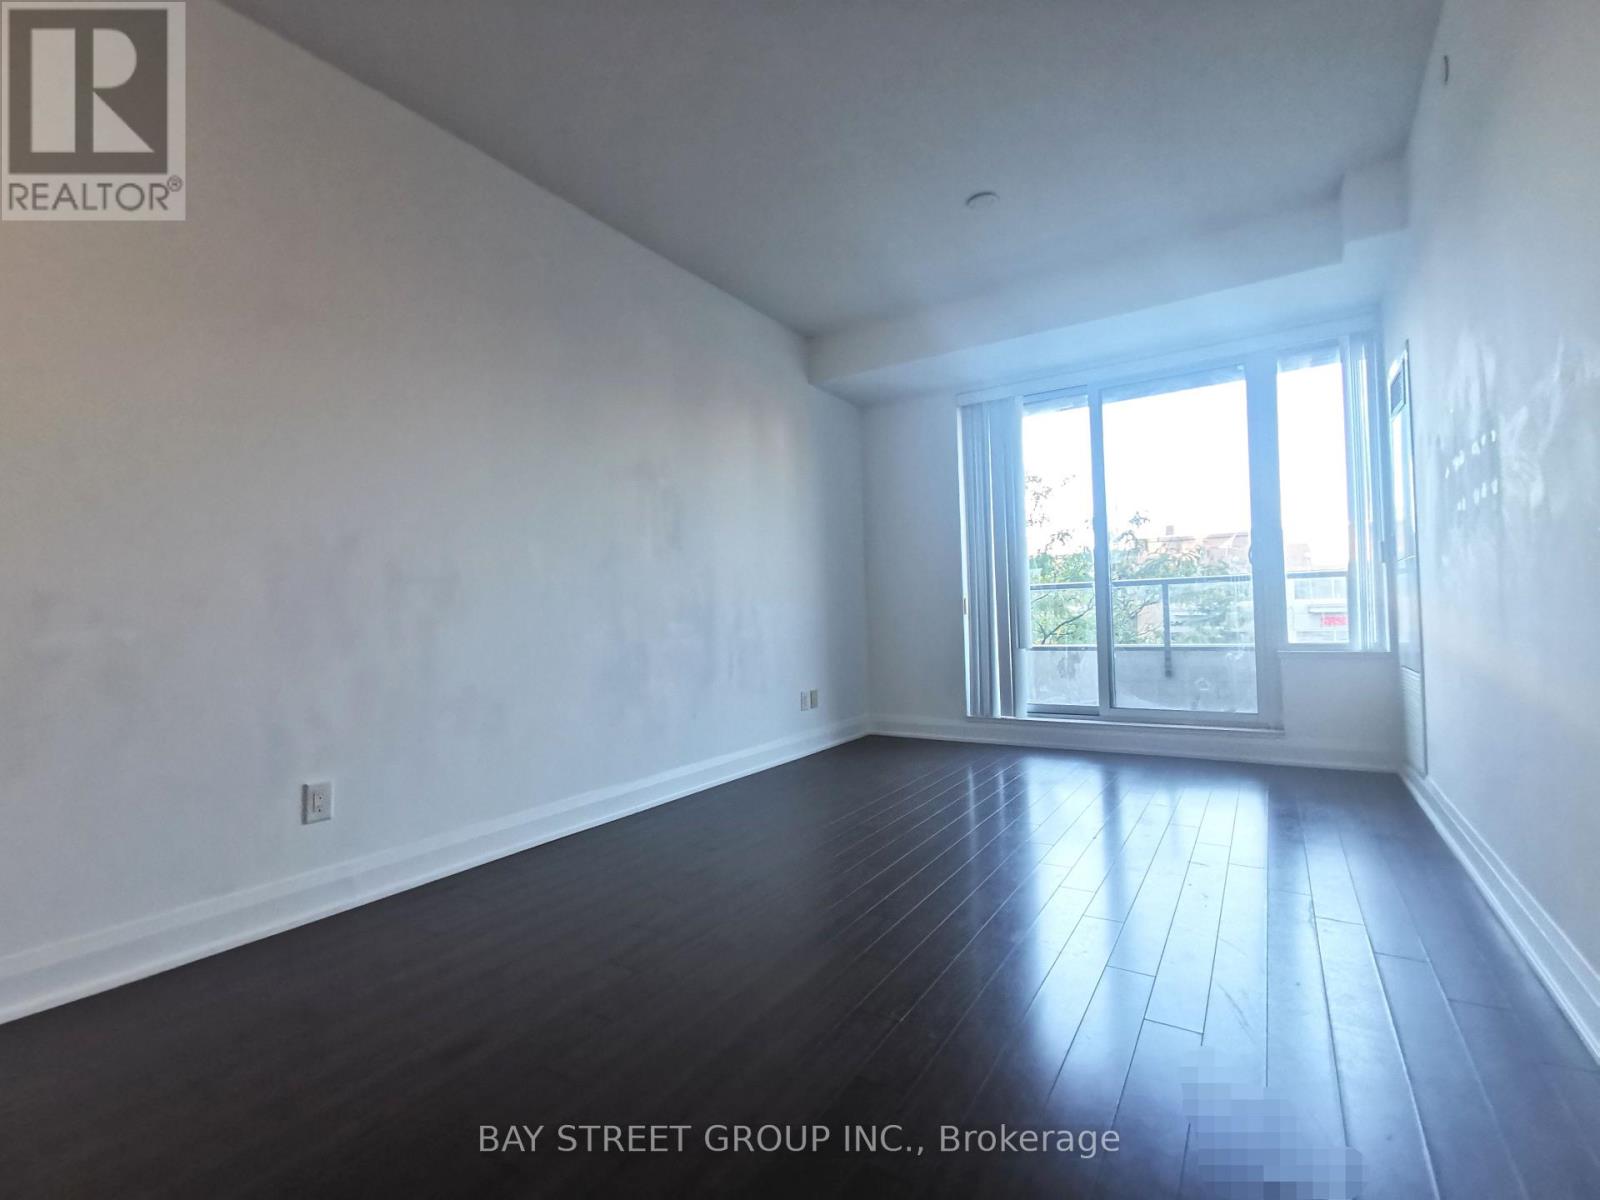
| Flooring Type | Laminate |
| Heating Fuel | Natural Gas |
| Heating Type | Forced Air |
| Size Interior | 900 - 999 Ft2 |
| Type | Apartment |
Parking
| Underground | |
| Garage |
Land
| Acreage | No |
| Land Amenities | Park, Schools |
Rooms
| Level | Type | Length | Width | Dimensions |
|---|---|---|---|---|
| Main Level | Kitchen | 4.14 m | 2.34 m | 4.14 m x 2.34 m |
| Main Level | Living Room | 3 m | 7.01 m | 3 m x 7.01 m |
| Main Level | Primary Bedroom | 3.86 m | 3 m | 3.86 m x 3 m |
| Main Level | Bedroom 2 | 4.14 m | 2.85 m | 4.14 m x 2.85 m |
https://www.realtor.ca/real-estate/30161365/217-8200-birchmount-road-markham-unionville-unionville
Contact Us
Contact us for more information

The trademarks REALTOR®, REALTORS®, and the REALTOR® logo are controlled by The Canadian Real Estate Association (CREA) and identify real estate professionals who are members of CREA. The trademarks MLS®, Multiple Listing Service® and the associated logos are owned by The Canadian Real Estate Association (CREA) and identify the quality of services provided by real estate professionals who are members of CREA. The trademark DDF® is owned by The Canadian Real Estate Association (CREA) and identifies CREA's Data Distribution Facility (DDF®)
August 16 2026 04:02:08
Toronto Regional Real Estate Board
Bay Street Group Inc.