212 - 5418 Yonge Street Toronto, Ontario M2N 6X4

$659,900Maintenance, Insurance, Common Area Maintenance, Parking
$960.20 Monthly
Maintenance, Insurance, Common Area Maintenance, Parking
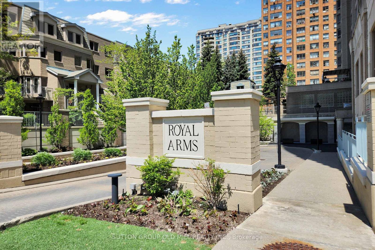
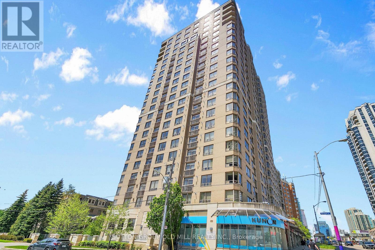
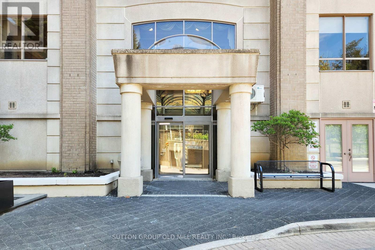
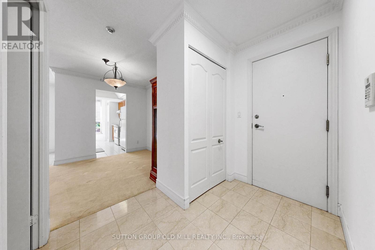
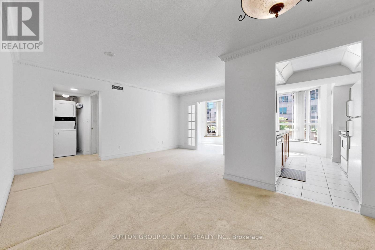
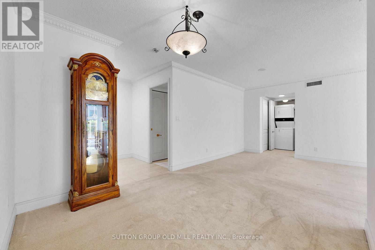
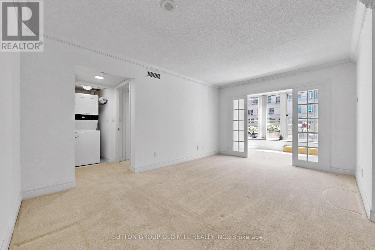
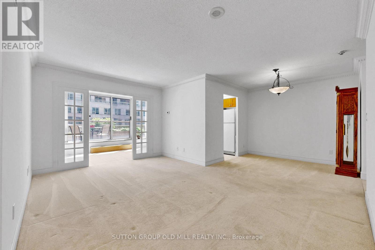
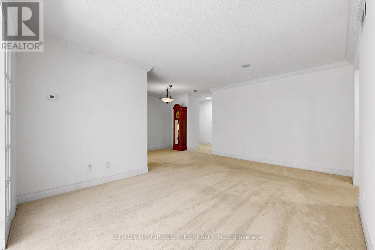
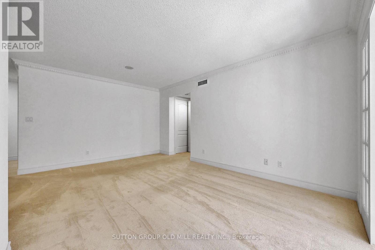
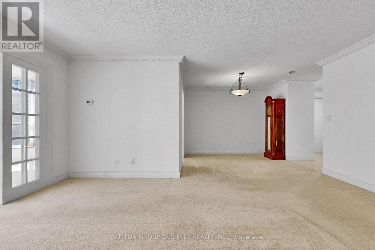
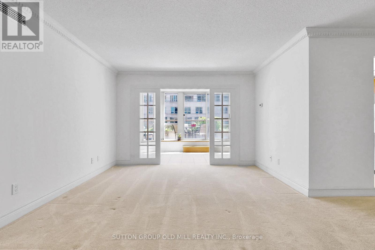
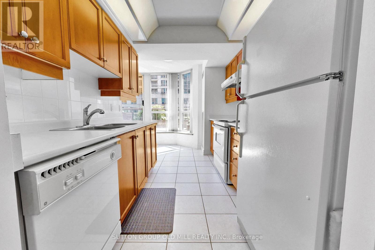
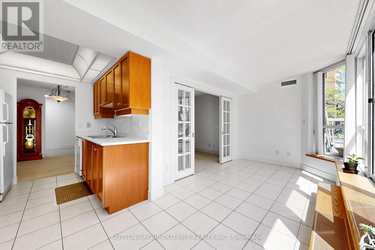
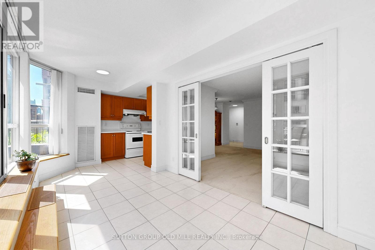
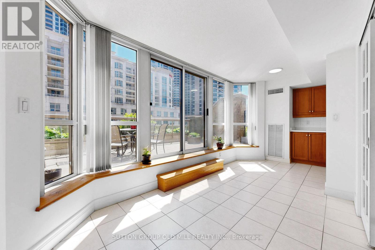
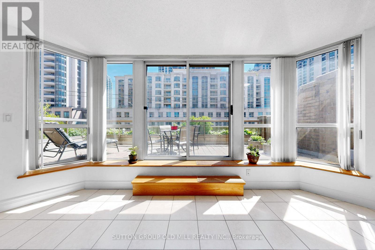
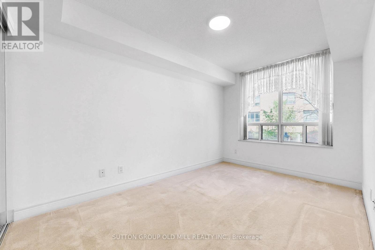
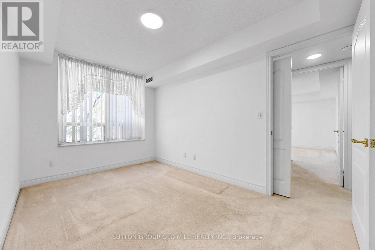
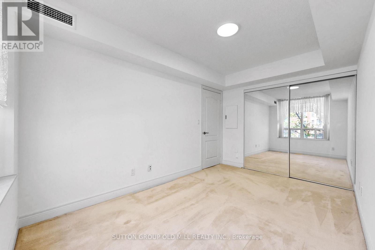
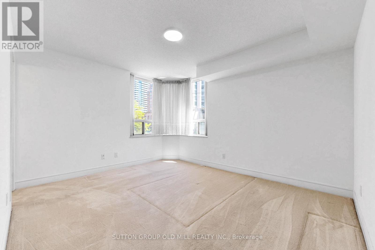
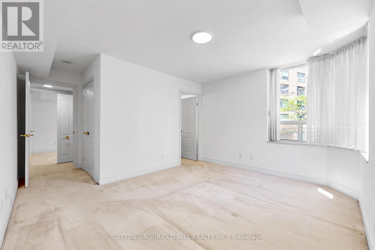
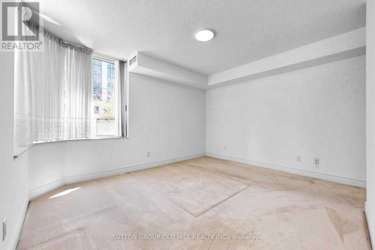
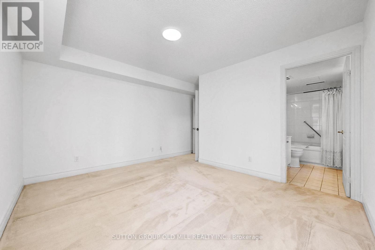
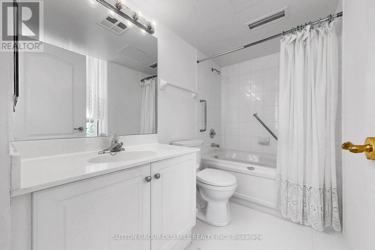
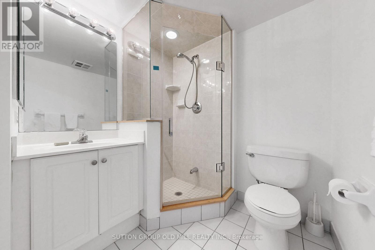
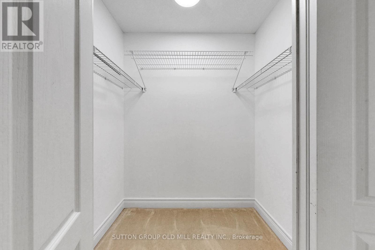
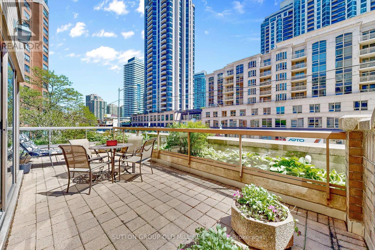
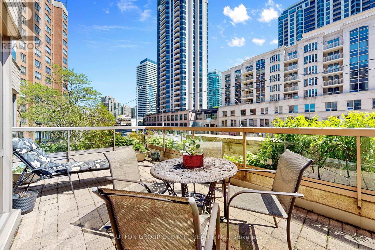
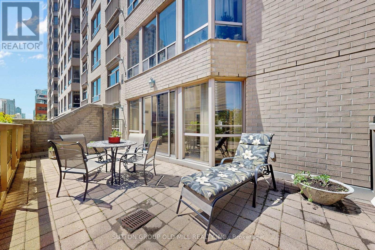
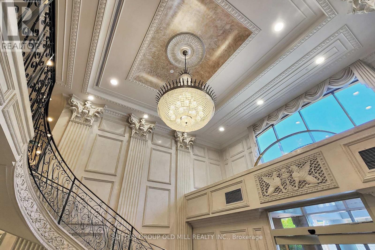
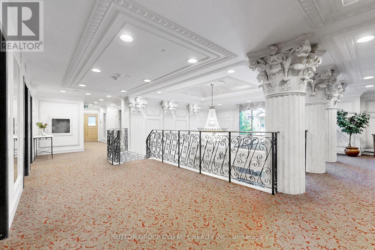
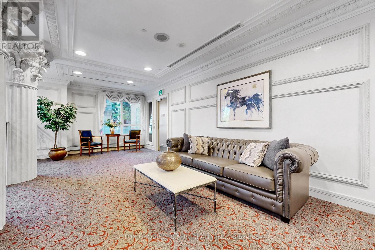
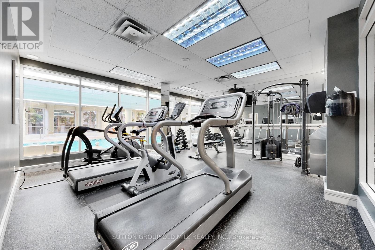
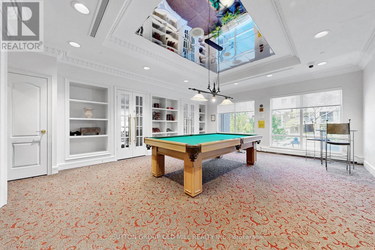
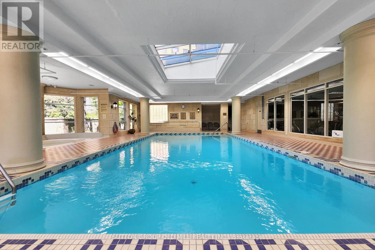
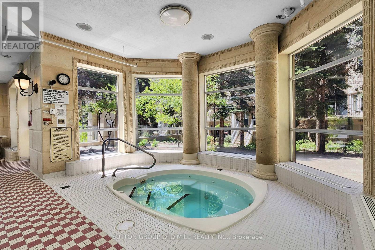
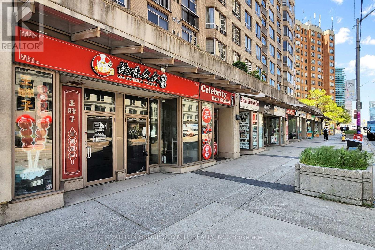
$960.20 MonthlyRare terrace living at Royal Arms! Immaculate 2+Solarium, 2-bath suite with almost 1,100 sq.ft. and a spectacular 250 sq.ft. terrace with garden space for your own vegetables and herbs. Discover this beautifully maintained and immaculate property with bright and functional living space. Pride of ownership is evident throughout this lovingly cared-for home featuring an excellent layout and a rare oversized terrace of approximately 250 sq. ft. - a true outdoor extension of your living space. Enjoy the unique opportunity to create your own urban oasis. Grow vegetables, herbs, flowers, in the pots or simply enjoy relaxing and entertaining outdoors.This move-in-ready suite has been exceptionally well maintained and offers spacious principal rooms with abundant natural light and versatile living space perfect for families, professionals, or downsizers alike. Situated in an unbeatable location in the heart of North York, just steps to Finch Subway Station, GO Transit, restaurants, cafés, grocery stores, shopping, and everyday conveniences. Residents enjoy outstanding building amenities including concierge, indoor pool, fitness facilities, rooftop gardens, and more. Exceptional city living with space, convenience, and comfort all in one address. (id:61483)
Property Details
| MLS® Number | C13215750 |
| Property Type | Single Family |
| Community Name | Willowdale West |
| Community Features | Pets Allowed With Restrictions |
| Parking Space Total | 1 |
Building
| Bathroom Total | 2 |
| Bedrooms Above Ground | 2 |
| Bedrooms Below Ground | 1 |
| Bedrooms Total | 3 |
| Amenities | Storage - Locker |
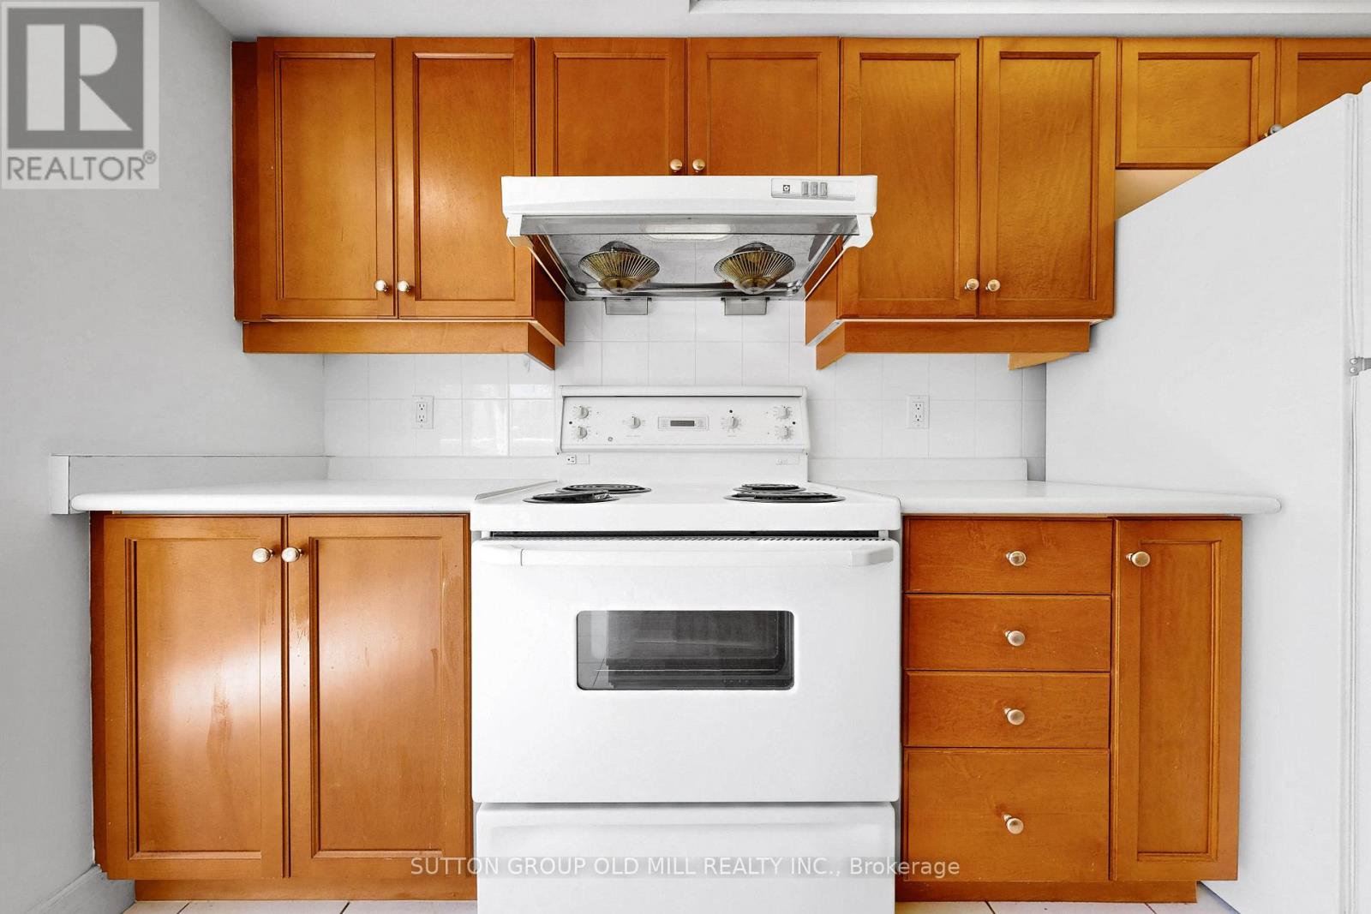
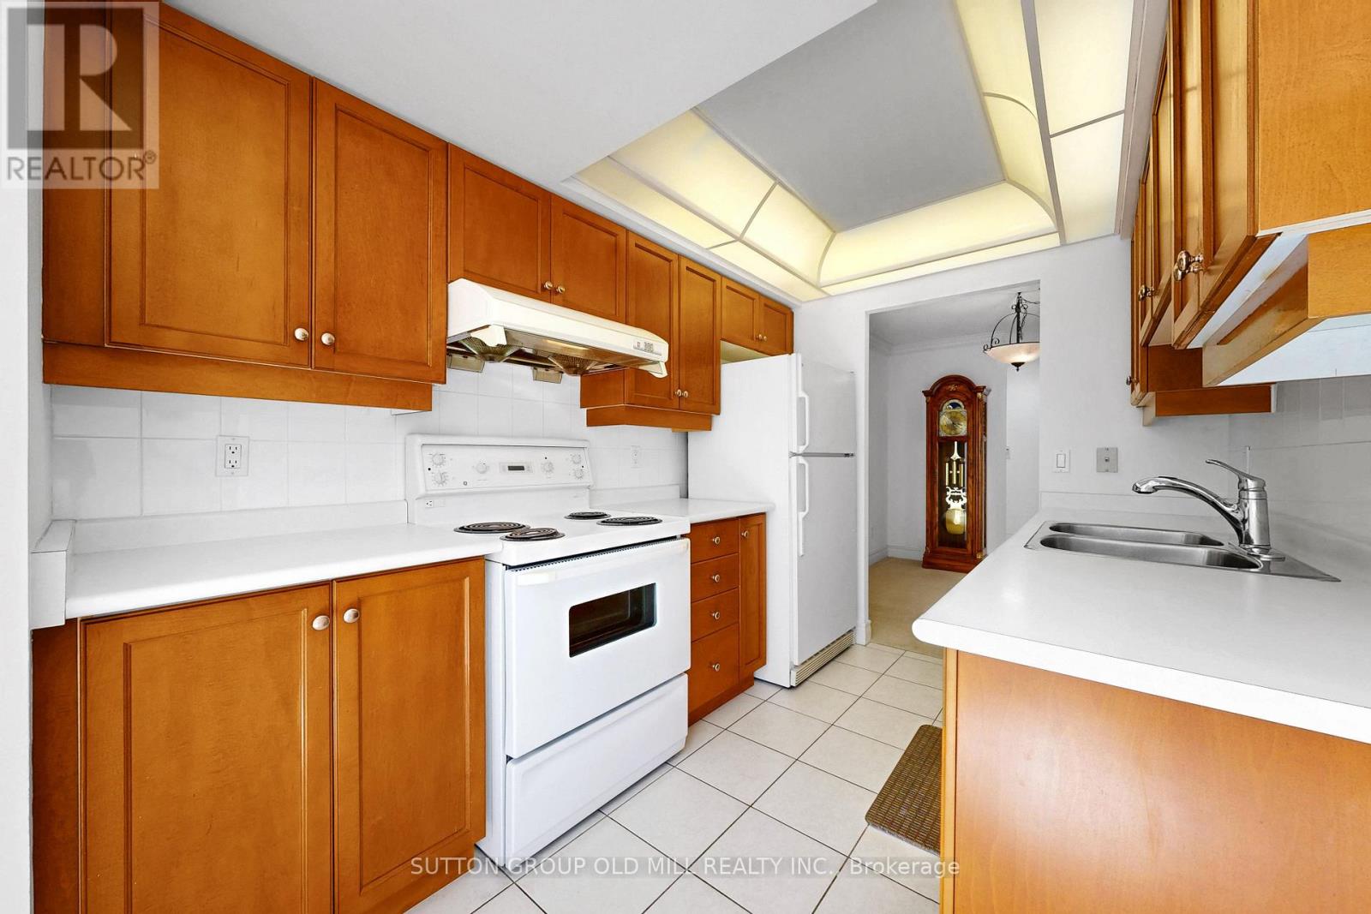
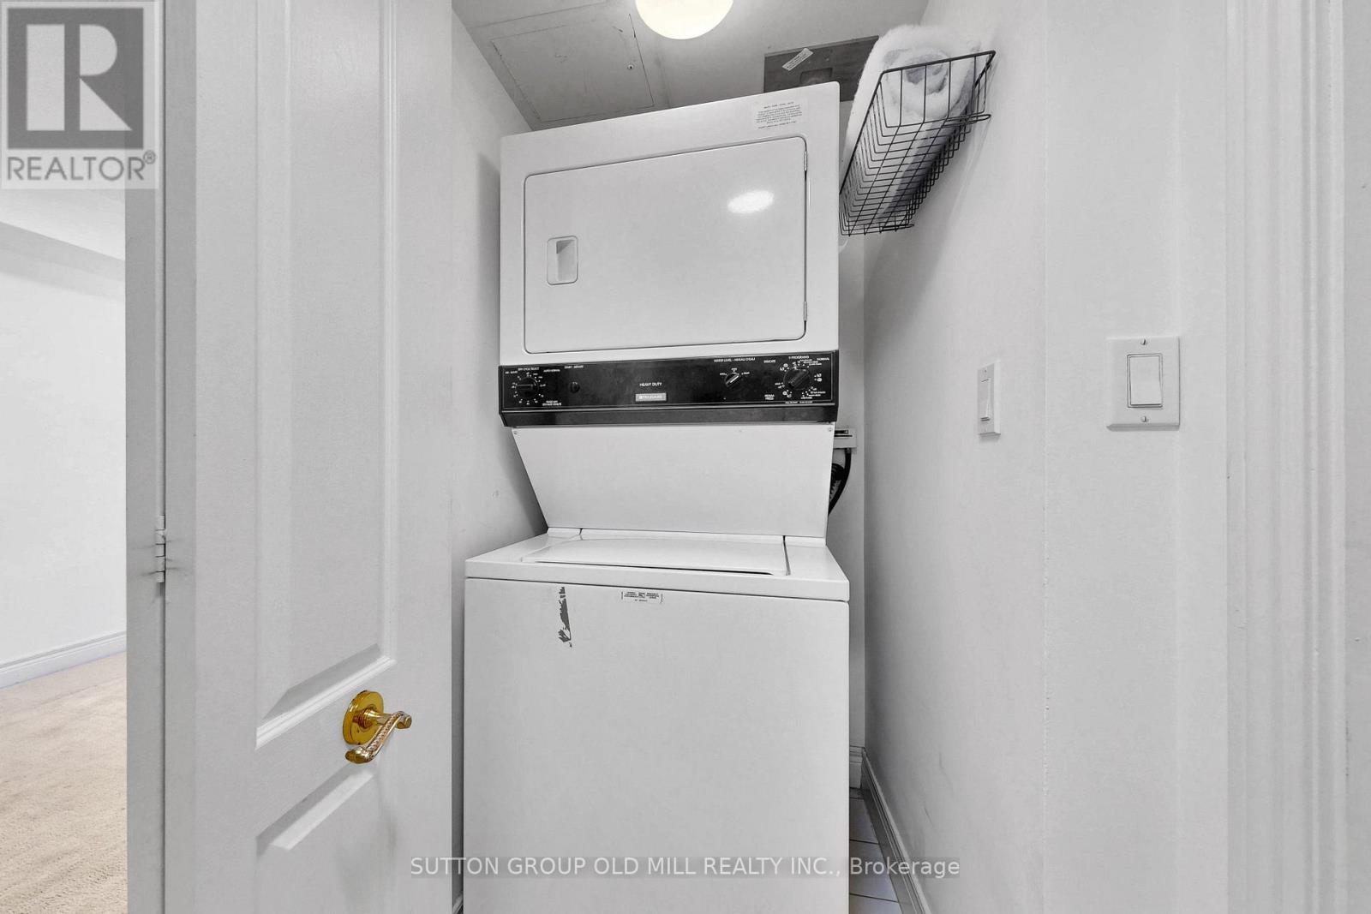
| Appliances | Range, Window Coverings, Refrigerator |
| Basement Type | None |
| Cooling Type | Central Air Conditioning |
| Exterior Finish | Concrete, Brick Veneer |
| Flooring Type | Ceramic, Carpeted |
| Heating Fuel | Natural Gas |
| Heating Type | Forced Air |
| Size Interior | 1,000 - 1,199 Ft2 |
| Type | Apartment |
Parking
| Underground | |
| Garage |
Land
| Acreage | No |
Rooms
| Level | Type | Length | Width | Dimensions |
|---|---|---|---|---|
| Main Level | Foyer | 1.99 m | 2.44 m | 1.99 m x 2.44 m |
| Main Level | Living Room | 4.88 m | 3.35 m | 4.88 m x 3.35 m |
| Main Level | Kitchen | 3.12 m | 2.34 m | 3.12 m x 2.34 m |
| Main Level | Dining Room | 2.84 m | 2.54 m | 2.84 m x 2.54 m |
| Main Level | Eating Area | 2.46 m | 1.78 m | 2.46 m x 1.78 m |
| Main Level | Sunroom | 2.37 m | 3.31 m | 2.37 m x 3.31 m |
| Main Level | Primary Bedroom | 4.82 m | 4.02 m | 4.82 m x 4.02 m |
| Main Level | Bedroom 2 | 2.63 m | 4.02 m | 2.63 m x 4.02 m |
| Main Level | Bathroom | 2.5 m | 1.55 m | 2.5 m x 1.55 m |
| Main Level | Bathroom | 1.99 m | 2.69 m | 1.99 m x 2.69 m |
Contact Us
Contact us for more information

The trademarks REALTOR®, REALTORS®, and the REALTOR® logo are controlled by The Canadian Real Estate Association (CREA) and identify real estate professionals who are members of CREA. The trademarks MLS®, Multiple Listing Service® and the associated logos are owned by The Canadian Real Estate Association (CREA) and identify the quality of services provided by real estate professionals who are members of CREA. The trademark DDF® is owned by The Canadian Real Estate Association (CREA) and identifies CREA's Data Distribution Facility (DDF®)
May 29 2026 09:35:30
Toronto Regional Real Estate Board
Sutton Group Old Mill Realty Inc.