2105 - 115 Mcmahon Drive Toronto, Ontario M2K 0E3

$2,600 Monthly
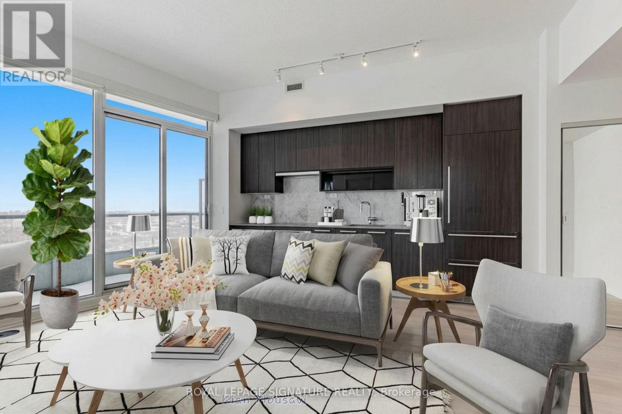
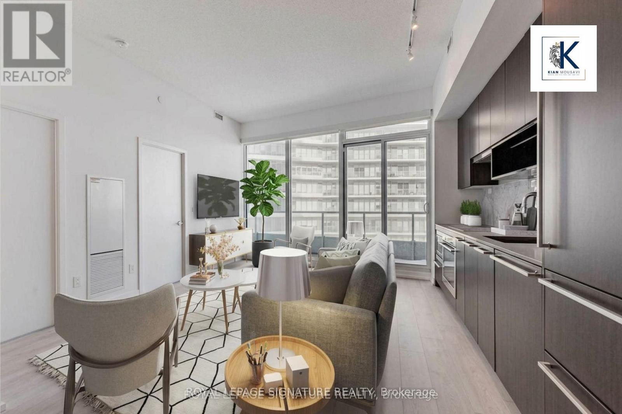
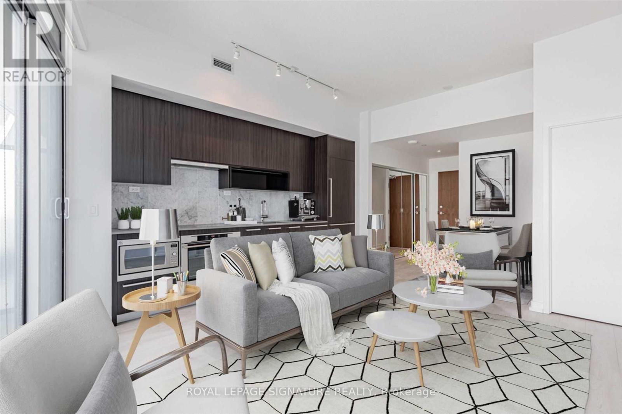
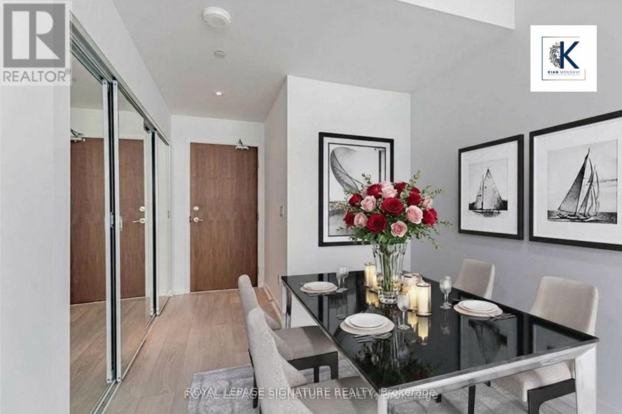
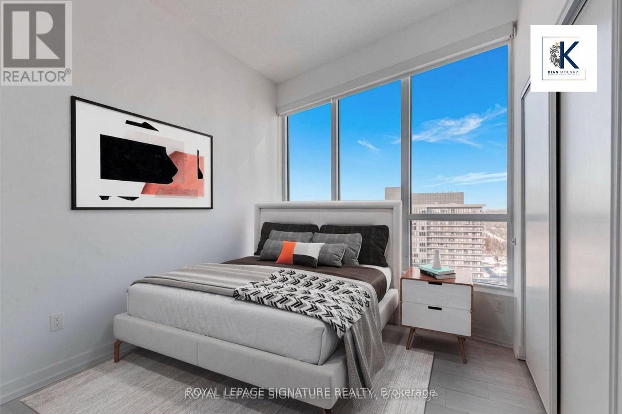
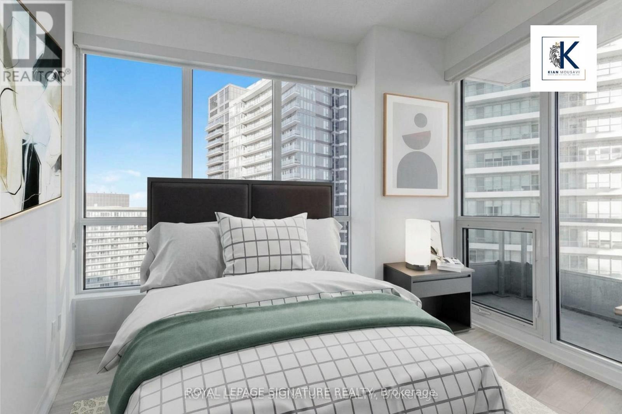
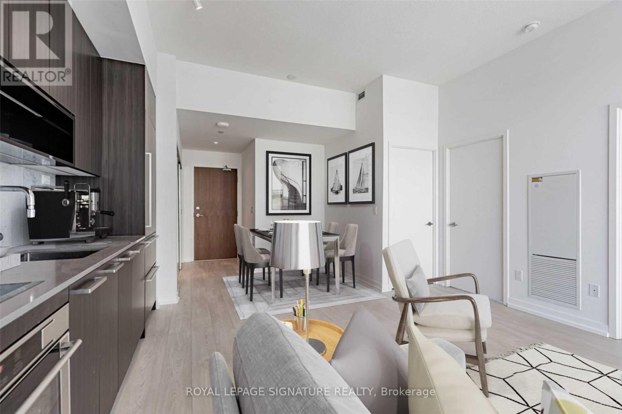
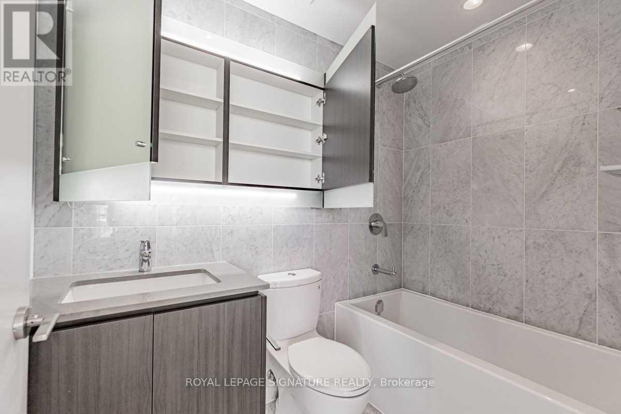
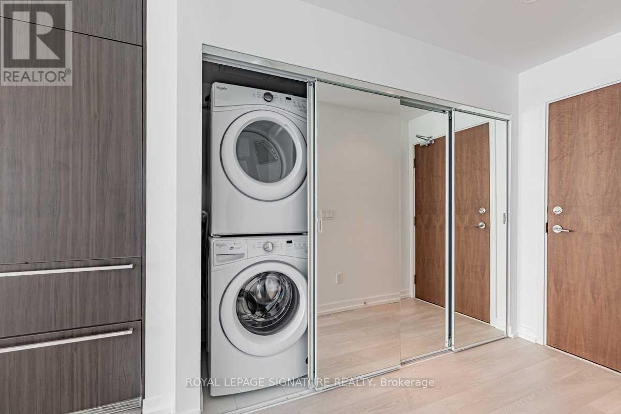
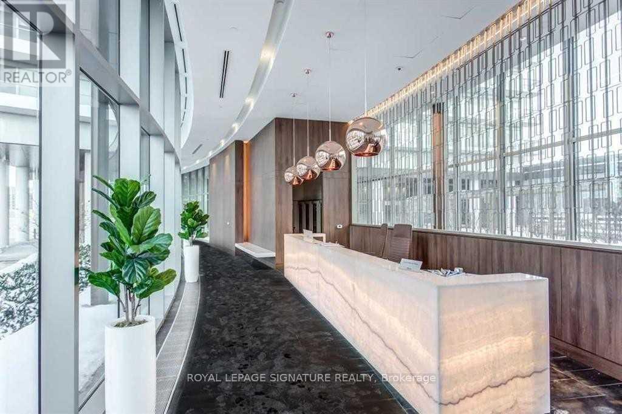
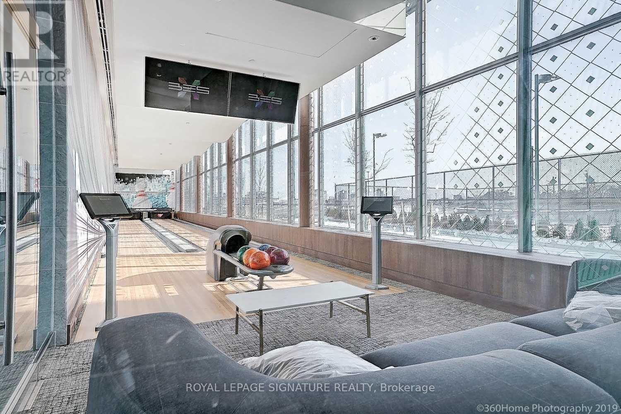
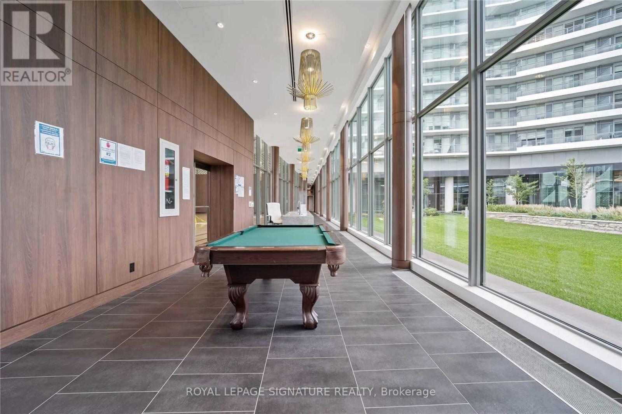
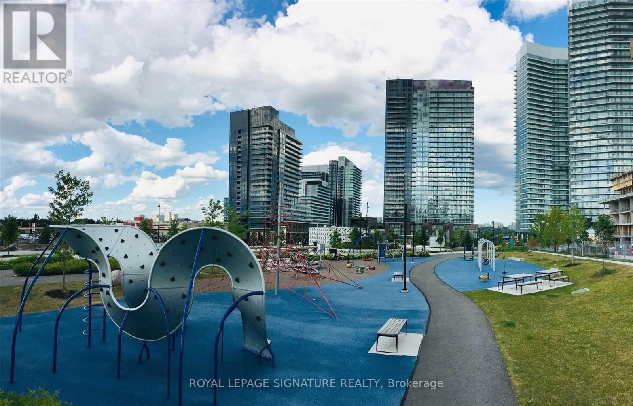
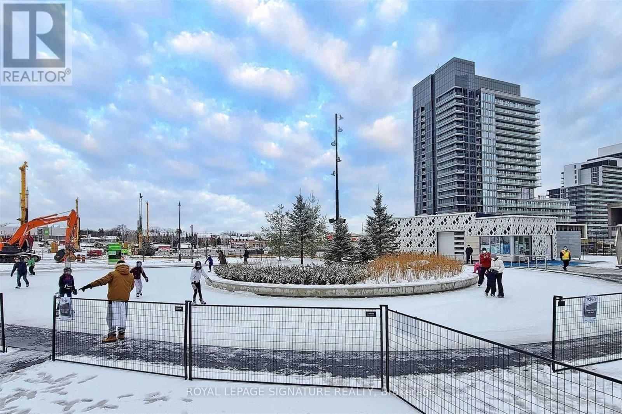
Luxury meets convenience in this bright, quiet, and spacious 2-bedroom corner suite at Omega on the Park by Concord, located in the heart of the highly desirable Bayview Village community. This rare unit boasts 10-foot ceilings, floor-to-ceiling windows, and an abundance of natural light. The elegant open-concept kitchen features quartz countertops and premium stainless steel appliances, while the spa-inspired bathroom is finished with marble tile. Step onto your private balcony and enjoy peaceful views of the park, mature trees, and skating rink. Parking and locker included. Enjoy the convenience of in-suite laundry, with heat and water included in the maintenance fees. Unbeatable location just steps to Bayview and Bessarion subway stations, GO Transit, Bayview Village Shopping Centre, IKEA, Canadian Tire, groceries, restaurants, parks, recreation centre, and North York General Hospital. Quick access to Hwy 401 and downtown Toronto makes commuting effortless. An exceptional opportunity for professionals, downsizers, or investors seeking luxury, convenience, and a vibrant urban lifestyle. (id:61483)
Property Details
| MLS® Number | C13591828 |
| Property Type | Single Family |
| Community Name | Bayview Village |
| Amenities Near By | Hospital, Public Transit, Schools |
| Community Features | Pets Not Allowed, Community Centre |
| Features | Level Lot, Ravine, Balcony |
| Parking Space Total | 1 |
Building
| Bathroom Total | 1 |
| Bedrooms Above Ground | 2 |
| Bedrooms Total | 2 |
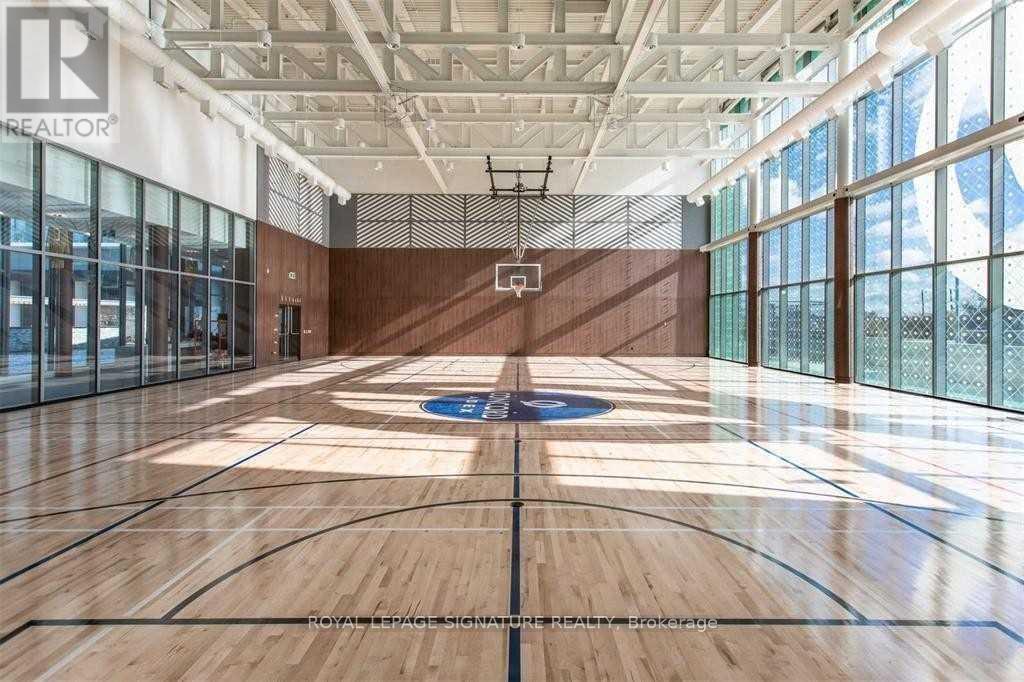
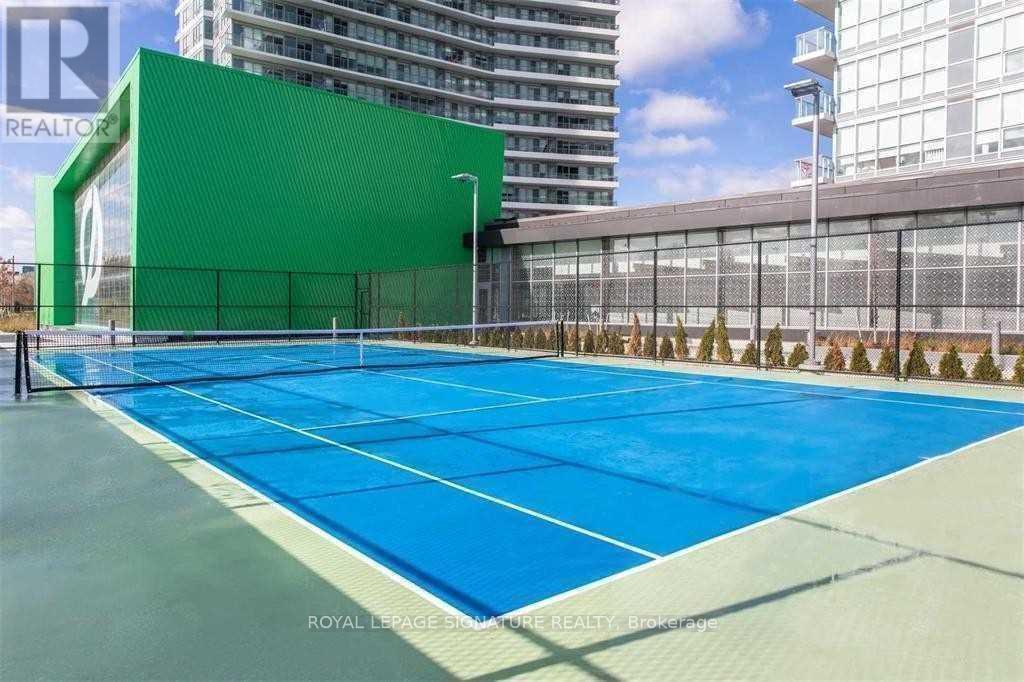
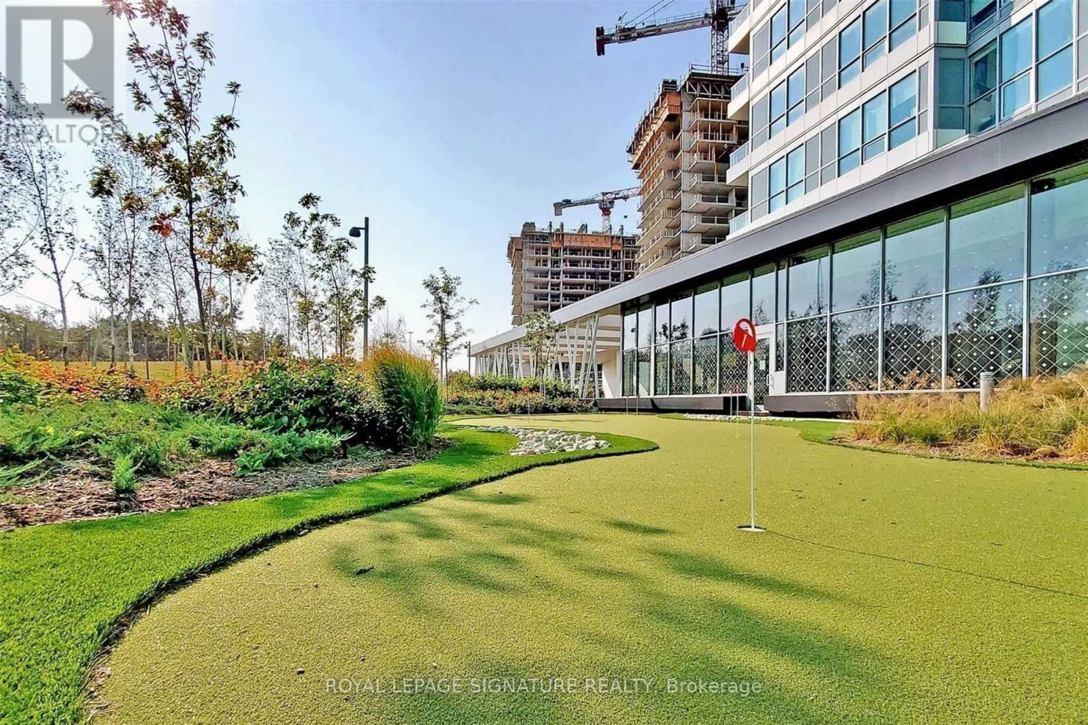
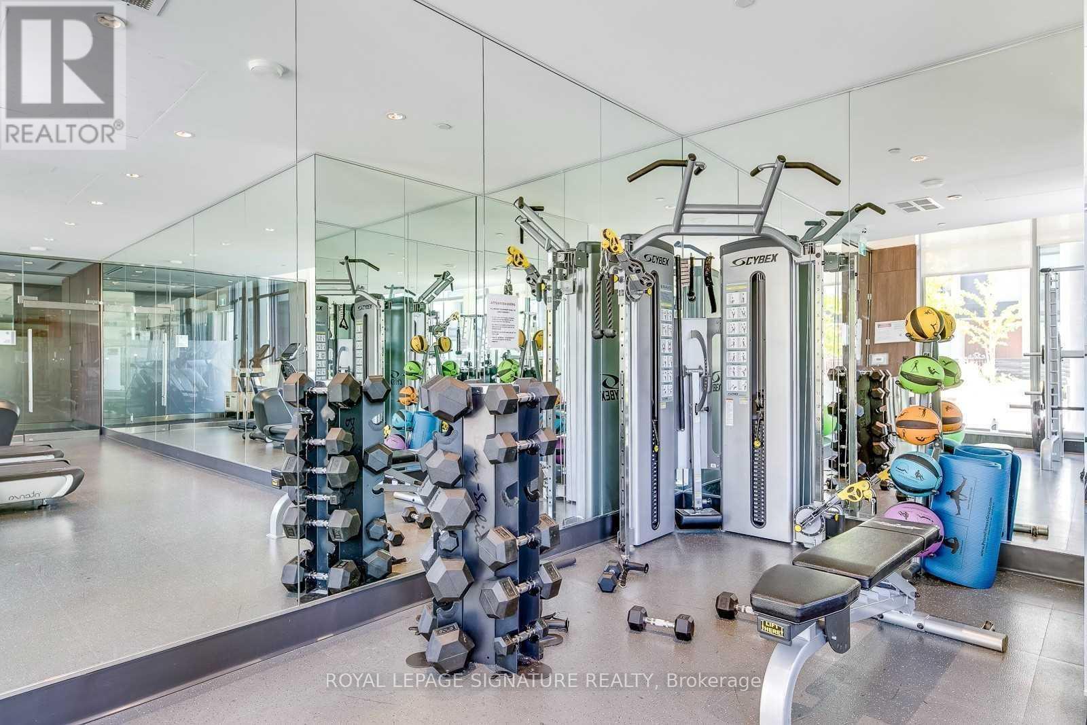
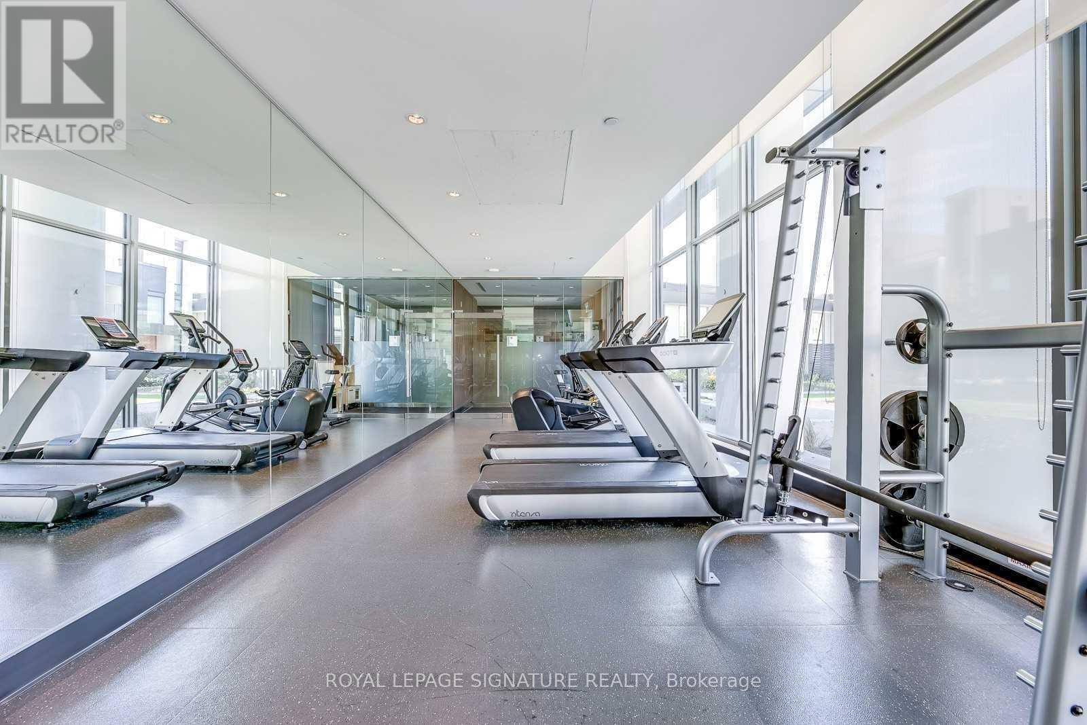
| Amenities | Security/concierge, Exercise Centre, Recreation Centre, Visitor Parking, Storage - Locker |
| Appliances | Blinds, Cooktop, Dishwasher, Dryer, Microwave, Oven, Washer, Refrigerator |
| Basement Type | None |
| Cooling Type | Central Air Conditioning |
| Flooring Type | Laminate |
| Heating Fuel | Natural Gas |
| Heating Type | Forced Air |
| Size Interior | 700 - 799 Ft2 |
| Type | Apartment |
Parking
| Underground | |
| Garage |
Land
| Acreage | No |
| Land Amenities | Hospital, Public Transit, Schools |
Rooms
| Level | Type | Length | Width | Dimensions |
|---|---|---|---|---|
| Flat | Dining Room | 6.35 m | 4.45 m | 6.35 m x 4.45 m |
| Flat | Kitchen | 2.68 m | 1.88 m | 2.68 m x 1.88 m |
| Flat | Primary Bedroom | 4.42 m | 2.96 m | 4.42 m x 2.96 m |
| Flat | Living Room | 6.35 m | 4.45 m | 6.35 m x 4.45 m |
| Flat | Bedroom 2 | 3.76 m | 3.41 m | 3.76 m x 3.41 m |
Contact Us
Contact us for more information

The trademarks REALTOR®, REALTORS®, and the REALTOR® logo are controlled by The Canadian Real Estate Association (CREA) and identify real estate professionals who are members of CREA. The trademarks MLS®, Multiple Listing Service® and the associated logos are owned by The Canadian Real Estate Association (CREA) and identify the quality of services provided by real estate professionals who are members of CREA. The trademark DDF® is owned by The Canadian Real Estate Association (CREA) and identifies CREA's Data Distribution Facility (DDF®)
July 22 2026 01:29:49
Toronto Regional Real Estate Board
Royal LePage Signature Realty