21 Horizon Lane Huntsville, Ontario P1H 1V5

$989,000Maintenance, Parking, Common Area Maintenance
$606.30 Monthly
Maintenance, Parking, Common Area Maintenance
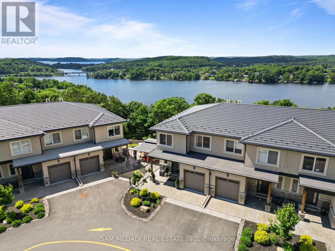
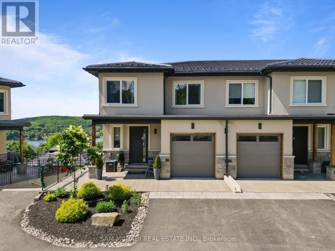
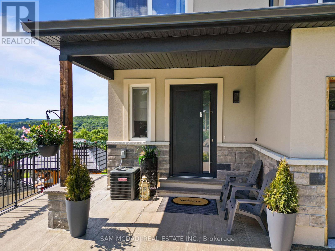
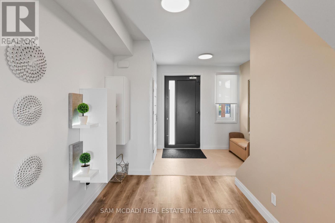
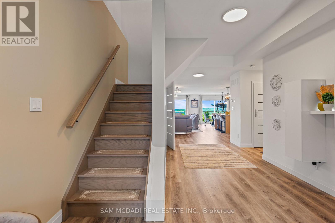
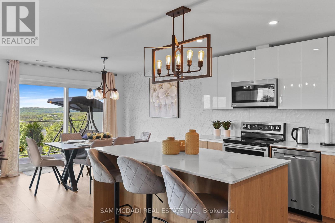
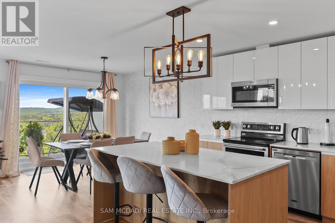
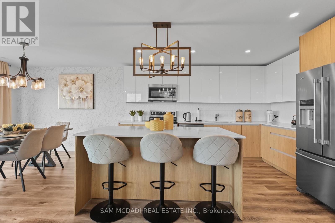
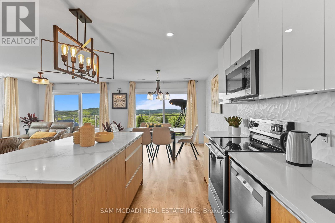
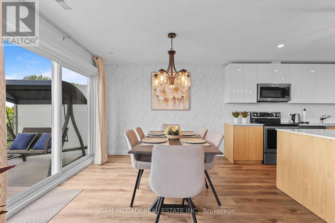
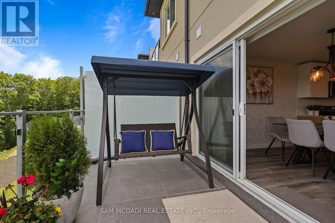
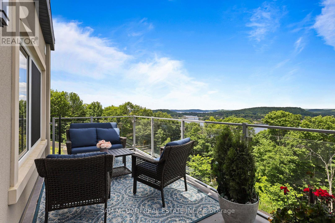
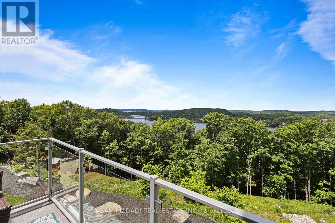
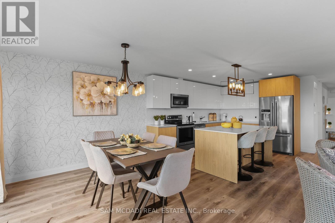
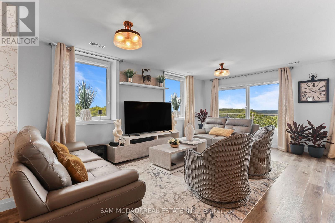
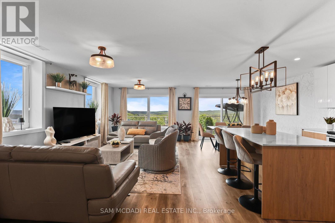
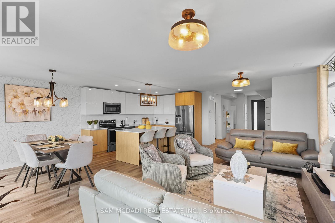
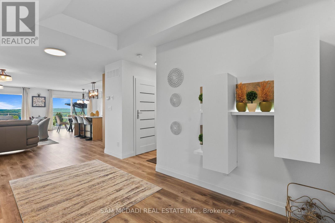
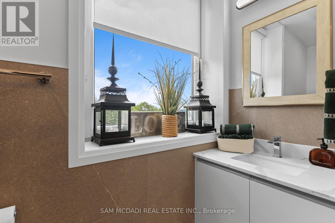
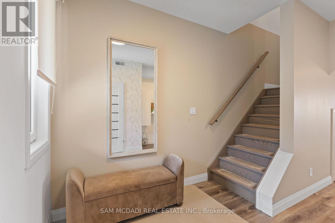
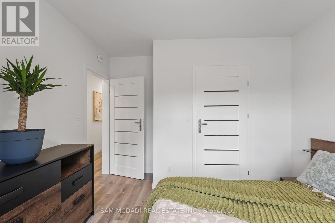
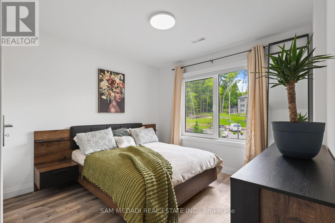
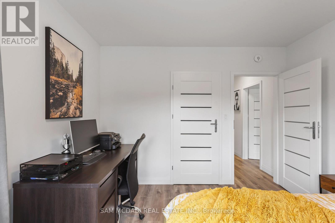
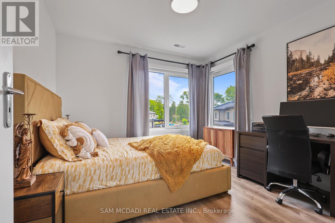
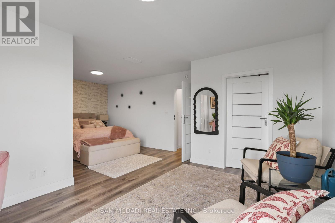
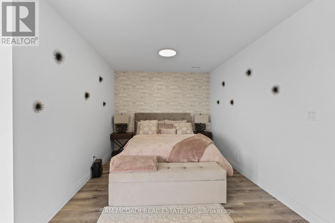
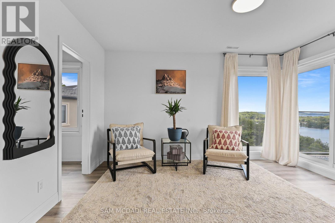
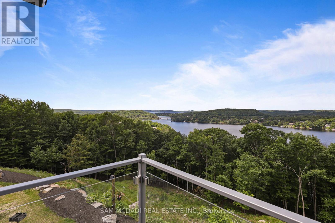
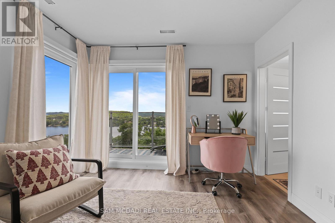
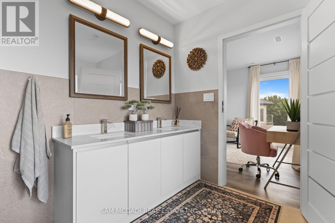
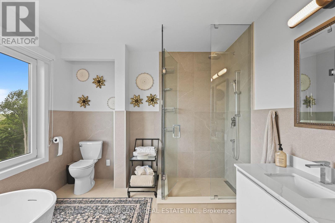
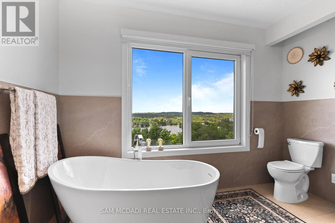
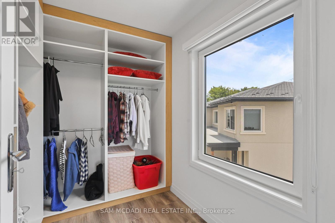
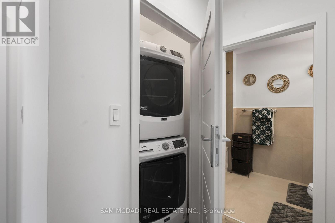
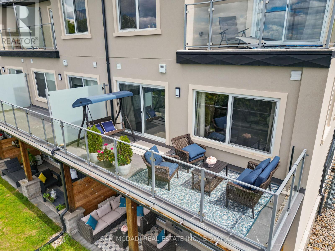
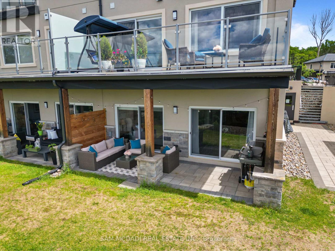
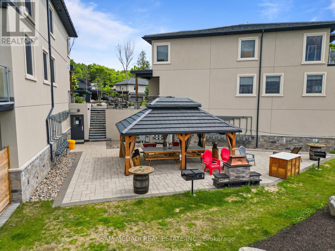
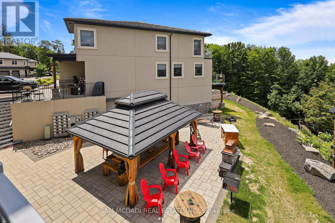
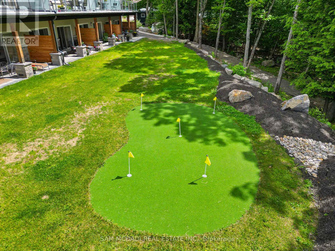
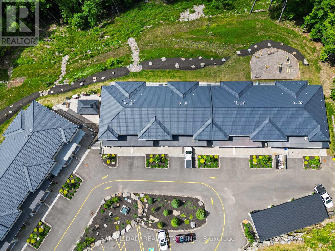
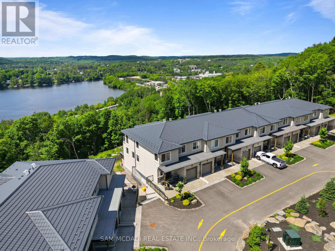
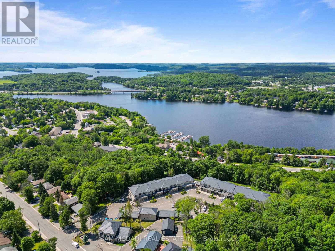
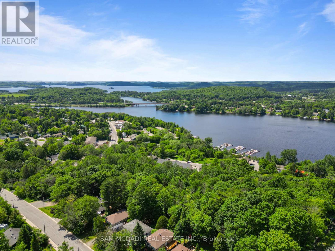
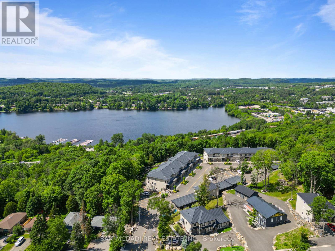
$606.30 MonthlyWelcome to 21 Horizon Ln! This exceptional townhome is perched above the sparkling waters of Hunters Bay, offering breathtaking views of Muskoka's natural beauty. Located within an exclusive gated community, this beautifully upgraded residence features thoughtfully designed living space with spectacular waterfront vistas. The sun-filled open-concept main floor was designed for both everyday living and effortless entertaining. Floor-to-ceiling windows frame the surrounding landscape, while the expansive living and dining areas flow seamlessly onto a private balcony overlooking the bay. The charming kitchen showcases custom cabinetry, quartz countertops, a statement waterfall island with seating, stainless steel appliances, luxury vinyl flooring, and custom millwork throughout. Upstairs, the spacious primary retreat offers its own private balcony, a walk-in closet, and a spa-inspired 5-piece ensuite. Two additional bedrooms, a full bathroom, and convenient second-floor laundry provide exceptional flexibility for families and guests. Every inch of the home reflects pride of ownership and meticulous attention to detail. Outside your door, enjoy a lifestyle few communities can offer. Wander scenic walking trails, stay active at the outdoor fitness gym, gather with friends at the recreation and BBQ area, practice your short game on the mini golf putting green, or simply relax while taking in the incredible waterfront surroundings. Beautifully maintained common areas, along with common area landscaping and snow removal, ensure a carefree, low-maintenance lifestyle year-round. You're also just minutes from downtown Huntsville, Arrowhead Provincial Park, golf courses, shopping, dining, boating, and year-round recreation. Whether you're searching for a year-round residence or the perfect Muskoka getaway, this remarkable home delivers the space, finishes, and views that make every day feel like a vacation. (id:61483)
Property Details
| MLS® Number | X13564152 |
| Property Type | Single Family |
| Community Name | Huntsville |
| Amenities Near By | Park, Schools, Marina |
| Community Features | Pets Allowed With Restrictions |
| Features | Cul-de-sac, Balcony, In Suite Laundry |
| Parking Space Total | 2 |
| Water Front Type | Waterfront |
Building
| Bathroom Total | 3 |
| Bedrooms Above Ground | 3 |
| Bedrooms Total | 3 |
| Amenities | Exercise Centre |
| Appliances | Dishwasher, Dryer, Garage Door Opener Remote(s), Water Heater, Stove, Washer, Window Coverings, Refrigerator |
| Basement Type | None |
| Cooling Type | Central Air Conditioning |
| Exterior Finish | Stone, Stucco |
| Flooring Type | Vinyl |
| Half Bath Total | 1 |
| Heating Fuel | Natural Gas |
| Heating Type | Forced Air |
| Stories Total | 2 |
| Size Interior | 2,000 - 2,249 Ft2 |
| Type | Row / Townhouse |
Parking
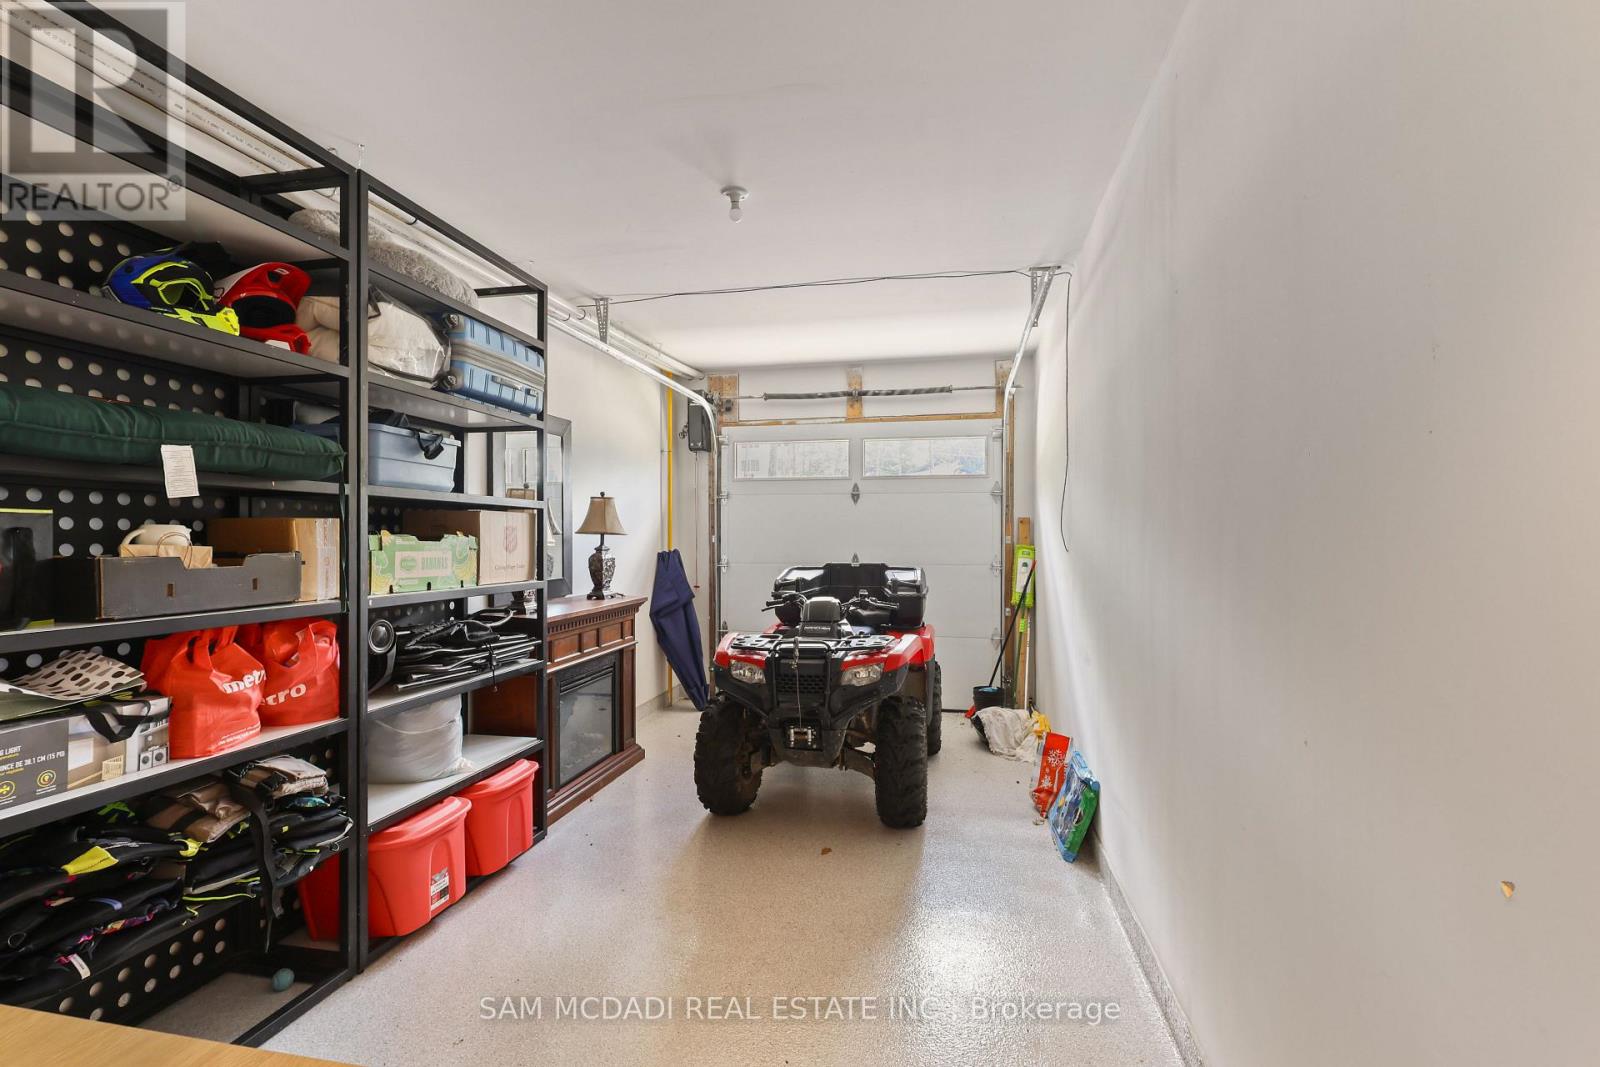
| Garage |
Land
| Acreage | No |
| Land Amenities | Park, Schools, Marina |
| Surface Water | Lake/pond |
Rooms
| Level | Type | Length | Width | Dimensions |
|---|---|---|---|---|
| Second Level | Primary Bedroom | 6.95 m | 4.99 m | 6.95 m x 4.99 m |
| Second Level | Bedroom 2 | 3.45 m | 3.44 m | 3.45 m x 3.44 m |
| Second Level | Bedroom 3 | 3.37 m | 3.94 m | 3.37 m x 3.94 m |
| Main Level | Kitchen | 3.19 m | 4.06 m | 3.19 m x 4.06 m |
| Main Level | Dining Room | 3.19 m | 3.18 m | 3.19 m x 3.18 m |
| Main Level | Living Room | 3.45 m | 7.24 m | 3.45 m x 7.24 m |
https://www.realtor.ca/real-estate/30033893/21-horizon-lane-huntsville-huntsville
Contact Us
Contact us for more information

The trademarks REALTOR®, REALTORS®, and the REALTOR® logo are controlled by The Canadian Real Estate Association (CREA) and identify real estate professionals who are members of CREA. The trademarks MLS®, Multiple Listing Service® and the associated logos are owned by The Canadian Real Estate Association (CREA) and identify the quality of services provided by real estate professionals who are members of CREA. The trademark DDF® is owned by The Canadian Real Estate Association (CREA) and identifies CREA's Data Distribution Facility (DDF®)
July 15 2026 12:09:16
Toronto Regional Real Estate Board
Sam Mcdadi Real Estate Inc.