209 Robina Avenue Toronto, Ontario M6C 3Y9




$1,495,000
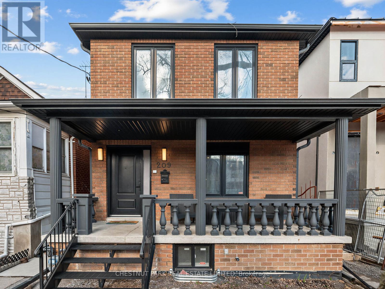
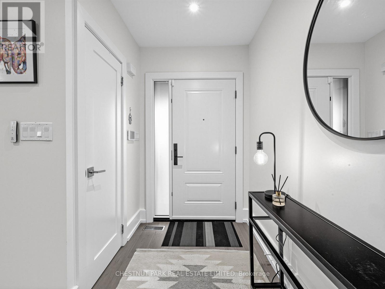
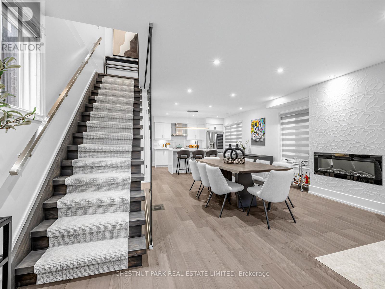
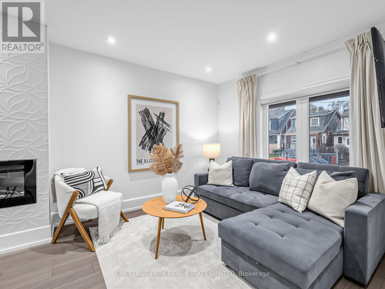
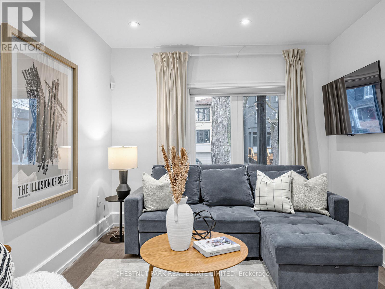
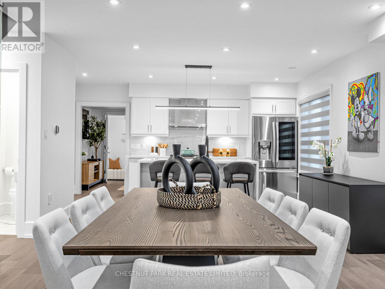
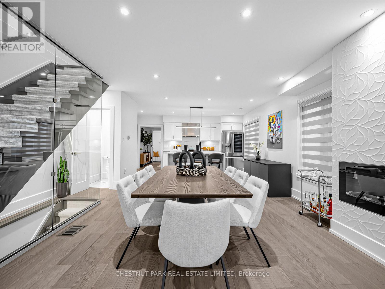
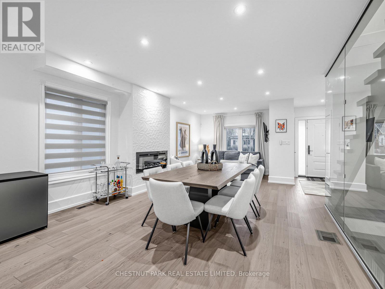
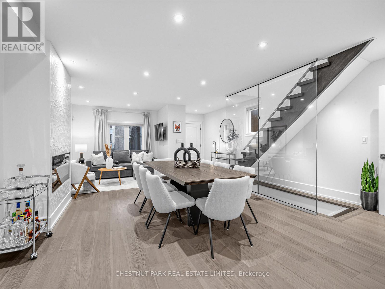
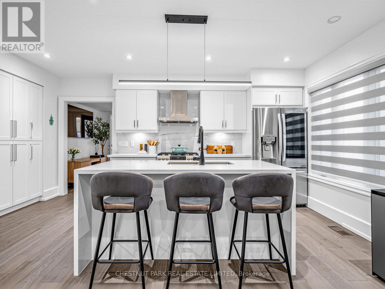
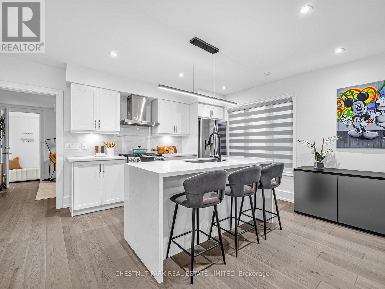
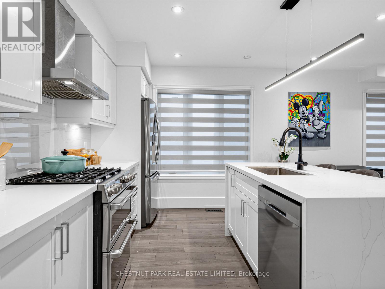
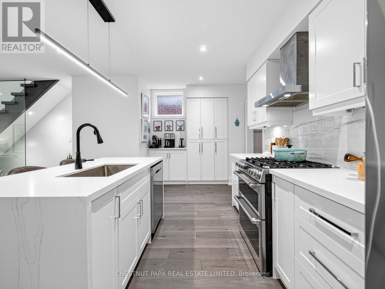
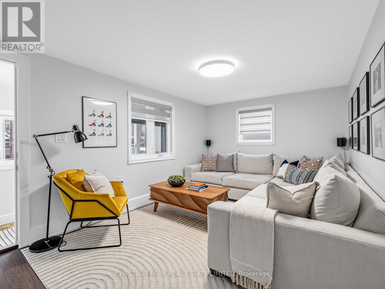
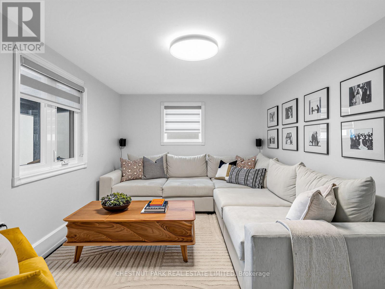
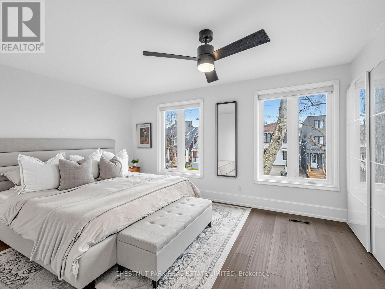
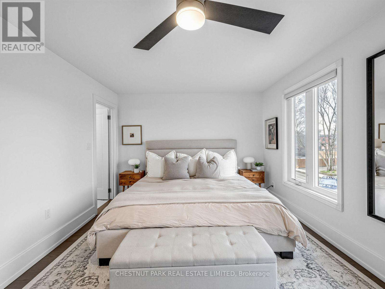
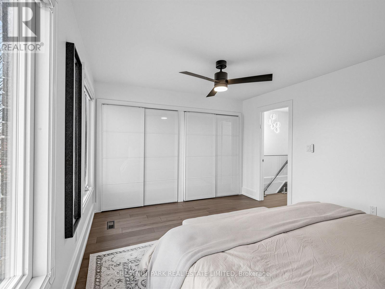
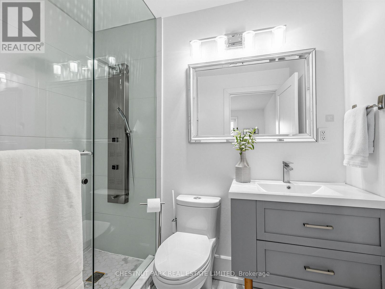
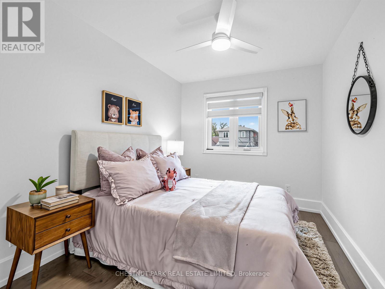
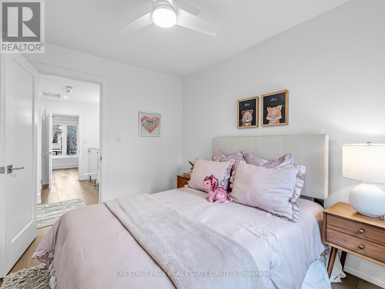
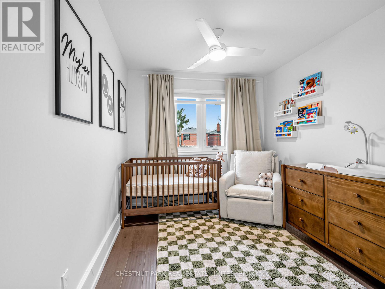
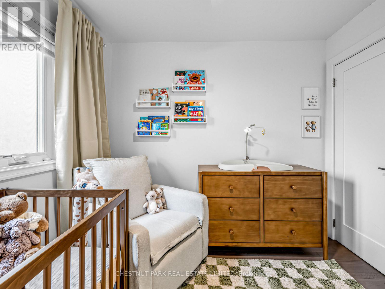
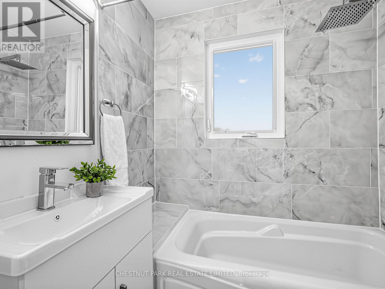
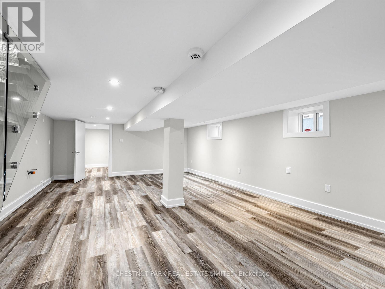
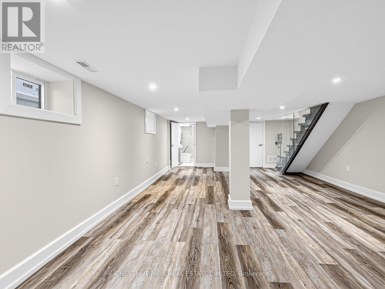
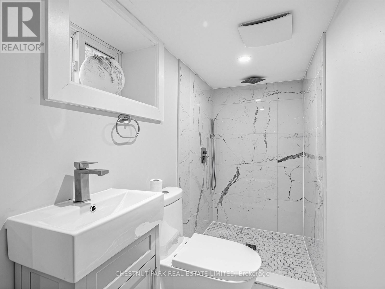
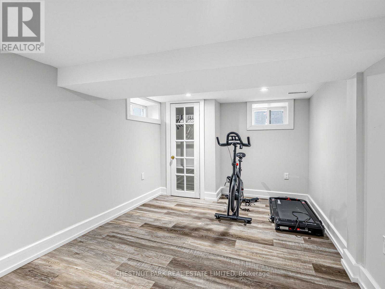
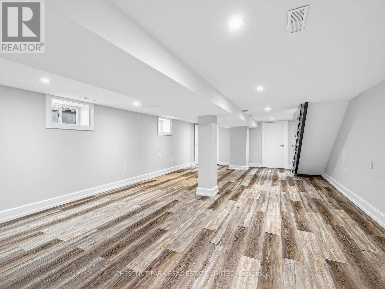
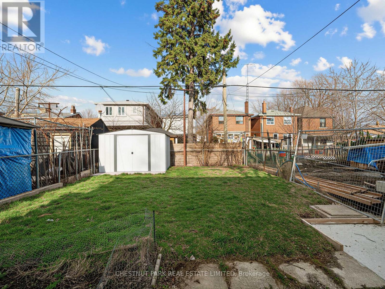
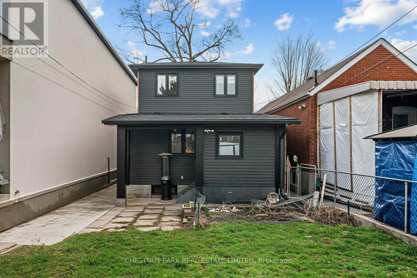
Oakwood Village at its finest-steps to Humewood-Cedarvale.Just repriced and now the best value in the neighbourhood! Fully renovated, move-in ready, and done right. This modern open-concept home delivers clean lines, designer finishes, and exceptional functionality for family living. Engineered oak hardwood floors on the main and upper levels, striking glass railings, and curated lighting set the tone. The chef's kitchen anchors the home with a quartz centre island and premium appliances, flowing seamlessly into open living and dining spaces made for entertaining. This home has a spacious and sun-filled family room, unusual for homes in the area. The ideal room to watch the latest shows on Netflix or your favourite sports team. Walk out from the family room to a private, oversized backyard, rare for the area and perfect for kids or summer hosting. Upstairs, the primary suite offers a spa-inspired ensuite with a multi-jet shower. The finished lower level adds flexibility with a large rec space and rough-in for a kitchen, ideal for in-laws or future income potential. Loaded with upgrades: central vac on all 3 levels, sump pump with waterproofing, 200-amp service, owned furnace, Ecobeesmart system, LED lighting, and heated electric fireplace.Turnkey. Stylish. No compromises. (id:61483)
Open House
This property has open houses!
2:00 pm
Ends at:4:00 pm
2:00 pm
Ends at:4:00 pm
Property Details
| MLS® Number | C13208094 |
| Property Type | Single Family |
| Neigbourhood | Oakwood Village |
| Community Name | Oakwood Village |
| Features | Sump Pump |
| Parking Space Total | 1 |
Building
| Bathroom Total | 4 |
| Bedrooms Above Ground | 3 |
| Bedrooms Below Ground | 1 |
| Bedrooms Total | 4 |
| Appliances | Central Vacuum, Alarm System, Blinds, Dishwasher, Dryer, Oven, Stove, Washer, Window Coverings, Refrigerator |
| Basement Development | Finished |
| Basement Type | N/a (finished) |
| Construction Style Attachment | Detached |
| Cooling Type | Central Air Conditioning |
| Exterior Finish | Brick |
| Fireplace Present | Yes |
| Flooring Type | Hardwood |
| Foundation Type | Concrete |
| Half Bath Total | 1 |
| Heating Fuel | Natural Gas |
| Heating Type | Forced Air |
| Stories Total | 2 |
| Size Interior | 1,500 - 2,000 Ft2 |
| Type | House |
| Utility Water | Municipal Water |
Parking
| No Garage |
Land
| Acreage | No |
| Sewer | Sanitary Sewer |
| Size Depth | 105 Ft ,7 In |
| Size Frontage | 25 Ft |
| Size Irregular | 25 X 105.6 Ft |
| Size Total Text | 25 X 105.6 Ft |
Rooms
| Level | Type | Length | Width | Dimensions |
|---|---|---|---|---|
| Second Level | Primary Bedroom | 3.43 m | 4.47 m | 3.43 m x 4.47 m |
| Second Level | Bedroom 2 | 2.57 m | 3.38 m | 2.57 m x 3.38 m |
| Second Level | Bedroom 3 | 1.24 m | 3.43 m | 1.24 m x 3.43 m |
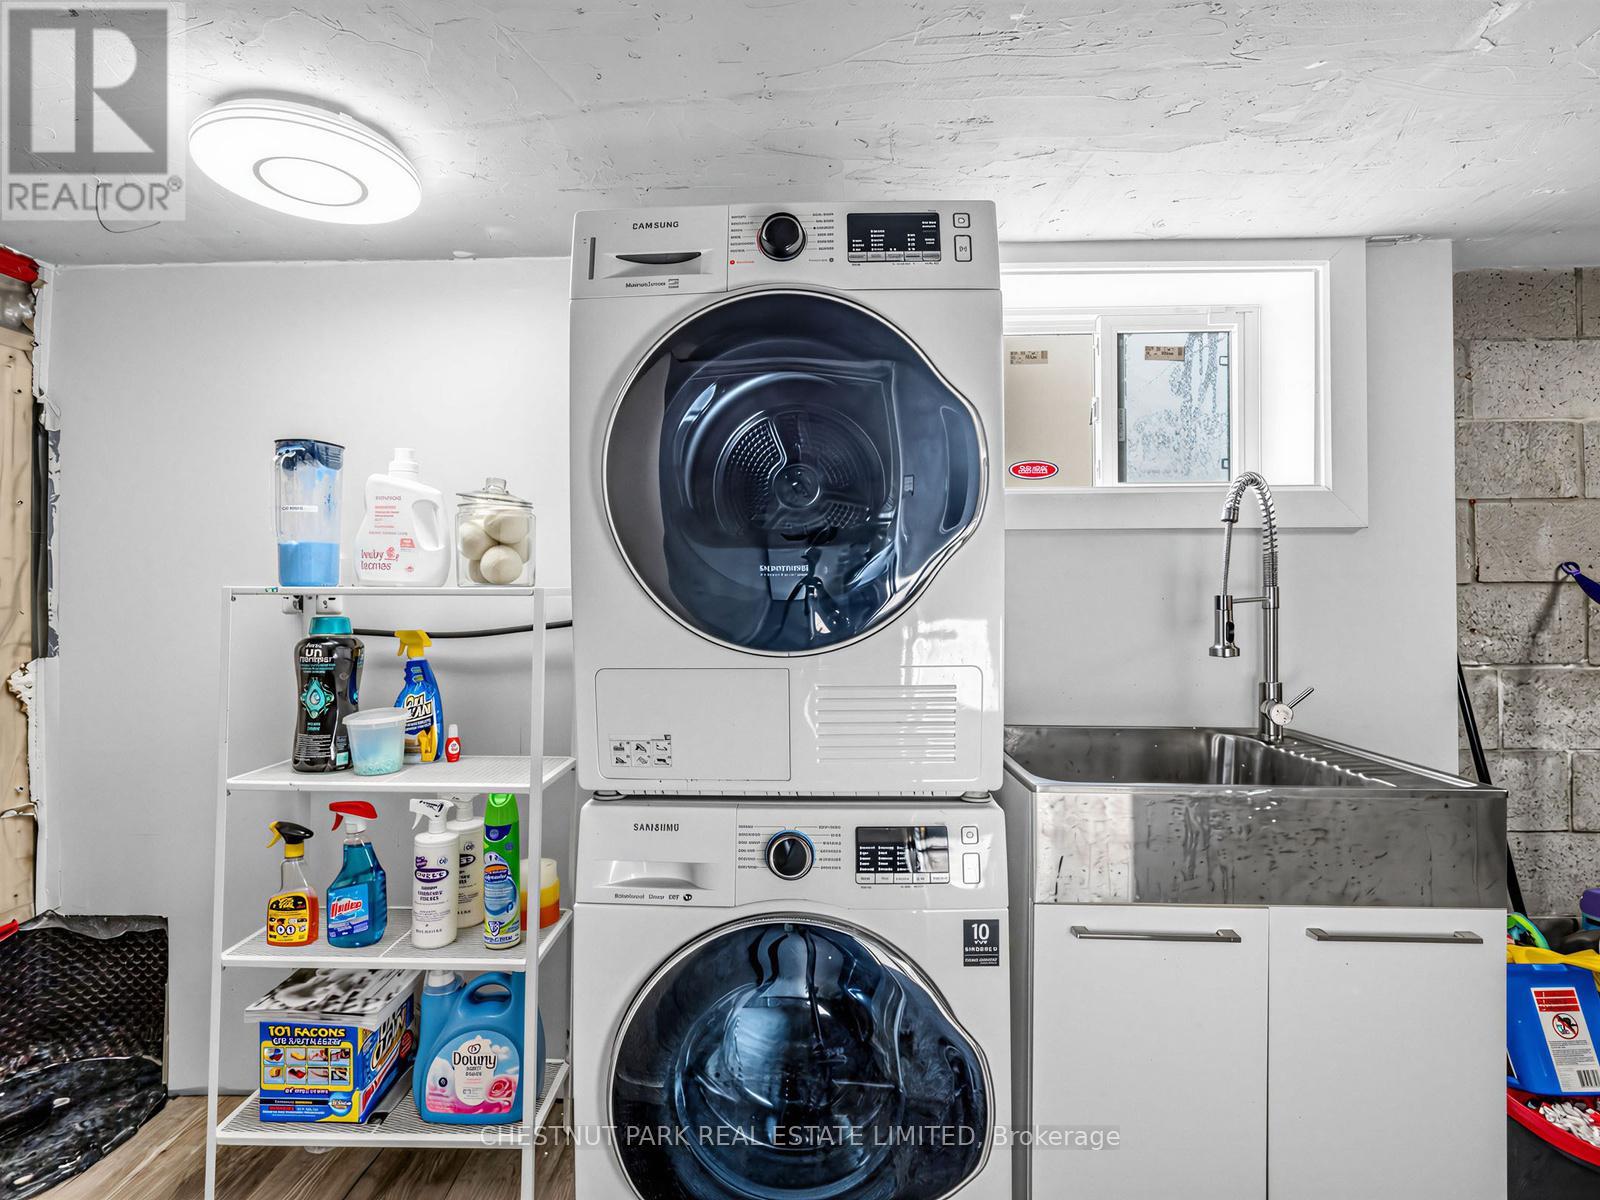
| Basement | Laundry Room | 1.47 m | 3.17 m | 1.47 m x 3.17 m |
| Basement | Recreational, Games Room | 4.7 m | 7.9 m | 4.7 m x 7.9 m |
| Basement | Bedroom | 2.79 m | 4.57 m | 2.79 m x 4.57 m |
| Main Level | Living Room | 3.17 m | 3.61 m | 3.17 m x 3.61 m |
| Main Level | Dining Room | 5.17 m | 4.14 m | 5.17 m x 4.14 m |
| Main Level | Kitchen | 3.23 m | 5.23 m | 3.23 m x 5.23 m |
| Main Level | Family Room | 3.07 m | 5.23 m | 3.07 m x 5.23 m |
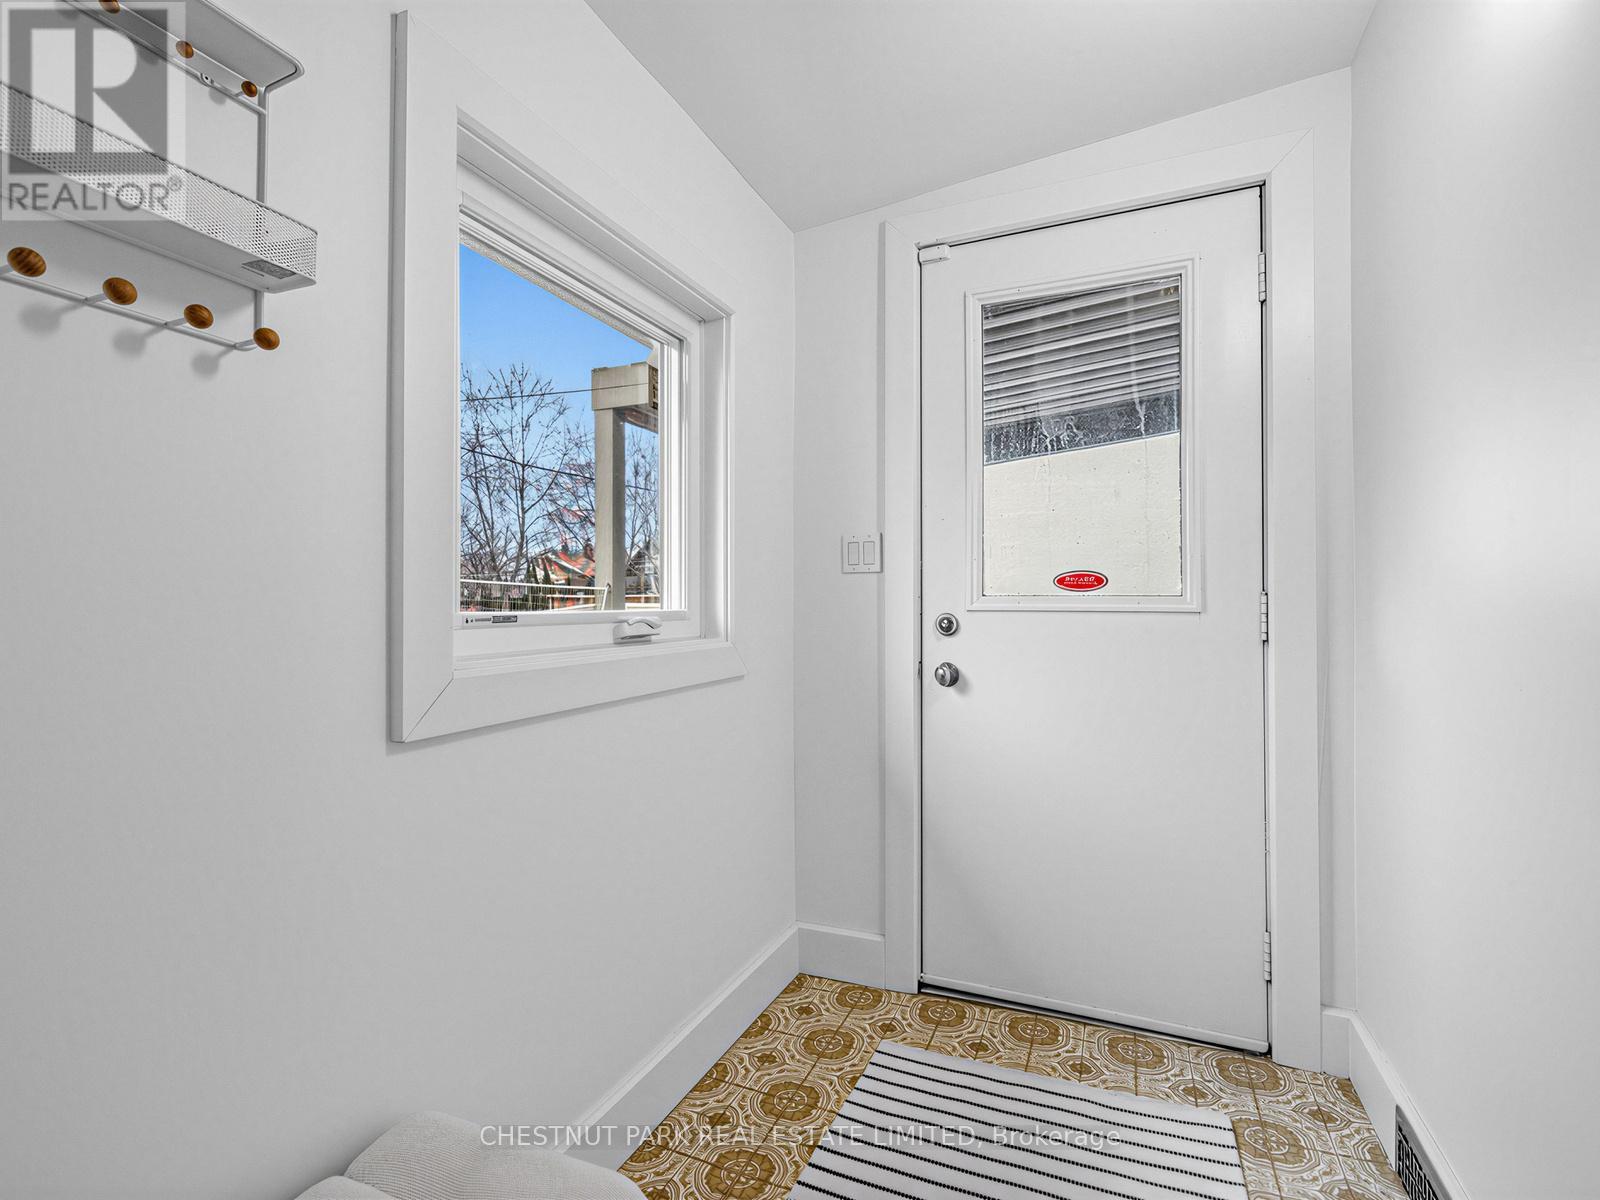
| Main Level | Mud Room | 1.4 m | 2.46 m | 1.4 m x 2.46 m |
Contact Us
Contact us for more information

The trademarks REALTOR®, REALTORS®, and the REALTOR® logo are controlled by The Canadian Real Estate Association (CREA) and identify real estate professionals who are members of CREA. The trademarks MLS®, Multiple Listing Service® and the associated logos are owned by The Canadian Real Estate Association (CREA) and identify the quality of services provided by real estate professionals who are members of CREA. The trademark DDF® is owned by The Canadian Real Estate Association (CREA) and identifies CREA's Data Distribution Facility (DDF®)
May 30 2026 05:00:23
Toronto Regional Real Estate Board
Chestnut Park Real Estate Limited