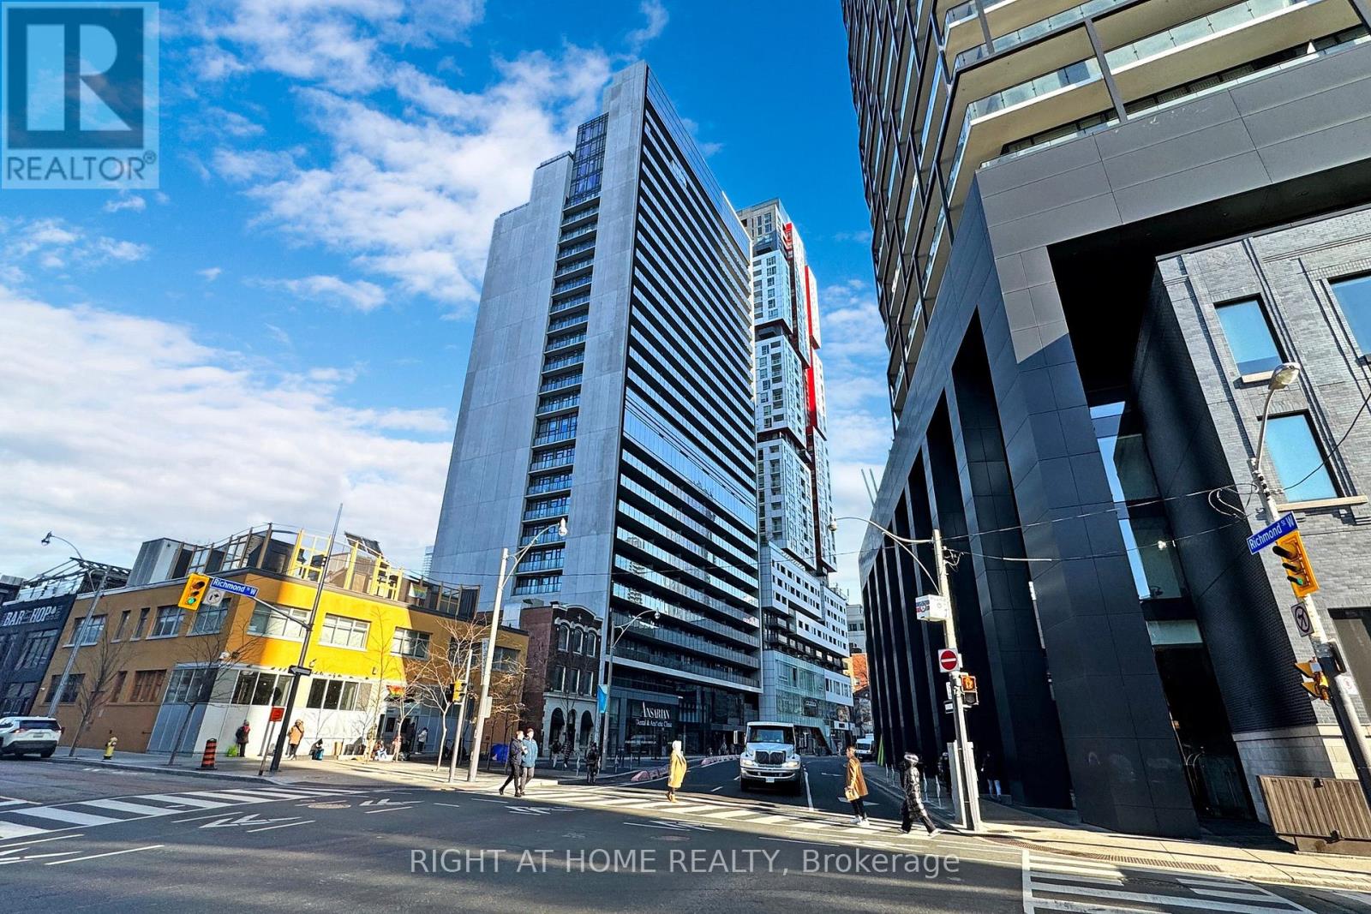
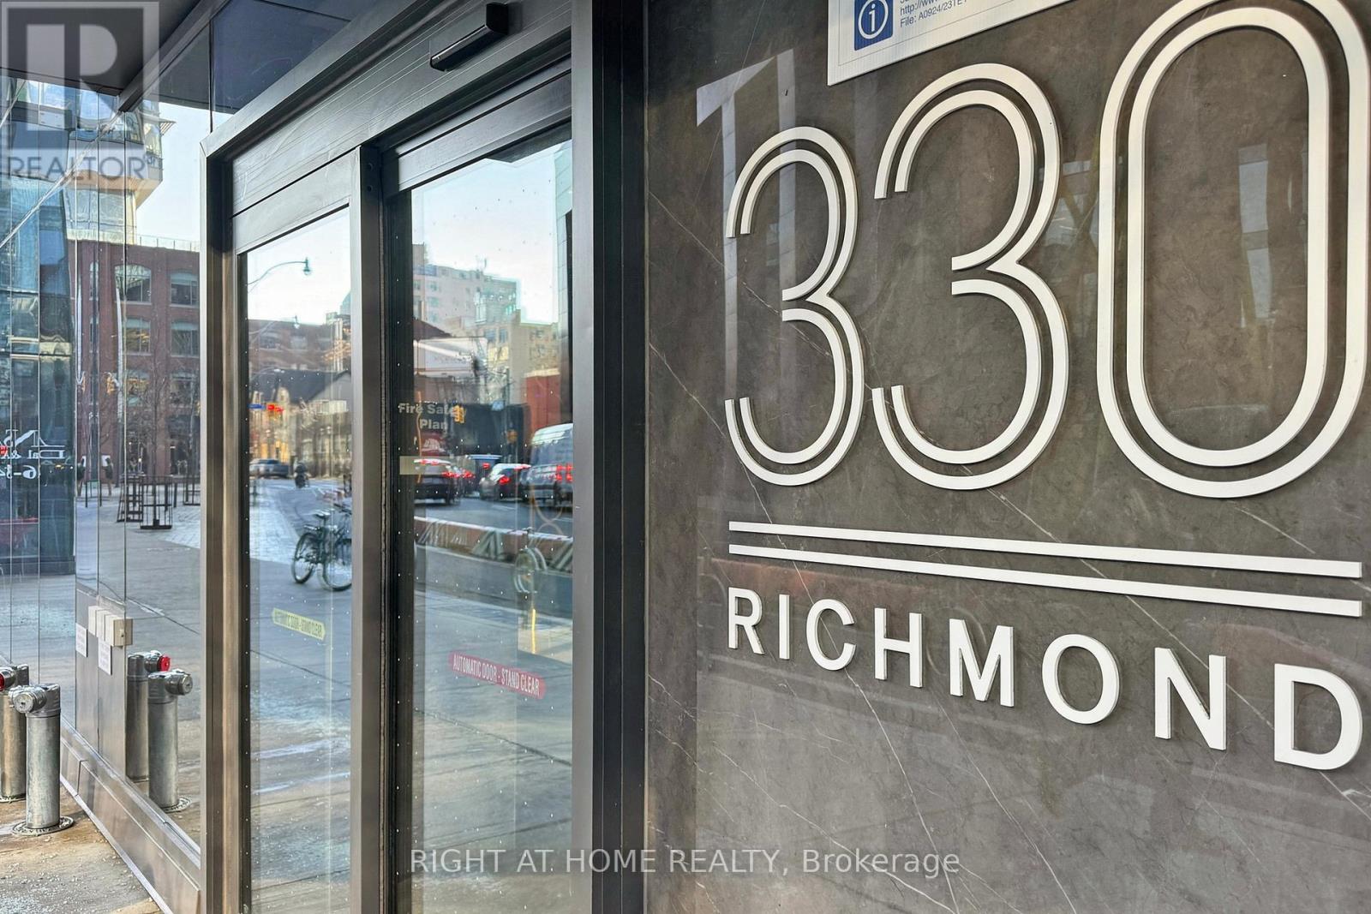
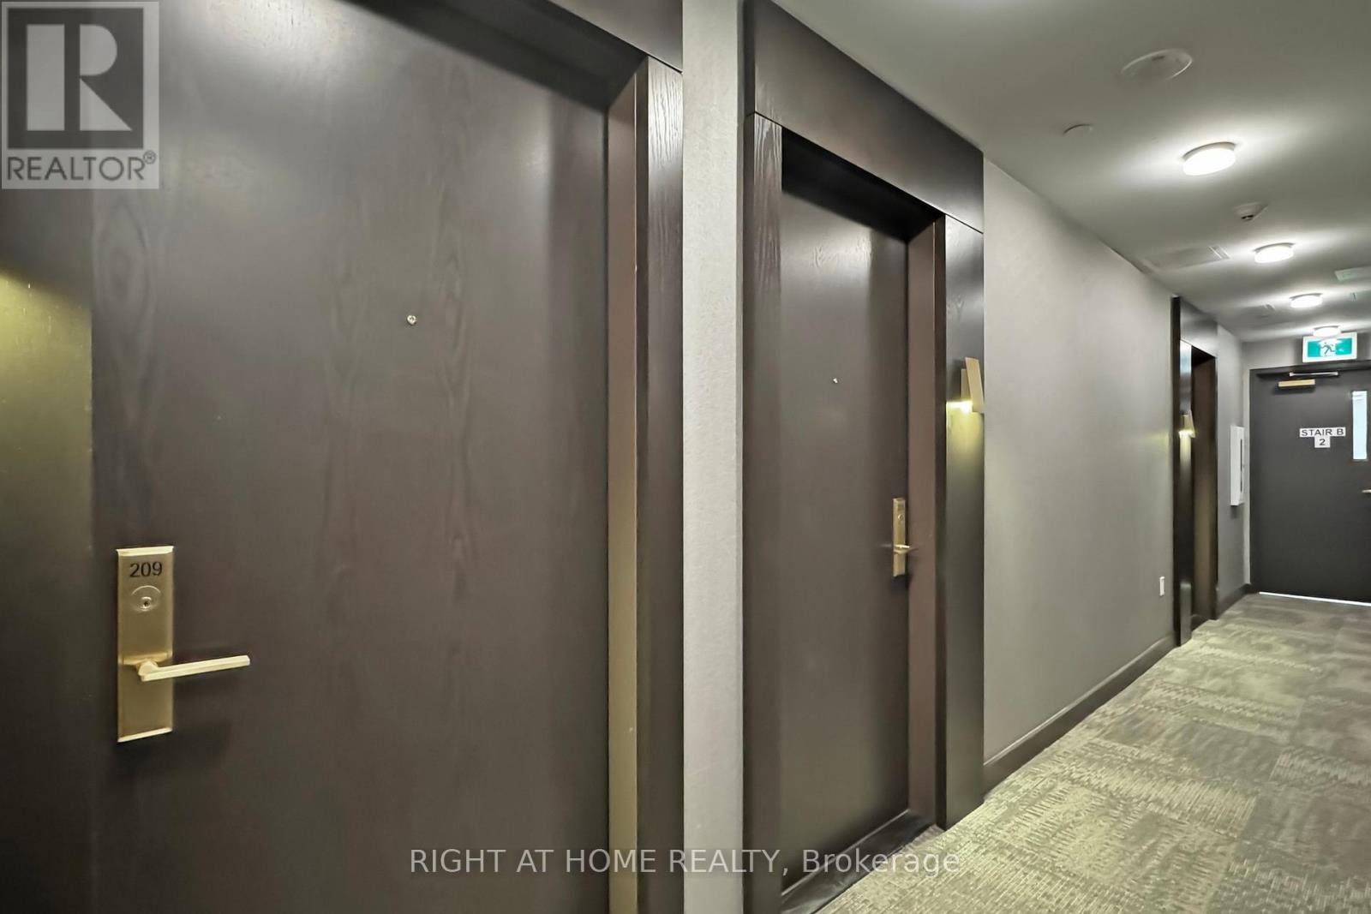
209 - 330 Richmond Street W Toronto, Ontario M5V 0M4

$2,200 Monthly
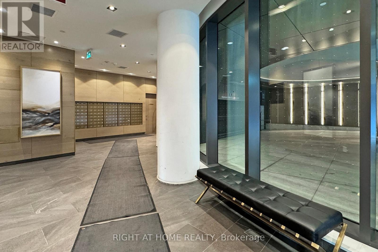
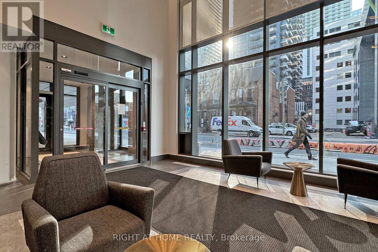
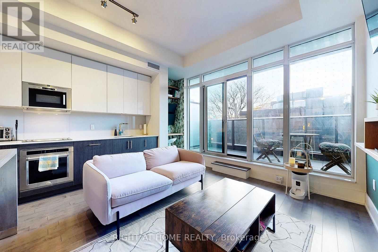
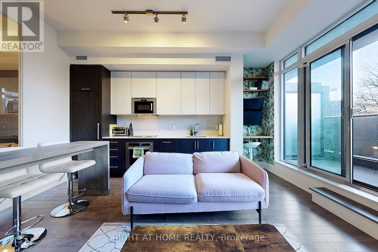
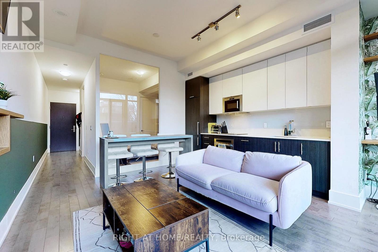
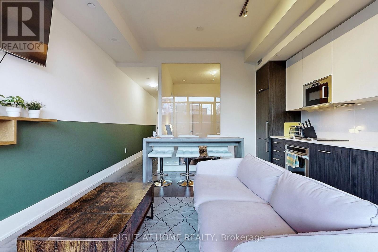
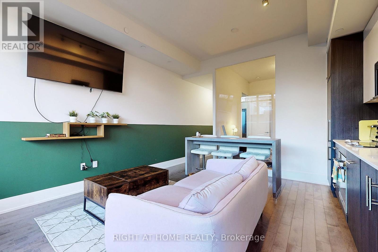
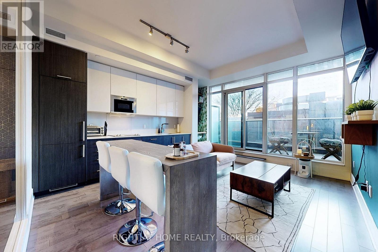
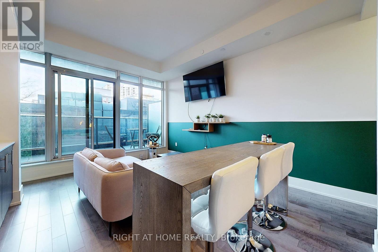
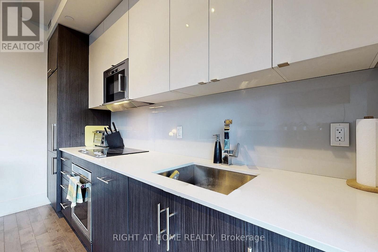
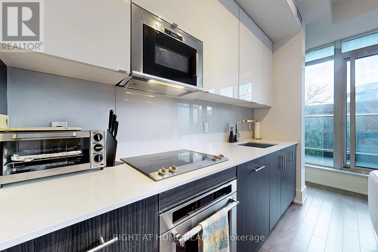
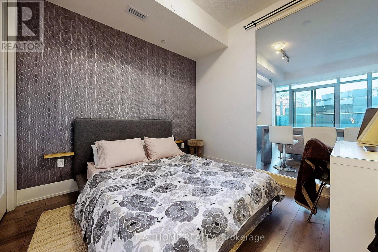
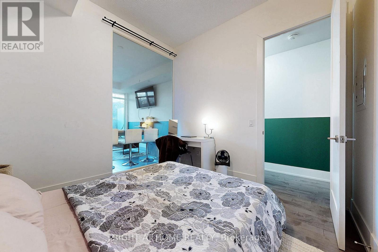
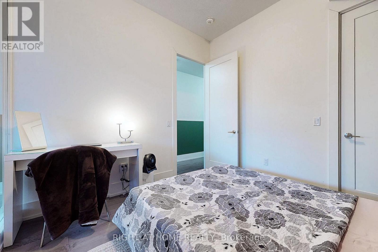
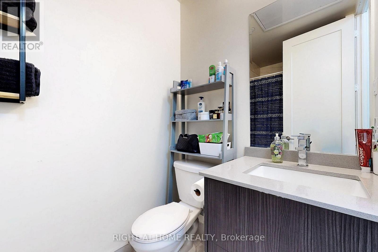
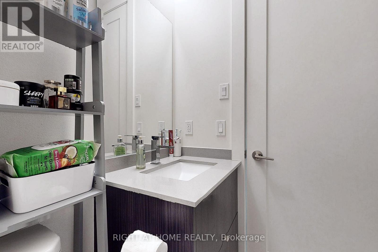
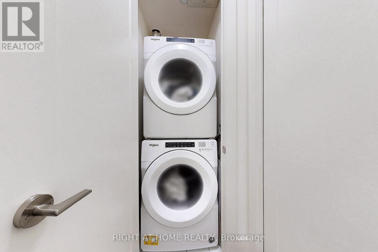
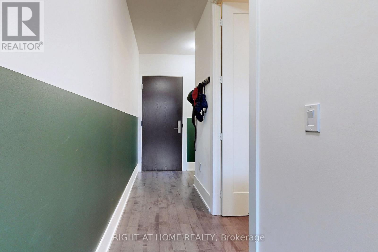
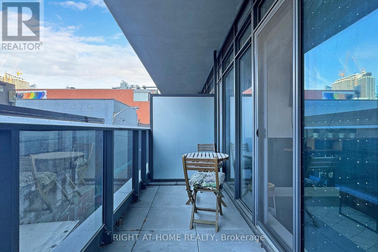
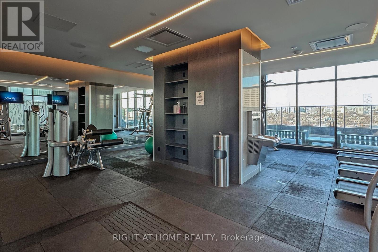
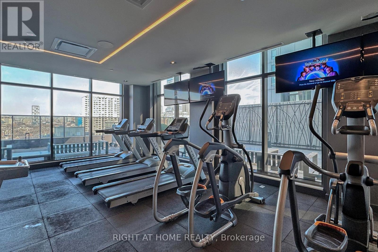
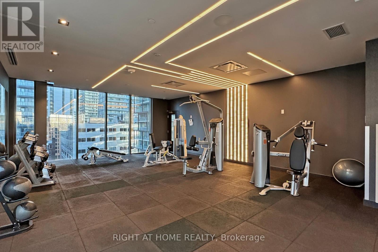
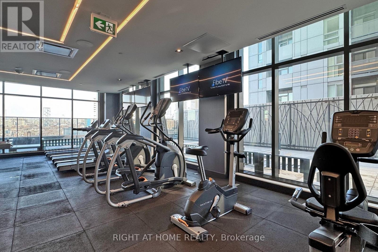
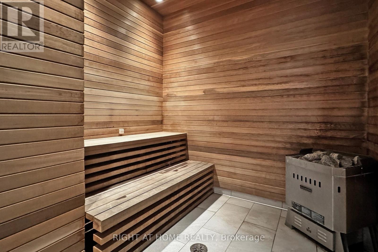
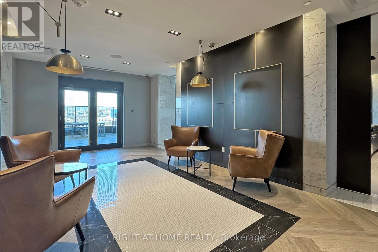
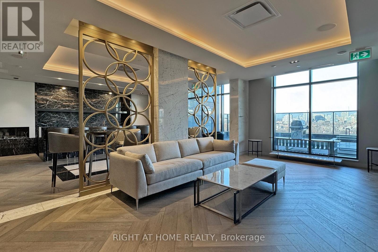
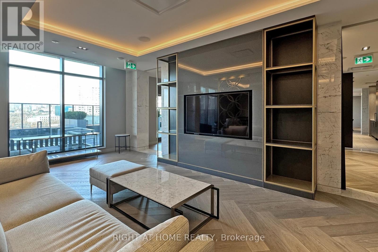
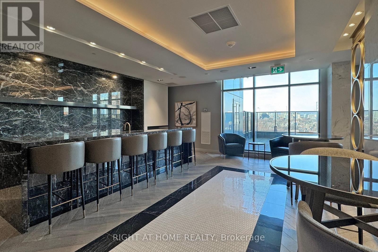
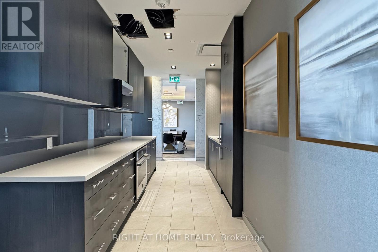
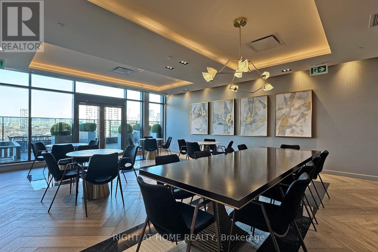
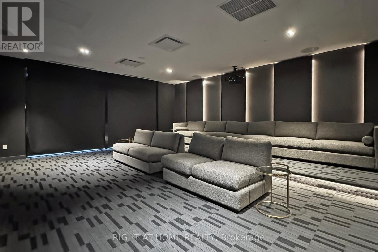
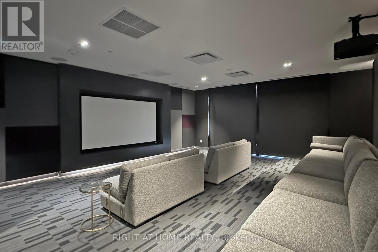
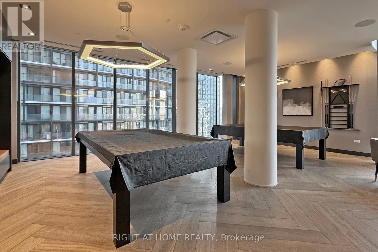
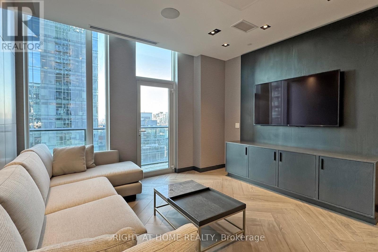
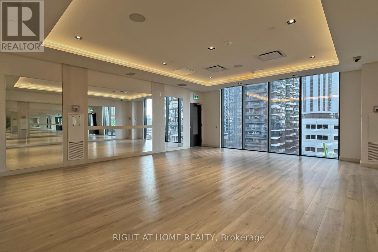
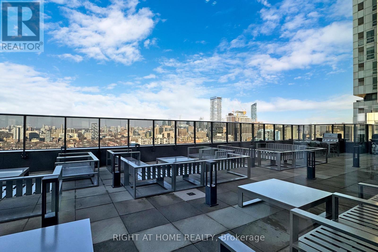
Very Nice,Beautiful & Modern One Bedroom One Bathroom Condo Features A Modern Kitchen With Quartz Counters,Engineered Hardwood Flooring, Ensuite Laundry, And Floor-To-Ceiling Windows! Stunning Open Concept Layout! A Well-Lit Kitchen Equipped With Upscale Appliances And Designer Cabinetry! The Updated Bathroom With An Accent Wall! Large Terrace Style Balcony! In The Heart Of Toronto's Entertainment District, Steps Away From Shops, Toronto's Finest Restaurants, Coffee Shops, Nightlife, Grocery Stores, TTC, And Other Amenities. Building Amenities Include: Bar, Bbq Stations, Concierge, Fitness Studio, Games Room. Sky Lounge, Private Theatre Room, Private Dining Room, Fireplace, Lobby, Party Room. Pool, Private Spa Treatment Room, Outdoor Terrace. (id:61483)
Property Details
| MLS® Number | C13620314 |
| Property Type | Single Family |
| Community Name | Waterfront Communities C1 |
| Amenities Near By | Hospital, Place Of Worship, Public Transit |
| Community Features | Pets Allowed With Restrictions |
| Features | Carpet Free |
| View Type | City View |
Building
| Bathroom Total | 1 |
| Bedrooms Above Ground | 1 |
| Bedrooms Total | 1 |
| Age | 0 To 5 Years |
| Amenities | Security/concierge, Exercise Centre, Party Room |
| Appliances | Oven - Built-in, Range, Cooktop, Dishwasher, Dryer, Hood Fan, Microwave, Oven, Washer, Window Coverings, Refrigerator |
| Basement Type | None |
| Cooling Type | Central Air Conditioning |
| Exterior Finish | Concrete |
| Fire Protection | Controlled Entry |
| Flooring Type | Hardwood, Ceramic |
| Foundation Type | Concrete |
| Heating Fuel | Natural Gas |
| Heating Type | Forced Air |
| Size Interior | 500 - 599 Ft2 |
| Type | Apartment |
Parking
| Underground | |
| Garage |
Land
| Acreage | No |
| Land Amenities | Hospital, Place Of Worship, Public Transit |
Rooms
| Level | Type | Length | Width | Dimensions |
|---|---|---|---|---|
| Flat | Kitchen | 4.75 m | 4.23 m | 4.75 m x 4.23 m |
| Flat | Living Room | 4.75 m | 4.23 m | 4.75 m x 4.23 m |
| Flat | Bedroom | 3.04 m | 3.04 m | 3.04 m x 3.04 m |
| Flat | Bathroom | 1.53 m | 2.04 m | 1.53 m x 2.04 m |
Contact Us
Contact us for more information

The trademarks REALTOR®, REALTORS®, and the REALTOR® logo are controlled by The Canadian Real Estate Association (CREA) and identify real estate professionals who are members of CREA. The trademarks MLS®, Multiple Listing Service® and the associated logos are owned by The Canadian Real Estate Association (CREA) and identify the quality of services provided by real estate professionals who are members of CREA. The trademark DDF® is owned by The Canadian Real Estate Association (CREA) and identifies CREA's Data Distribution Facility (DDF®)
August 02 2026 08:24:46
Toronto Regional Real Estate Board
Right At Home Realty