204 - 1606 Charles Street Whitby, Ontario L1N 0P1

$2,100 Monthly
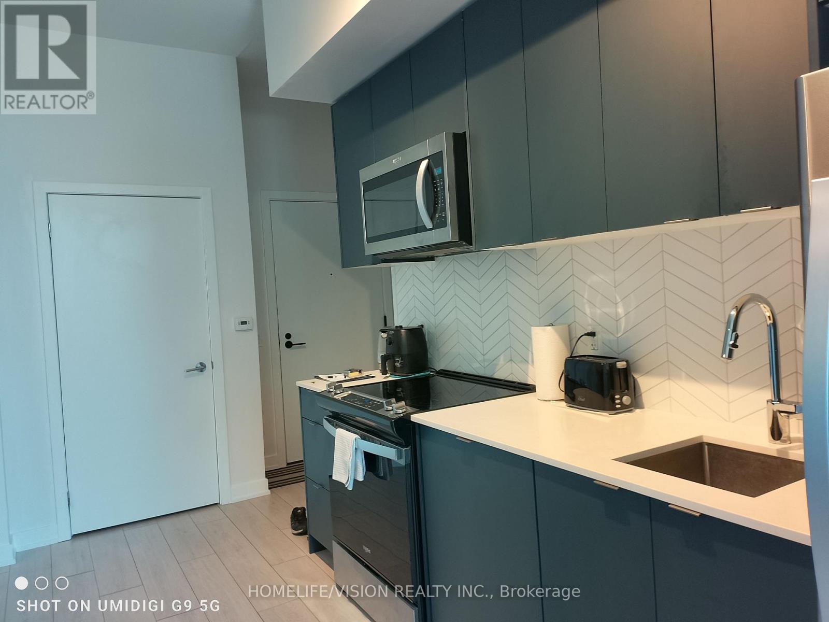
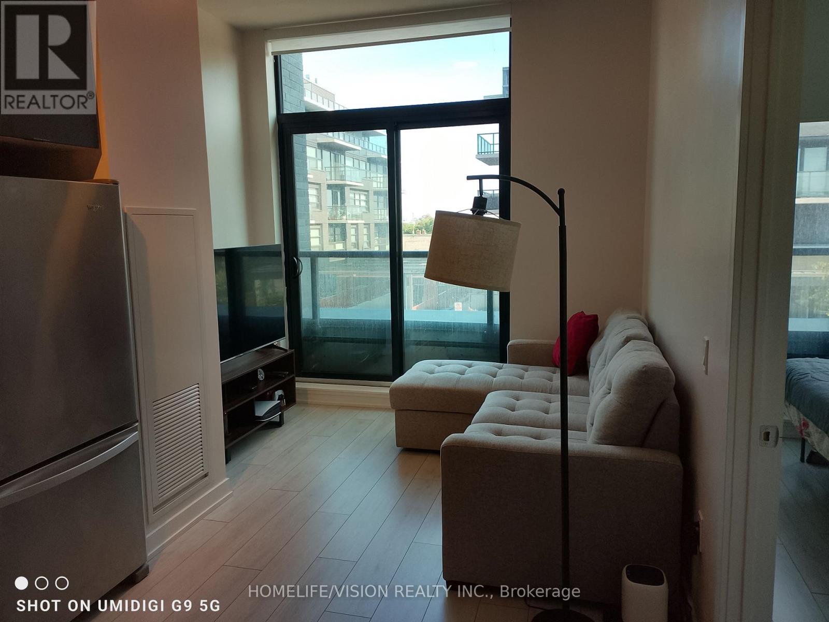
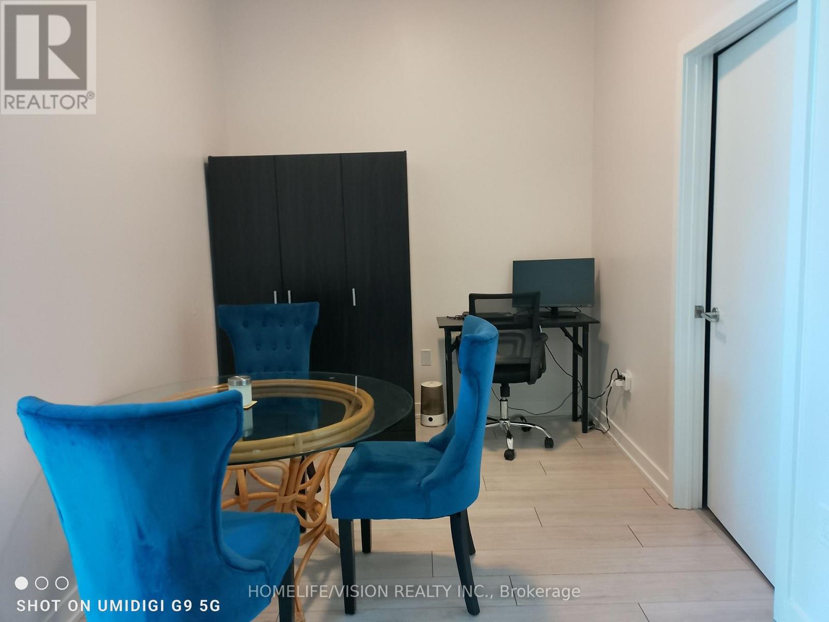
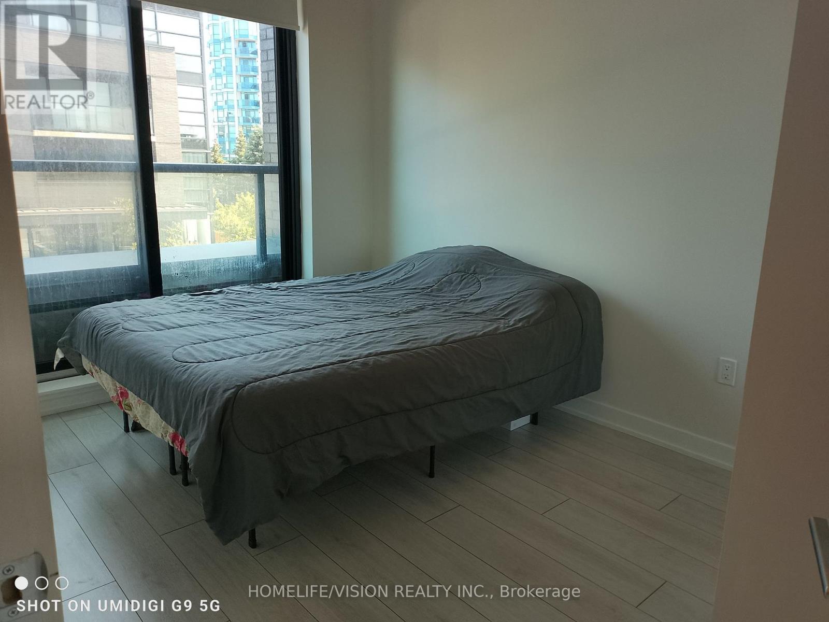
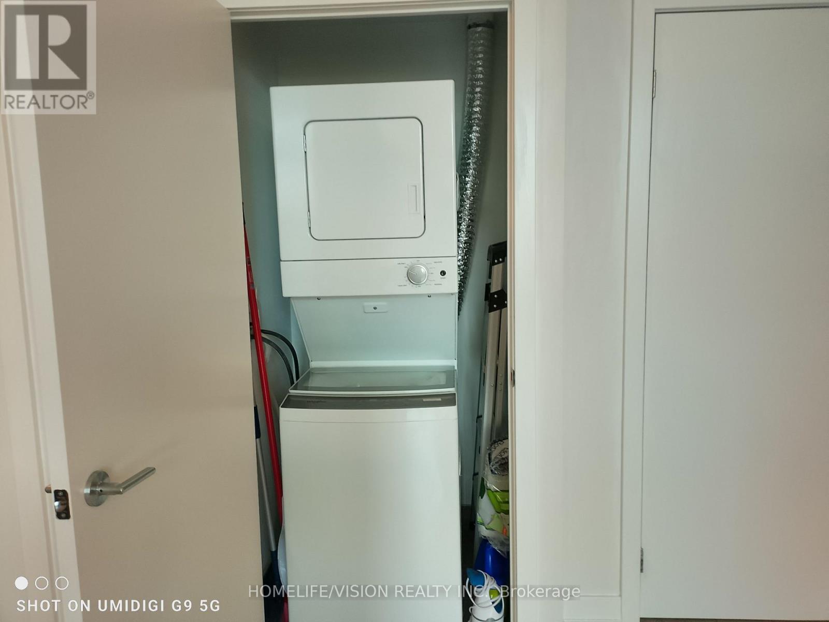
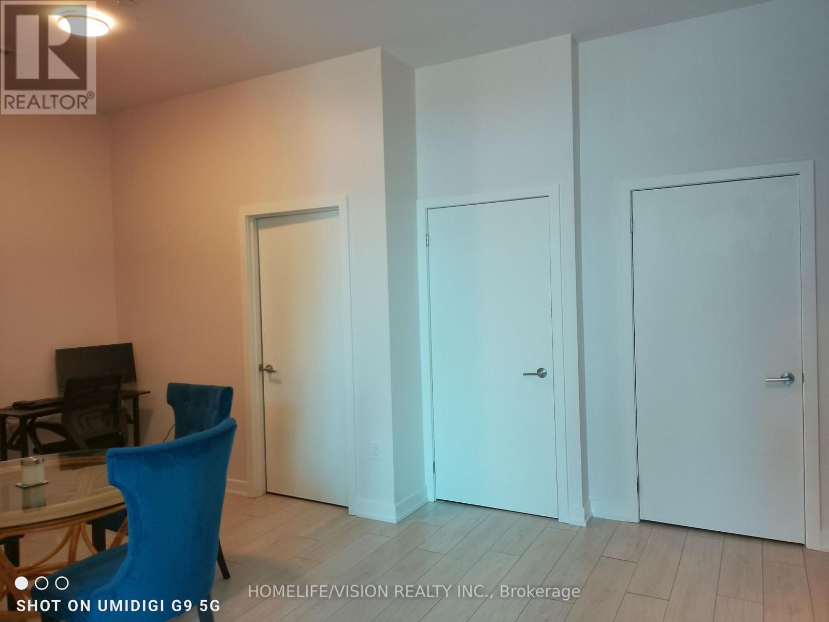
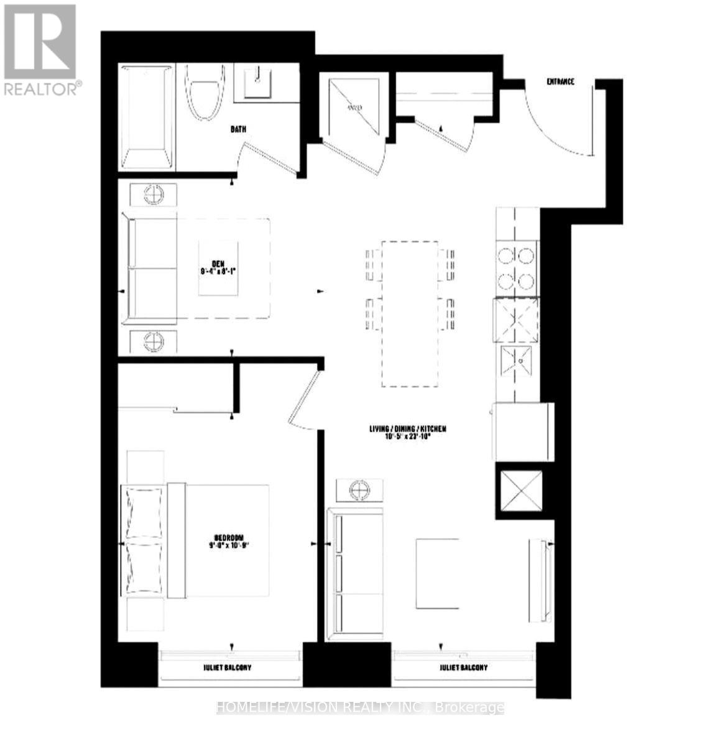
Prime Location! Just steps from the Whitby GO Station with quick access to Highway 401, this exceptional modern condominium offers the perfect blend of convenience and lifestyle. Enjoy premium amenities including a fully equipped Fitness Centre, Yoga Studio, Collaborative Workspaces, Bicycle Wash Station, Dog Wash Station, and an elegant Party Room with BBQ facilities. This bright and spacious 1 Bedroom + Den suite features desirable southern exposure, filling the home with abundant natural light throughout the day. Soaring ceilings and an open-concept layout create an inviting, airy atmosphere, complemented by sleek built-in appliances, insuite laundry, and a generously sized primary bedroom with a large closet. The versatile den is ideal as a home office, reading nook, meditation room, or additional storage space. Step onto your Juliette balcony from both the living room and primary bedroom to enjoy fresh air and beautiful southern views. Includes one underground parking space and high-speed internet, making this an outstanding opportunity for first-time buyers, professionals, or investors seeking style, comfort, and unbeatable convenience. (id:61483)
Property Details
| MLS® Number | E13605908 |
| Property Type | Single Family |
| Community Name | Port Whitby |
| Community Features | Pets Not Allowed |
| Features | Balcony, Carpet Free |
| Parking Space Total | 1 |
Building
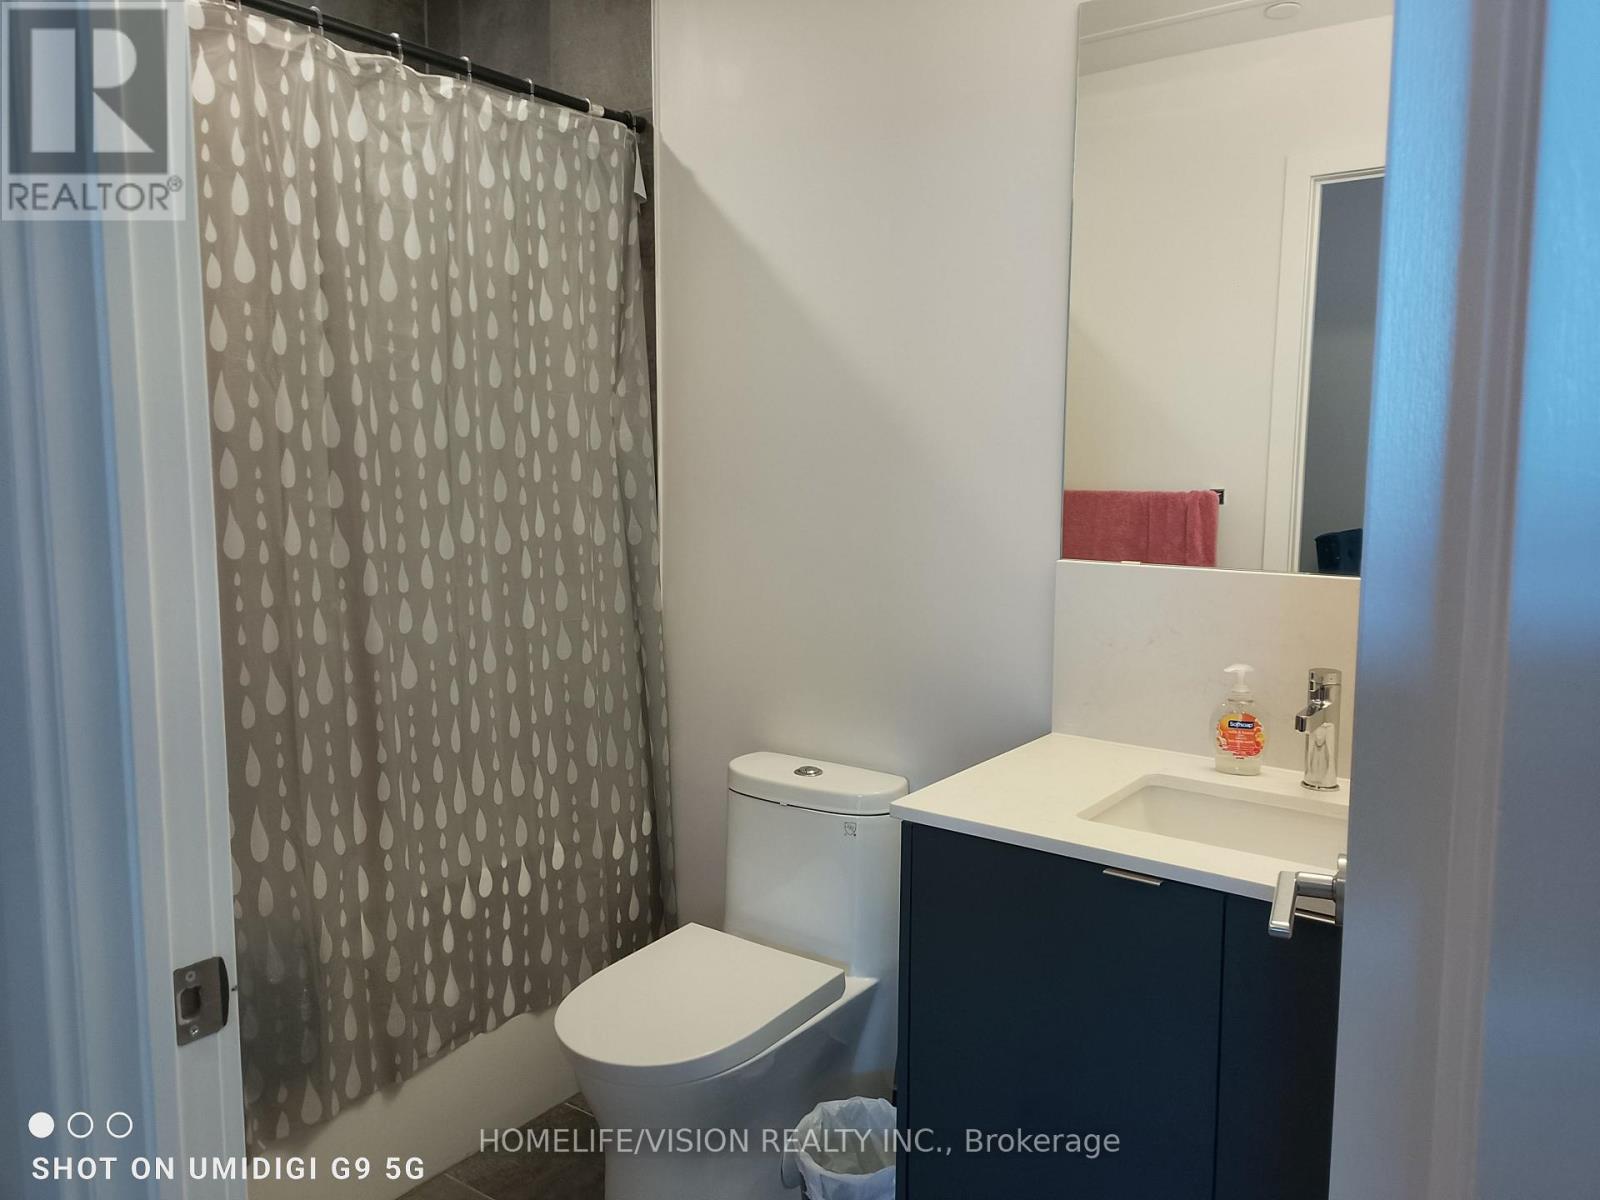
| Bathroom Total | 1 |
| Bedrooms Above Ground | 1 |
| Bedrooms Total | 1 |
| Age | 0 To 5 Years |
| Amenities | Exercise Centre, Party Room, Visitor Parking |
| Appliances | Blinds, Dishwasher, Dryer, Microwave, Oven, Stove, Washer, Refrigerator |
| Basement Type | None |
| Cooling Type | Central Air Conditioning |
| Exterior Finish | Concrete |
| Fire Protection | Security Guard, Security System, Smoke Detectors |
| Flooring Type | Laminate |
| Heating Fuel | Natural Gas |
| Heating Type | Forced Air |
| Size Interior | 0 - 499 Ft2 |
| Type | Apartment |
Parking
| Underground | |
| Garage |
Land
| Acreage | No |
Rooms
| Level | Type | Length | Width | Dimensions |
|---|---|---|---|---|
| Main Level | Den | 2.86 m | 2.46 m | 2.86 m x 2.46 m |
| Main Level | Bedroom | 2.74 m | 3.32 m | 2.74 m x 3.32 m |
| Main Level | Living Room | 3.2 m | 7.04 m | 3.2 m x 7.04 m |
https://www.realtor.ca/real-estate/30079627/204-1606-charles-street-whitby-port-whitby-port-whitby
Contact Us
Contact us for more information

The trademarks REALTOR®, REALTORS®, and the REALTOR® logo are controlled by The Canadian Real Estate Association (CREA) and identify real estate professionals who are members of CREA. The trademarks MLS®, Multiple Listing Service® and the associated logos are owned by The Canadian Real Estate Association (CREA) and identify the quality of services provided by real estate professionals who are members of CREA. The trademark DDF® is owned by The Canadian Real Estate Association (CREA) and identifies CREA's Data Distribution Facility (DDF®)
July 25 2026 06:30:42
Toronto Regional Real Estate Board
Homelife/vision Realty Inc.