202 - 35 Boardwalk Drive Toronto, Ontario M4L 3Y8

$599,900Maintenance, Insurance, Parking, Common Area Maintenance, Heat, Water, Electricity
$1,063.53 Monthly
Maintenance, Insurance, Parking, Common Area Maintenance, Heat, Water, Electricity
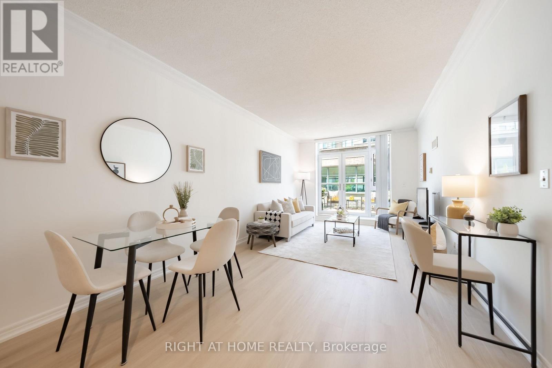
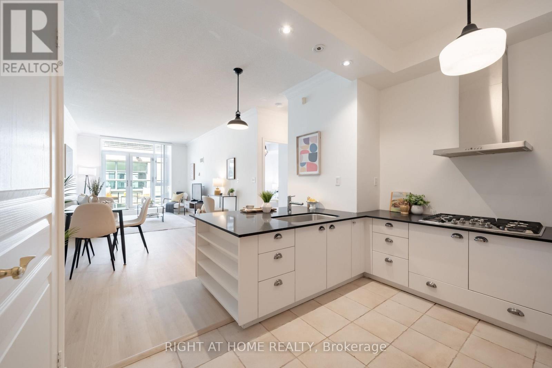
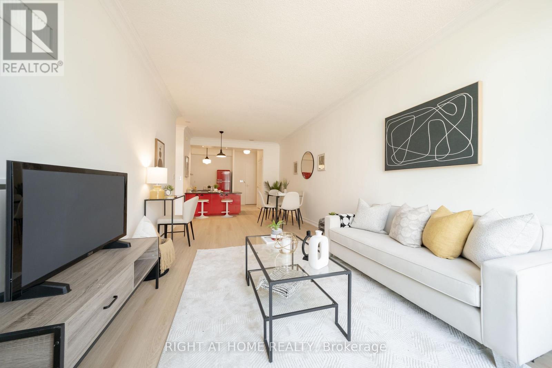
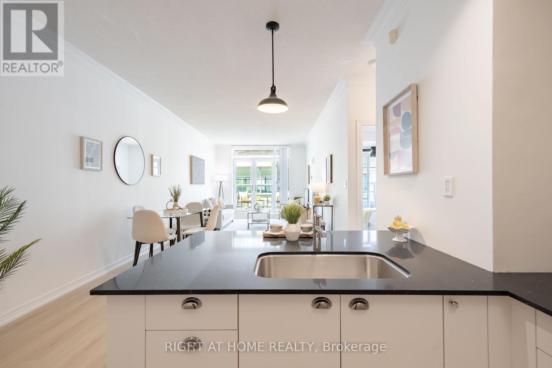
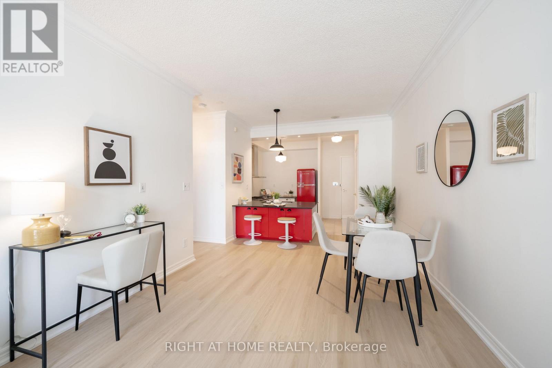
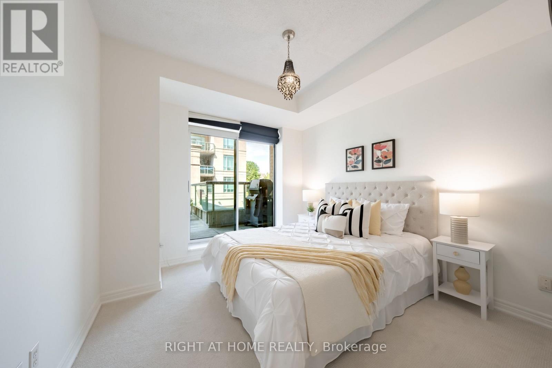
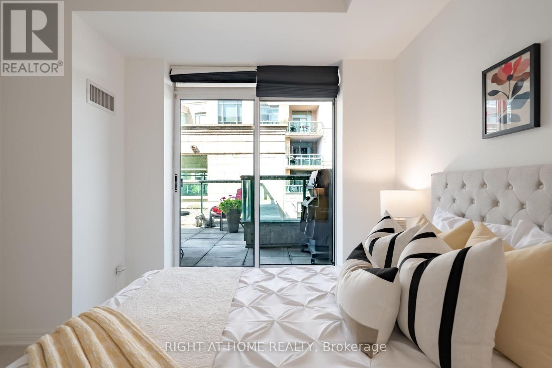
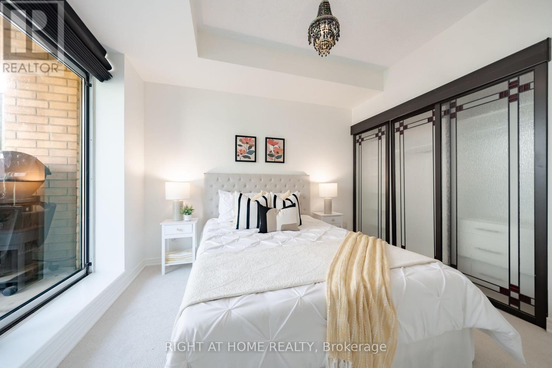
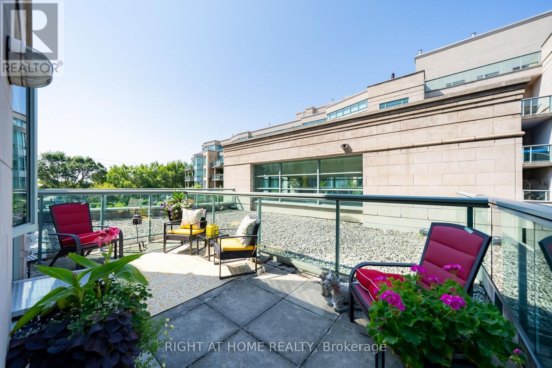
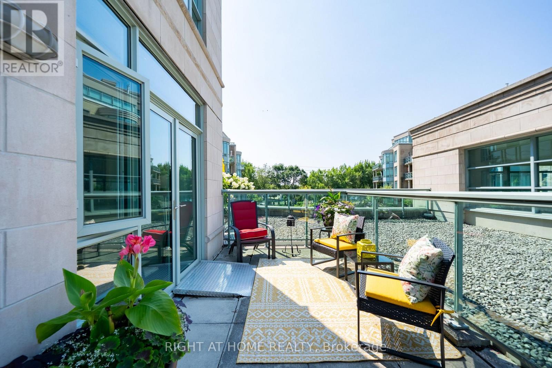
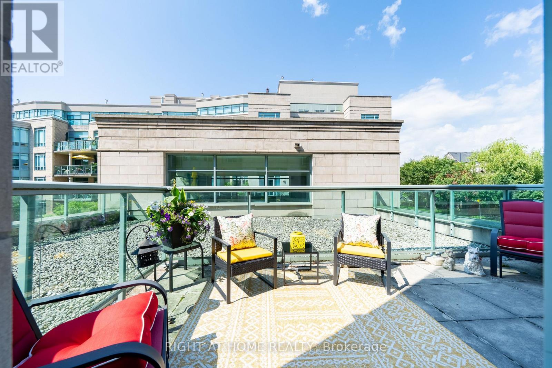
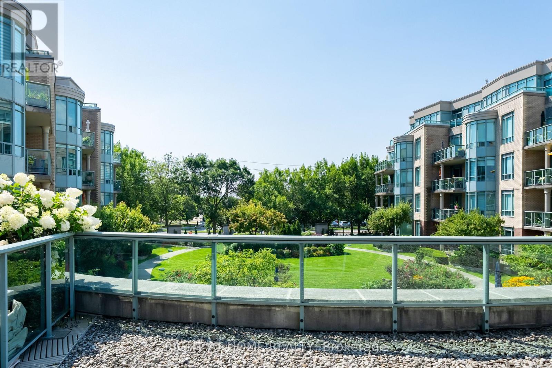
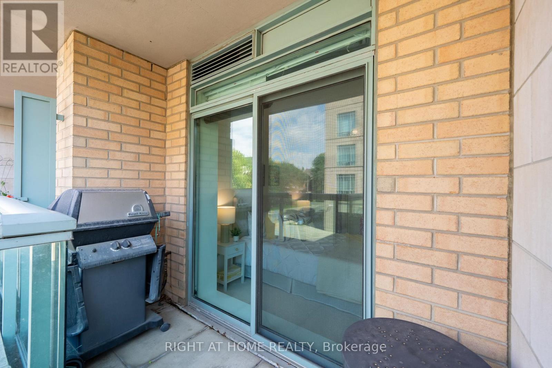
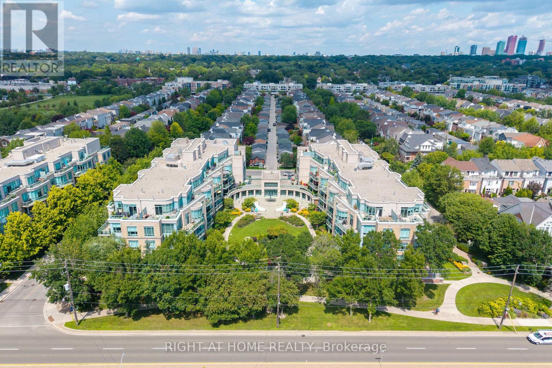
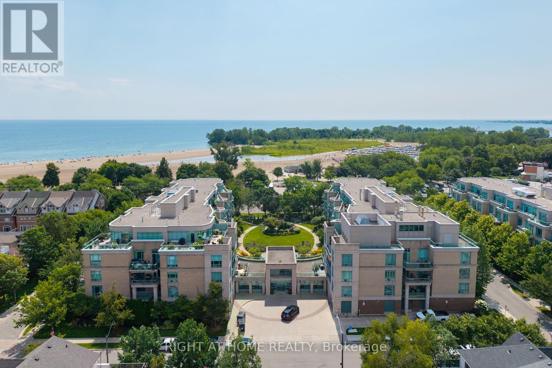
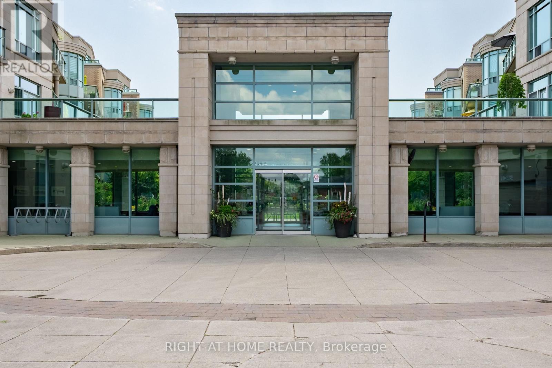
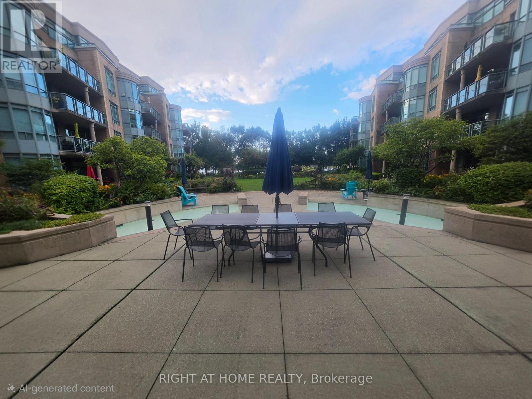
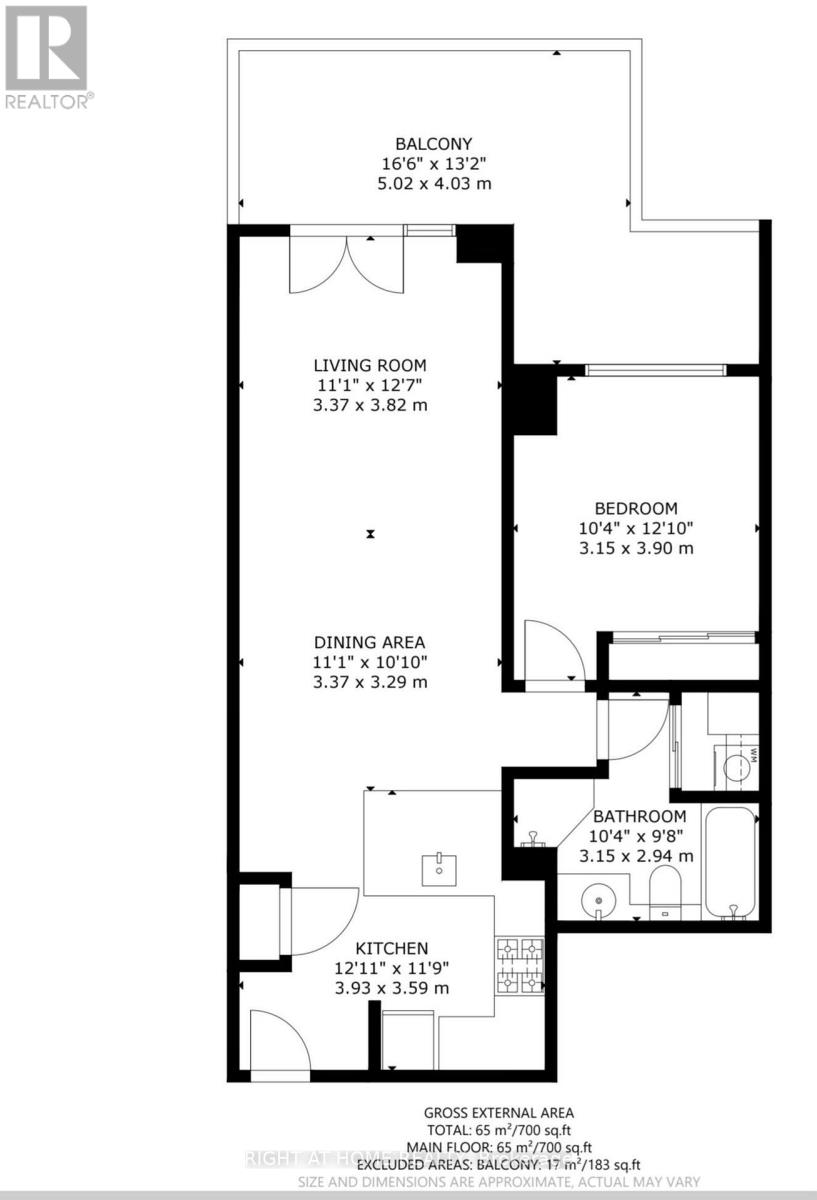
$1,063.53 MonthlyExperience lakeside luxury at the elegant 'Boardwalk Condo' complex in the heart of The Beaches. Perfectly positioned directly across from Lake Ontario, you are just steps away from the boardwalk, Ashbridges Bay Yacht Club, the Martin Goodman Trail & the broader Great Lakes Waterfront Trail system, the Woodbine Beach Park (complete with volleyball courts, the Donald D. Sommerville Olympic Pool, and sandy beaches), TTC, fine dining, pubs, and vibrant cafes - and a mere 15 minutes to downtown TO and the financial district. This superbly maintained property boasts breathtaking gardens, an array of premium amenities, a convenient onsite guest suite, and a friendly 24 hour concierge. 'The Bristol' model offers a rare oasis, featuring one of the building's largest private outdoor spaces: a spectacular 17'x 8' glass enclosed terrace complete with gas BBQ, seamlessly accessible from both the living room, and primary bedroom (id:61483)
Property Details
| MLS® Number | E13681640 |
| Property Type | Single Family |
| Community Name | The Beaches |
| Amenities Near By | Public Transit, Marina, Park, Beach |
| Community Features | Pets Allowed With Restrictions |
| Parking Space Total | 1 |
Building
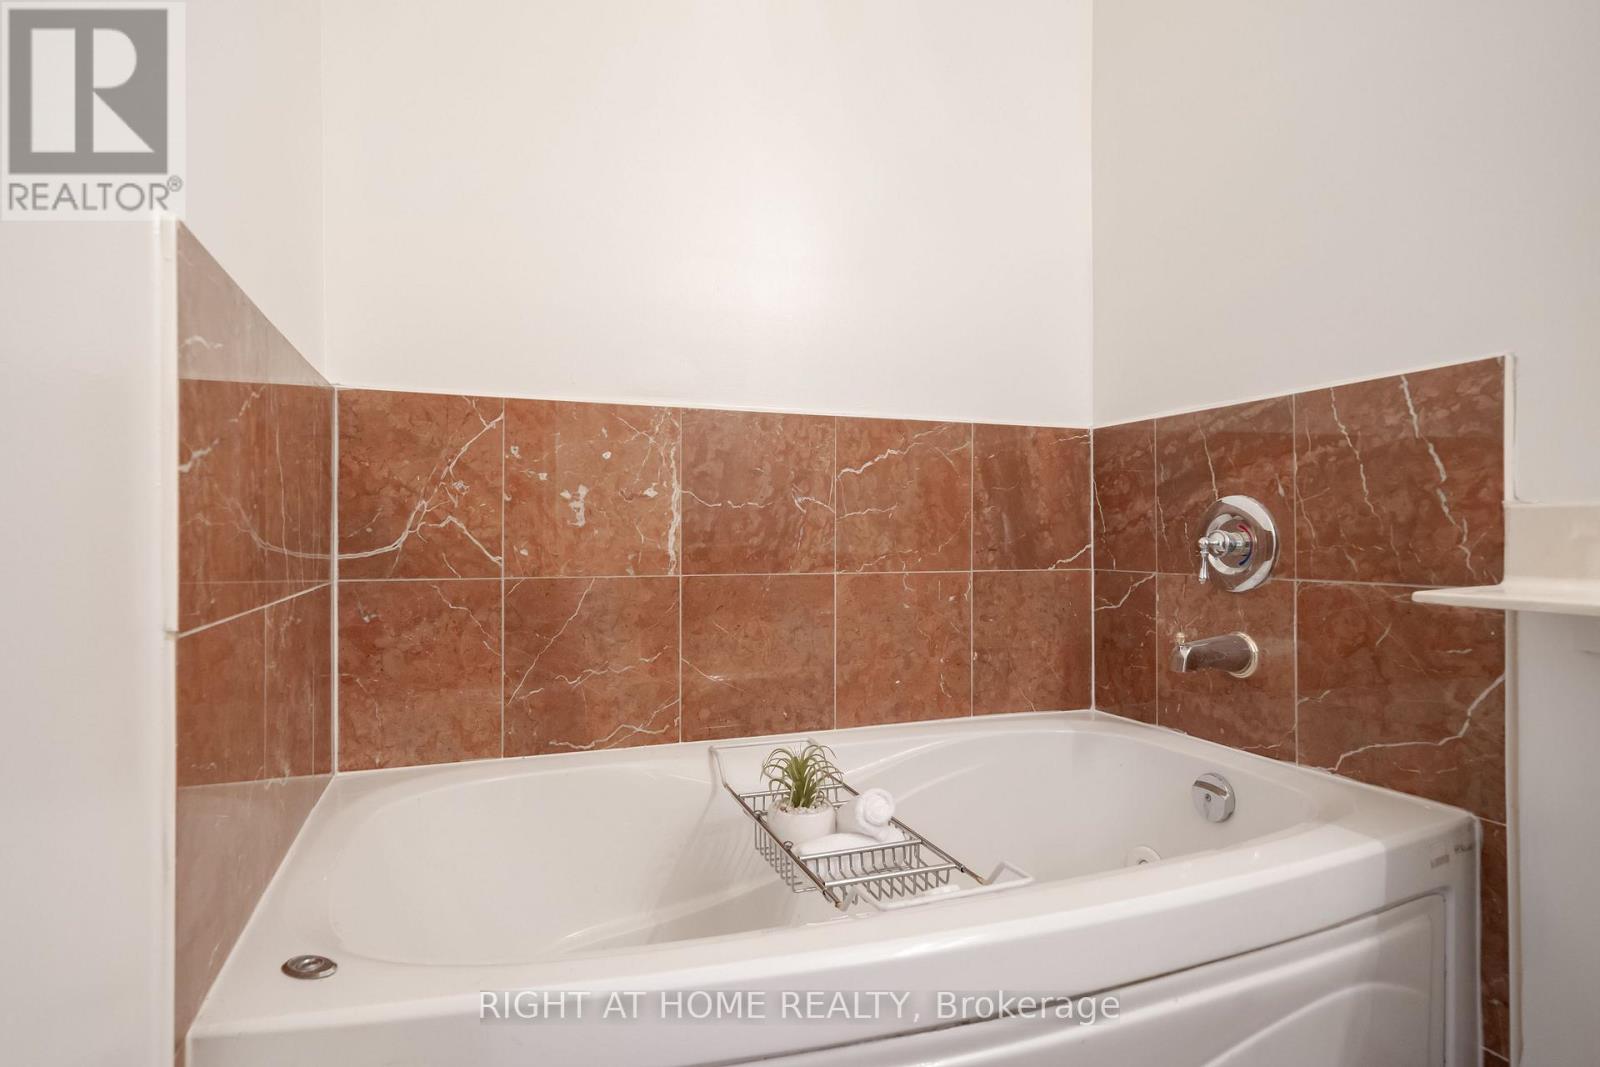
| Bathroom Total | 1 |
| Bedrooms Above Ground | 1 |
| Bedrooms Total | 1 |
| Age | 16 To 30 Years |
| Amenities | Security/concierge, Exercise Centre, Party Room, Visitor Parking, Recreation Centre, Storage - Locker |
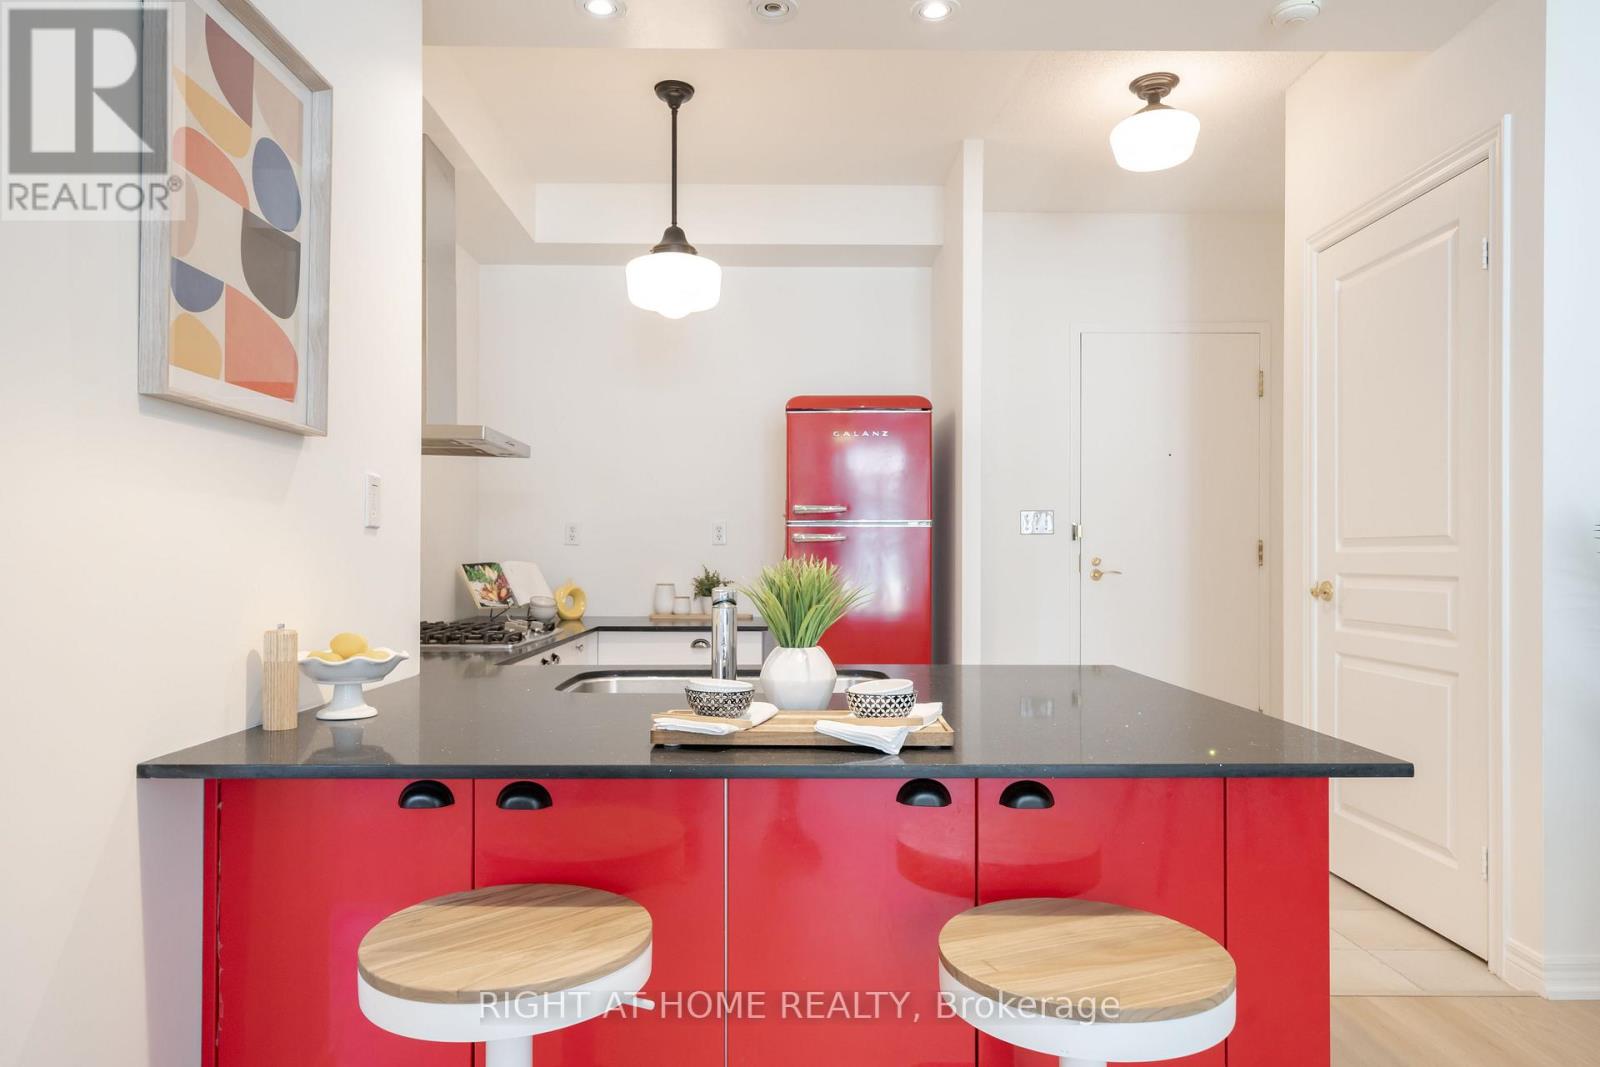
| Appliances | Range, Cooktop, Dishwasher, Dryer, Oven, Washer, Refrigerator |
| Basement Type | None |
| Cooling Type | Central Air Conditioning |
| Exterior Finish | Brick, Concrete |
| Heating Fuel | Natural Gas |
| Heating Type | Forced Air |
| Size Interior | 700 - 799 Ft2 |
| Type | Apartment |
Parking
| Underground | |
| Garage |
Land
| Access Type | Public Road |
| Acreage | No |
| Land Amenities | Public Transit, Marina, Park, Beach |
Rooms
| Level | Type | Length | Width | Dimensions |
|---|---|---|---|---|
| Main Level | Living Room | 7.64 m | 3.25 m | 7.64 m x 3.25 m |
| Main Level | Dining Room | 7.64 m | 3.25 m | 7.64 m x 3.25 m |
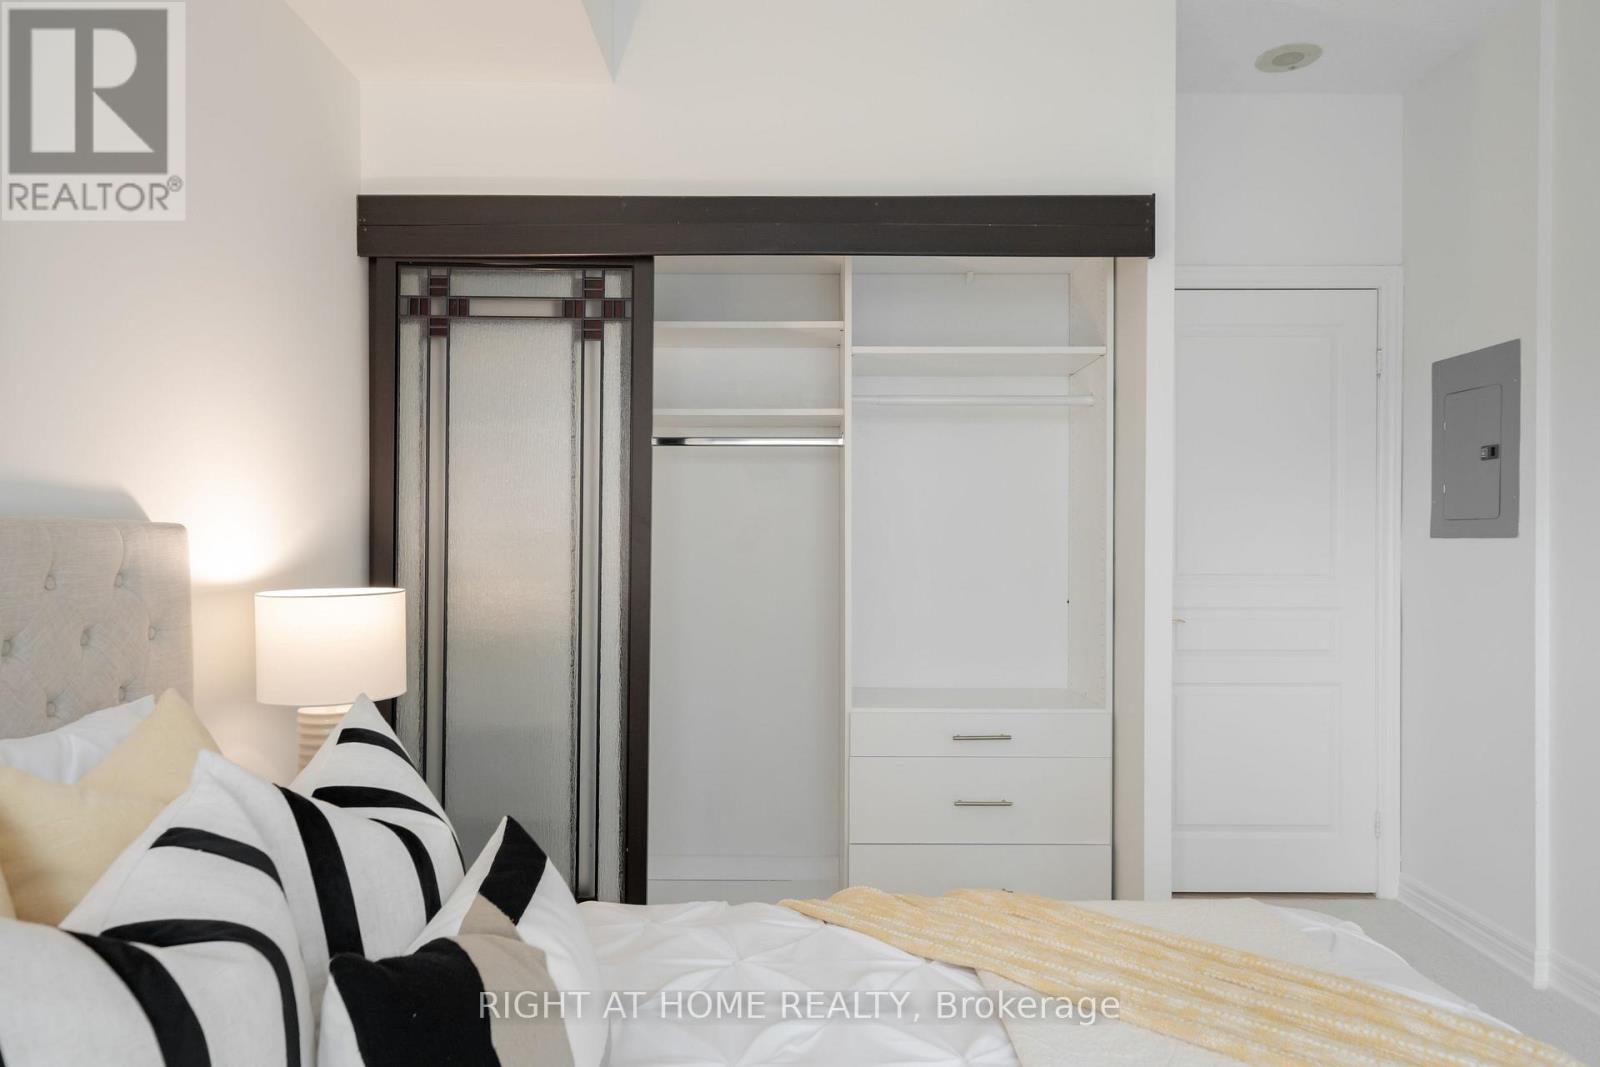
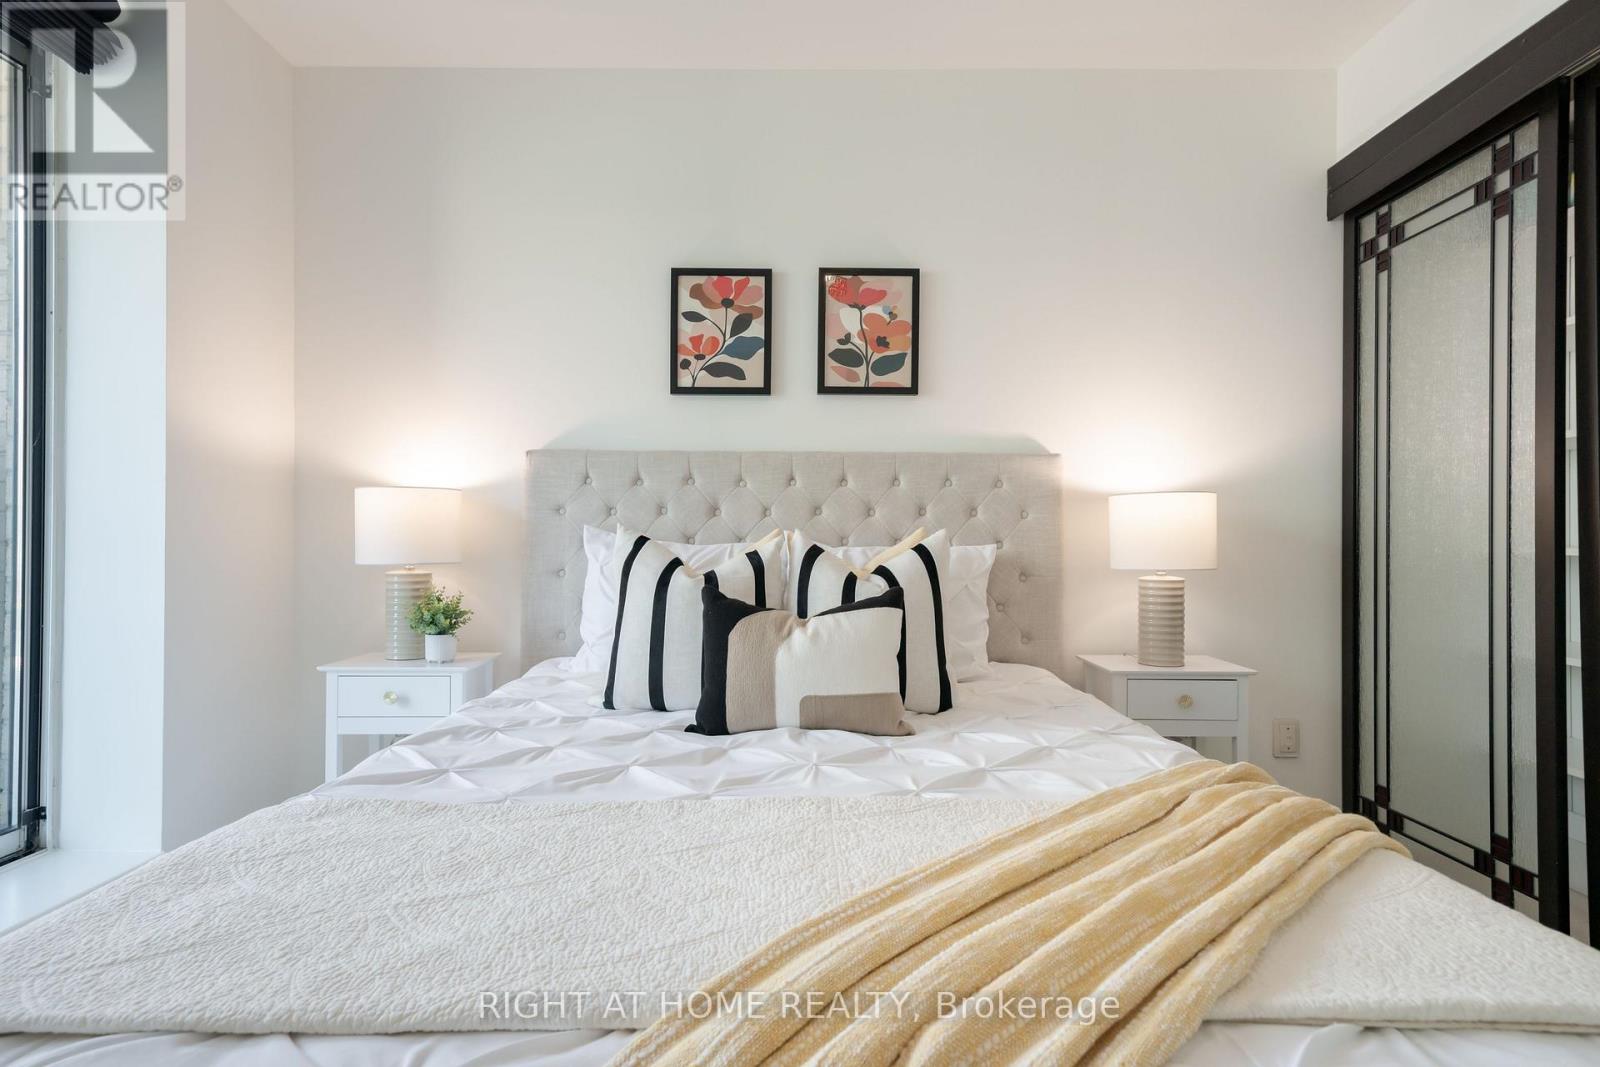
| Main Level | Bedroom | 4.14 m | 3.22 m | 4.14 m x 3.22 m |
| Main Level | Kitchen | 3.22 m | 2.49 m | 3.22 m x 2.49 m |
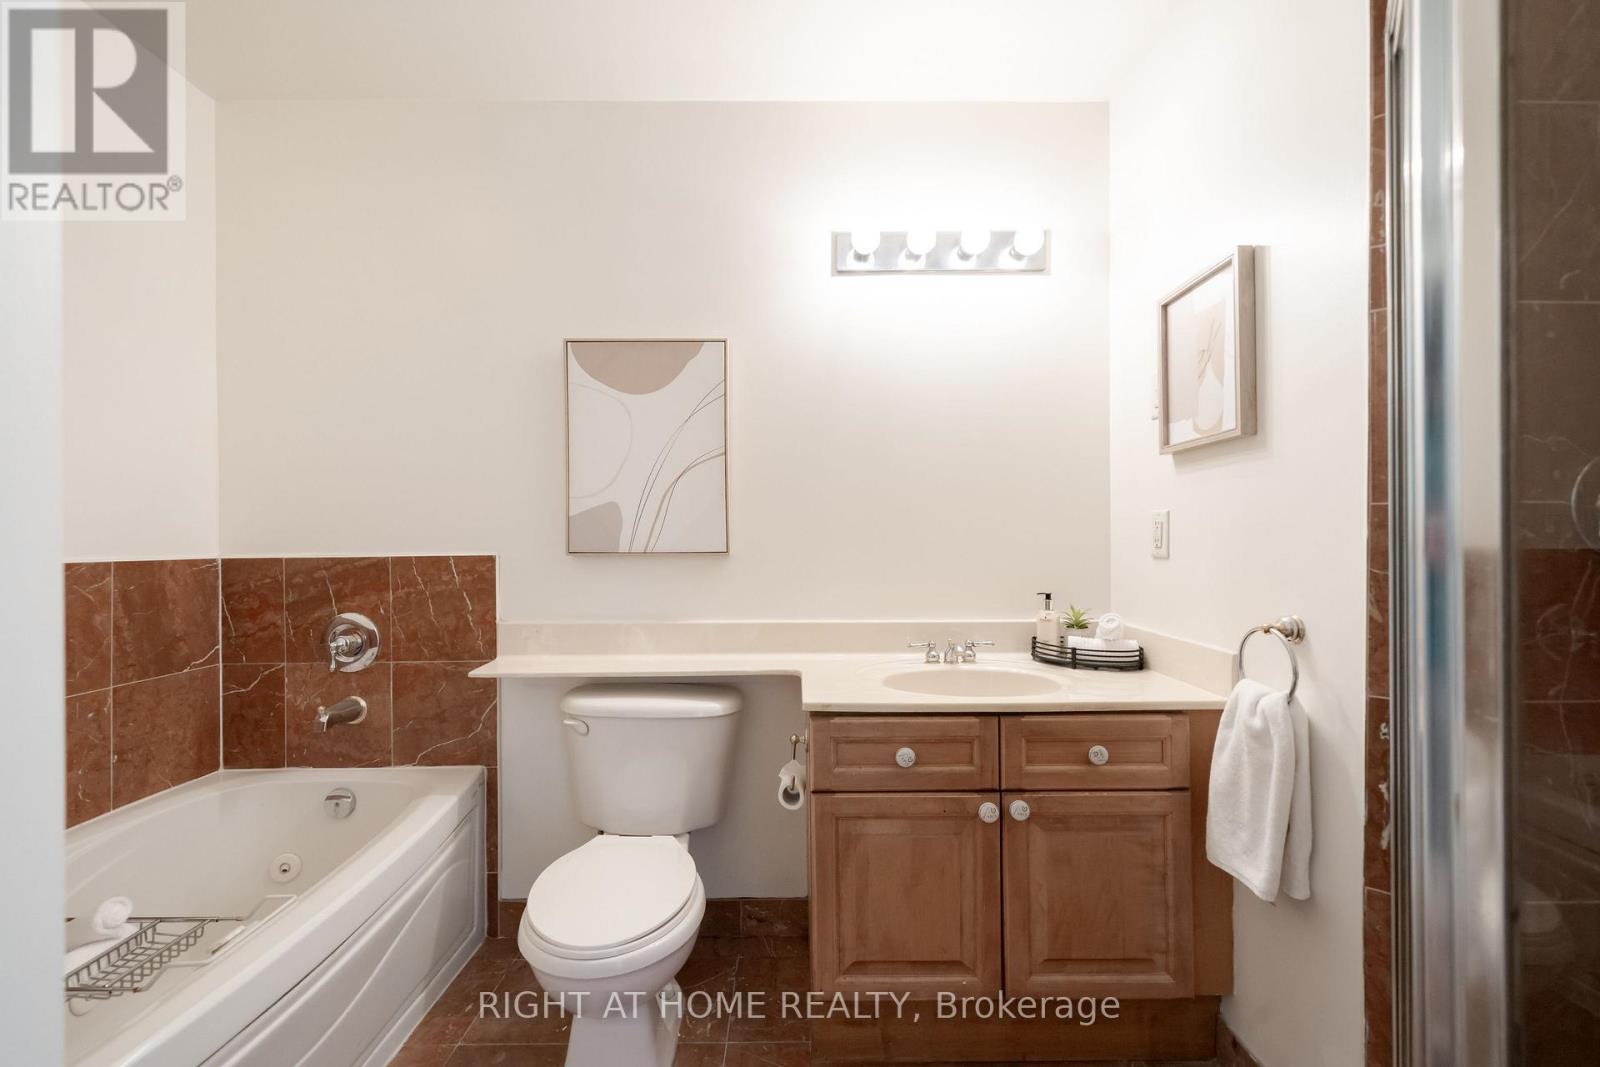
| Main Level | Bathroom | 2 m | 5 m | 2 m x 5 m |
https://www.realtor.ca/real-estate/30162615/202-35-boardwalk-drive-toronto-the-beaches-the-beaches
Contact Us
Contact us for more information

The trademarks REALTOR®, REALTORS®, and the REALTOR® logo are controlled by The Canadian Real Estate Association (CREA) and identify real estate professionals who are members of CREA. The trademarks MLS®, Multiple Listing Service® and the associated logos are owned by The Canadian Real Estate Association (CREA) and identify the quality of services provided by real estate professionals who are members of CREA. The trademark DDF® is owned by The Canadian Real Estate Association (CREA) and identifies CREA's Data Distribution Facility (DDF®)
August 17 2026 05:01:05
Toronto Regional Real Estate Board
Right At Home Realty