2017 Warminster Side Road Oro-Medonte, Ontario L3V 0K5

$664,900
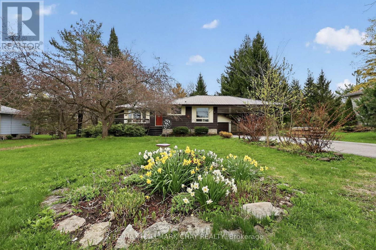
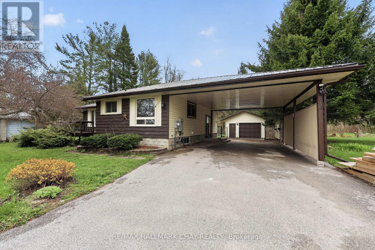
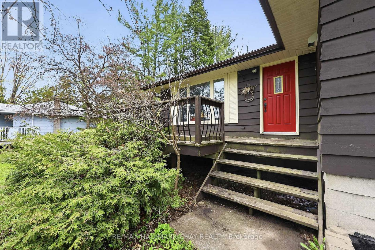
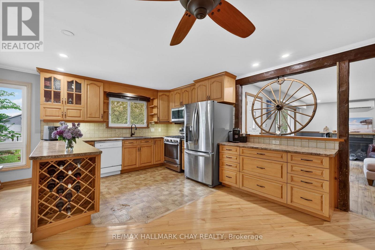
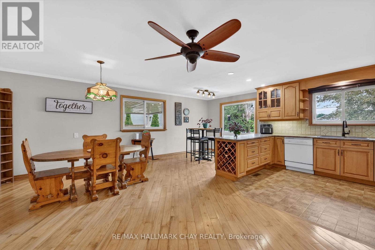
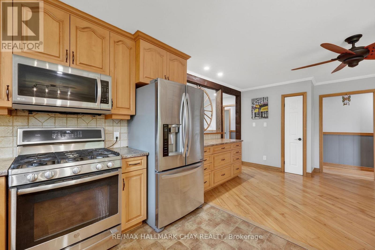
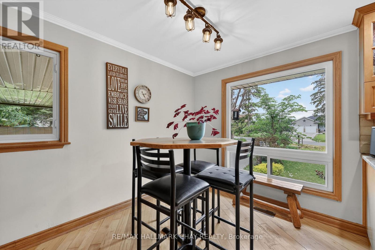
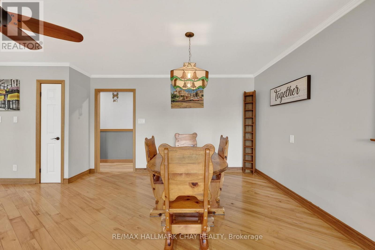
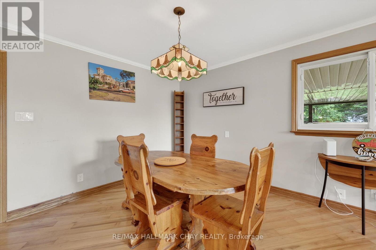
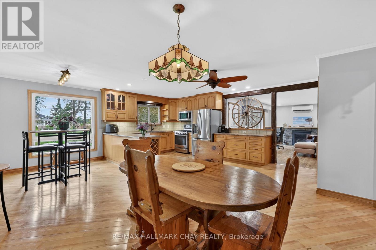
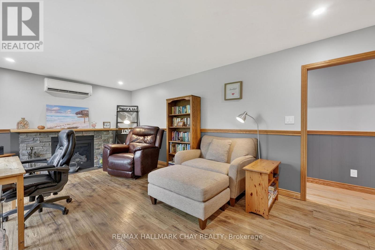
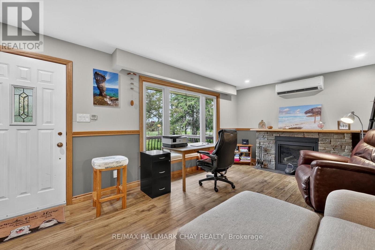
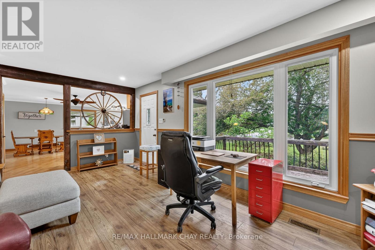
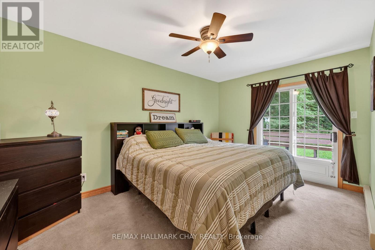
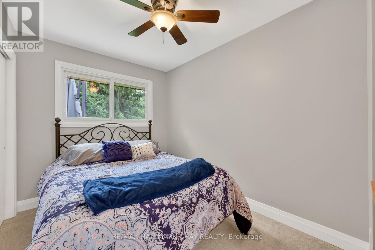
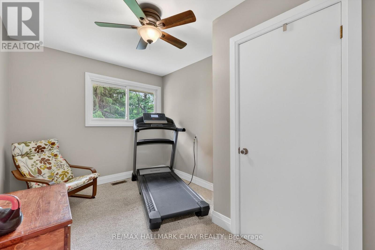
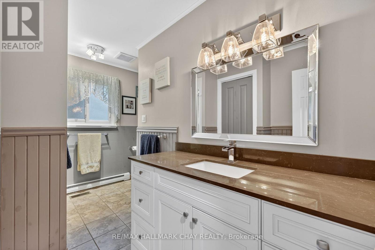
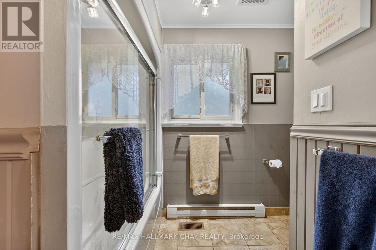
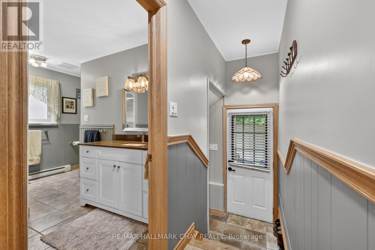
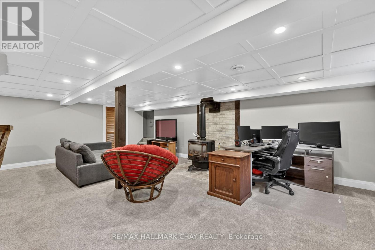
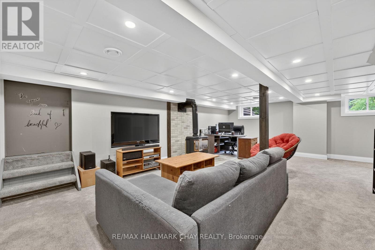
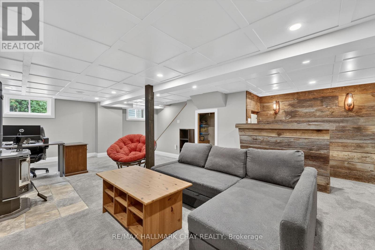
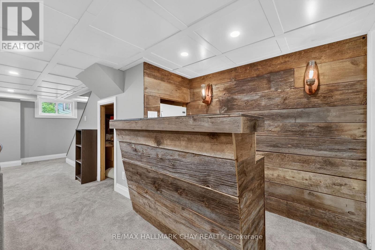
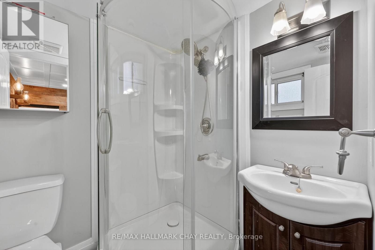
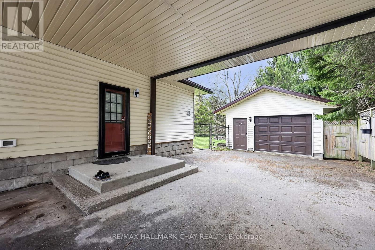
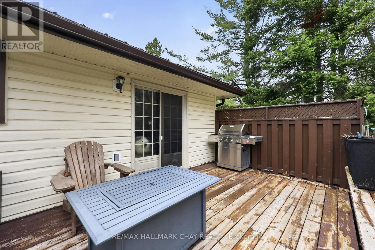
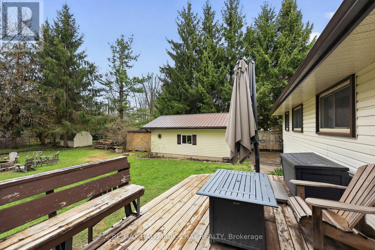
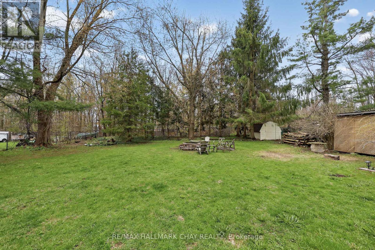
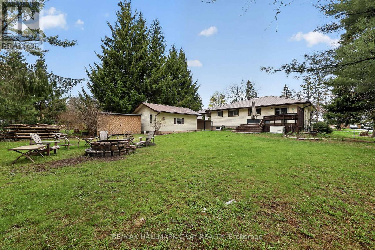
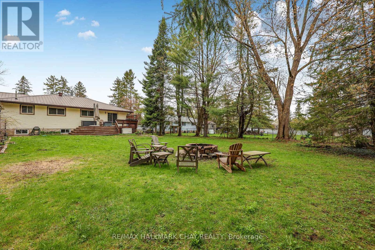
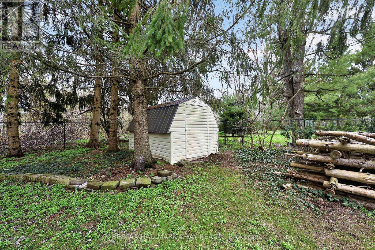
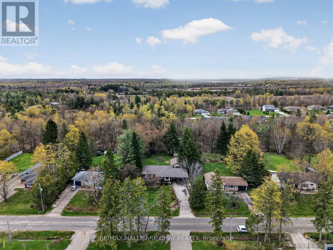
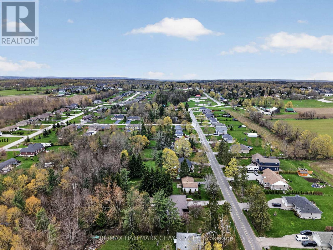
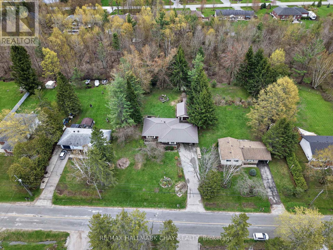
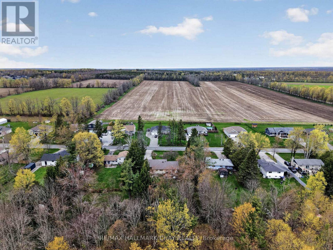
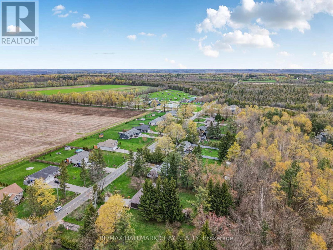
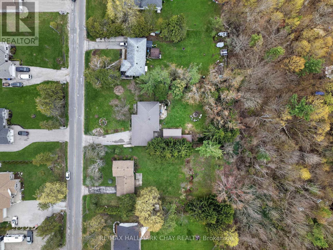
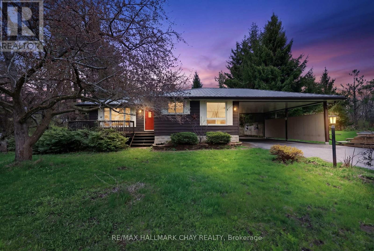
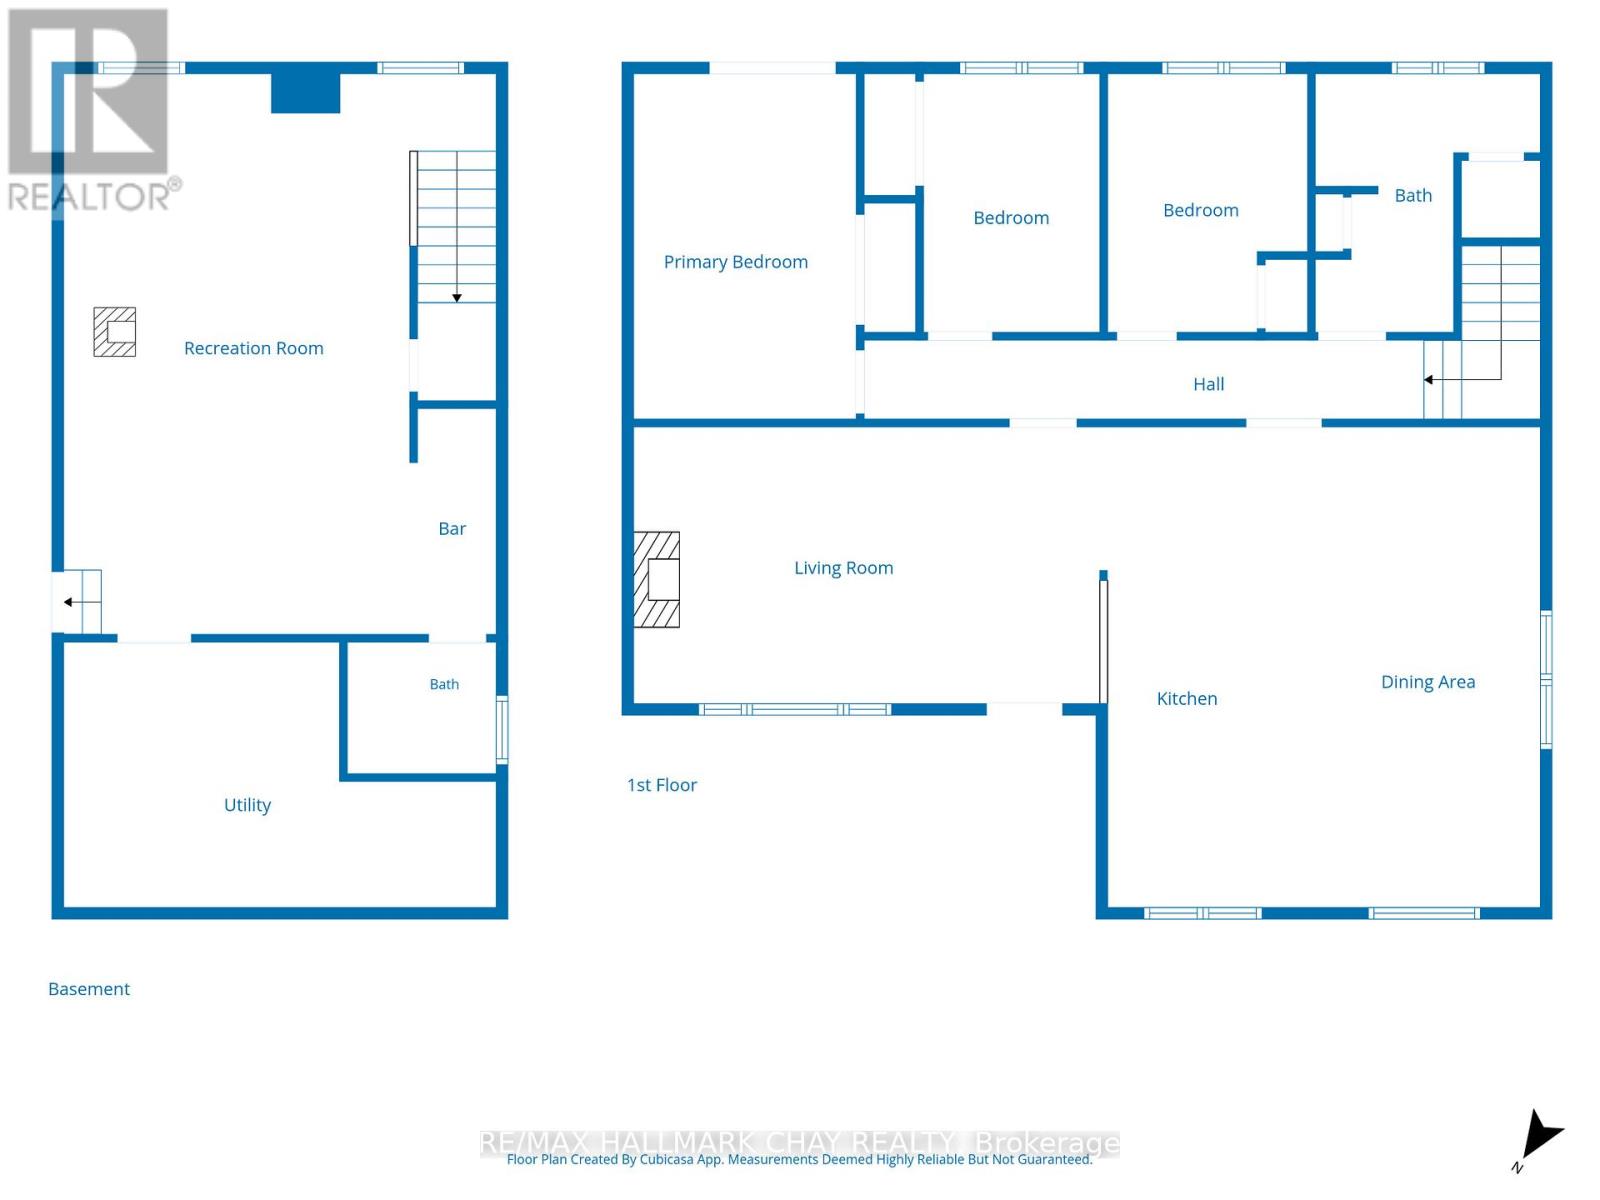
OPEN HOUSE SUNDAY 12pm-2pm. Welcome to the kind of property you've been waiting for. Private, Quiet & Peaceful Living Just Minutes from Orillia. Nestled on a beautiful, private lot in the peaceful community of Warminster, this charming 3-bedroom home offers the space, comfort, and tranquility that are becoming harder to find. The bright main floor features an enormous eat-in kitchen, a welcoming living room with a cozy gas fireplace, three bedrooms, and a 4-piece bath. The primary bedroom offers direct access to the back deck through sliding glass doors, overlooking the fully fenced backyard-a perfect spot for morning coffee or quiet evenings surrounded by nature. The finished lower level adds exceptional living space with a large recreation room, bar area, gas wood stove, 3-piece bathroom, laundry, and a large crawl space for all your storage needs. Outside, you'll appreciate the detached double garage, carport, backup Generac generator, flower gardens, and the mature, peaceful setting that makes this property feel like a retreat from the everyday. Furnace, most windows, gas fireplaces, & paved driveway all in 2017. New owned water heater 2026. If you've been searching for a place where you can slow down, spread out, and truly feel at home, you've just found it. (id:61483)
Open House
This property has open houses!
12:00 pm
Ends at:2:00 pm
Property Details
| MLS® Number | S13533292 |
| Property Type | Single Family |
| Community Name | Warminster |
| Parking Space Total | 7 |
| Structure | Deck, Porch, Shed |
Building
| Bathroom Total | 2 |
| Bedrooms Above Ground | 3 |
| Bedrooms Total | 3 |
| Age | 51 To 99 Years |
| Amenities | Fireplace(s) |
| Appliances | Water Heater, Dishwasher, Dryer, Freezer, Microwave, Stove, Washer, Window Coverings, Refrigerator |
| Architectural Style | Raised Bungalow |
| Basement Development | Partially Finished |
| Basement Type | Partial, N/a (partially Finished), Crawl Space |
| Construction Style Attachment | Detached |
| Cooling Type | Wall Unit |
| Exterior Finish | Wood, Vinyl Siding |
| Fireplace Present | Yes |
| Fireplace Total | 2 |
| Fireplace Type | Free Standing Metal |
| Foundation Type | Concrete |
| Heating Fuel | Natural Gas |
| Heating Type | Forced Air |
| Stories Total | 1 |
| Size Interior | 1,100 - 1,500 Ft2 |
| Type | House |
| Utility Water | Municipal Water |
Parking
| Detached Garage | |
| Garage |
Land
| Acreage | No |
| Fence Type | Fully Fenced |
| Sewer | Septic System |
| Size Depth | 200 Ft |
| Size Frontage | 100 Ft |
| Size Irregular | 100 X 200 Ft |
| Size Total Text | 100 X 200 Ft |
| Zoning Description | R1 |
Rooms
| Level | Type | Length | Width | Dimensions |
|---|---|---|---|---|
| Basement | Laundry Room | 5.69 m | 3.49 m | 5.69 m x 3.49 m |
| Basement | Recreational, Games Room | 7.37 m | 5.69 m | 7.37 m x 5.69 m |
| Basement | Other | 2.97 m | 1.56 m | 2.97 m x 1.56 m |
| Basement | Bathroom | 1.96 m | 1.73 m | 1.96 m x 1.73 m |
| Main Level | Kitchen | 6.31 m | 2.84 m | 6.31 m x 2.84 m |
| Main Level | Dining Room | 6.32 m | 2.94 m | 6.32 m x 2.94 m |
| Main Level | Living Room | 6.12 m | 3.63 m | 6.12 m x 3.63 m |
| Main Level | Primary Bedroom | 4.54 m | 2.92 m | 4.54 m x 2.92 m |
| Main Level | Bedroom 2 | 3.4 m | 2.32 m | 3.4 m x 2.32 m |
| Main Level | Bedroom 3 | 3.4 m | 2.63 m | 3.4 m x 2.63 m |
| Main Level | Bathroom | 3.39 m | 2.95 m | 3.39 m x 2.95 m |
Contact Us
Contact us for more information

The trademarks REALTOR®, REALTORS®, and the REALTOR® logo are controlled by The Canadian Real Estate Association (CREA) and identify real estate professionals who are members of CREA. The trademarks MLS®, Multiple Listing Service® and the associated logos are owned by The Canadian Real Estate Association (CREA) and identify the quality of services provided by real estate professionals who are members of CREA. The trademark DDF® is owned by The Canadian Real Estate Association (CREA) and identifies CREA's Data Distribution Facility (DDF®)
July 07 2026 06:34:49
Toronto Regional Real Estate Board
RE/MAX Hallmark Chay Realty