20012 2nd Concession Road East Gwillimbury, Ontario L9N 0H5

$3,950 Monthly
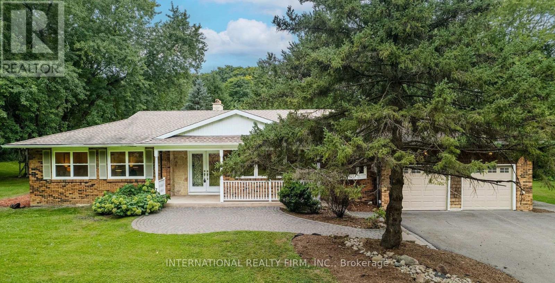
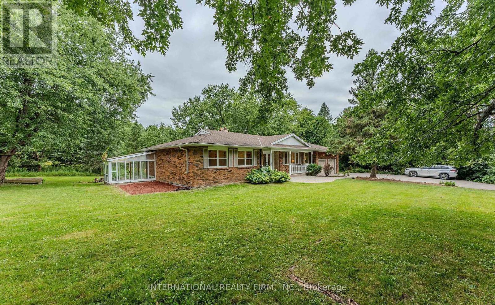
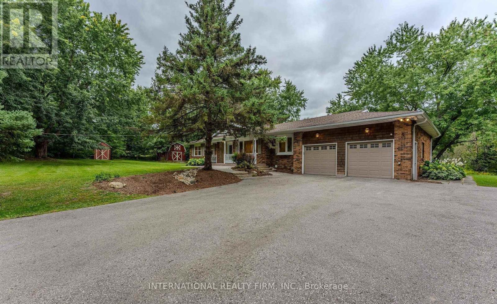

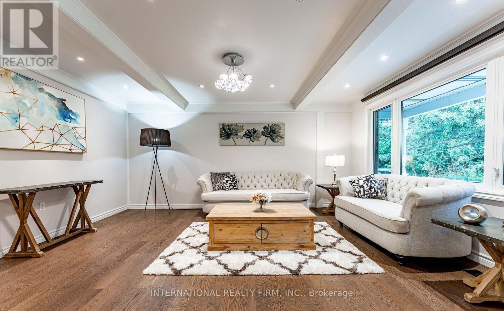
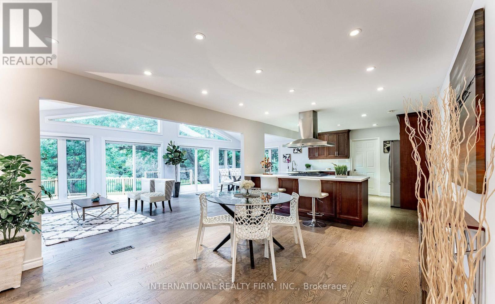
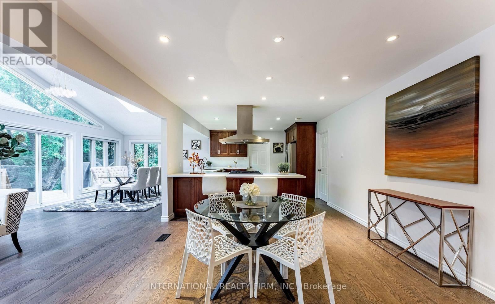
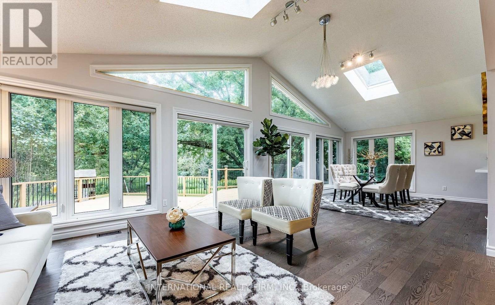
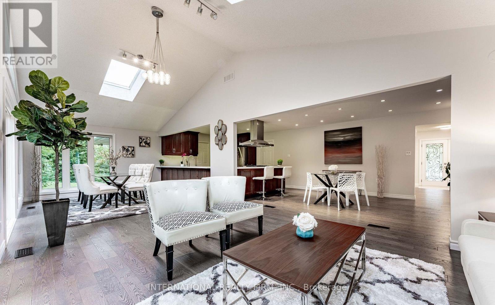
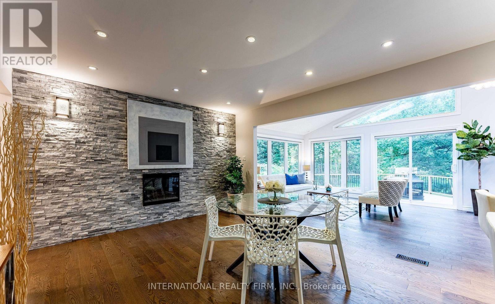
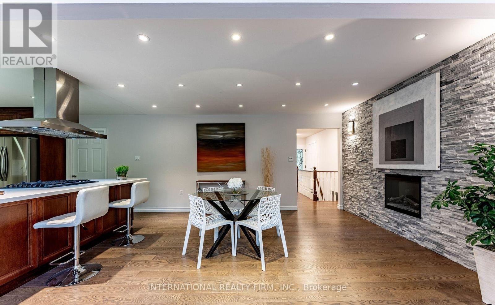
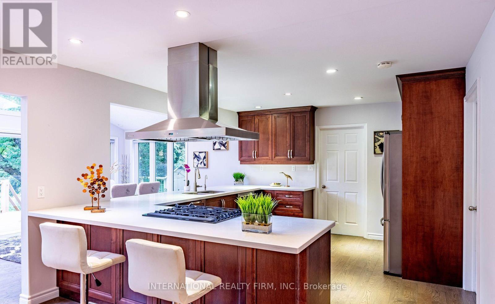
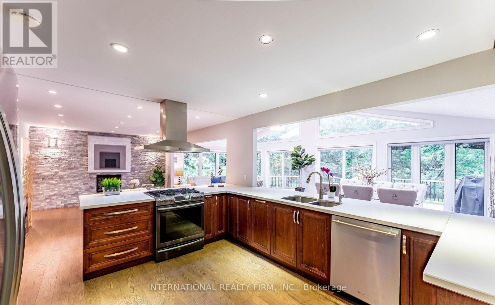
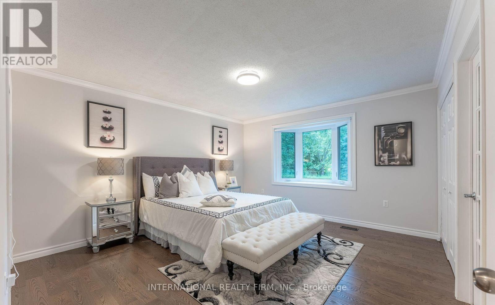
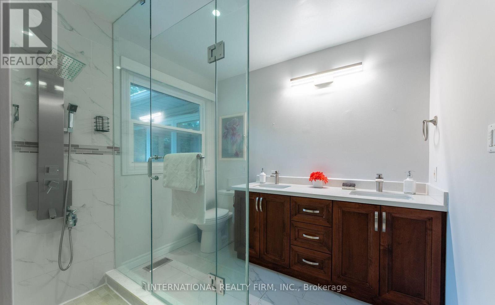
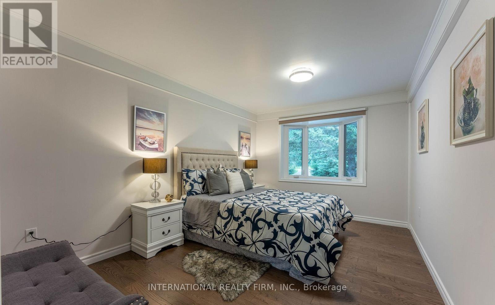
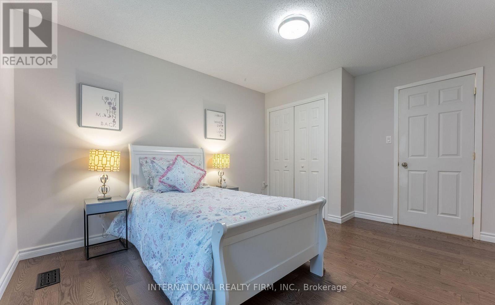
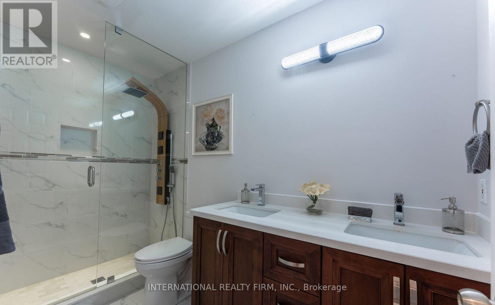
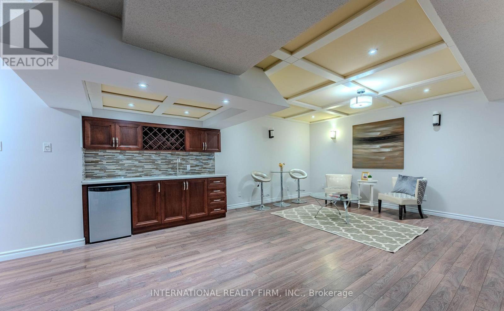
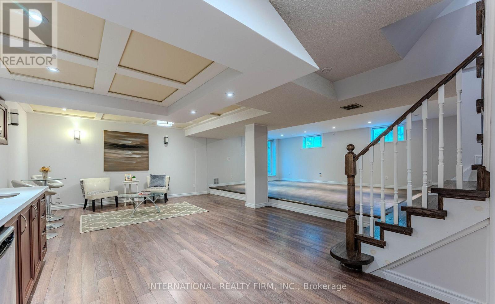
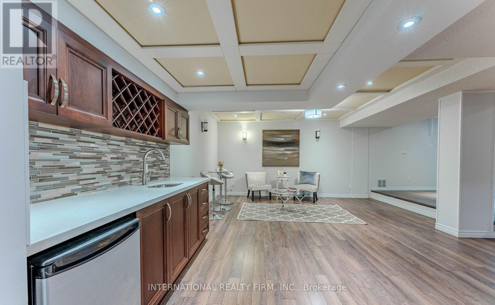
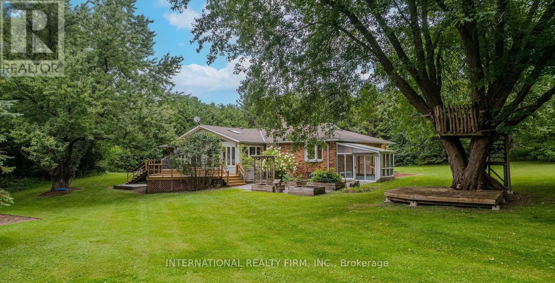
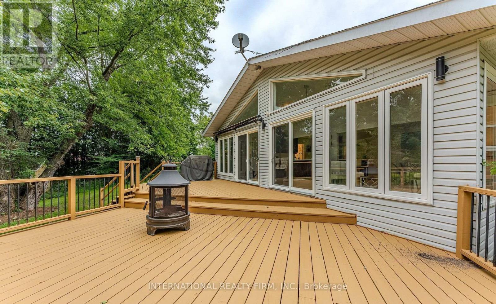

An exceptional opportunity to live in serene country setting yet close to the urban amenities of Newmarket. This fully renovated bungalow with excellent views is situated on private 3 acres of land. A spacious living room, Sunny family cum dining room with skylights and great views, kitchen with premium appliances, 3 bedrooms and an office room that can be used as 4th bedroom makes this a complete home. The fully finished walk-up basement consists of recreational area with wet bar/kitchenette, TV Lounge and additional finished space for miscellaneous use. Need income and credit verification through singlekey (id:61483)
Property Details
| MLS® Number | N13698604 |
| Property Type | Single Family |
| Community Name | Rural East Gwillimbury |
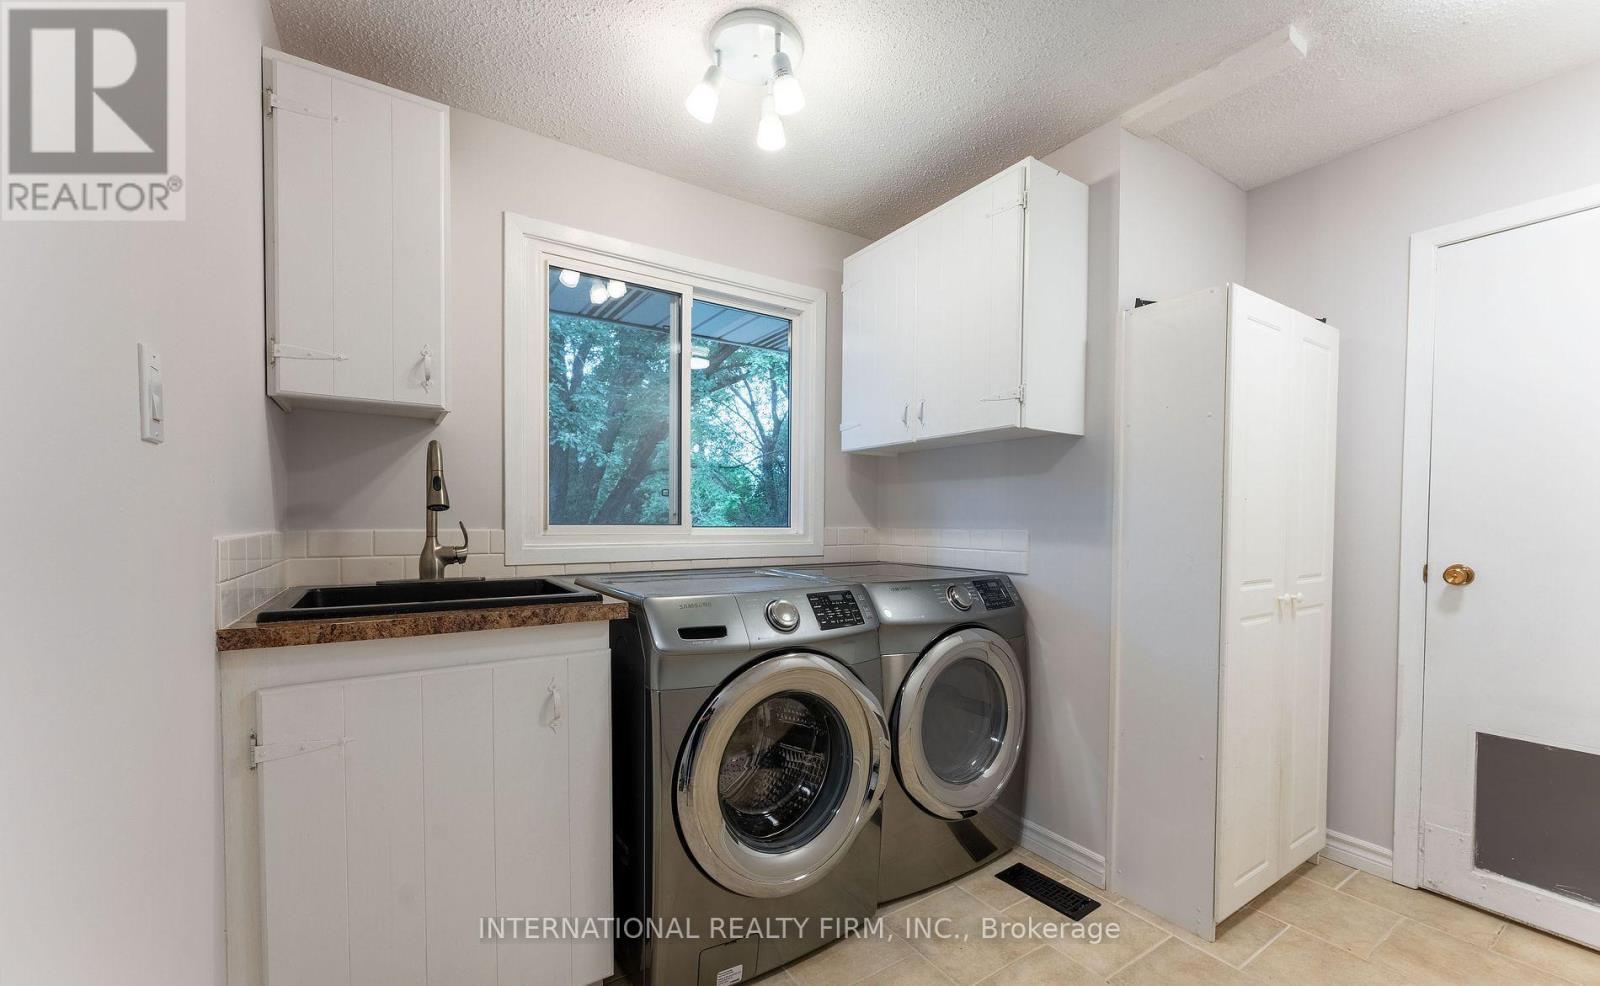
| Features | Paved Yard, In Suite Laundry, Sump Pump |
| Parking Space Total | 12 |
| Structure | Deck, Shed, Workshop |
Building
| Bathroom Total | 3 |
| Bedrooms Above Ground | 3 |
| Bedrooms Below Ground | 1 |
| Bedrooms Total | 4 |
| Amenities | Fireplace(s) |
| Appliances | Water Purifier, Water Treatment, Water Heater, Water Softener |
| Architectural Style | Bungalow |
| Basement Development | Finished |
| Basement Features | Walk Out |
| Basement Type | N/a (finished) |
| Construction Style Attachment | Detached |
| Cooling Type | Central Air Conditioning |
| Exterior Finish | Brick Facing, Vinyl Siding |
| Fireplace Present | Yes |
| Fireplace Total | 1 |
| Foundation Type | Block |
| Half Bath Total | 1 |
| Heating Fuel | Natural Gas |
| Heating Type | Forced Air |
| Stories Total | 1 |
| Size Interior | 2,000 - 2,500 Ft2 |
| Type | House |
| Utility Water | Drilled Well |
Parking
| Garage | |
| Covered |
Land
| Acreage | No |
| Landscape Features | Landscaped |
| Sewer | Septic System |
| Size Depth | 499 Ft ,6 In |
| Size Frontage | 247 Ft ,9 In |
| Size Irregular | 247.8 X 499.5 Ft |
| Size Total Text | 247.8 X 499.5 Ft |
Rooms
| Level | Type | Length | Width | Dimensions |
|---|---|---|---|---|
| Ground Level | Bedroom | 4.27 m | 4.01 m | 4.27 m x 4.01 m |
| Ground Level | Bedroom 2 | 4.2 m | 3.5 m | 4.2 m x 3.5 m |
| Ground Level | Bedroom 3 | 4.2 m | 3.5 m | 4.2 m x 3.5 m |
Utilities
| Electricity | Installed |
Contact Us
Contact us for more information

The trademarks REALTOR®, REALTORS®, and the REALTOR® logo are controlled by The Canadian Real Estate Association (CREA) and identify real estate professionals who are members of CREA. The trademarks MLS®, Multiple Listing Service® and the associated logos are owned by The Canadian Real Estate Association (CREA) and identify the quality of services provided by real estate professionals who are members of CREA. The trademark DDF® is owned by The Canadian Real Estate Association (CREA) and identifies CREA's Data Distribution Facility (DDF®)
August 21 2026 02:29:19
Toronto Regional Real Estate Board
International Realty Firm, Inc.