1928 Wildflower Drive Pickering, Ontario L1V 7B1

$3,500 Monthly
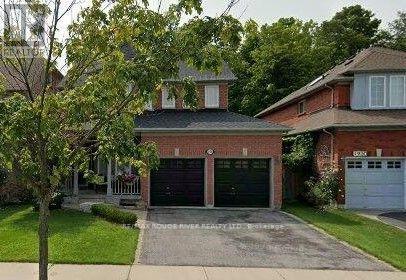
**Welcome to this beautifully maintained Coughlan-built detached home, offering over 2,400 sq ft. of above-grade living space in the sought-after Amberlea community of Pickering.** Situated on a quiet, family-friendly street and backing directly onto the Altona Forest, this home provides a unique combination of privacy, natural surroundings, and everyday convenience. This spacious home features 3 bedrooms and 3 bathrooms, with large panoramic windows that fill the home with natural light. The main floor offers 9-foot ceilings, hardwood flooring in the dining room and family room with a cozy fireplace. Enjoy the large open concept eat-in kitchen complete with breakfast bar, pantry and walk out to a breathtaking view of the forest. The Den at the front can be used as a bedroom or an office. The super convenient main floor laundry room with direct entry to the garage is a real bonus. The upper level features a spacious primary bedroom with a private ensuite bathroom complete with separate tub & shower. There are two additional spacious bedrooms and a full main bathroom. Step outside to enjoy the professionally landscaped front gardens and a private backyard retreat featuring a patio, deck, BBQ, and picturesque views of the Altona Forest-an ideal setting for relaxing or entertaining. Enjoy direct access to Altona Forest's walking and hiking trails, with Rouge National Urban Park just a short 5-minute drive away, offering kilometers of scenic hiking, cycling, and nature trails. Conveniently located close to highly regarded schools, parks, shopping, restaurants, public transit, Highway 401, and approximately 10 minutes to the Pickering GO Station, this home offers an exceptional lifestyle in one of Pickering's most desirable neighborhoods. (id:61483)
Property Details
| MLS® Number | E13616926 |
| Property Type | Single Family |
| Community Name | Amberlea |
| Features | Backs On Greenbelt |
| Parking Space Total | 4 |
Building
| Bathroom Total | 3 |
| Bedrooms Above Ground | 3 |
| Bedrooms Total | 3 |
| Age | 16 To 30 Years |
| Amenities | Fireplace(s) |
| Appliances | Garage Door Opener Remote(s), Dishwasher, Dryer, Garage Door Opener, Microwave, Stove, Washer, Refrigerator |
| Basement Development | Unfinished |
| Basement Type | N/a (unfinished) |
| Construction Style Attachment | Detached |
| Cooling Type | Central Air Conditioning |
| Exterior Finish | Brick |
| Fireplace Present | Yes |
| Fireplace Total | 1 |
| Flooring Type | Carpeted, Hardwood, Ceramic |
| Foundation Type | Poured Concrete |
| Half Bath Total | 1 |
| Heating Fuel | Natural Gas |
| Heating Type | Forced Air |
| Stories Total | 2 |
| Size Interior | 2,000 - 2,500 Ft2 |
| Type | House |
| Utility Water | Municipal Water |
Parking
| Attached Garage | |
| Garage |
Land
| Acreage | No |
| Fence Type | Fenced Yard |
| Sewer | Sanitary Sewer |
| Size Depth | 108 Ft ,4 In |
| Size Frontage | 42 Ft |
| Size Irregular | 42 X 108.4 Ft |
| Size Total Text | 42 X 108.4 Ft|under 1/2 Acre |
Rooms
| Level | Type | Length | Width | Dimensions |
|---|---|---|---|---|
| Second Level | Primary Bedroom | 3.66 m | 4.879 m | 3.66 m x 4.879 m |
| Second Level | Bedroom 2 | 3.051 m | 3.66 m | 3.051 m x 3.66 m |
| Second Level | Bedroom 3 | 3.05 m | 3.6 m | 3.05 m x 3.6 m |
| Ground Level | Den | 2.74 m | 3.66 m | 2.74 m x 3.66 m |
| Ground Level | Dining Room | 3.66 m | 3.051 m | 3.66 m x 3.051 m |
| Ground Level | Kitchen | 2.7 m | 4.27 m | 2.7 m x 4.27 m |
| Ground Level | Eating Area | 3.349 m | 4.879 m | 3.349 m x 4.879 m |
| Ground Level | Family Room | 3.66 m | 4.879 m | 3.66 m x 4.879 m |
| Ground Level | Laundry Room | 2.13 m | 1.83 m | 2.13 m x 1.83 m |
Utilities
| Cable | Available |
| Electricity | Installed |
| Sewer | Installed |
https://www.realtor.ca/real-estate/30091279/1928-wildflower-drive-pickering-amberlea-amberlea
Contact Us
Contact us for more information

The trademarks REALTOR®, REALTORS®, and the REALTOR® logo are controlled by The Canadian Real Estate Association (CREA) and identify real estate professionals who are members of CREA. The trademarks MLS®, Multiple Listing Service® and the associated logos are owned by The Canadian Real Estate Association (CREA) and identify the quality of services provided by real estate professionals who are members of CREA. The trademark DDF® is owned by The Canadian Real Estate Association (CREA) and identifies CREA's Data Distribution Facility (DDF®)
July 29 2026 08:31:43
Toronto Regional Real Estate Board
RE/MAX Rouge River Realty Ltd.