181 Norland Circle Oshawa, Ontario L1L 0A6

$3,000 Monthly
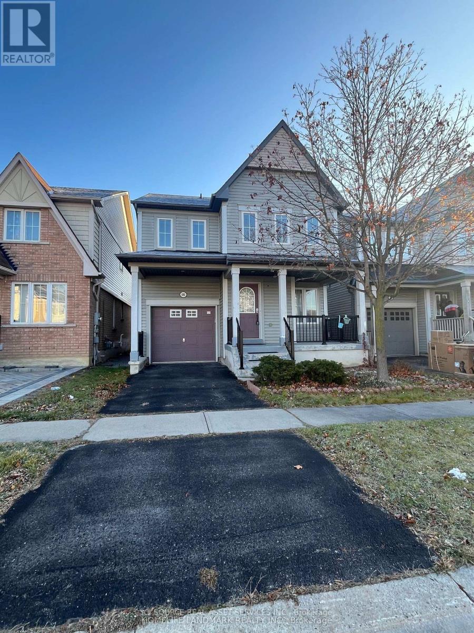
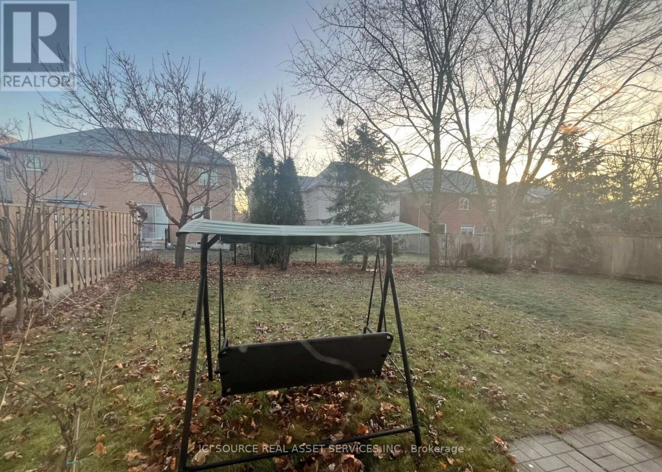
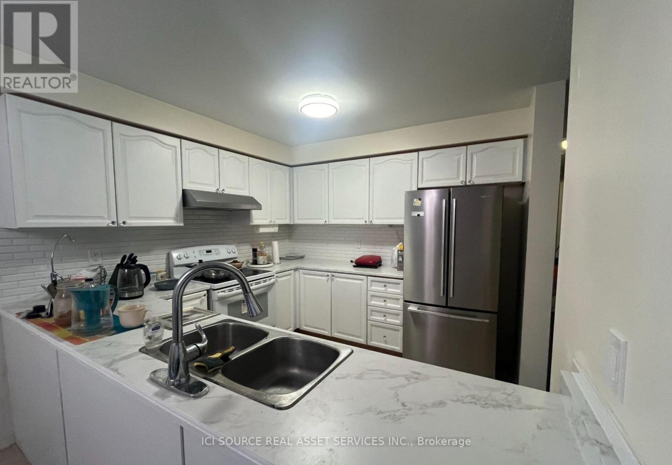
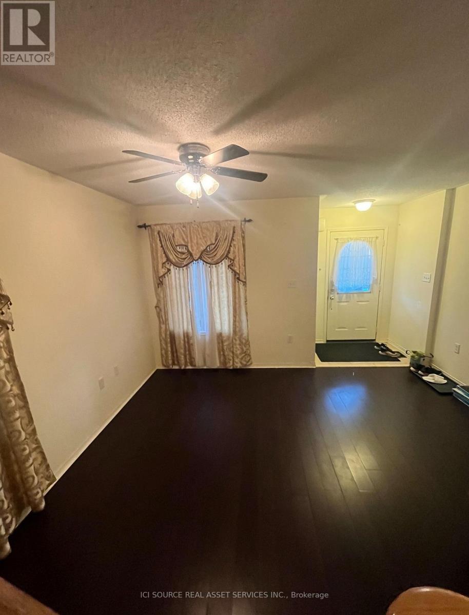
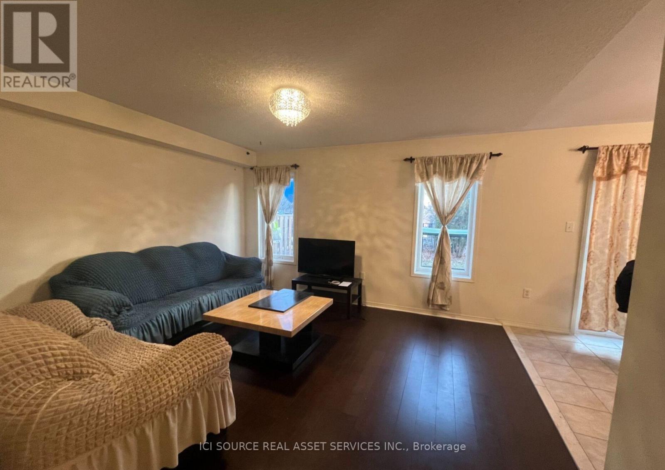
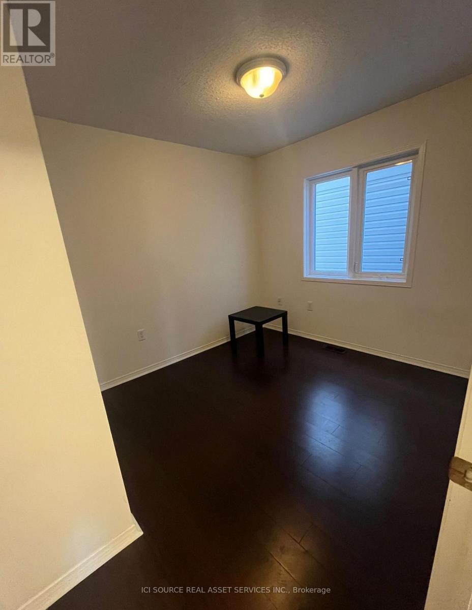
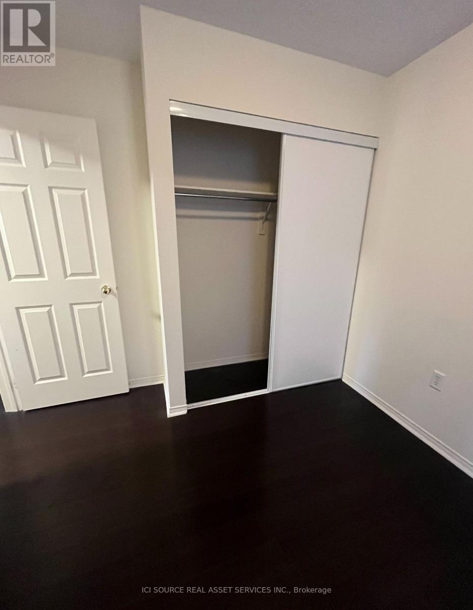
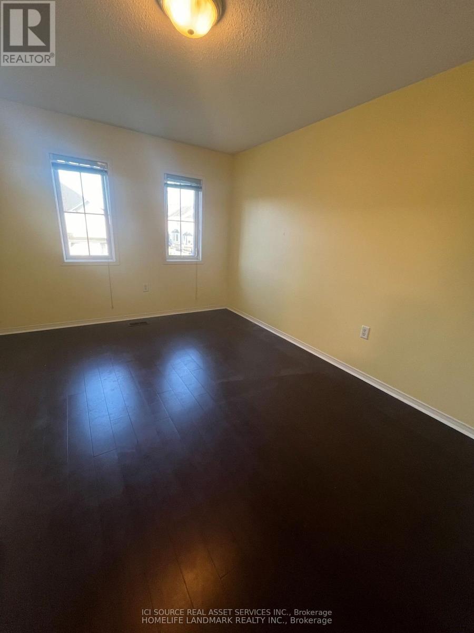
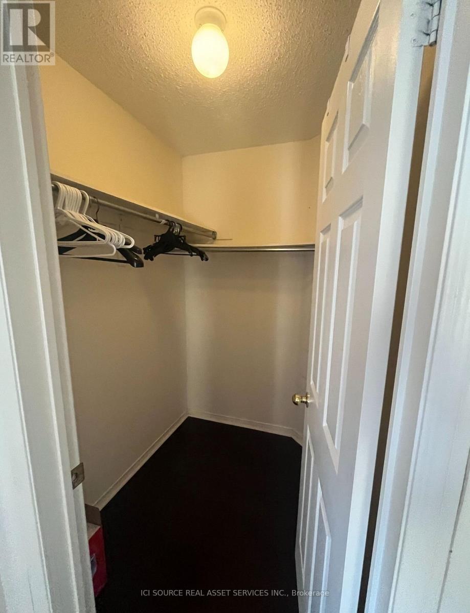
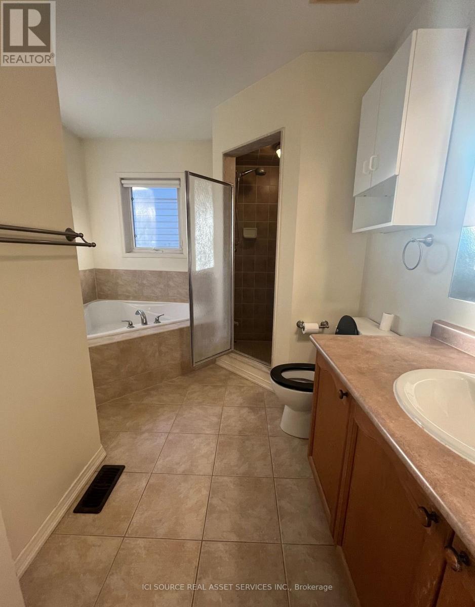
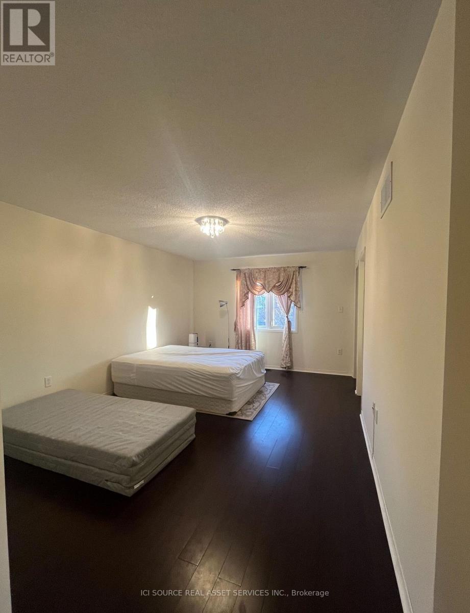
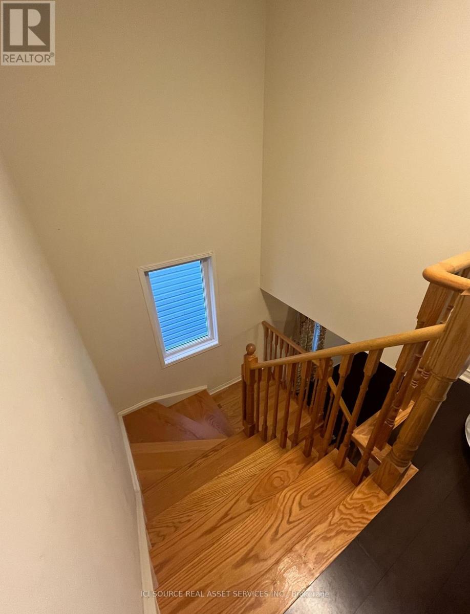
Spacious and well-maintained 4-bedroom, 3-bathroom detached home in a desirable family-friendly Oshawa neighbourhood. Features generously sized bedrooms and principal rooms, a functional layout, and an unfinished basement included for additional storage or flexible use. Includes an attached single-car garage plus one driveway parking space. Conveniently located within walking distance or a short drive to Costco, Shoppers Drug Mart, grocery stores, restaurants, cafés, banks, schools, parks, public transit, Durham College, Ontario Tech University, and many other everyday amenities. Easy access to Highways 401 and 407 makes commuting a breeze. A wonderful opportunity to lease a spacious home in an excellent location. *For Additional Property Details Click The Brochure Icon Below* ***Landlord is a registered Salesperson with RECO. (id:61483)
Property Details
| MLS® Number | E13660748 |
| Property Type | Single Family |
| Community Name | Windfields |
| Parking Space Total | 2 |
Building
| Bathroom Total | 3 |
| Bedrooms Above Ground | 4 |
| Bedrooms Total | 4 |
| Appliances | Water Heater, Dishwasher, Dryer, Garage Door Opener, Stove, Washer, Refrigerator |
| Basement Development | Unfinished |
| Basement Type | N/a (unfinished) |
| Construction Style Attachment | Detached |
| Cooling Type | Central Air Conditioning |
| Exterior Finish | Vinyl Siding |
| Foundation Type | Concrete |
| Half Bath Total | 1 |
| Heating Fuel | Natural Gas |
| Heating Type | Forced Air |
| Stories Total | 2 |
| Size Interior | 1,500 - 2,000 Ft2 |
| Type | House |
| Utility Water | Municipal Water |
Parking
| Attached Garage | |
| Garage |
Land
| Acreage | No |
| Sewer | Sanitary Sewer |
Rooms
| Level | Type | Length | Width | Dimensions |
|---|---|---|---|---|
| Second Level | Bathroom | 2.58 m | 1.4 m | 2.58 m x 1.4 m |
| Second Level | Bathroom | 2.4 m | 1.3 m | 2.4 m x 1.3 m |
| Second Level | Bedroom | 3.87 m | 3.3 m | 3.87 m x 3.3 m |
| Second Level | Bedroom 2 | 3.64 m | 2.7 m | 3.64 m x 2.7 m |
| Second Level | Bedroom 3 | 2.38 m | 2.3 m | 2.38 m x 2.3 m |
| Second Level | Bedroom 4 | 4.76 m | 2.9 m | 4.76 m x 2.9 m |
| Main Level | Kitchen | 2.48 m | 1.23 m | 2.48 m x 1.23 m |
| Main Level | Living Room | 3.64 m | 3.28 m | 3.64 m x 3.28 m |
| Main Level | Family Room | 3.6 m | 3.28 m | 3.6 m x 3.28 m |
| Main Level | Kitchen | 2.48 m | 1.2 m | 2.48 m x 1.2 m |
| Main Level | Partial Bathroom | 1.37 m | 1 m | 1.37 m x 1 m |
https://www.realtor.ca/real-estate/30139661/181-norland-circle-oshawa-windfields-windfields
Contact Us
Contact us for more information

The trademarks REALTOR®, REALTORS®, and the REALTOR® logo are controlled by The Canadian Real Estate Association (CREA) and identify real estate professionals who are members of CREA. The trademarks MLS®, Multiple Listing Service® and the associated logos are owned by The Canadian Real Estate Association (CREA) and identify the quality of services provided by real estate professionals who are members of CREA. The trademark DDF® is owned by The Canadian Real Estate Association (CREA) and identifies CREA's Data Distribution Facility (DDF®)
August 11 2026 12:30:00
Toronto Regional Real Estate Board
Ici Source Real Asset Services Inc.