17 Inverhuron Trail Oakville, Ontario L6H 5Z6

$999,900
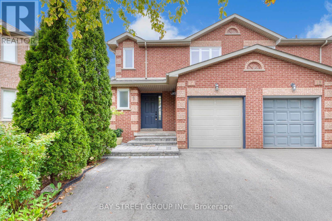
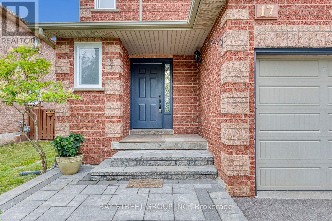
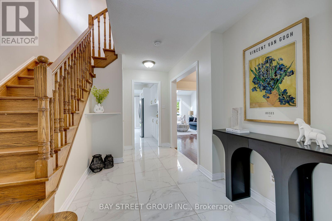
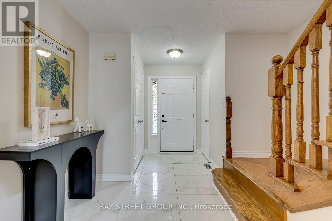
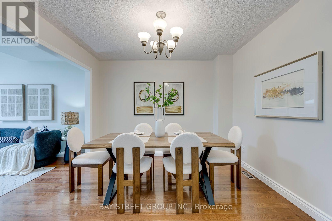
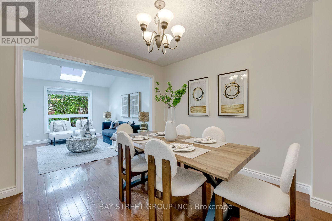
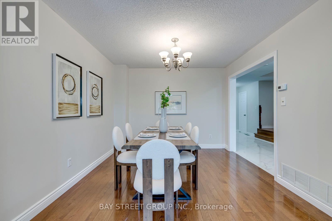
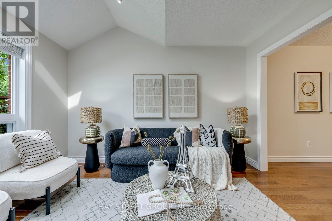
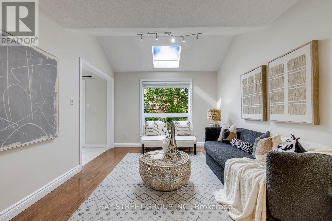
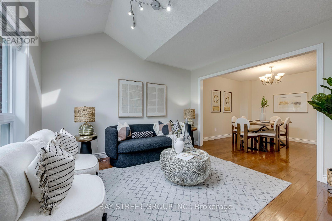
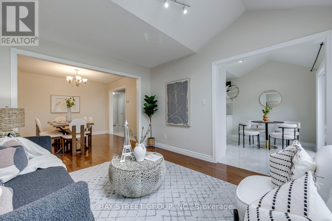
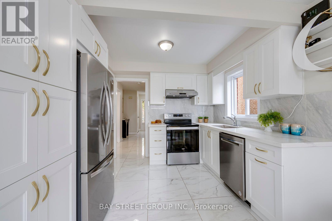
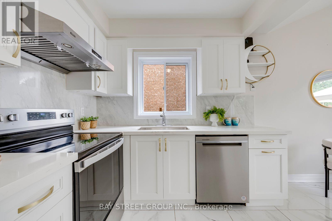
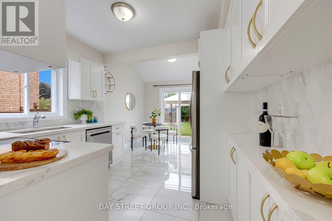
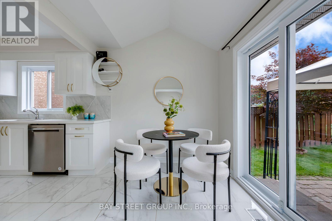
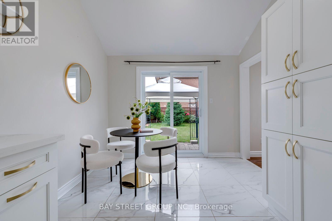
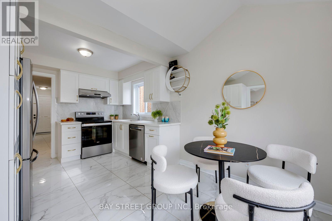
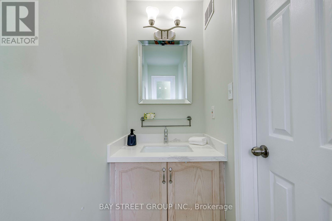
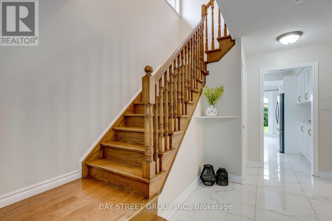
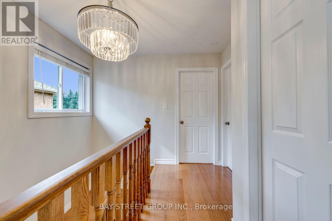
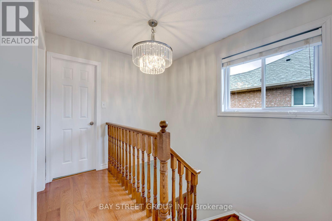
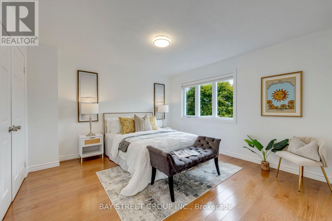
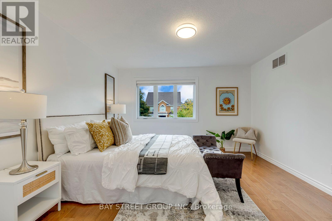
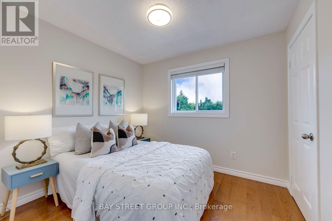
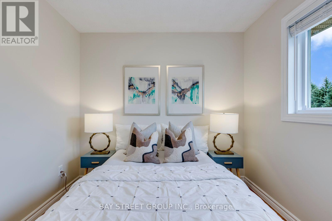
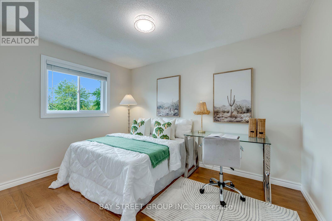
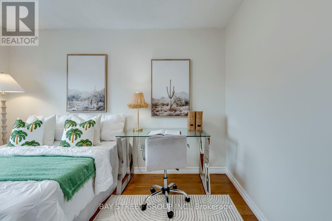
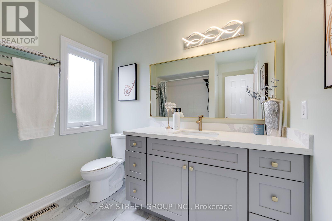
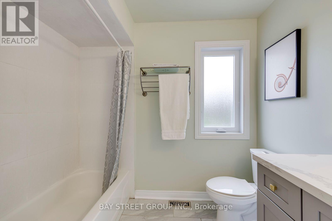
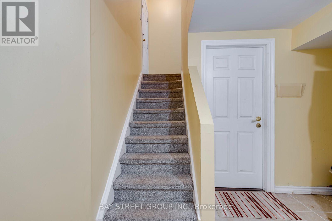
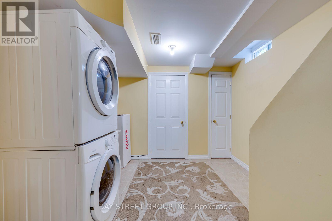
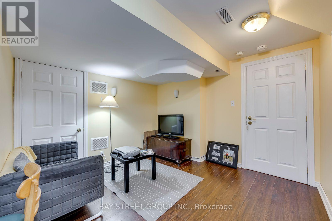
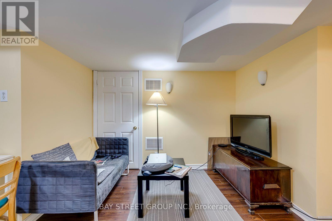

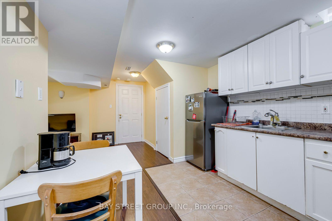
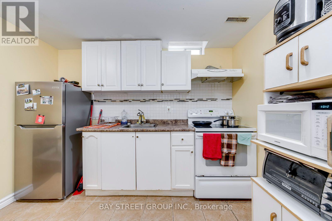
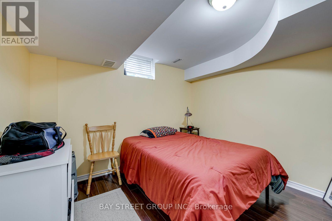
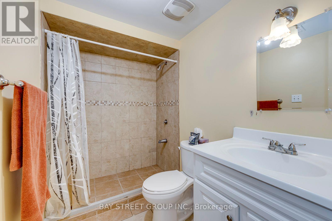
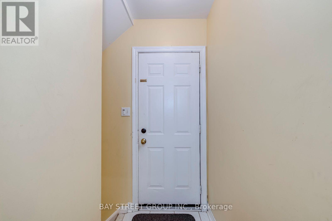
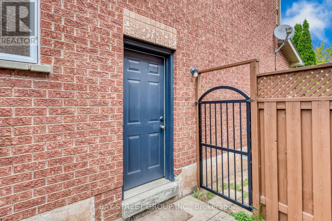
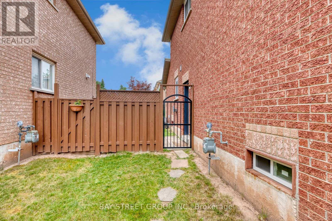
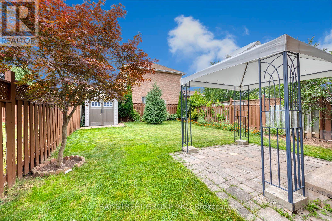
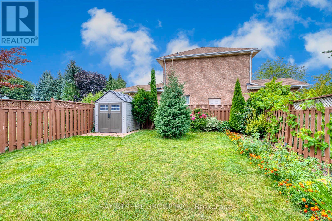
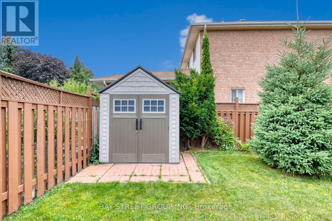
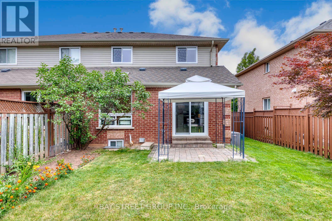
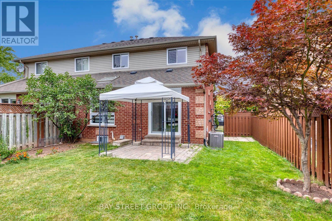
Fantastic First-Time Buyer Opportunity In Riveroak! This Beautiful Semi-Detached 3+1 Bedroom Home Offers A Separate Entrance To A Finished Basement Suite - Live Up & Rent Down To Help Offset Your Mortgage! Set On A Deep 32.04 x 111.71 Ft Lot With A Bright Southwest-Facing Backyard, This Move-In Ready Home Has Seen Nearly $100,000 In Recent Upgrades & Is Ideal For Families Or Investors Alike. | 1,376 Sq Ft Above Grade | 3+1 Bedrooms | 3 Bathrooms | Built 1994 | Impressive Foyer With Oak Staircase Leads To A Bright Living Room With Skylight & A Separate Formal Dining Room With Hardwood Flooring | Huge Eat-In Kitchen With Stainless Steel Appliances & Walk-Out To The Backyard | Large 4-Pc Bath & Three Bedrooms On The 2nd Floor | Fully Finished Basement Suite With Separate Entrance, Living Room, Kitchen, Dinette, Bedroom & 3-Pc Bath - Perfect For Rental Income Or Extended Family | Recent Upgrades Including: Driveway, Interlock & Front Steps (2021), Renovated Kitchen & Bathroom (2022), Newer Windows (2020), Newer Roof (2019), & HRV (2018) | Located In The Boundary Of Post's Corners P.S. & White Oaks S.S., With French Immersion Available At Sunningdale P.S. | School Bus Stop At The Door & Public Transit Directly Across The Street | Close To Parks, Shopping & The New Hospital | A Rare Chance To Own An Affordable Home With Built-In Income Potential In One Of Oakville's Most Desirable Family-Friendly Neighbourhoods! (id:61483)
Open House
This property has open houses!
2:00 pm
Ends at:4:00 pm
2:00 pm
Ends at:4:00 pm
2:00 pm
Ends at:4:00 pm
Property Details
| MLS® Number | W13699692 |
| Property Type | Single Family |
| Community Name | 1015 - RO River Oaks |
| Amenities Near By | Hospital, Park, Schools, Public Transit |
| Community Features | Community Centre |
| Equipment Type | Water Heater - Gas, Water Heater |
| Features | Conservation/green Belt, Carpet Free |
| Parking Space Total | 3 |
| Rental Equipment Type | Water Heater - Gas, Water Heater |
Building
| Bathroom Total | 3 |
| Bedrooms Above Ground | 3 |
| Bedrooms Below Ground | 1 |
| Bedrooms Total | 4 |
| Age | 16 To 30 Years |
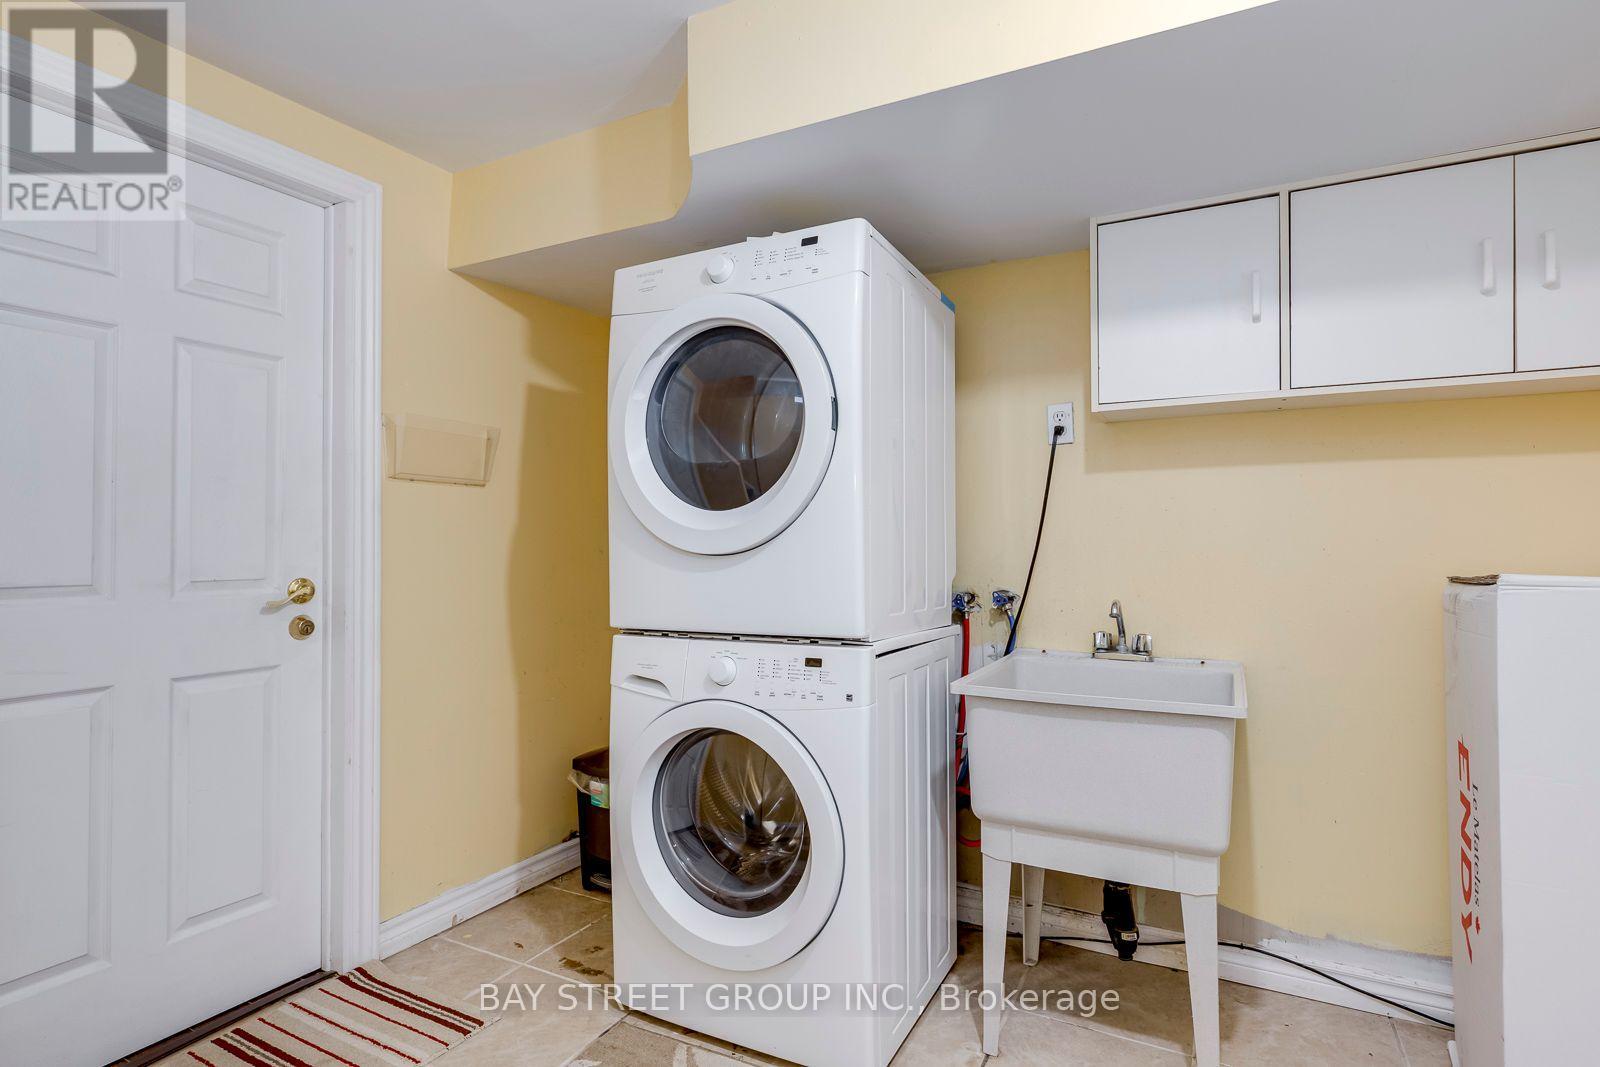
| Appliances | Water Heater, Water Meter, Garage Door Opener Remote(s), Dishwasher, Dryer, Stove, Washer, Window Coverings, Refrigerator |
| Basement Development | Finished |
| Basement Features | Separate Entrance |
| Basement Type | N/a (finished), N/a |
| Construction Style Attachment | Semi-detached |
| Cooling Type | Central Air Conditioning |
| Exterior Finish | Brick |
| Flooring Type | Hardwood, Ceramic, Laminate |
| Foundation Type | Block |
| Half Bath Total | 1 |
| Heating Fuel | Natural Gas |
| Heating Type | Forced Air |
| Stories Total | 2 |
| Size Interior | 1,100 - 1,500 Ft2 |
| Type | House |
| Utility Water | Municipal Water |
Parking
| Attached Garage | |
| Garage |
Land
| Acreage | No |
| Land Amenities | Hospital, Park, Schools, Public Transit |
| Sewer | Sanitary Sewer |
| Size Depth | 111 Ft ,9 In |
| Size Frontage | 30 Ft ,8 In |
| Size Irregular | 30.7 X 111.8 Ft ; Pcl 2-3, Sec 20m566; Pt Lt 2, Pl 20m566 |
| Size Total Text | 30.7 X 111.8 Ft ; Pcl 2-3, Sec 20m566; Pt Lt 2, Pl 20m566|under 1/2 Acre |
| Zoning Description | Residential |
Rooms
| Level | Type | Length | Width | Dimensions |
|---|---|---|---|---|
| Second Level | Primary Bedroom | 4.39 m | 2.95 m | 4.39 m x 2.95 m |
| Second Level | Bedroom | 3.25 m | 2.95 m | 3.25 m x 2.95 m |
| Second Level | Bedroom | 2.95 m | 2.95 m | 2.95 m x 2.95 m |
| Basement | Bedroom | 3.17 m | 3.13 m | 3.17 m x 3.13 m |
| Basement | Kitchen | 3.08 m | 2.93 m | 3.08 m x 2.93 m |
| Basement | Living Room | 3.25 m | 2.89 m | 3.25 m x 2.89 m |
| Main Level | Living Room | 3.96 m | 2.95 m | 3.96 m x 2.95 m |
| Main Level | Dining Room | 3.96 m | 2.94 m | 3.96 m x 2.94 m |
| Main Level | Kitchen | 3.18 m | 2.74 m | 3.18 m x 2.74 m |
Contact Us
Contact us for more information

The trademarks REALTOR®, REALTORS®, and the REALTOR® logo are controlled by The Canadian Real Estate Association (CREA) and identify real estate professionals who are members of CREA. The trademarks MLS®, Multiple Listing Service® and the associated logos are owned by The Canadian Real Estate Association (CREA) and identify the quality of services provided by real estate professionals who are members of CREA. The trademark DDF® is owned by The Canadian Real Estate Association (CREA) and identifies CREA's Data Distribution Facility (DDF®)
August 21 2026 04:02:33
Toronto Regional Real Estate Board
Bay Street Group Inc.