16a Hutton Crescent Caledon, Ontario L7C 1B1

$1,999 Monthly
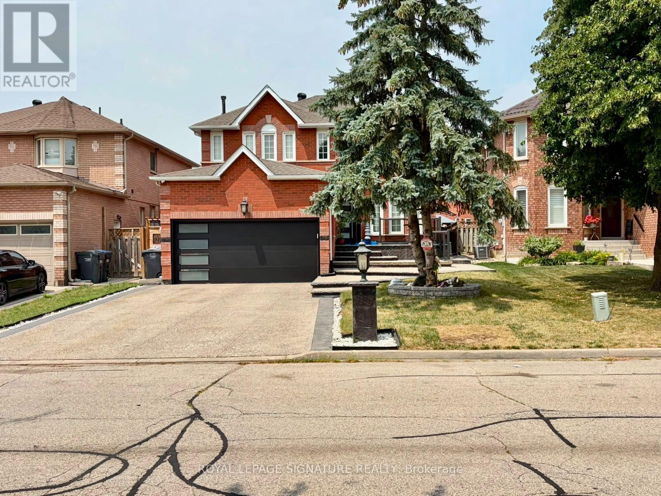
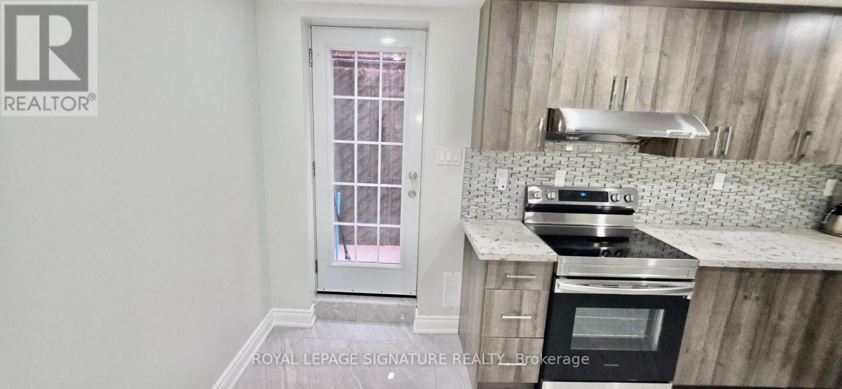
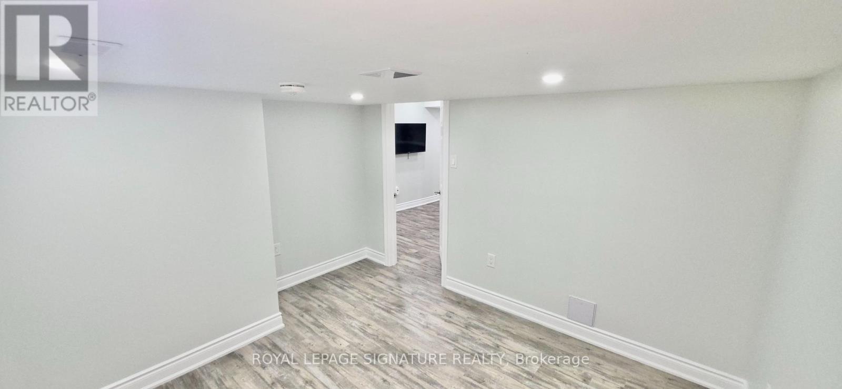
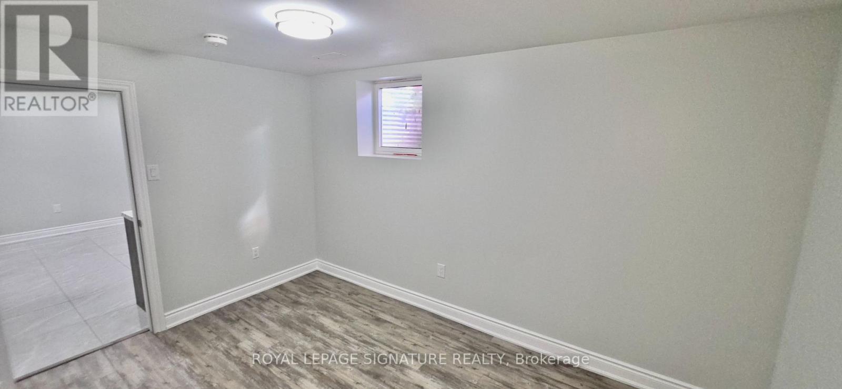
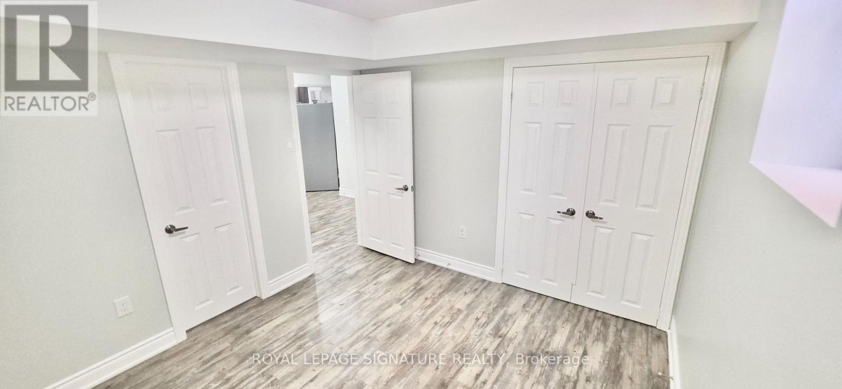
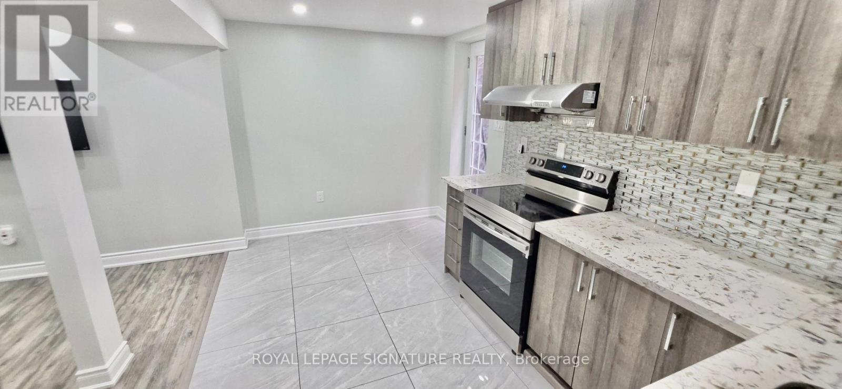
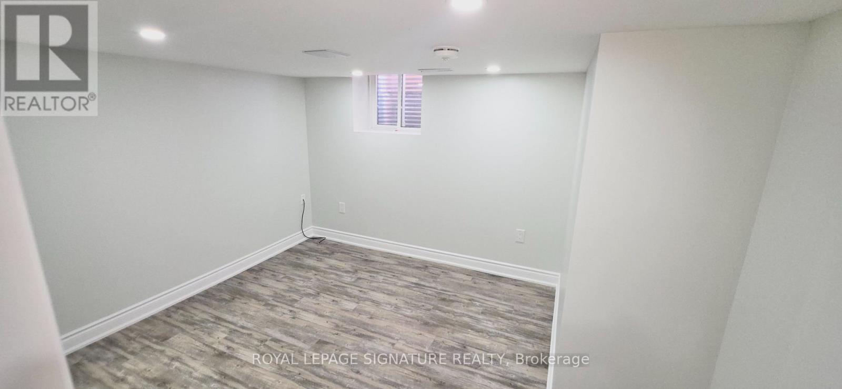
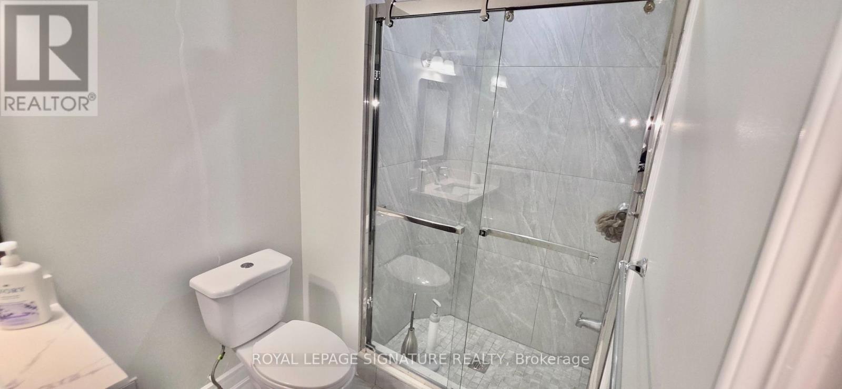
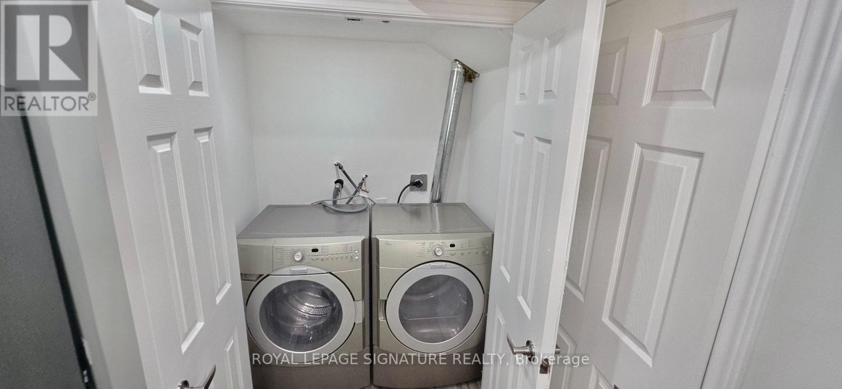
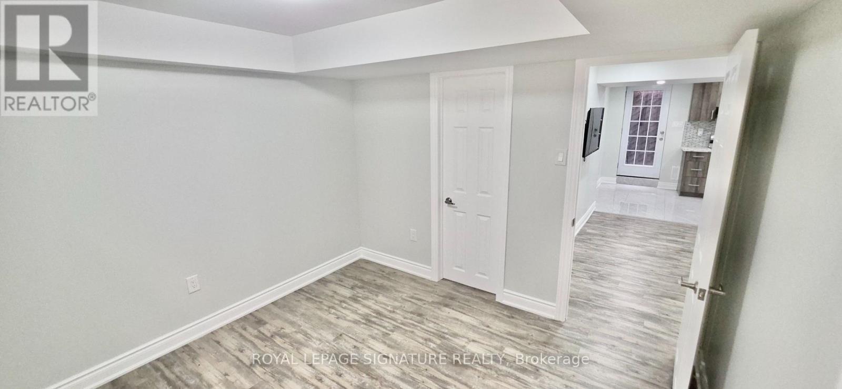
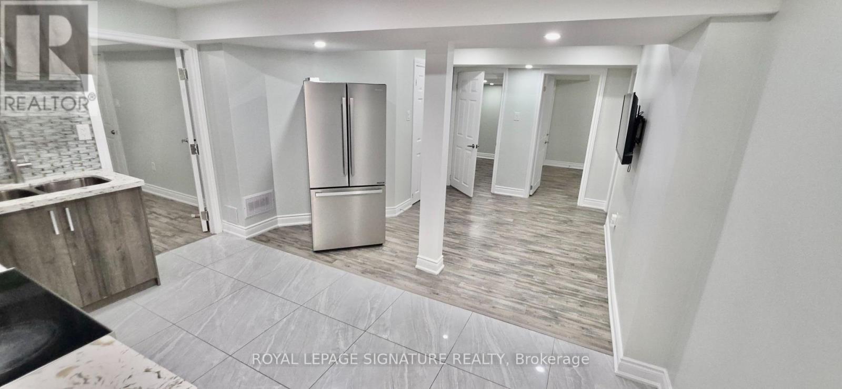
Available from August 1, 2026 or earlier, vacant available anytime! Welcome to this newly built, spacious basement in the highly sought after Valleywood community, a prestigious neighbourhood on the border of Brampton and Caledon. Enjoy the convenience of being just a one minute drive to Highway 410, with easy access to shopping, parks, schools, public transit, and everyday amenities. This well maintained unit offers a spacious layout, a separate private entrance, separate laundry, its own separate mailing address and mailbox, providing the privacy and independence of a self contained home. Utilities are charged at a flat rate depending on the number of tenants living in the unit, making monthly expenses simple and predictable. A perfect place to call home for professionals, couples, or small families looking for comfort, convenience, and an excellent location. No sidewalk, 2 Parking or 3 smalls sedans can fit as well. (id:61483)
Property Details
| MLS® Number | W13578028 |
| Property Type | Single Family |
| Community Name | Rural Caledon |
| Amenities Near By | Hospital, Park, Schools |
| Community Features | Community Centre |
| Features | Carpet Free, In Suite Laundry |
| Parking Space Total | 2 |
Building
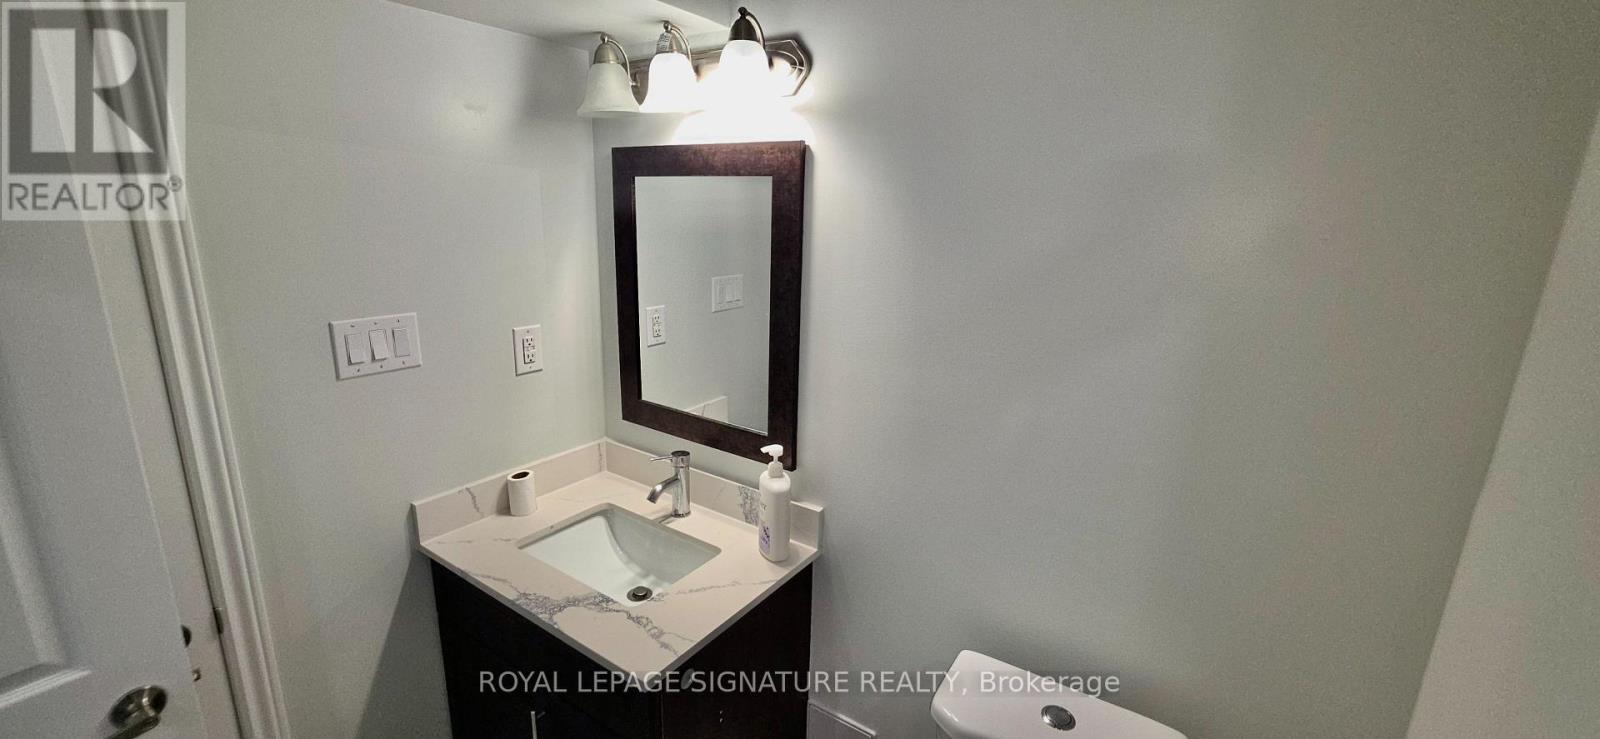
| Bathroom Total | 1 |
| Bedrooms Above Ground | 3 |
| Bedrooms Total | 3 |
| Basement Features | Apartment In Basement |
| Basement Type | N/a |
| Construction Style Attachment | Detached |
| Cooling Type | Central Air Conditioning |
| Exterior Finish | Brick |
| Flooring Type | Vinyl |
| Foundation Type | Concrete |
| Heating Fuel | Natural Gas |
| Heating Type | Forced Air |
| Stories Total | 2 |
| Size Interior | 2,000 - 2,500 Ft2 |
| Type | House |
| Utility Water | Municipal Water |
Parking
| Attached Garage | |
| Garage |
Land
| Acreage | No |
| Land Amenities | Hospital, Park, Schools |
| Sewer | Sanitary Sewer |
| Size Depth | 110 Ft |
| Size Frontage | 42 Ft ,8 In |
| Size Irregular | 42.7 X 110 Ft |
| Size Total Text | 42.7 X 110 Ft|under 1/2 Acre |
| Surface Water | Lake/pond |
Rooms
| Level | Type | Length | Width | Dimensions |
|---|---|---|---|---|
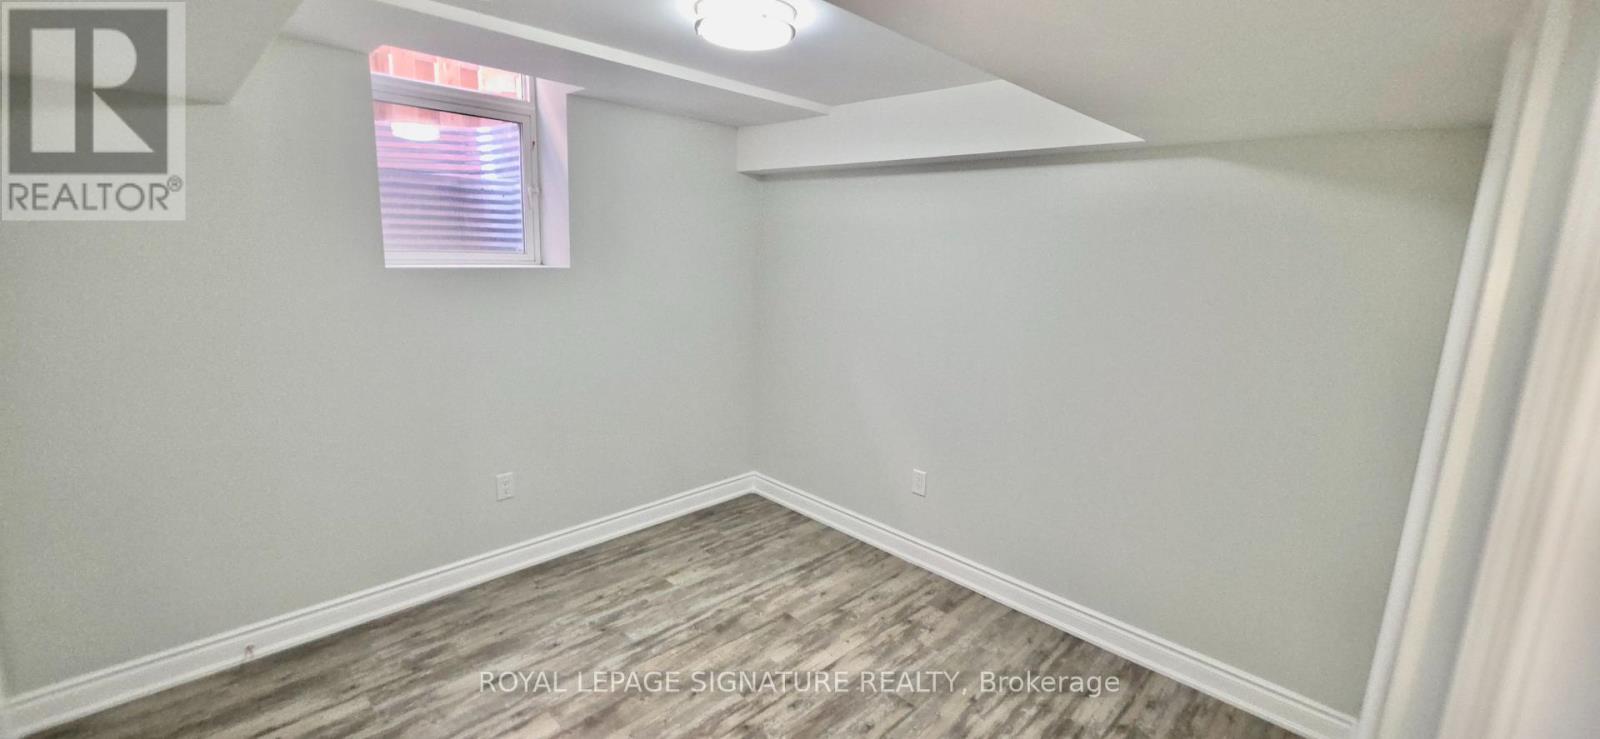
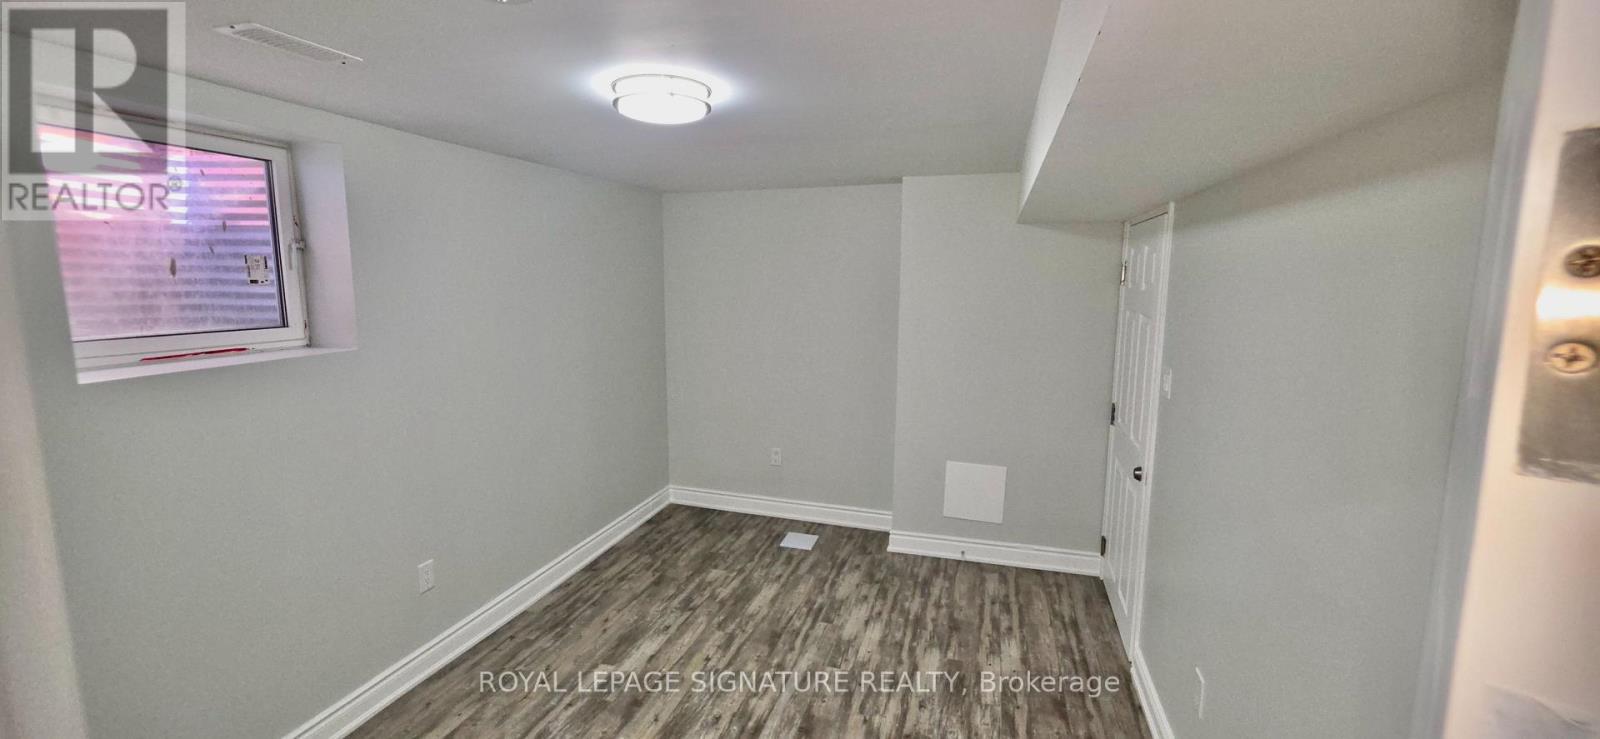
| Basement | Primary Bedroom | 3.96 m | 3.35 m | 3.96 m x 3.35 m |
| Basement | Bedroom 2 | 2.9 m | 2.74 m | 2.9 m x 2.74 m |
| Basement | Bedroom 3 | 2.59 m | 2.74 m | 2.59 m x 2.74 m |
| Basement | Kitchen | 3.58 m | 5.49 m | 3.58 m x 5.49 m |
| Basement | Living Room | 5.49 m | 3.58 m | 5.49 m x 3.58 m |
Utilities
| Cable | Available |
| Electricity | Available |
| Sewer | Available |
https://www.realtor.ca/real-estate/30049448/16a-hutton-crescent-caledon-rural-caledon
Contact Us
Contact us for more information

The trademarks REALTOR®, REALTORS®, and the REALTOR® logo are controlled by The Canadian Real Estate Association (CREA) and identify real estate professionals who are members of CREA. The trademarks MLS®, Multiple Listing Service® and the associated logos are owned by The Canadian Real Estate Association (CREA) and identify the quality of services provided by real estate professionals who are members of CREA. The trademark DDF® is owned by The Canadian Real Estate Association (CREA) and identifies CREA's Data Distribution Facility (DDF®)
July 17 2026 07:07:01
Toronto Regional Real Estate Board
Royal LePage Signature Realty