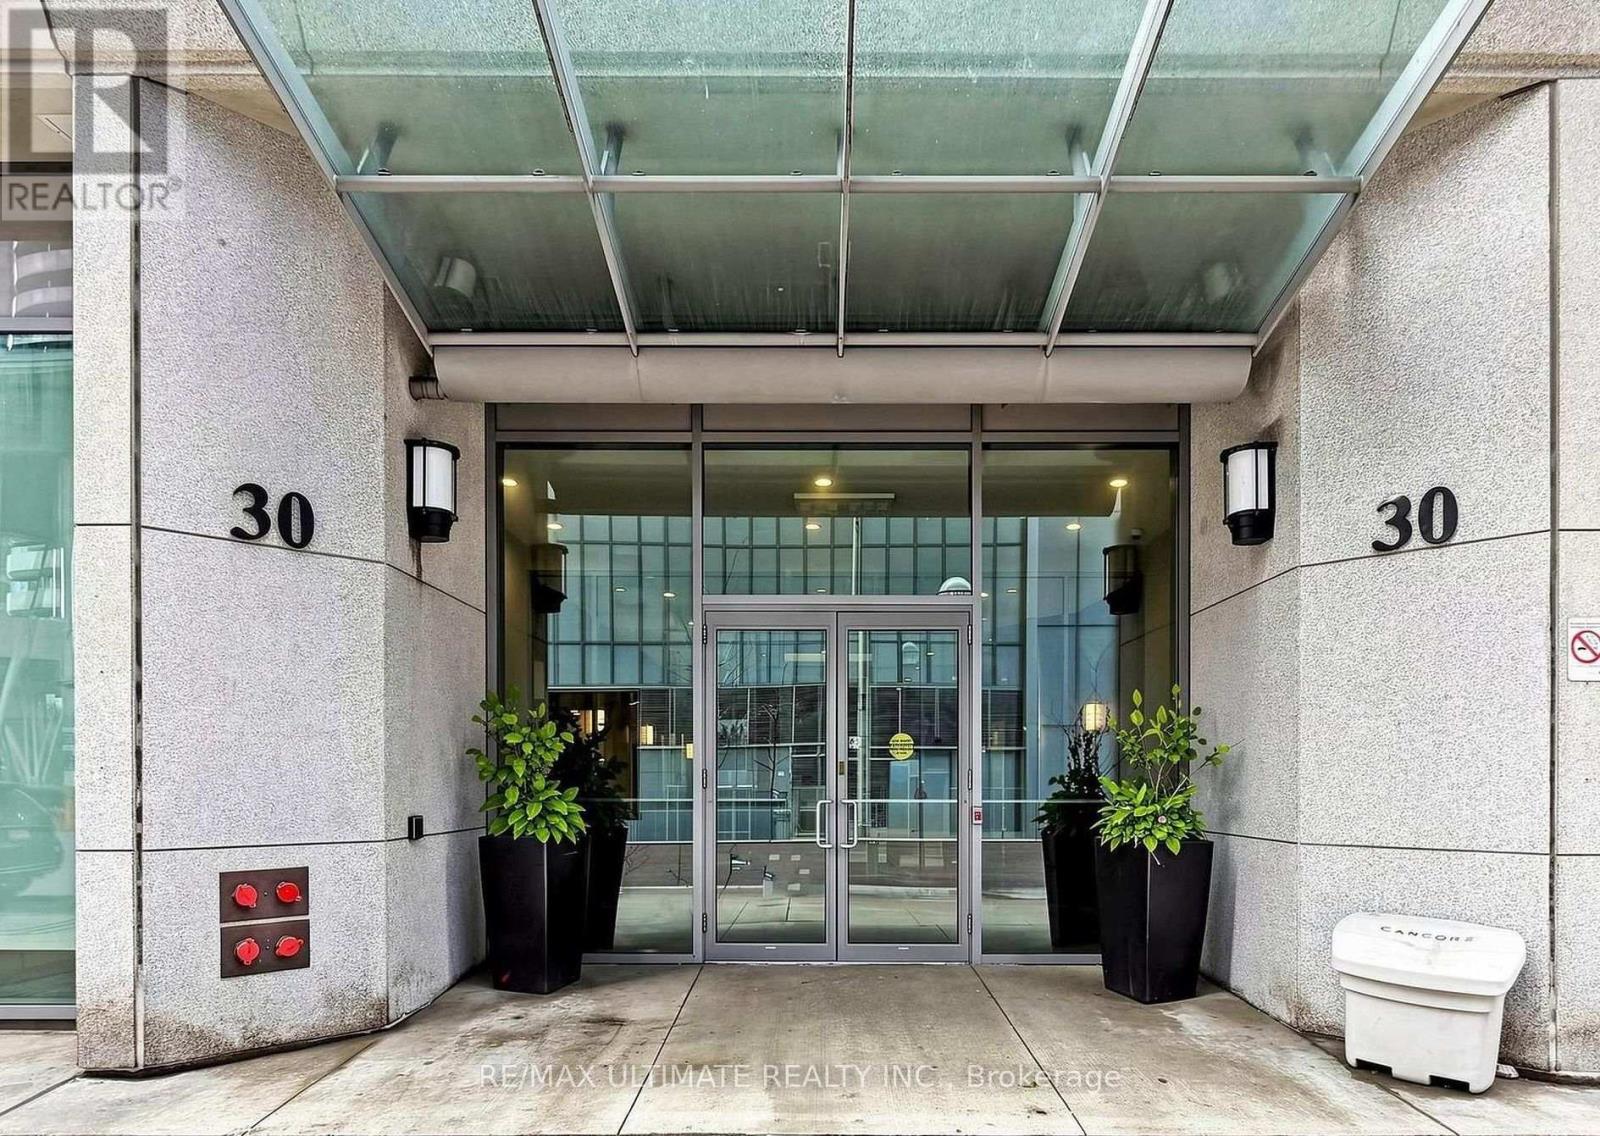
1609 - 30 Grand Trunk Crescent Toronto, Ontario M5J 3A4

$3,100 Monthly
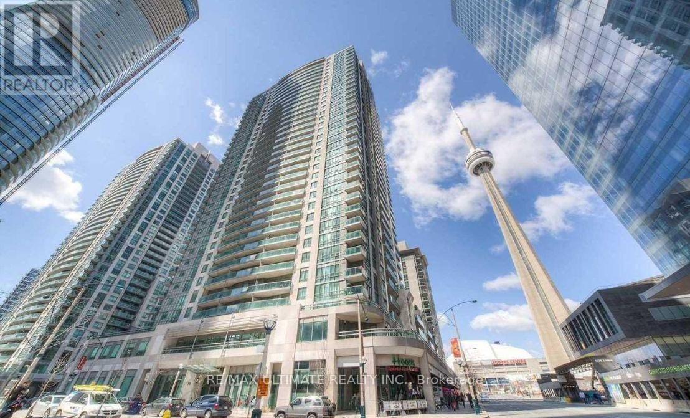
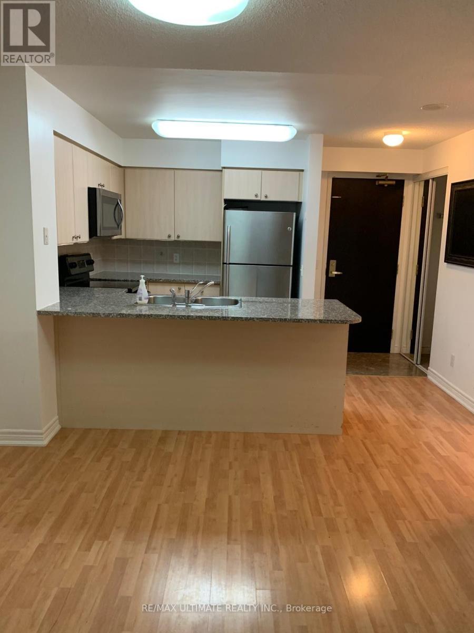
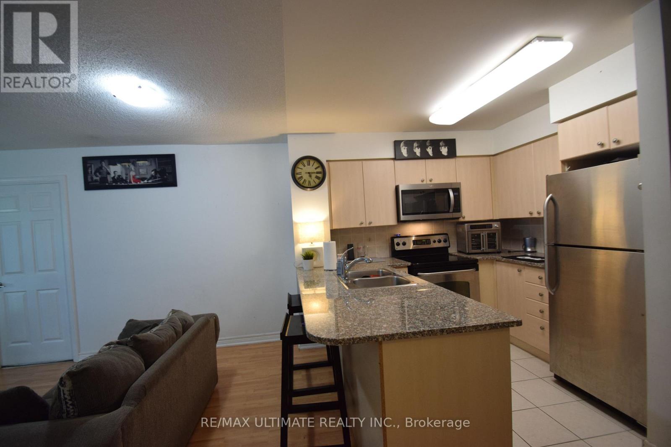
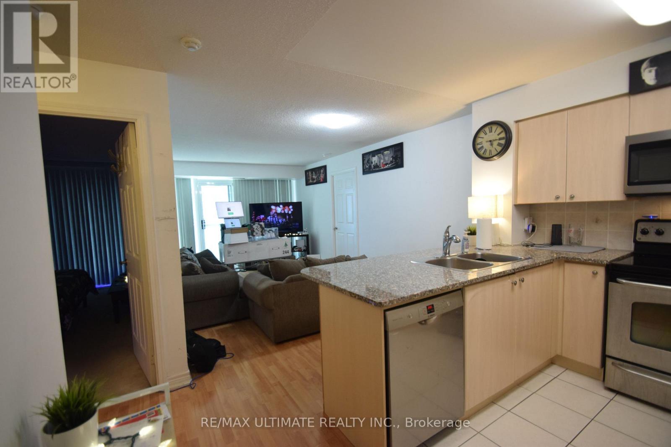
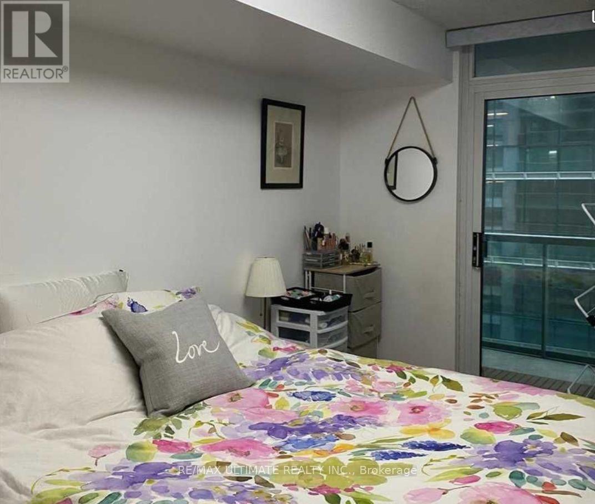
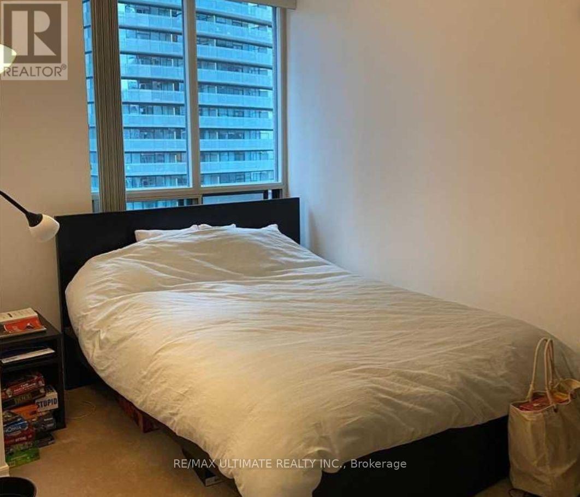
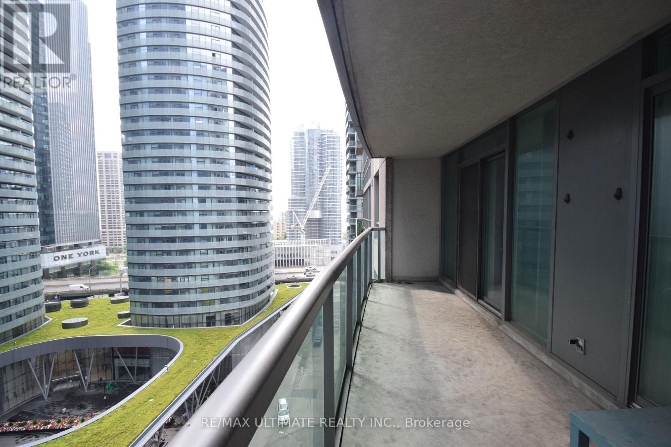
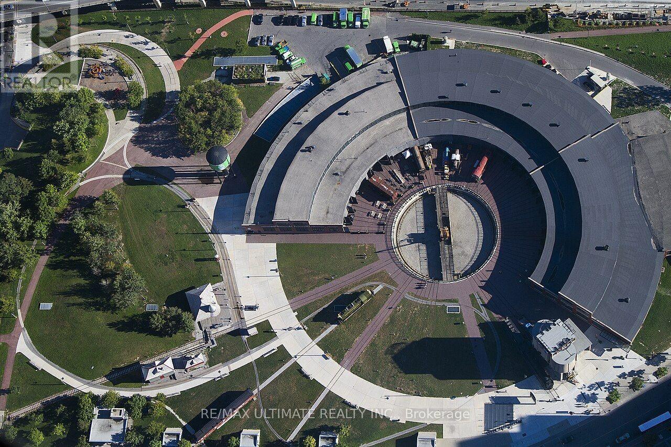
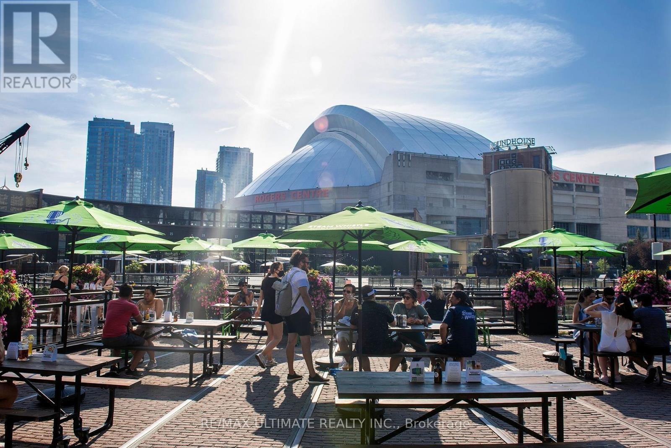
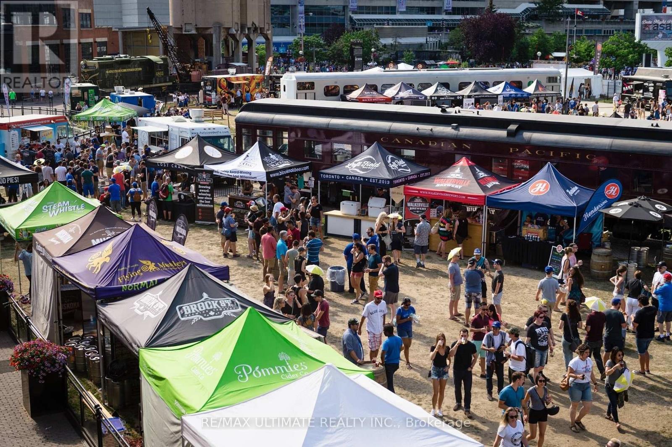
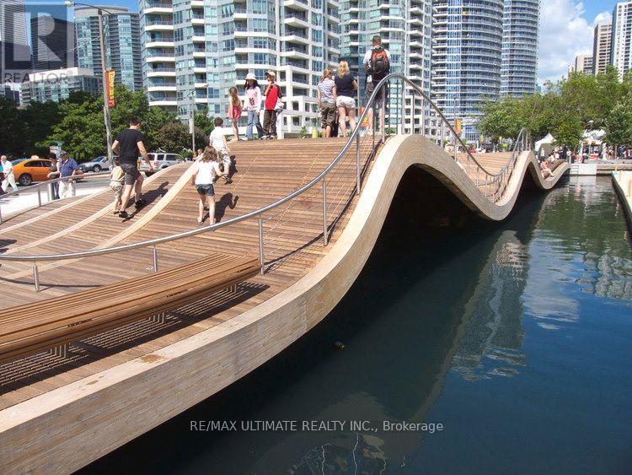
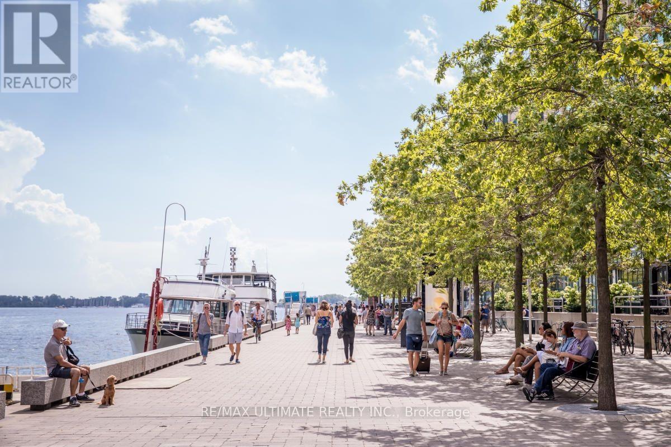
Spacious 2 Bedroom,1 Bath, 750 Sqf Unit, With Parking, Utilities Included. In The Heart Of Downtown. With Large 100 Sqft Balcony, Floor To Ceiling Windows Offer Great View Of The Skyline. Incredible Location! Just Steps From The Financial District, Hospital Cluster, Universities, And Vibrant City Life. Part of Toronto's Vibrant Harbourfront Queens Quay Neighborhood, Where City Life Meets Nature. With Lush Parks And 26 Kilometers Of Scenic Walking And Biking Trails Along The Waterfront, With Direct Access To Outdoor Recreation, While Being Steps Away From Cultural Landmarks Such As The Harbourfront Centre And Queen's Quay Terminal. The Area Is Also A Bustling Hub For Sports, Arts, Entertainment, And Leisure, Featuring Year-Round Festivals, Concerts, And Markets. Minutes To Longo's Supermarket, L.C.B.O., And Shoppers. (id:61483)
Property Details
| MLS® Number | C13554842 |
| Property Type | Single Family |
| Community Name | Waterfront Communities C1 |
| Amenities Near By | Public Transit, Park |
| Community Features | Pets Not Allowed |
| Features | Balcony |
| Parking Space Total | 1 |
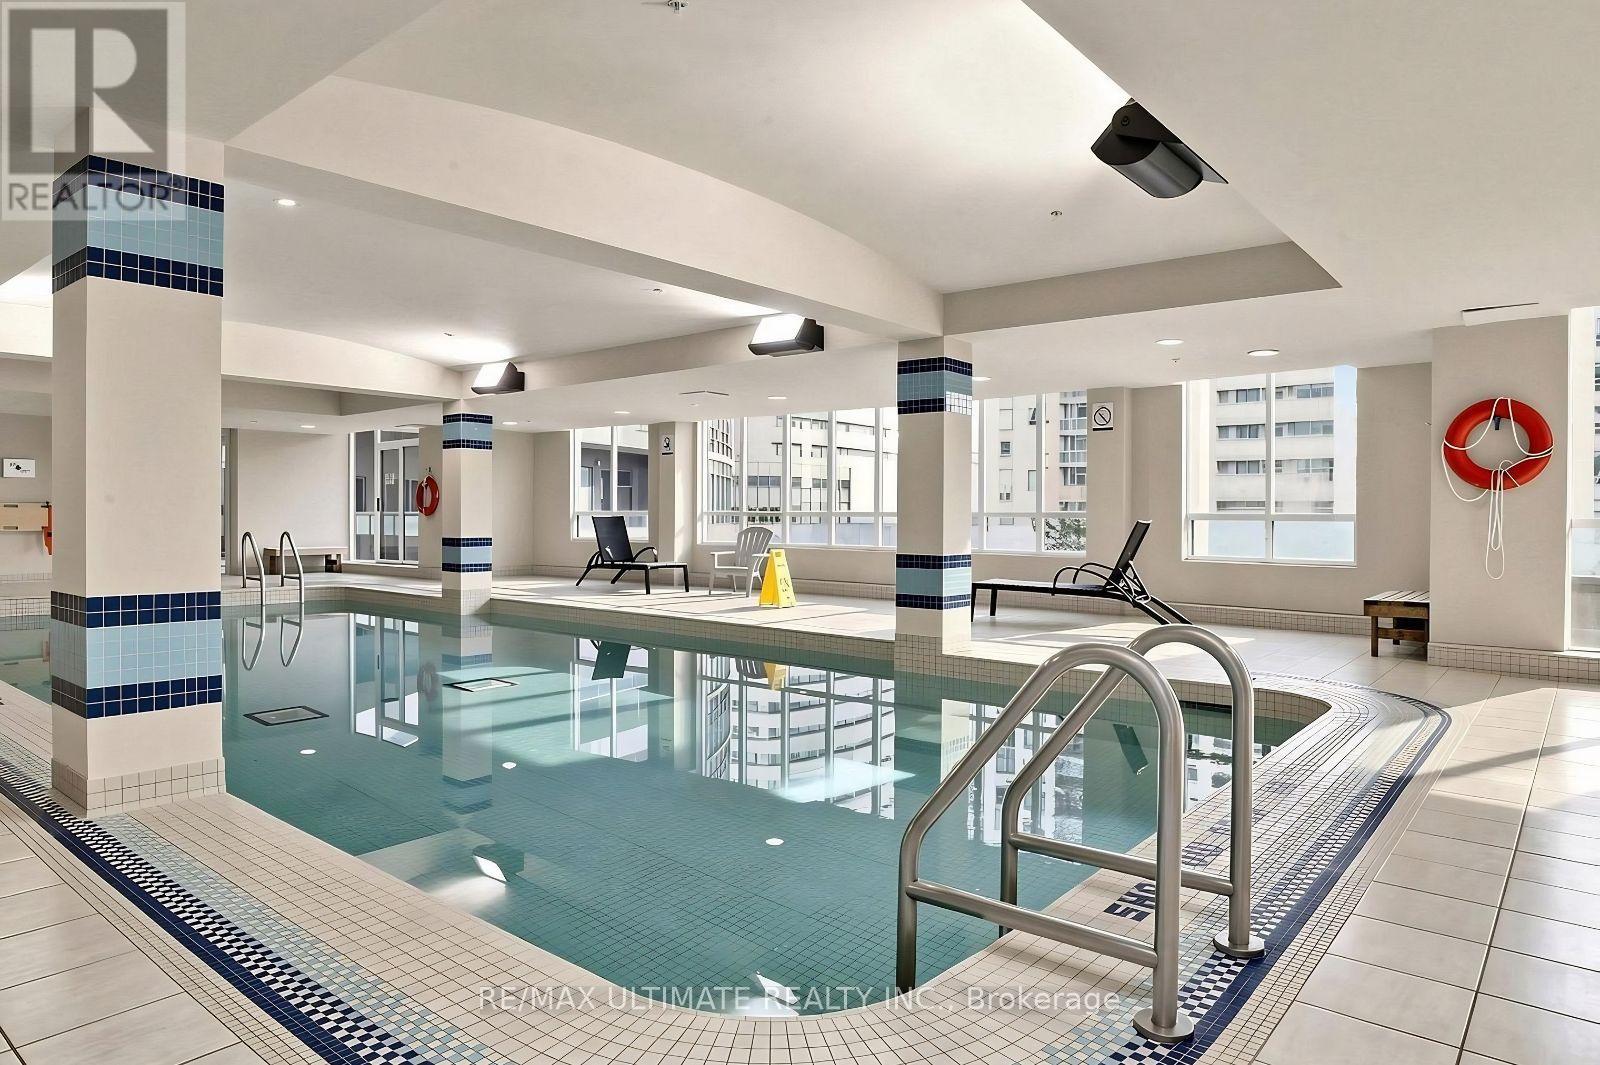
| Pool Type | Indoor Pool |
Building
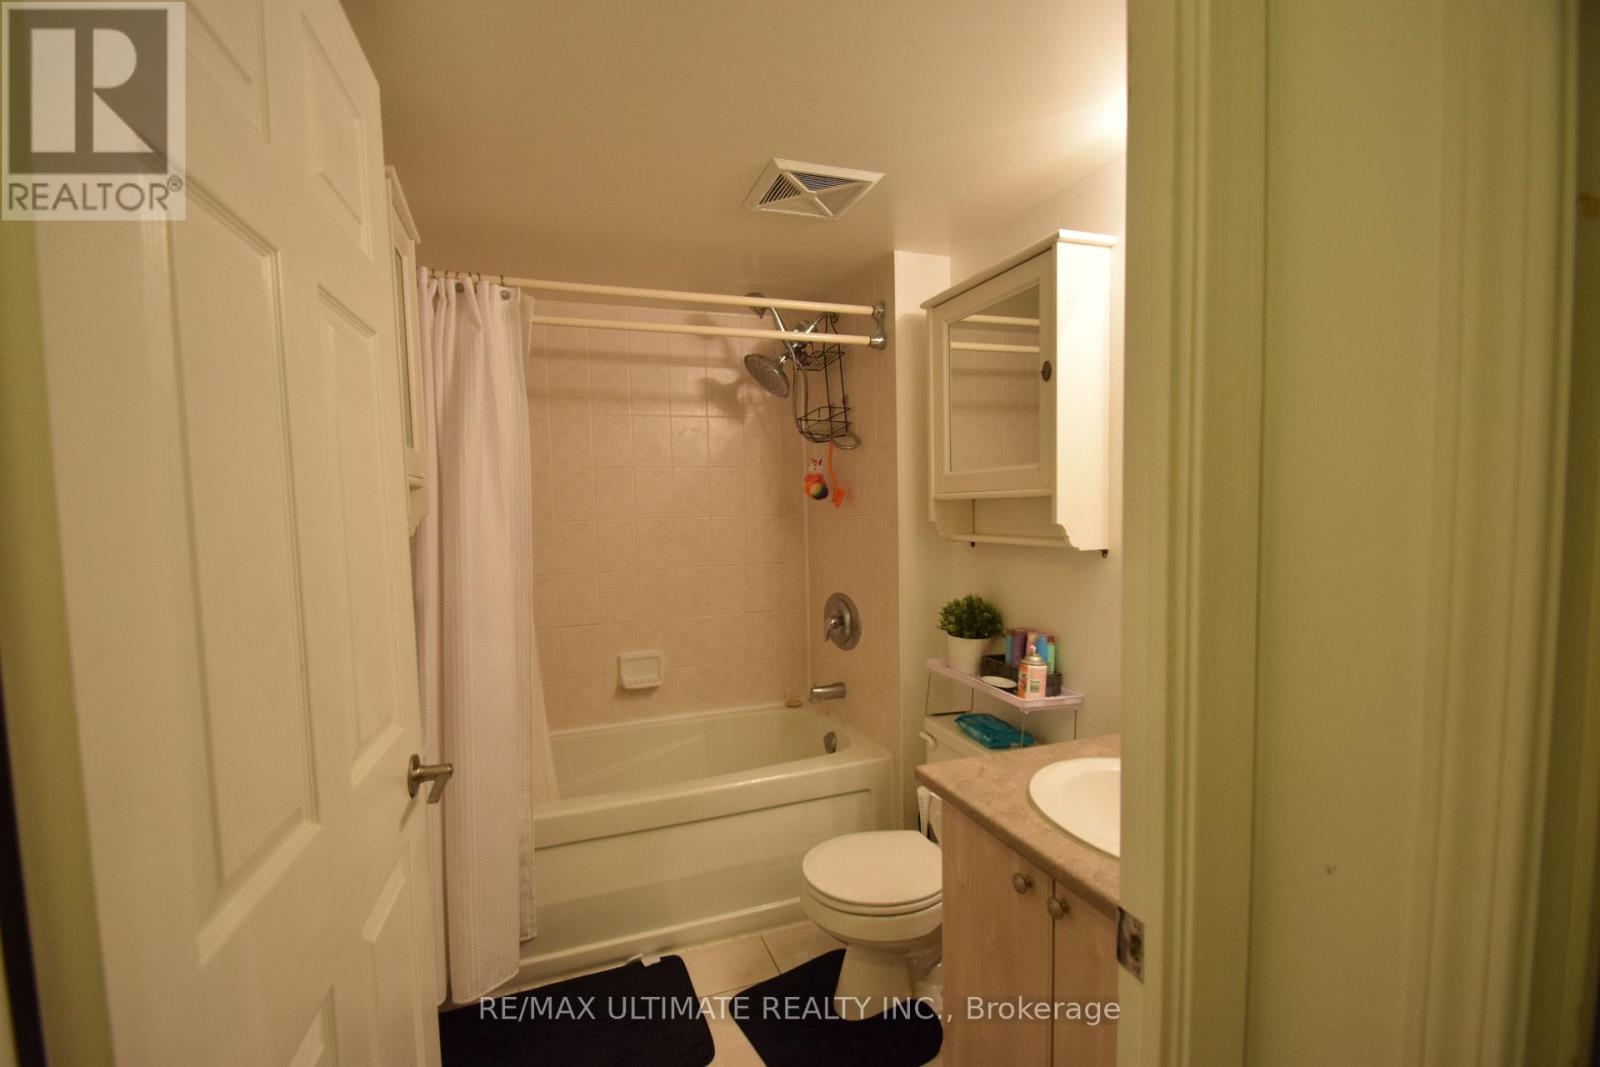
| Bathroom Total | 1 |
| Bedrooms Above Ground | 2 |
| Bedrooms Total | 2 |
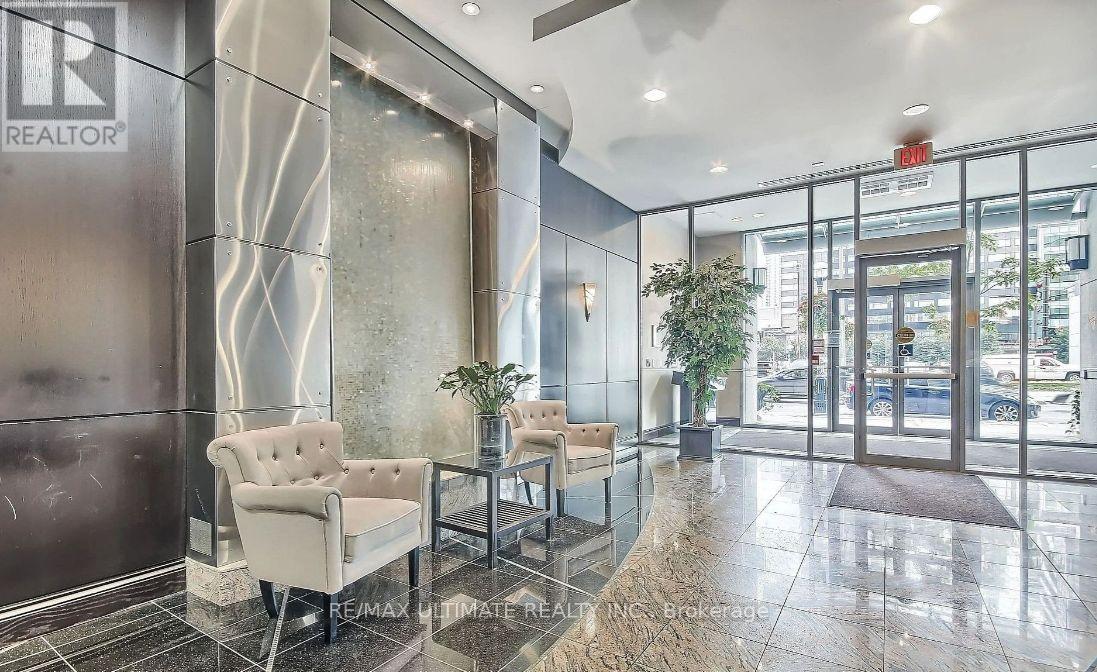
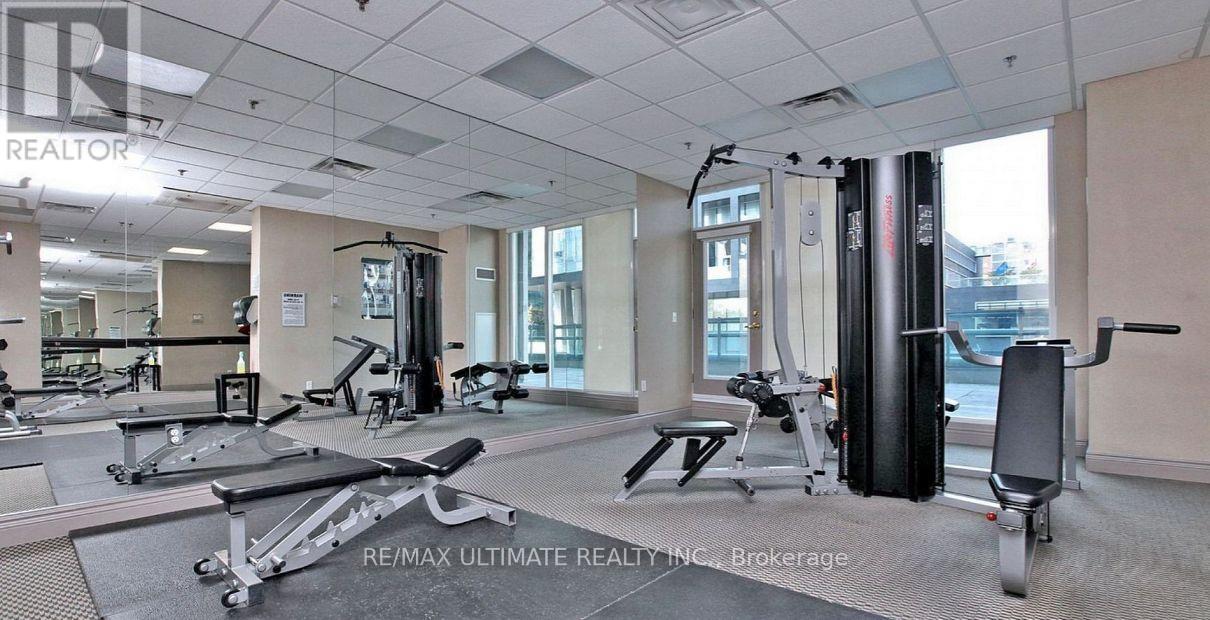
| Amenities | Security/concierge, Exercise Centre, Party Room, Visitor Parking |
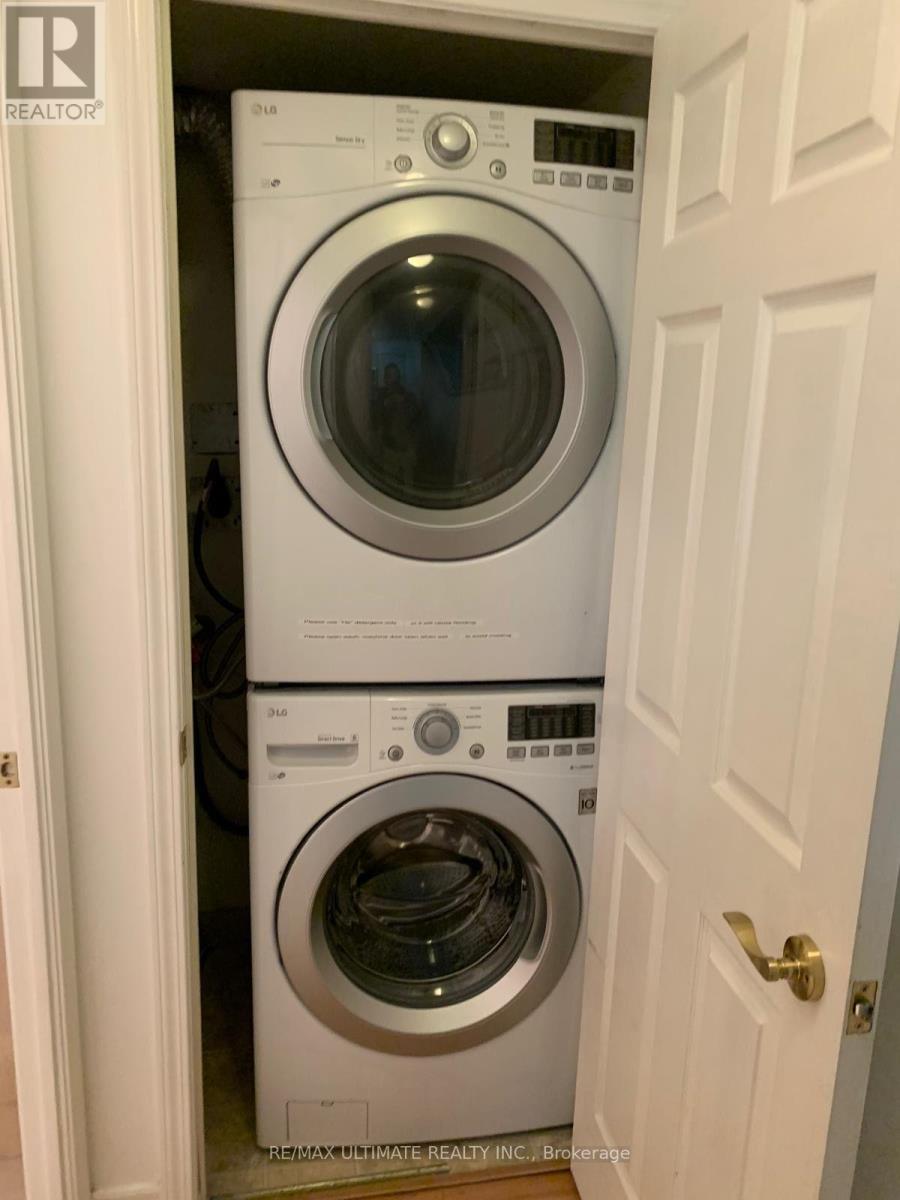
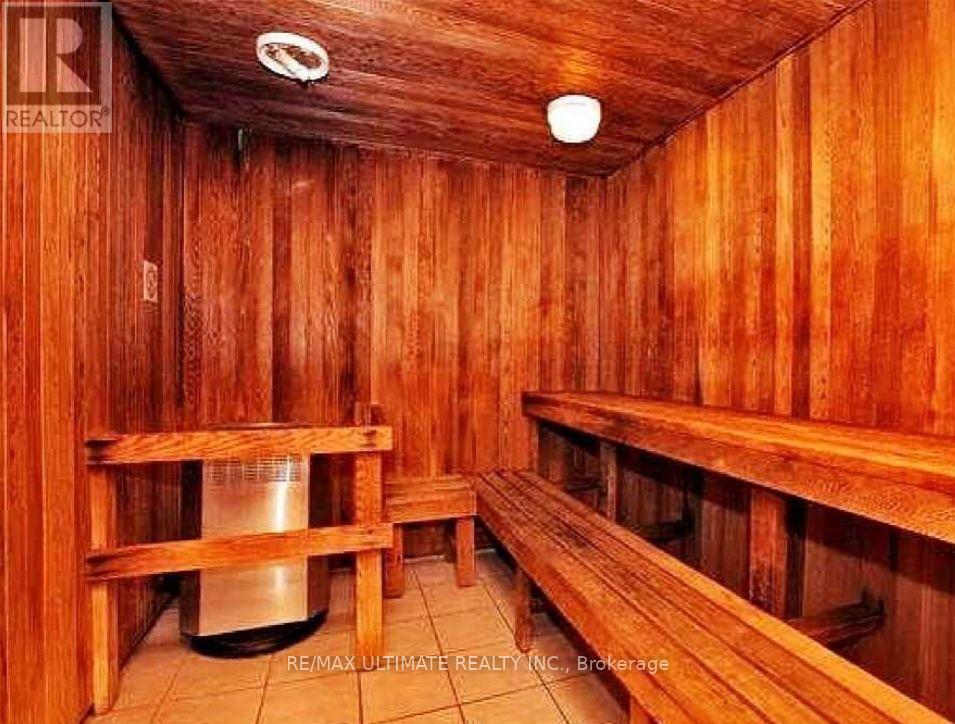
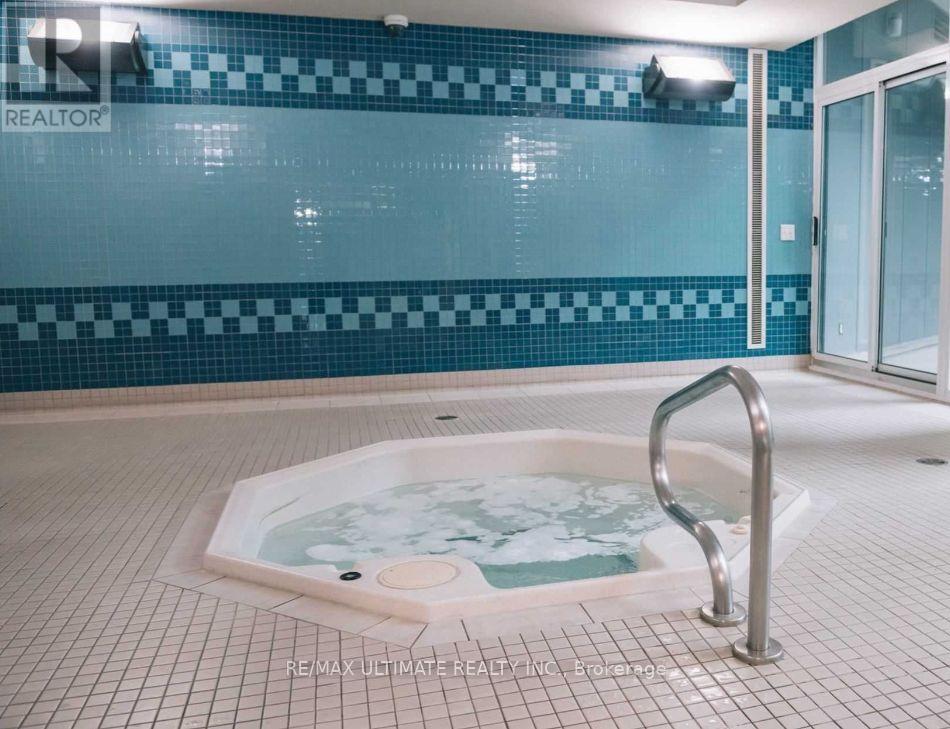
| Appliances | Dishwasher, Dryer, Jacuzzi, Microwave, Sauna, Stove, Washer, Window Coverings, Refrigerator |
| Basement Type | None |
| Cooling Type | Central Air Conditioning |
| Exterior Finish | Brick, Concrete |
| Flooring Type | Hardwood, Tile, Carpeted |
| Heating Fuel | Natural Gas |
| Heating Type | Forced Air |
| Size Interior | 700 - 799 Ft2 |
| Type | Apartment |
Parking
| Underground | |
| Garage |
Land
| Acreage | No |
| Land Amenities | Public Transit, Park |
Rooms
| Level | Type | Length | Width | Dimensions |
|---|---|---|---|---|
| Main Level | Living Room | 5.6 m | 3.2 m | 5.6 m x 3.2 m |
| Main Level | Dining Room | 5.6 m | 3.2 m | 5.6 m x 3.2 m |
| Main Level | Kitchen | 2.89 m | 247 m | 2.89 m x 247 m |
| Main Level | Primary Bedroom | 4.15 m | 3.5 m | 4.15 m x 3.5 m |
| Main Level | Bedroom 2 | 3.97 m | 35 m | 3.97 m x 35 m |
Contact Us
Contact us for more information

The trademarks REALTOR®, REALTORS®, and the REALTOR® logo are controlled by The Canadian Real Estate Association (CREA) and identify real estate professionals who are members of CREA. The trademarks MLS®, Multiple Listing Service® and the associated logos are owned by The Canadian Real Estate Association (CREA) and identify the quality of services provided by real estate professionals who are members of CREA. The trademark DDF® is owned by The Canadian Real Estate Association (CREA) and identifies CREA's Data Distribution Facility (DDF®)
July 13 2026 04:54:01
Toronto Regional Real Estate Board
RE/MAX Condos Plus Corporation