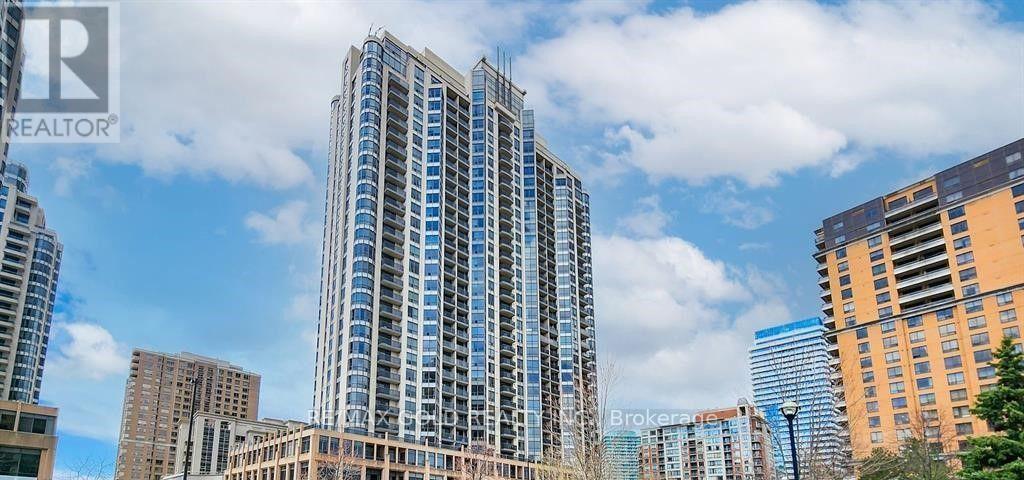
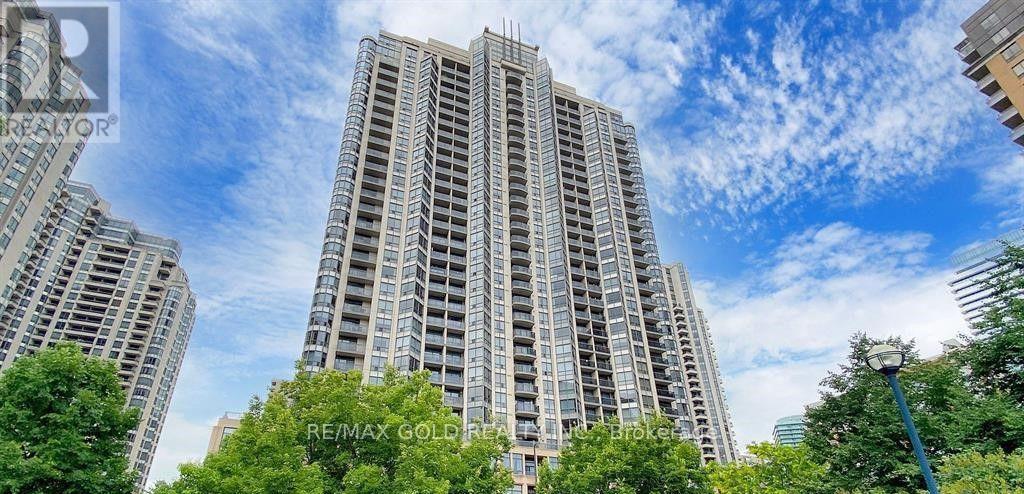
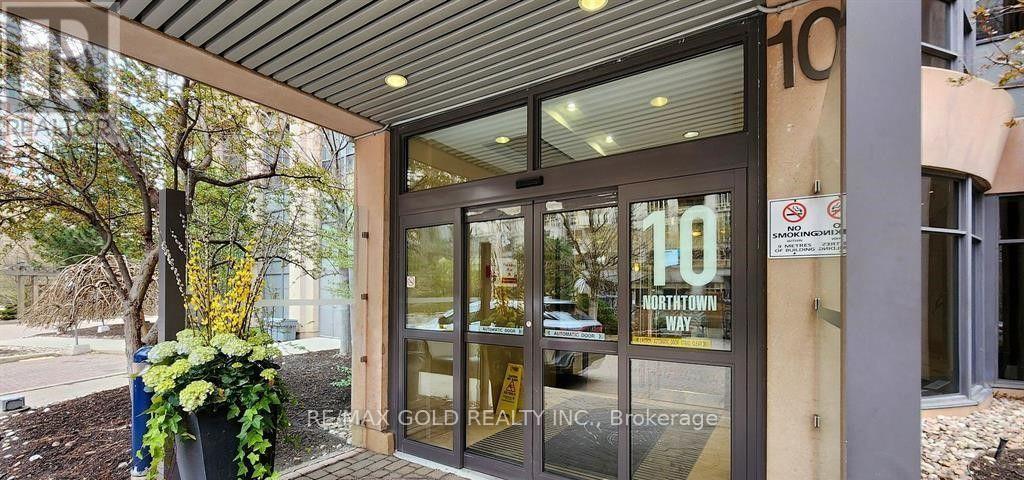
1608 - 10 Northtown Way Toronto, Ontario M2N 7L4
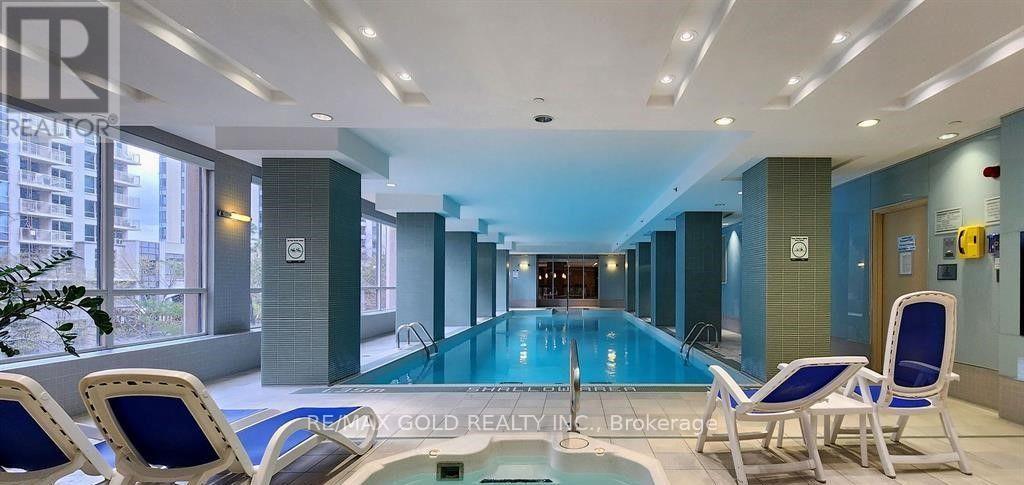
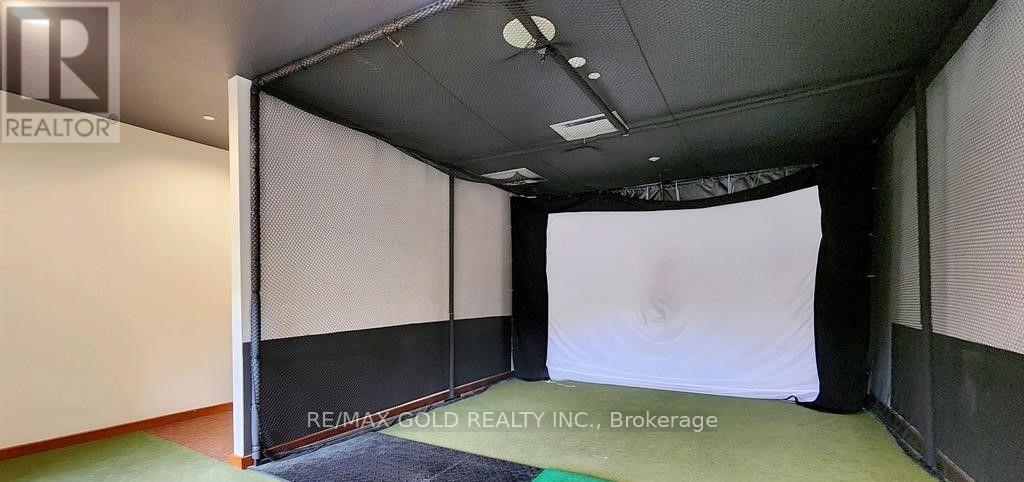

$619,900Maintenance, Heat, Common Area Maintenance, Insurance, Water, Parking
$771.81 Monthly
Maintenance, Heat, Common Area Maintenance, Insurance, Water, Parking
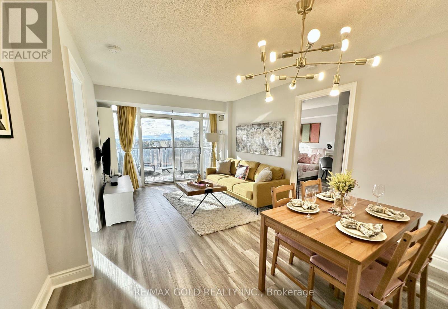
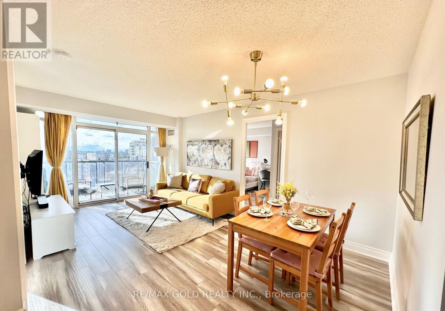
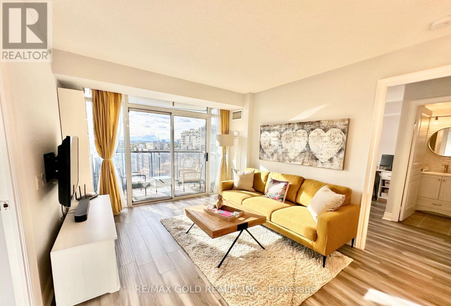
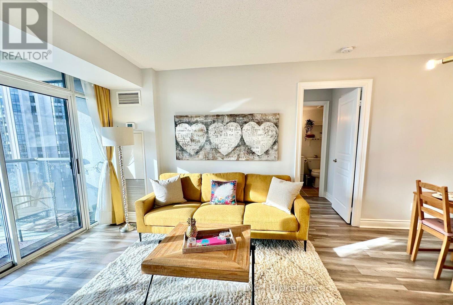
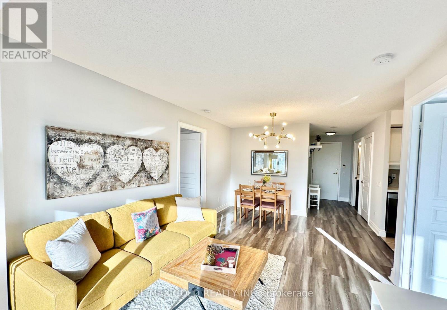
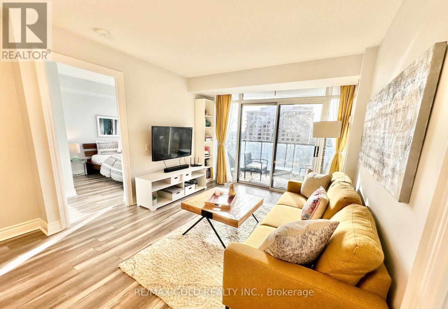
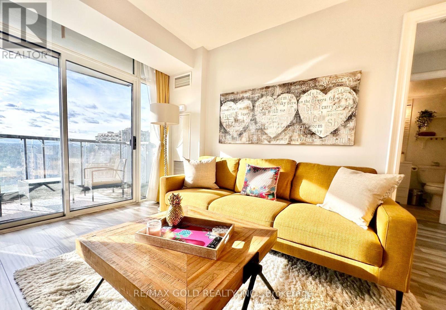
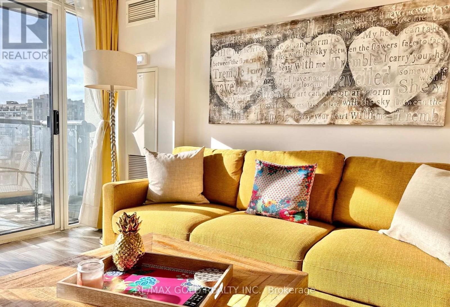
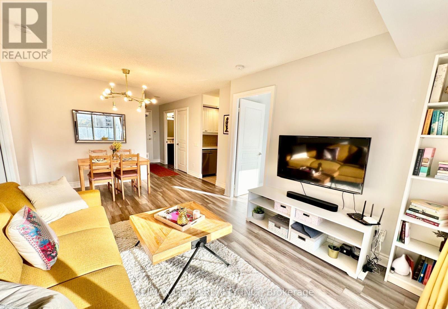
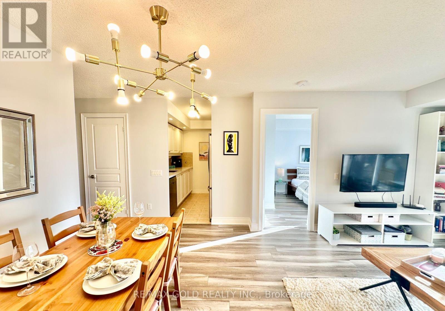
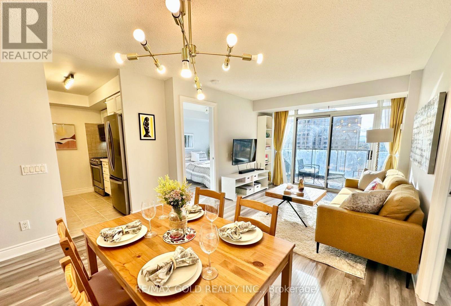
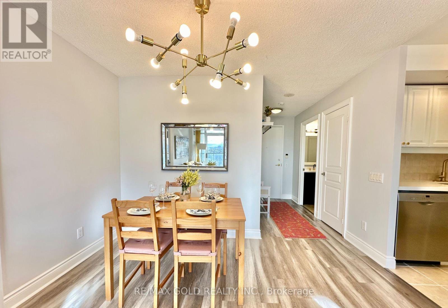
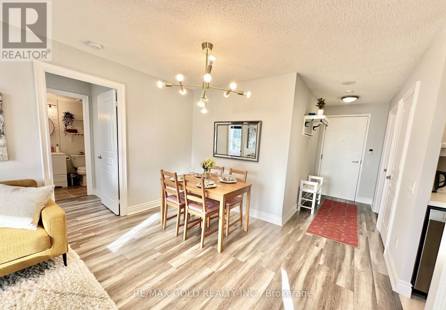
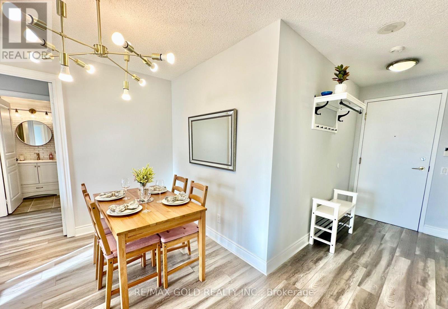
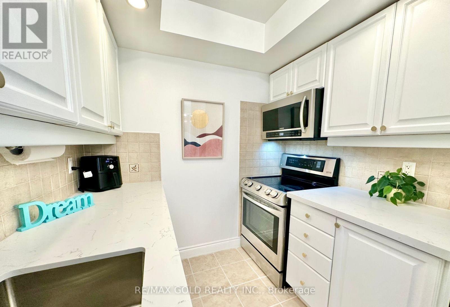
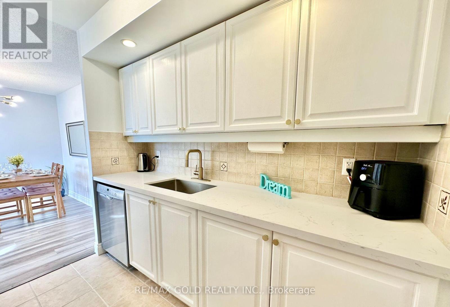
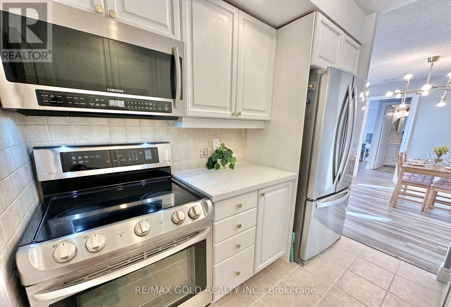
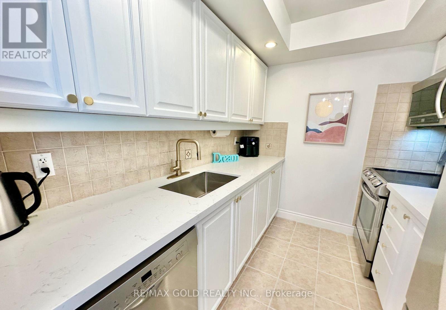
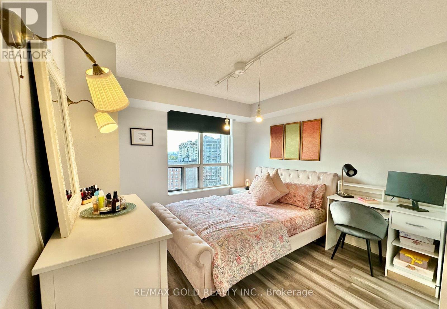
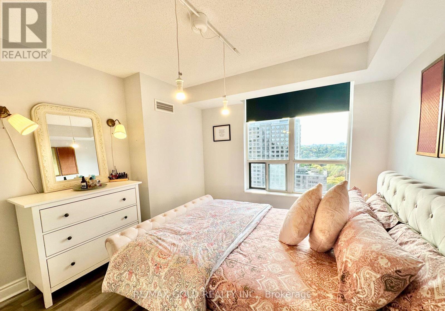
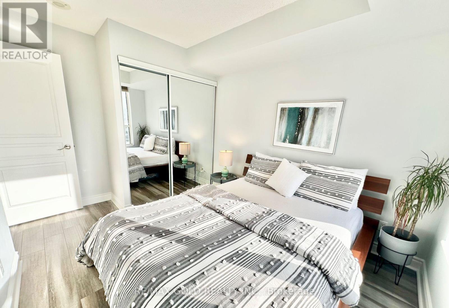
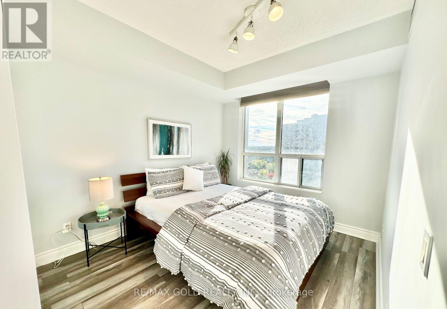
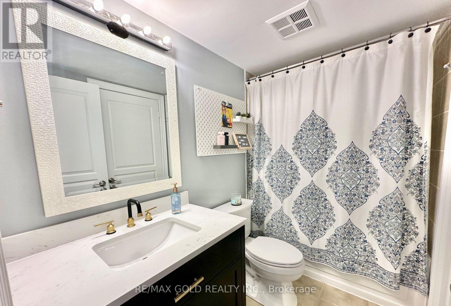
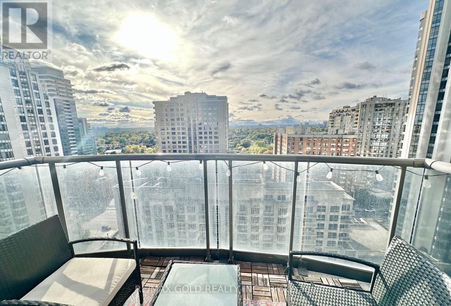
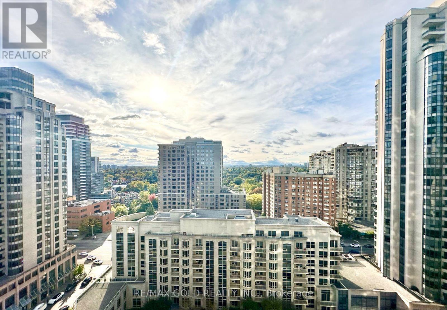
$771.81 Monthly*See 3D Tour* Stunning 2-Bedroom, 2-Bathroom Condo In The Heart Of Yonge & Finch! This Beautifully Upgraded Unit Is Just Steps From The Subway Station, TTC Buses, And Surrounded By Top Restaurants And Shops, Offering An Amazing Walk Score. Newer Paints With Newer Modern Laminate Flooring And A Newer Quartz Countertop. The Kitchen Shines With Style. Upgraded Bathrooms With Newer Vanities, And The Smart Split-Bedroom Layout Adds Privacy And Convenience. Enjoy A Peaceful West View From Your Living Space. One Parking Spot And One Locker Included. Don't Miss This Incredible Opportunity In A Prime Location! (id:61483)
Property Details
| MLS® Number | C13557226 |
| Property Type | Single Family |
| Community Name | Willowdale East |
| Community Features | Pets Allowed With Restrictions |
| Features | Balcony, Carpet Free |
| Parking Space Total | 1 |
Building
| Bathroom Total | 2 |
| Bedrooms Above Ground | 2 |
| Bedrooms Total | 2 |
| Amenities | Storage - Locker |
| Appliances | Dishwasher, Dryer, Stove, Washer, Window Coverings, Refrigerator |
| Basement Type | None |
| Cooling Type | Central Air Conditioning |
| Exterior Finish | Concrete |
| Flooring Type | Laminate |
| Heating Fuel | Natural Gas |
| Heating Type | Coil Fan |
| Size Interior | 800 - 899 Ft2 |
| Type | Apartment |
Parking
| Underground | |
| Garage |
Land
| Acreage | No |
Rooms
| Level | Type | Length | Width | Dimensions |
|---|---|---|---|---|
| Flat | Living Room | 5.46 m | 3.55 m | 5.46 m x 3.55 m |
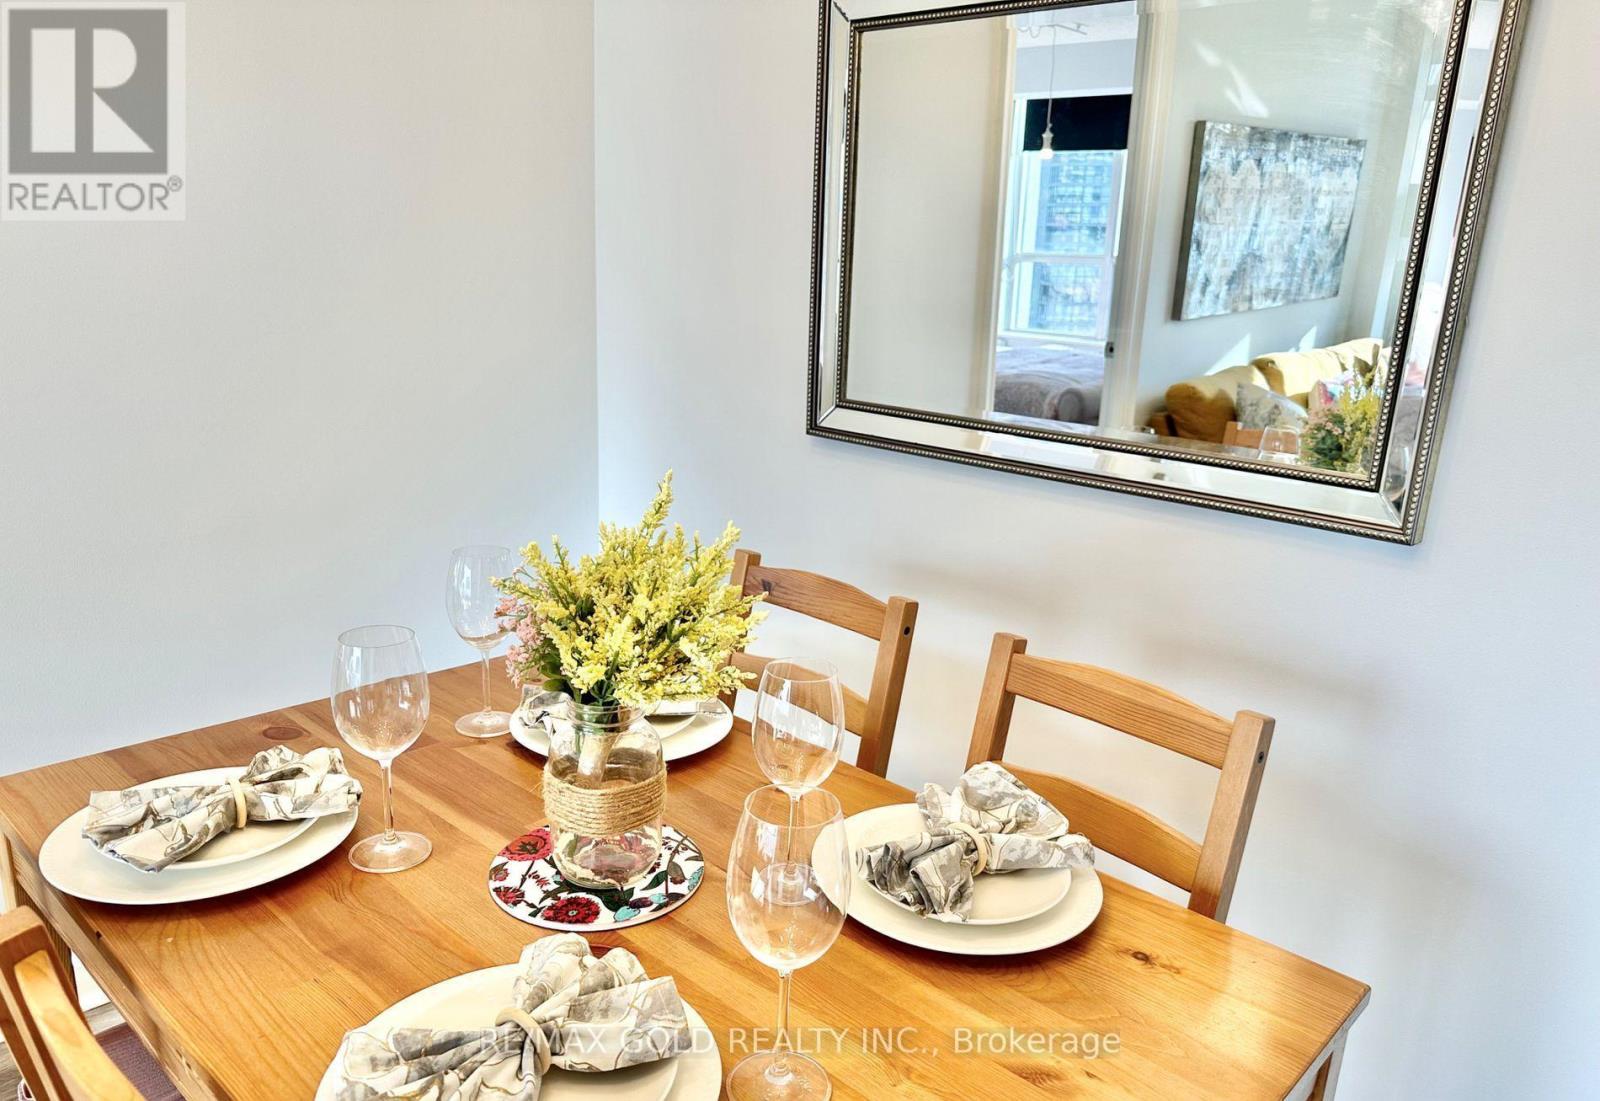
| Flat | Dining Room | 5.46 m | 3.55 m | 5.46 m x 3.55 m |
| Flat | Kitchen | 3.31 m | 2.68 m | 3.31 m x 2.68 m |
| Flat | Bedroom | 3.53 m | 3.35 m | 3.53 m x 3.35 m |
| Flat | Bedroom 2 | 3.11 m | 2.74 m | 3.11 m x 2.74 m |
Contact Us
Contact us for more information

The trademarks REALTOR®, REALTORS®, and the REALTOR® logo are controlled by The Canadian Real Estate Association (CREA) and identify real estate professionals who are members of CREA. The trademarks MLS®, Multiple Listing Service® and the associated logos are owned by The Canadian Real Estate Association (CREA) and identify the quality of services provided by real estate professionals who are members of CREA. The trademark DDF® is owned by The Canadian Real Estate Association (CREA) and identifies CREA's Data Distribution Facility (DDF®)
July 13 2026 09:00:39
Toronto Regional Real Estate Board
RE/MAX Gold Realty Inc.