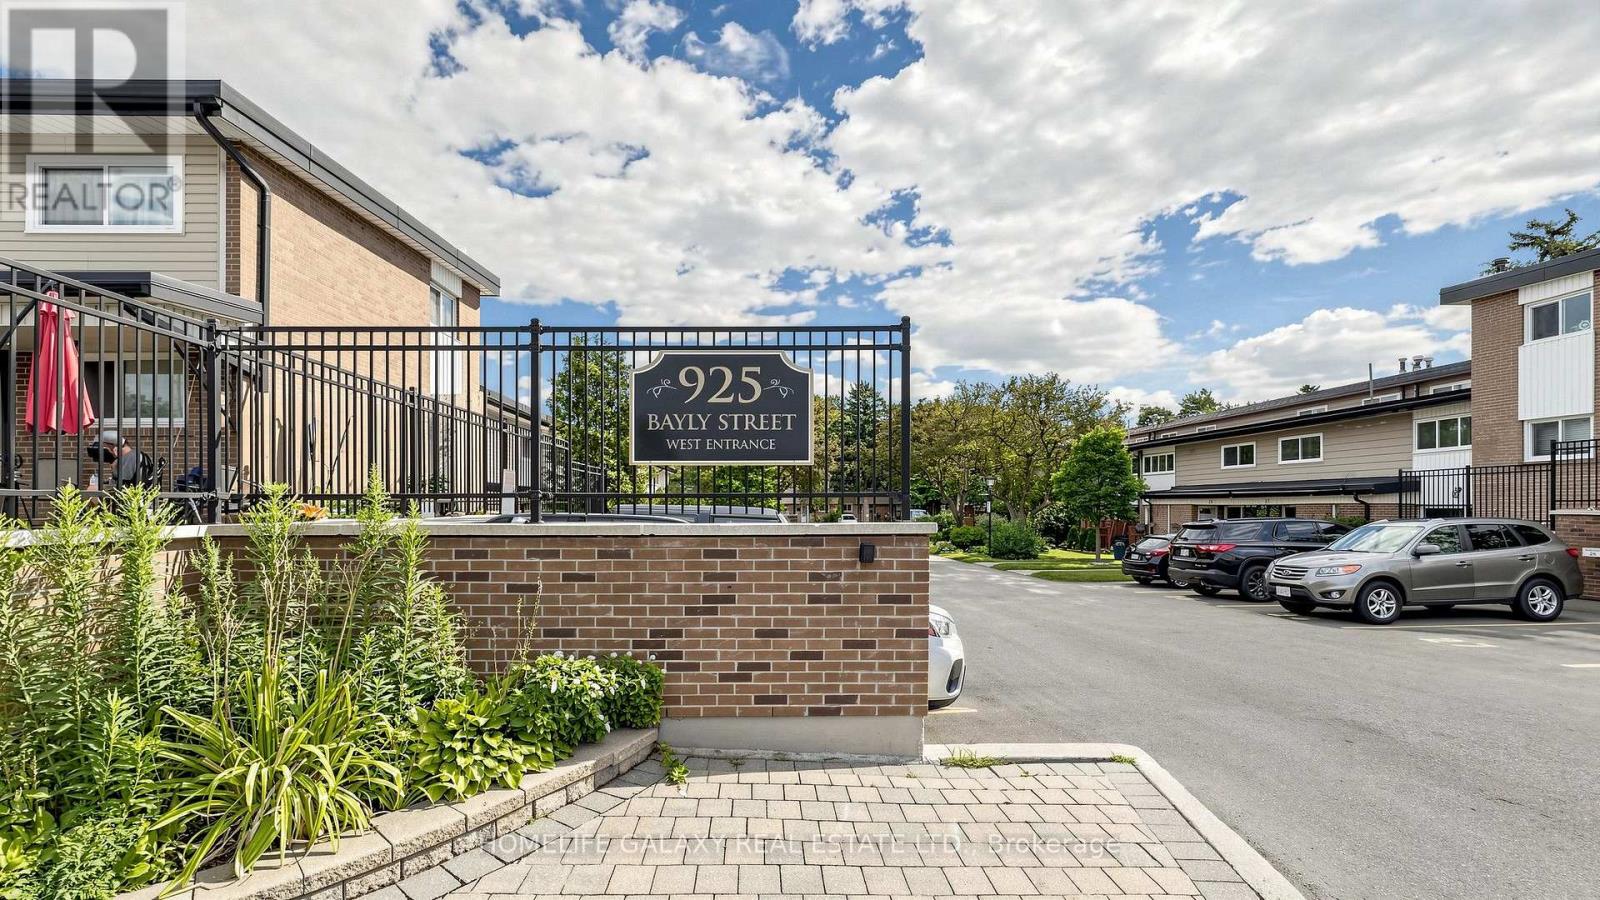
16 - 925 Bayly Street Pickering, Ontario L1W 1L4

$629,000Maintenance, Common Area Maintenance, Insurance, Parking, Water
$524.90 Monthly
Maintenance, Common Area Maintenance, Insurance, Parking, Water
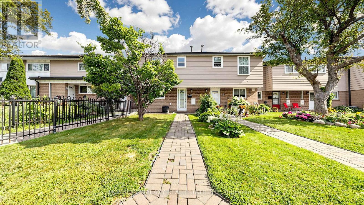
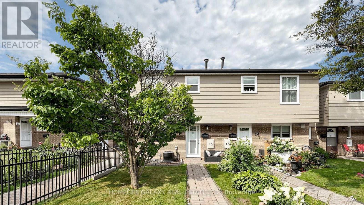
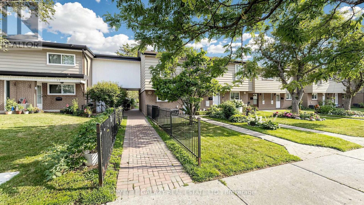
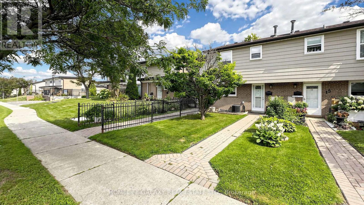
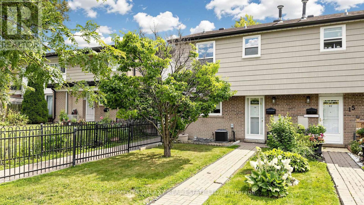
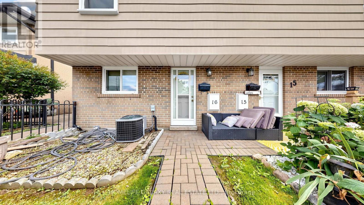
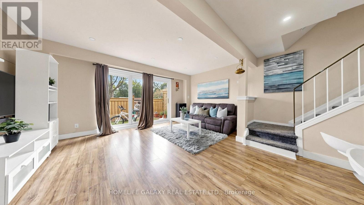
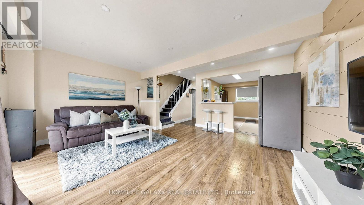
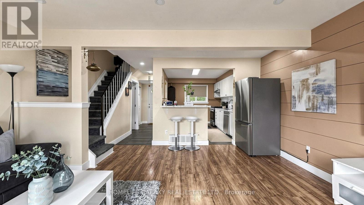
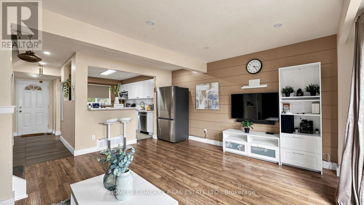
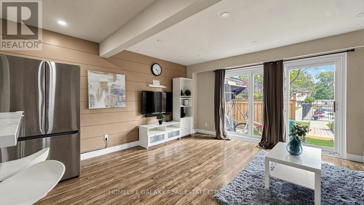
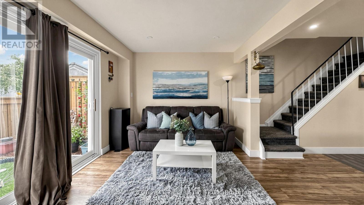
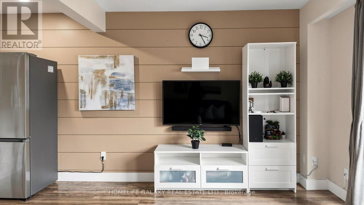
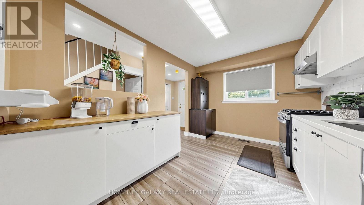
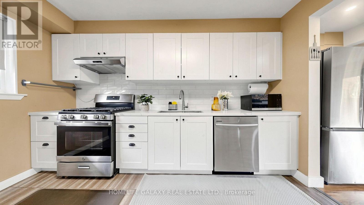
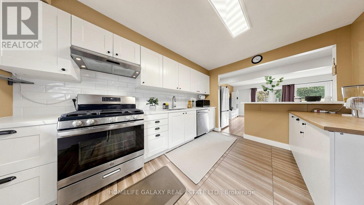
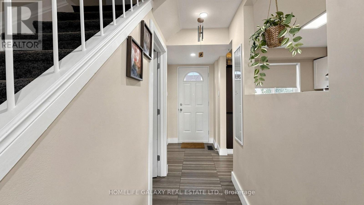
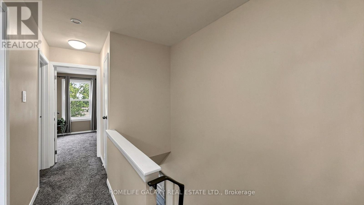
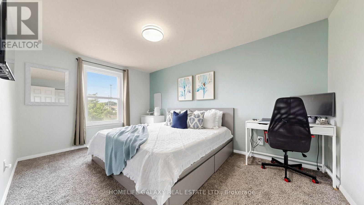
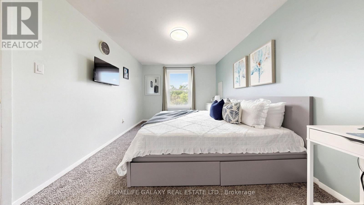
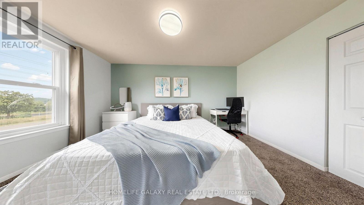
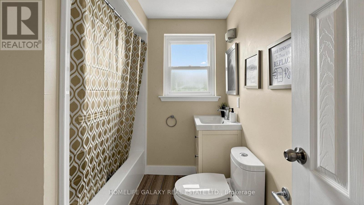
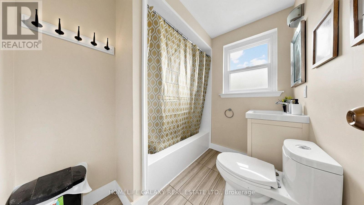
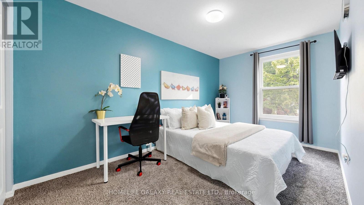
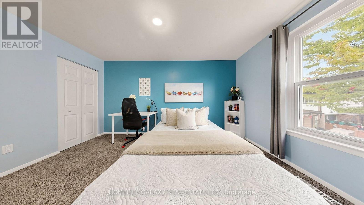
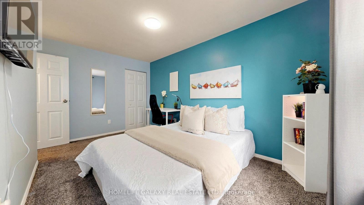
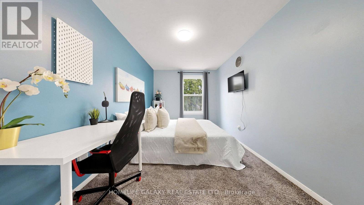
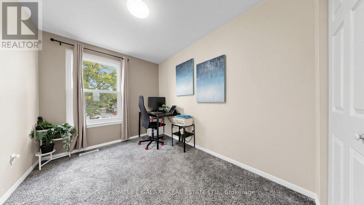
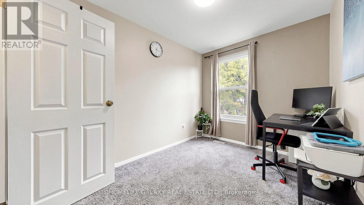
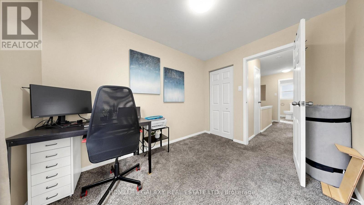
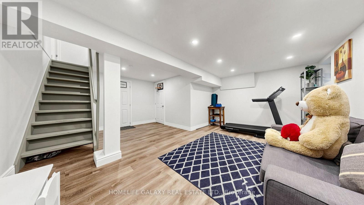
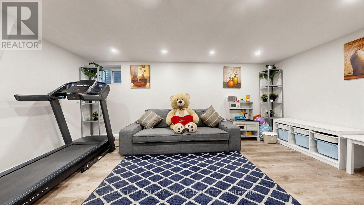
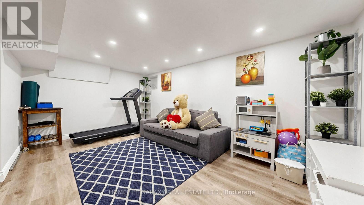
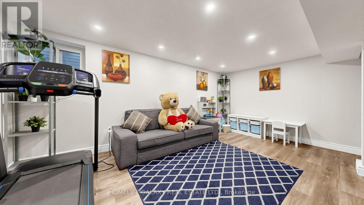
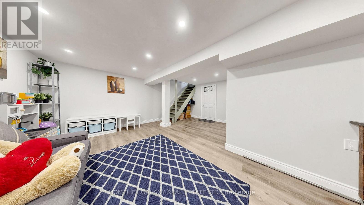
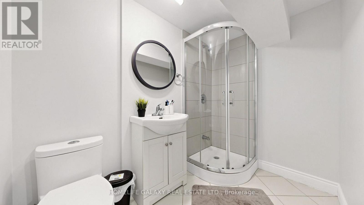
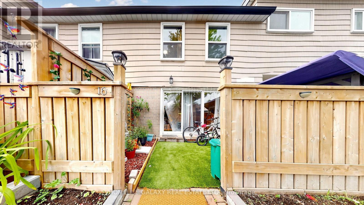
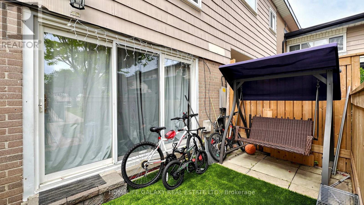
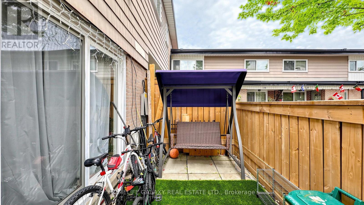
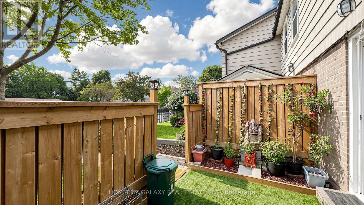
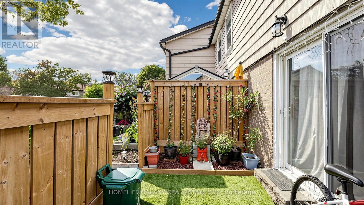
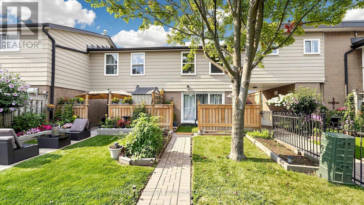
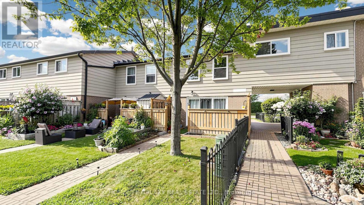
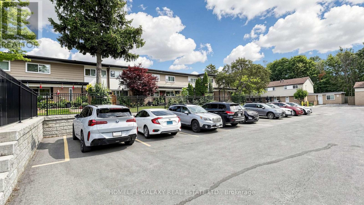
$524.90 MonthlyWelcome to this beautifully maintained and thoughtfully updated 3-bedroom, 2-bathroom townhome in the desirable West Shore community of Pickering! This bright and inviting home features a functional open-concept layout with spacious living and dining areas, perfect for both everyday living and entertaining. The modern kitchen offers ample cabinetry, stainless steel appliances, stylish countertops and a convenient breakfast bar. Three generously sized bedrooms provide excellent flexibility for families, guests or a home office. The finished basement offers additional living space ideal for a recreation room, family room, gym or home office. Enjoy your own private outdoor space, perfect for morning coffee, summer BBQs or relaxing with family. Ideally located close to Lake Ontario, waterfront trails, parks, schools, shopping, transit, GO Station and major highways. A fantastic opportunity for first-time buyers, families or investors looking for a move-in-ready home in a sought-after Pickering neighbourhood! (id:61483)
Property Details
| MLS® Number | E13663480 |
| Property Type | Single Family |
| Community Name | West Shore |
| Amenities Near By | Public Transit |
| Community Features | Pets Allowed With Restrictions, Community Centre |
| Features | Ravine, Conservation/green Belt |
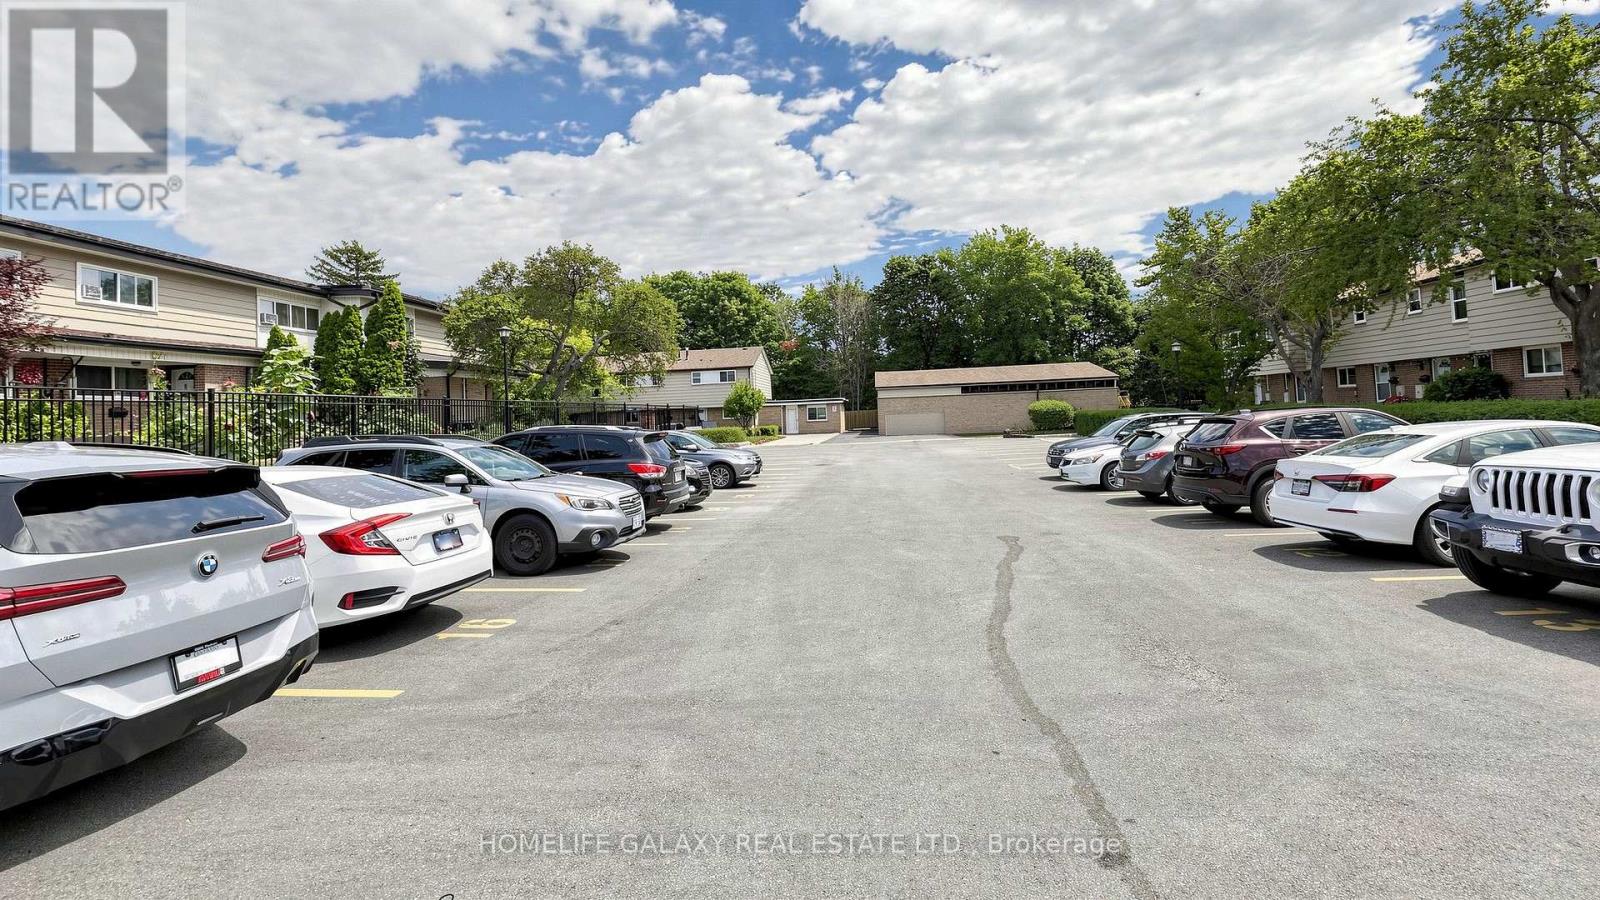
| Parking Space Total | 1 |
Building
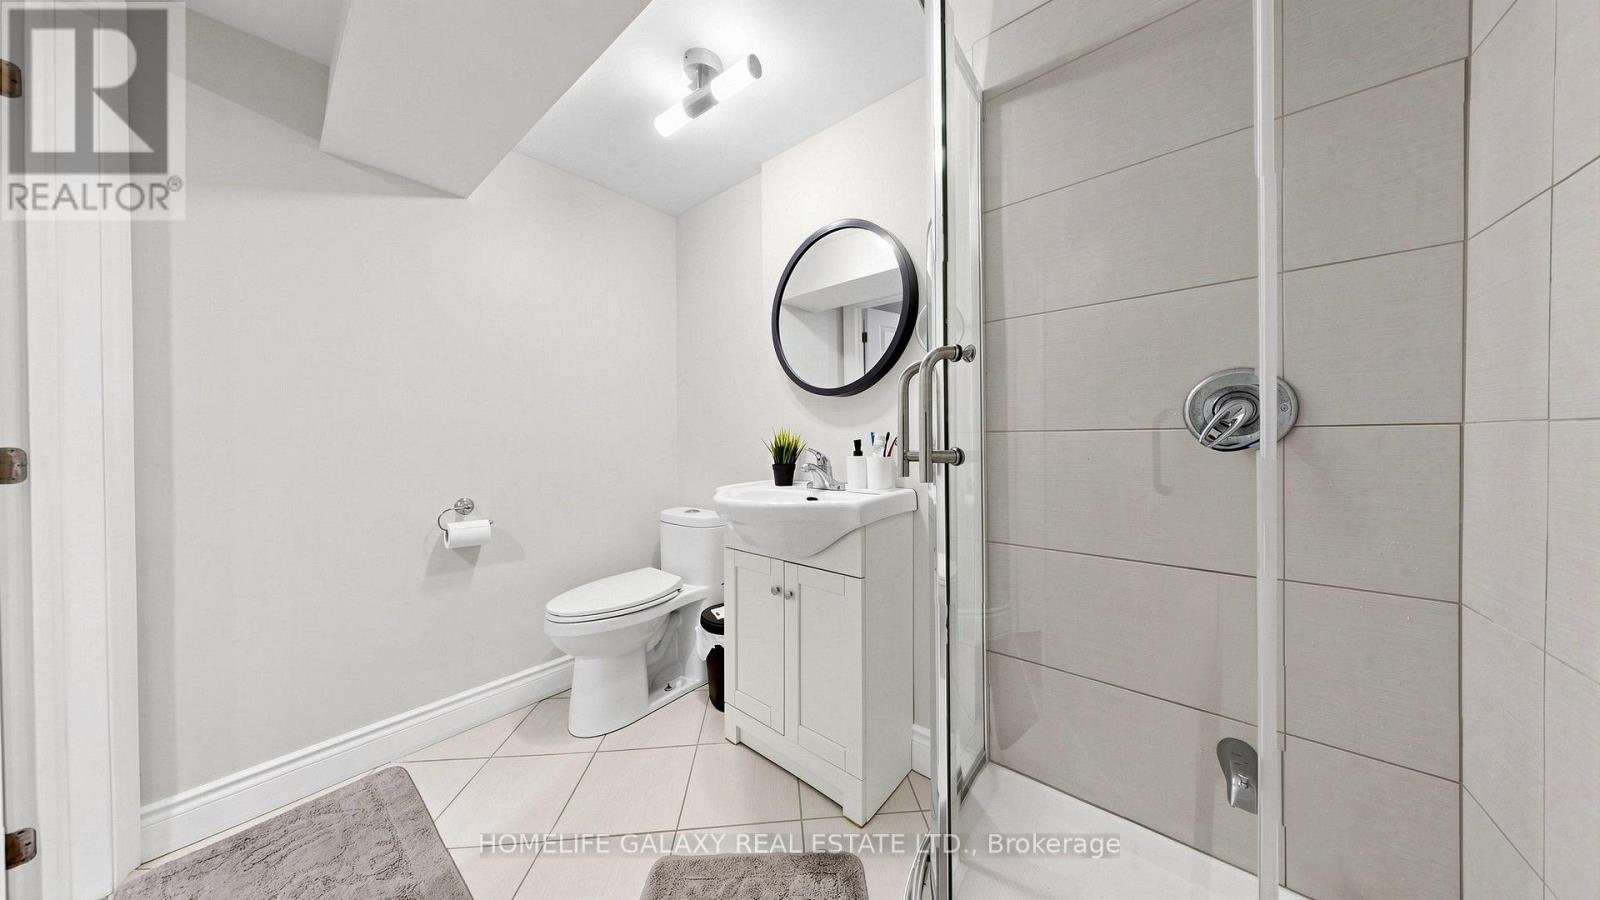
| Bathroom Total | 2 |
| Bedrooms Above Ground | 3 |
| Bedrooms Below Ground | 1 |
| Bedrooms Total | 4 |
| Amenities | Visitor Parking |
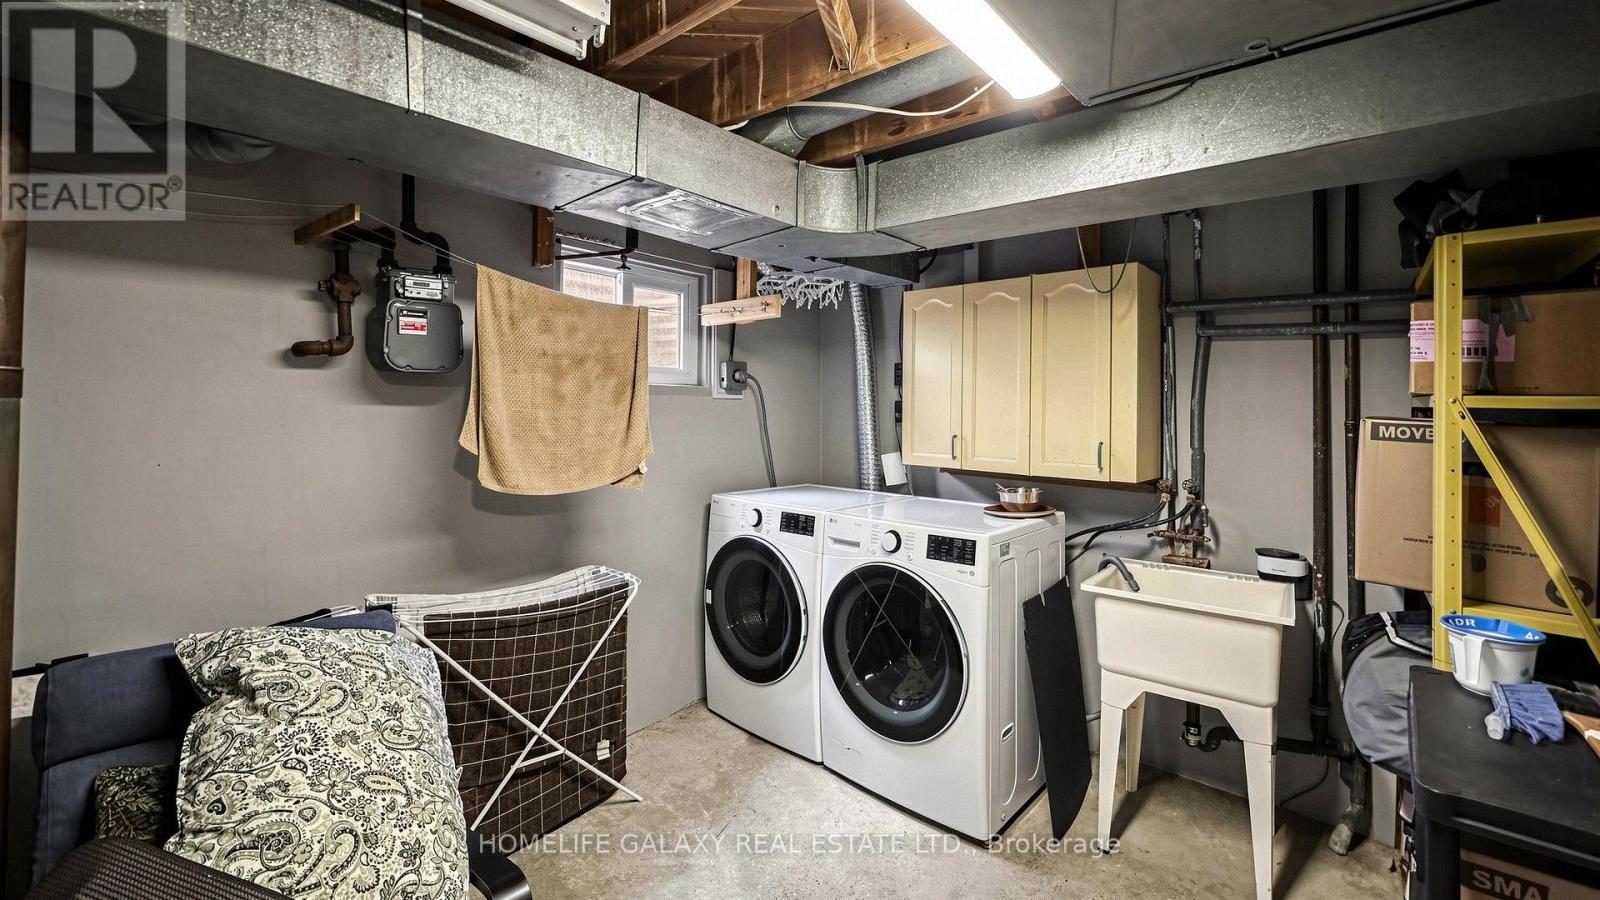
| Appliances | Dishwasher, Dryer, Hood Fan, Gas Stove(s), Washer, Window Coverings, Refrigerator |
| Basement Development | Finished |
| Basement Type | N/a (finished) |
| Cooling Type | Central Air Conditioning |
| Exterior Finish | Aluminum Siding, Brick |
| Flooring Type | Laminate, Carpeted, Vinyl |
| Heating Fuel | Natural Gas |
| Heating Type | Forced Air |
| Stories Total | 2 |
| Size Interior | 1,000 - 1,199 Ft2 |
| Type | Row / Townhouse |
Parking
| No Garage |
Land
| Acreage | No |
| Land Amenities | Public Transit |
| Surface Water | Lake/pond |
Rooms
| Level | Type | Length | Width | Dimensions |
|---|---|---|---|---|
| Second Level | Primary Bedroom | 4.45 m | 3.05 m | 4.45 m x 3.05 m |
| Second Level | Bedroom 2 | 4.25 m | 2.58 m | 4.25 m x 2.58 m |
| Second Level | Bedroom 3 | 3.19 m | 2.39 m | 3.19 m x 2.39 m |
| Basement | Recreational, Games Room | 5.05 m | 3.12 m | 5.05 m x 3.12 m |
| Ground Level | Living Room | 5.05 m | 4.75 m | 5.05 m x 4.75 m |
| Ground Level | Dining Room | 5.05 m | 4.75 m | 5.05 m x 4.75 m |
| Ground Level | Kitchen | 3.82 m | 2.9 m | 3.82 m x 2.9 m |
https://www.realtor.ca/real-estate/30142474/16-925-bayly-street-pickering-west-shore-west-shore
Contact Us
Contact us for more information

The trademarks REALTOR®, REALTORS®, and the REALTOR® logo are controlled by The Canadian Real Estate Association (CREA) and identify real estate professionals who are members of CREA. The trademarks MLS®, Multiple Listing Service® and the associated logos are owned by The Canadian Real Estate Association (CREA) and identify the quality of services provided by real estate professionals who are members of CREA. The trademark DDF® is owned by The Canadian Real Estate Association (CREA) and identifies CREA's Data Distribution Facility (DDF®)
August 11 2026 07:32:16
Toronto Regional Real Estate Board
Homelife Galaxy Real Estate Ltd.