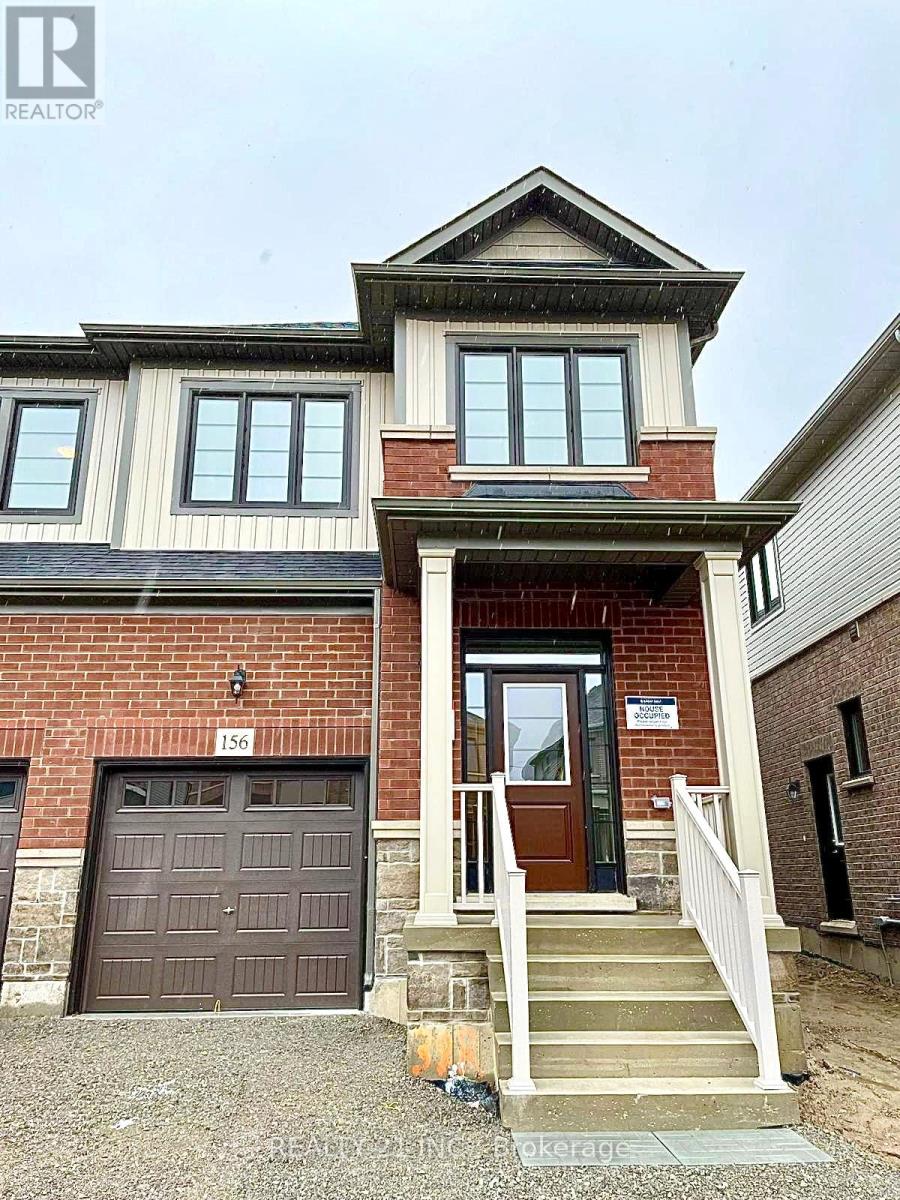
156 Shepherd Drive Barrie, Ontario L9J 0P9

$2,700 Monthly
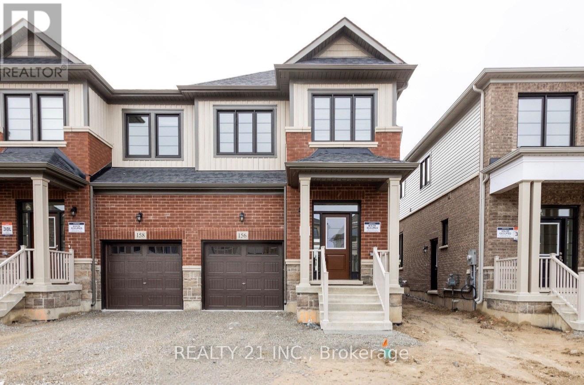
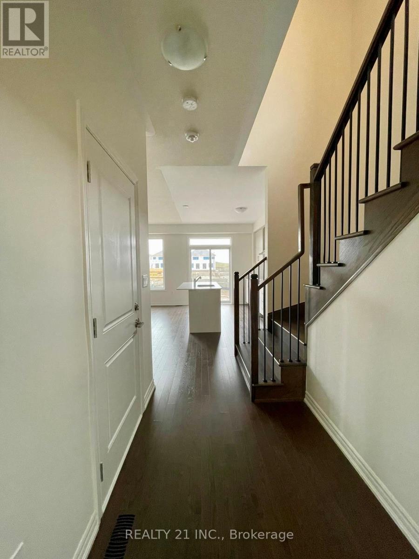
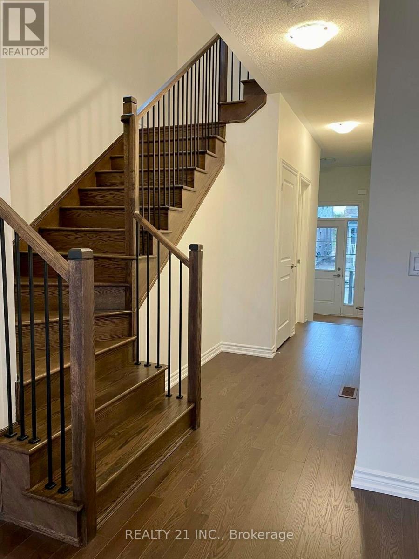
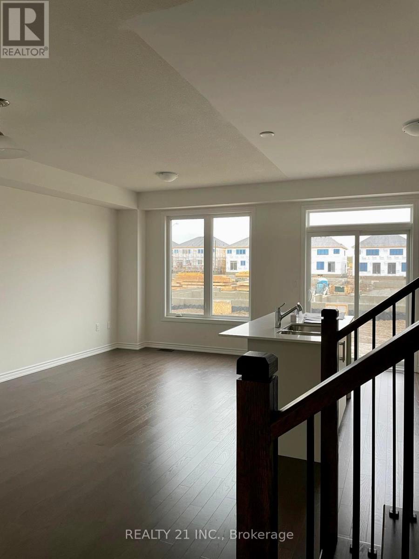
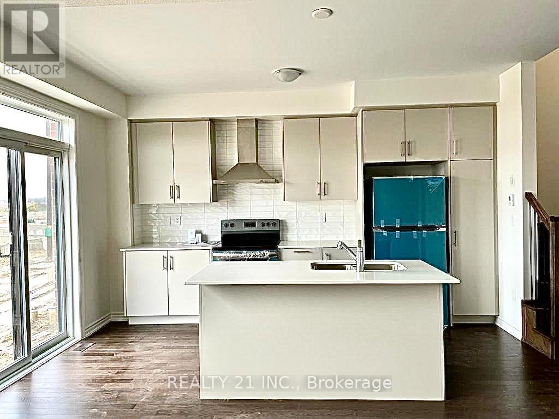
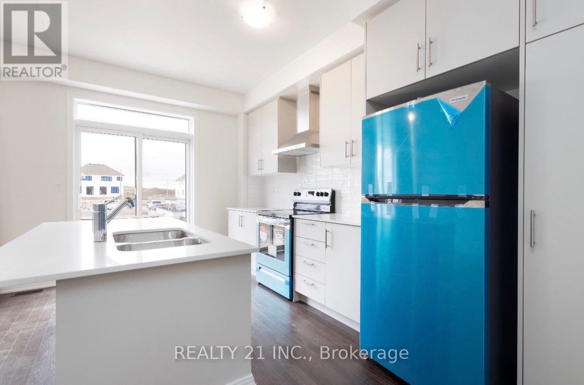
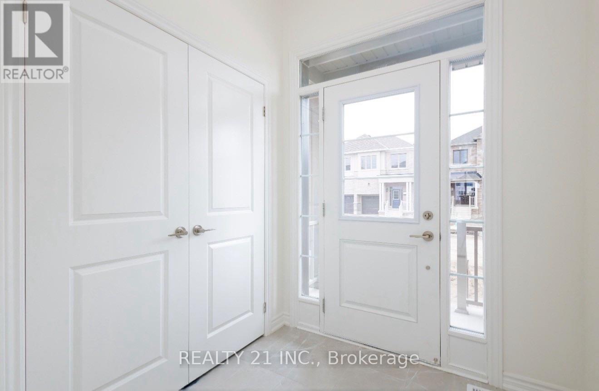
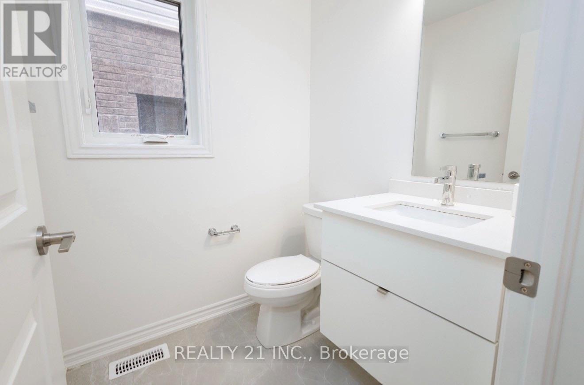
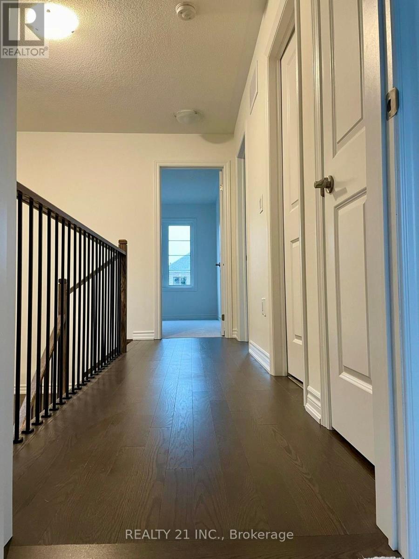
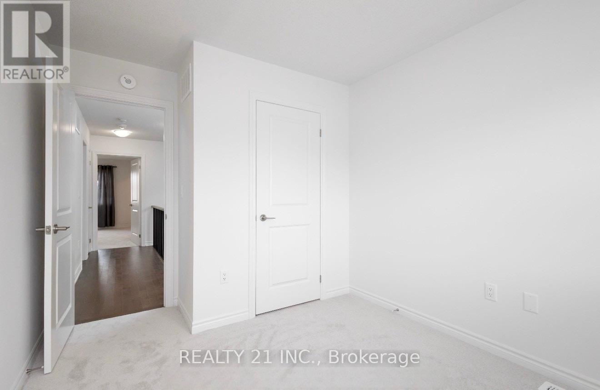
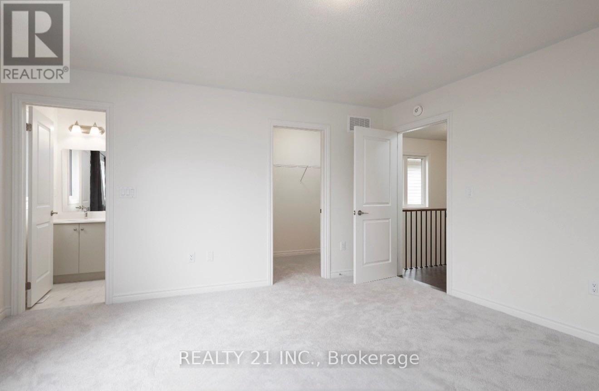
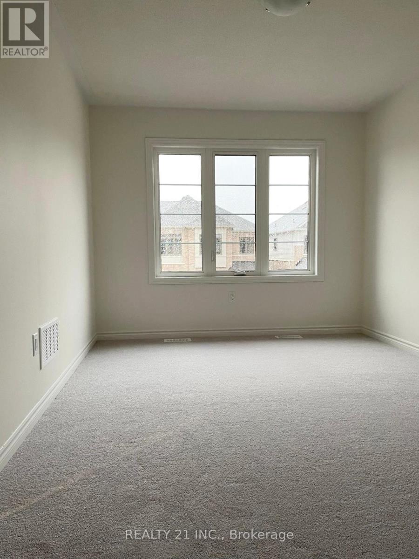
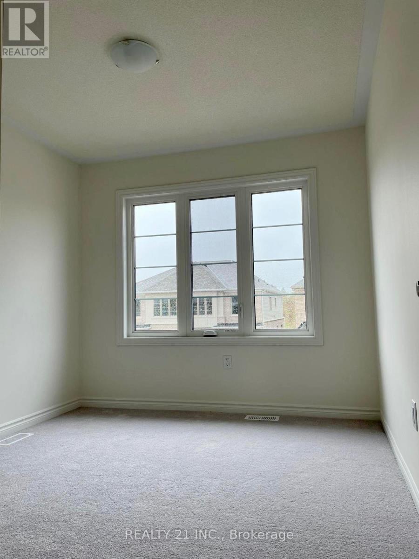
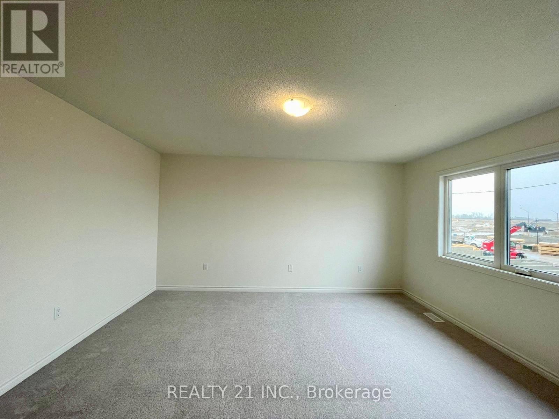
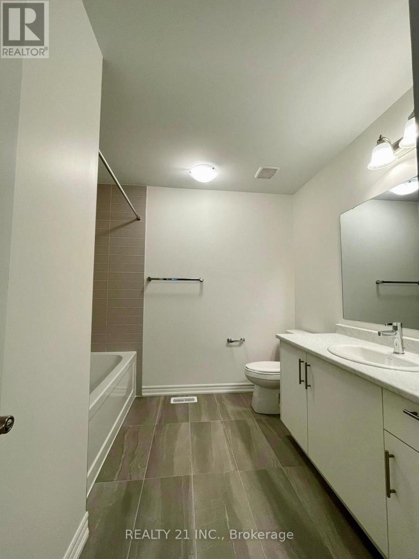
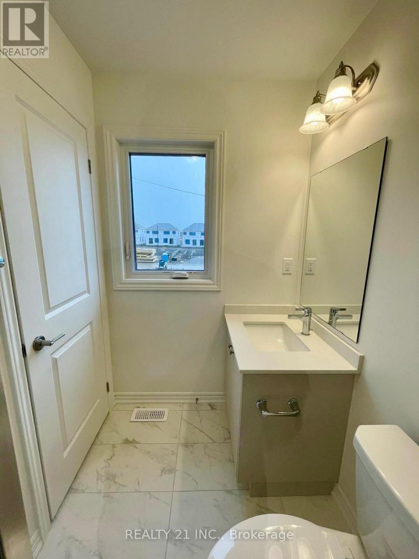
Welcome to 156 Shepherd Drive, Barrie! This beautiful semi-detached home is located in the desirable South Barrie community. Offering 3 spacious bedrooms and 2.5 bathrooms, this home features a bright open-concept layout with modern finishes throughout. The upgraded kitchen is equipped with quartz countertops, stainless steel appliances, a stylish backsplash, and an upgraded range hood. Elegant hardwood flooring extends throughout the main level, creating a warm and inviting living space. The spacious living and dining area offers a walkout to the backyard, making it perfect for relaxing or entertaining. Large windows fill the home with an abundance of natural light. The primary bedroom features a private ensuite, while the additional bedrooms provide ample space for family or a home office. Enjoy the convenience of an attached garage with additional driveway parking. Ideally located close to schools, parks, shopping, restaurants, Highway 400, public transit, and other everyday amenities.(Listing photos were taken when the unit was vacant. The property is currently tenanted, so its present appearance may differ from the photos shown). (id:61483)
Property Details
| MLS® Number | S13575012 |
| Property Type | Single Family |
| Community Name | Rural Barrie Southeast |
| Amenities Near By | Public Transit, Place Of Worship, Schools |
| Parking Space Total | 2 |
Building
| Bathroom Total | 3 |
| Bedrooms Above Ground | 3 |
| Bedrooms Total | 3 |
| Age | 0 To 5 Years |
| Amenities | Separate Heating Controls |
| Appliances | Dishwasher, Dryer, Stove, Washer, Refrigerator |
| Basement Development | Unfinished |
| Basement Type | N/a (unfinished) |
| Construction Style Attachment | Semi-detached |
| Cooling Type | Central Air Conditioning |
| Exterior Finish | Brick |
| Flooring Type | Hardwood, Carpeted |
| Foundation Type | Brick |
| Half Bath Total | 1 |
| Heating Fuel | Natural Gas |
| Heating Type | Forced Air |
| Stories Total | 2 |
| Size Interior | 1,500 - 2,000 Ft2 |
| Type | House |
| Utility Water | Municipal Water |
Parking
| Garage |
Land
| Acreage | No |
| Land Amenities | Public Transit, Place Of Worship, Schools |
| Sewer | Sanitary Sewer |
Rooms
| Level | Type | Length | Width | Dimensions |
|---|---|---|---|---|
| Second Level | Primary Bedroom | 4.22 m | 4.55 m | 4.22 m x 4.55 m |
| Second Level | Bedroom 2 | 2.946 m | 4.0386 m | 2.946 m x 4.0386 m |
| Second Level | Bedroom 3 | 2.769 m | 2.997 m | 2.769 m x 2.997 m |
| Main Level | Living Room | 5.461 m | 3.5 m | 5.461 m x 3.5 m |
| Main Level | Dining Room | 5.46 m | 3.5 m | 5.46 m x 3.5 m |
| Main Level | Kitchen | 4.55 m | 2.31 m | 4.55 m x 2.31 m |
https://www.realtor.ca/real-estate/30046270/156-shepherd-drive-barrie-rural-barrie-southeast
Contact Us
Contact us for more information

The trademarks REALTOR®, REALTORS®, and the REALTOR® logo are controlled by The Canadian Real Estate Association (CREA) and identify real estate professionals who are members of CREA. The trademarks MLS®, Multiple Listing Service® and the associated logos are owned by The Canadian Real Estate Association (CREA) and identify the quality of services provided by real estate professionals who are members of CREA. The trademark DDF® is owned by The Canadian Real Estate Association (CREA) and identifies CREA's Data Distribution Facility (DDF®)
July 17 2026 05:02:49
Toronto Regional Real Estate Board
Realty 21 Inc.