1525 Cunningham Crescent Severn, Ontario L3V 7E1

$849,900
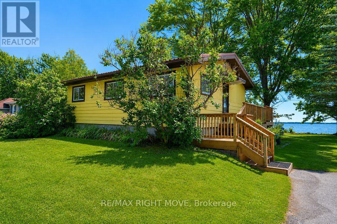
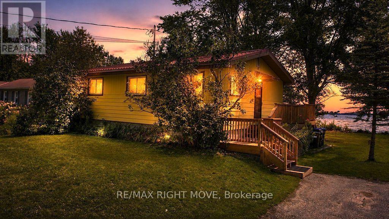
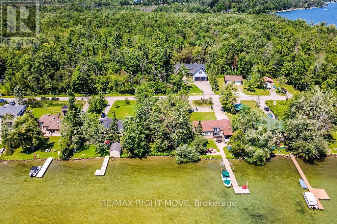
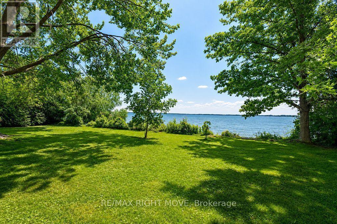
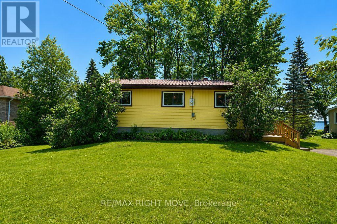
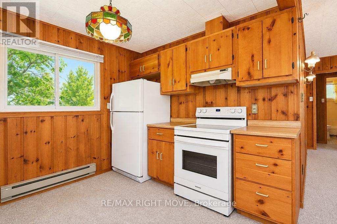
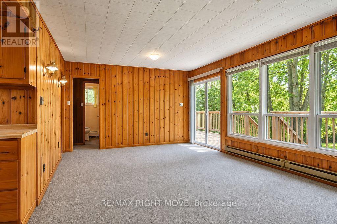
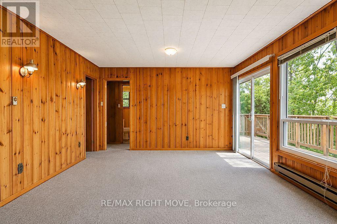
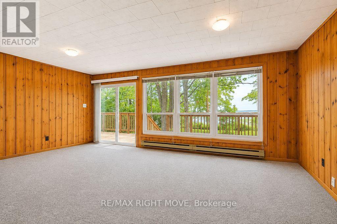
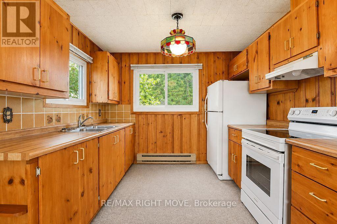
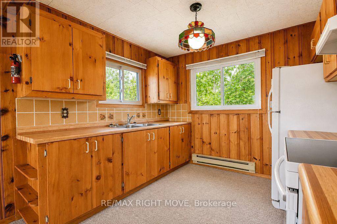
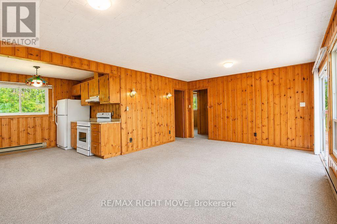
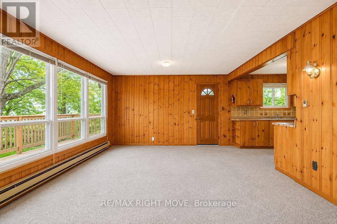
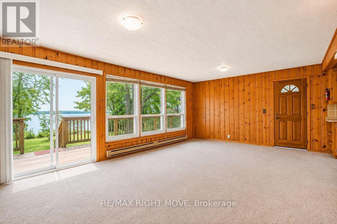
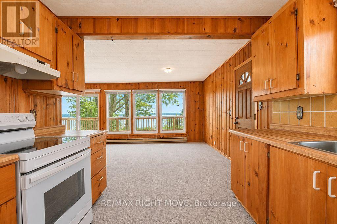
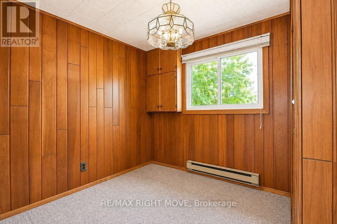
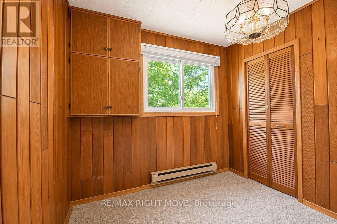
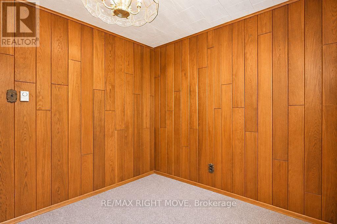
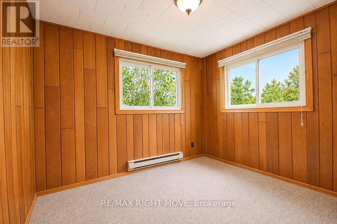
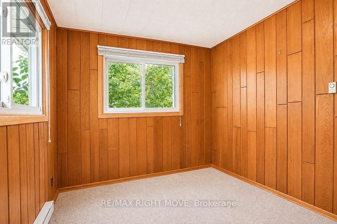
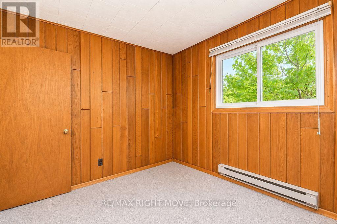
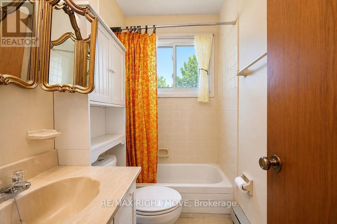
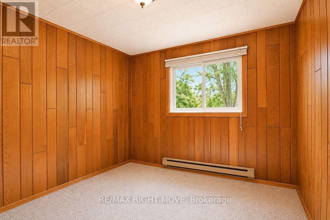
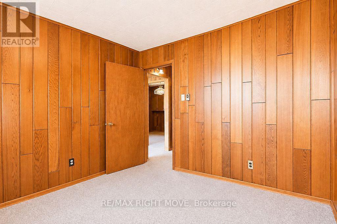
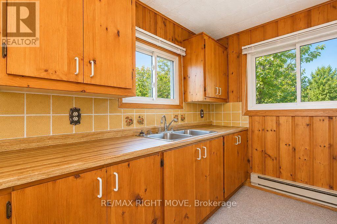
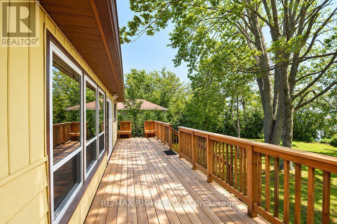
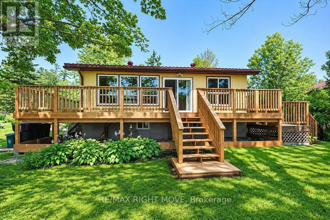
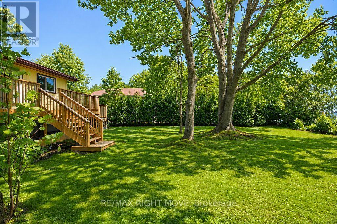
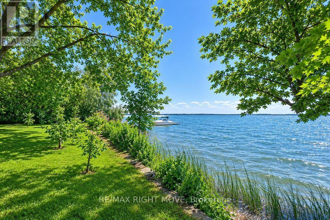
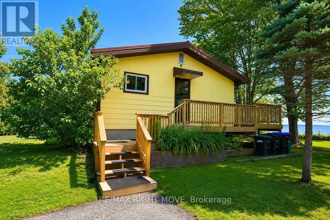
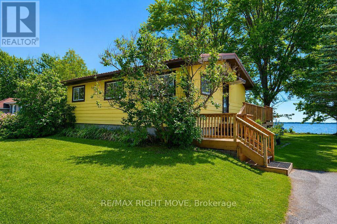
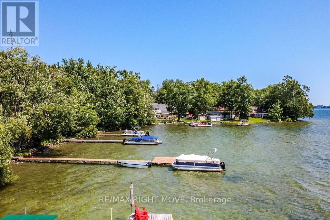
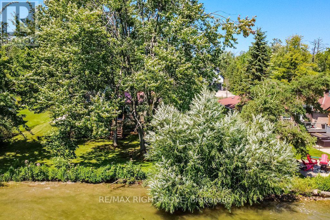
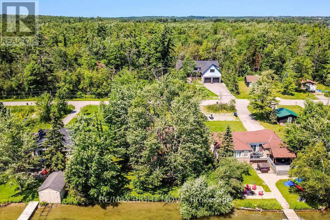
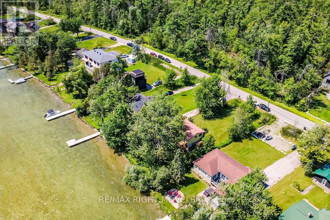
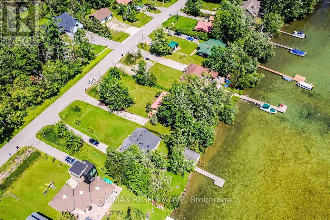
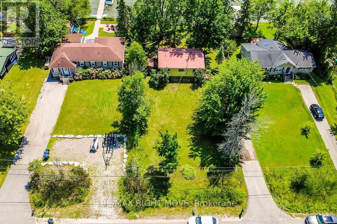
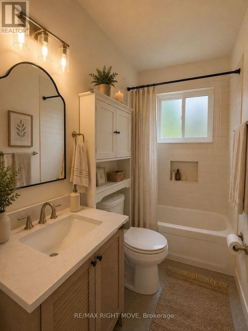
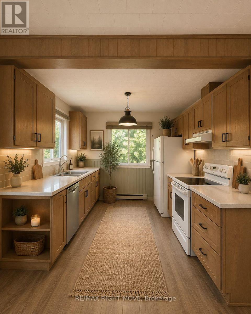
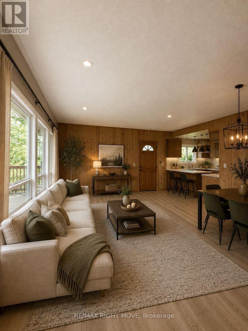
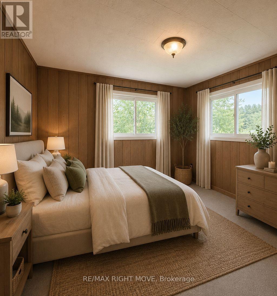
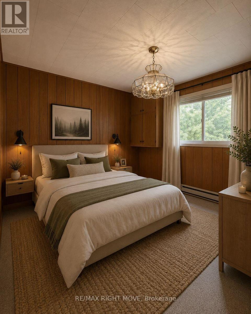
Escape to the peaceful shores of Lake Couchiching with this charming, move-in ready waterfront cottage at 1525 Cunningham Crescent, just minutes from Orillia. Offering 78 feet of beautiful waterfront, this well-maintained, winterized cottage is the perfect four-season retreat or year-round home.Inside, you'll find a bright and inviting interior featuring 3 comfortable bedrooms and 1 full bathroom, with a neat and tidy layout that's ready to enjoy from day one. Step outside onto the new (2026) partially wraparound deck, an ideal space to enjoy your morning coffee, entertain family and friends, or simply soak in the peaceful waterfront setting. A durable metal roof provides lasting peace of mind, while the picturesque shoreline invites endless days of boating, swimming, fishing, and relaxing by the lake.Perfectly situated close to scenic walking and snowmobile trails, nature, shopping, restaurants, and all the amenities of Orillia, this property offers the best of both worlds-tranquil waterfront living with everyday convenience. Whether you're looking for a family cottage, a year-round home, or a weekend escape, this Lake Couchiching gem is ready for you to enjoy in every season. (id:61483)
Property Details
| MLS® Number | S13638184 |
| Property Type | Single Family |
| Community Name | Rural Severn |
| Easement | Unknown |
| Parking Space Total | 4 |
| View Type | Direct Water View |
| Water Front Type | Waterfront On Lake |
Building
| Bathroom Total | 1 |
| Bedrooms Above Ground | 3 |
| Bedrooms Total | 3 |
| Appliances | Microwave, Stove, Refrigerator |
| Architectural Style | Bungalow |
| Basement Type | Crawl Space |
| Construction Style Attachment | Detached |
| Cooling Type | None |
| Exterior Finish | Aluminum Siding |
| Foundation Type | Block |
| Heating Fuel | Electric |
| Heating Type | Baseboard Heaters |
| Stories Total | 1 |
| Size Interior | 700 - 1,100 Ft2 |
| Type | House |
Parking
| No Garage |
Land
| Access Type | Public Road, Year-round Access, Private Docking |
| Acreage | No |
| Sewer | Septic System |
| Size Depth | 196 Ft ,6 In |
| Size Frontage | 78 Ft |
| Size Irregular | 78 X 196.5 Ft |
| Size Total Text | 78 X 196.5 Ft |
| Zoning Description | Sr2 |
Rooms
| Level | Type | Length | Width | Dimensions |
|---|---|---|---|---|
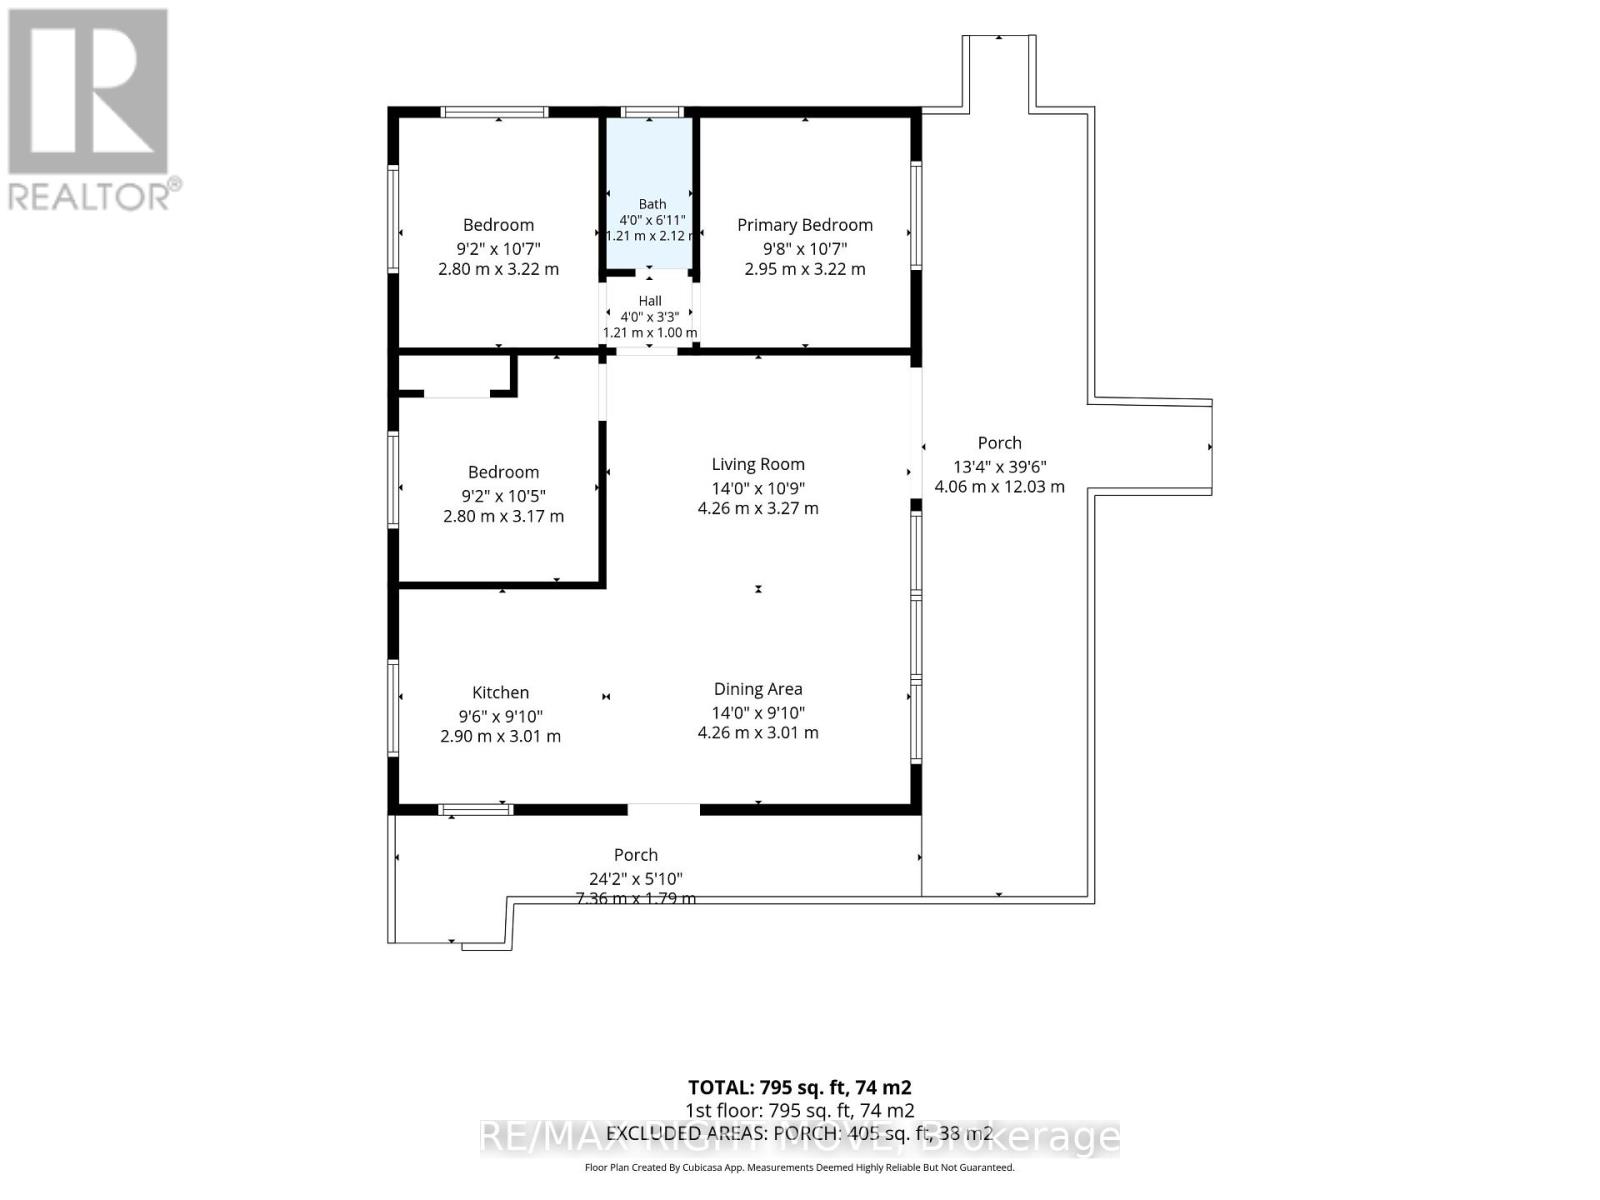
| Main Level | Dining Room | 4.26 m | 3.01 m | 4.26 m x 3.01 m |
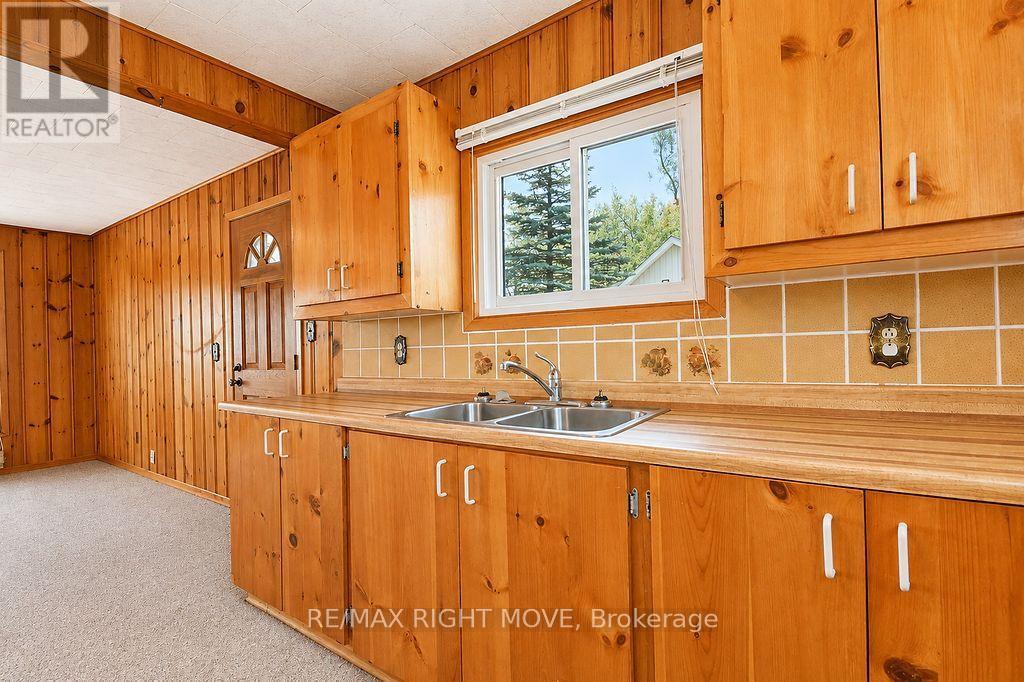
| Main Level | Kitchen | 2.9 m | 3.01 m | 2.9 m x 3.01 m |
| Main Level | Primary Bedroom | 2.95 m | 3.22 m | 2.95 m x 3.22 m |
| Main Level | Bedroom 2 | 2.8 m | 3.22 m | 2.8 m x 3.22 m |
| Main Level | Bathroom | 1.21 m | 2.12 m | 1.21 m x 2.12 m |
| Other | Living Room | 4.26 m | 3.27 m | 4.26 m x 3.27 m |
https://www.realtor.ca/real-estate/30115084/1525-cunningham-crescent-severn-rural-severn
Contact Us
Contact us for more information

The trademarks REALTOR®, REALTORS®, and the REALTOR® logo are controlled by The Canadian Real Estate Association (CREA) and identify real estate professionals who are members of CREA. The trademarks MLS®, Multiple Listing Service® and the associated logos are owned by The Canadian Real Estate Association (CREA) and identify the quality of services provided by real estate professionals who are members of CREA. The trademark DDF® is owned by The Canadian Real Estate Association (CREA) and identifies CREA's Data Distribution Facility (DDF®)
August 05 2026 01:29:55
Toronto Regional Real Estate Board
RE/MAX Right Move