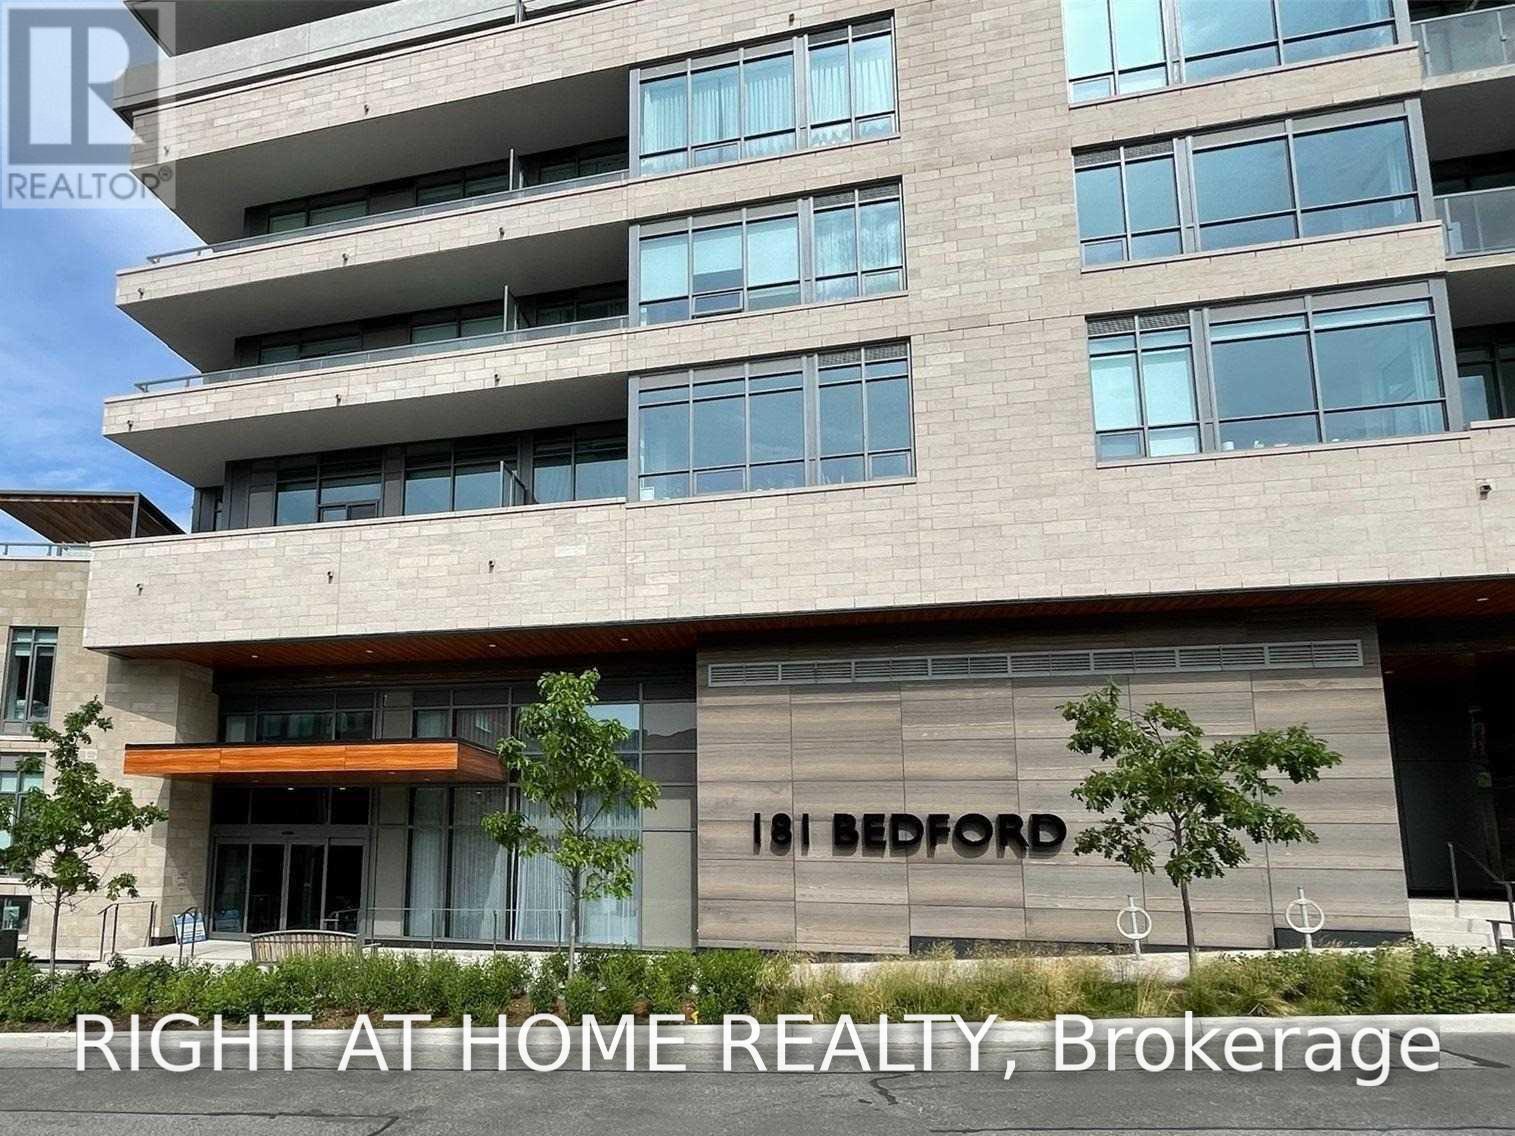
1510 - 181 Bedford Road Toronto, Ontario M5R 0C2

$3,150 Monthly
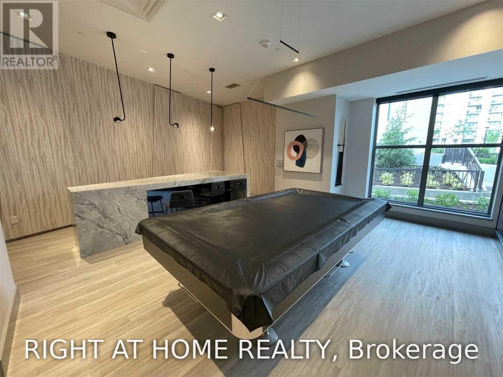
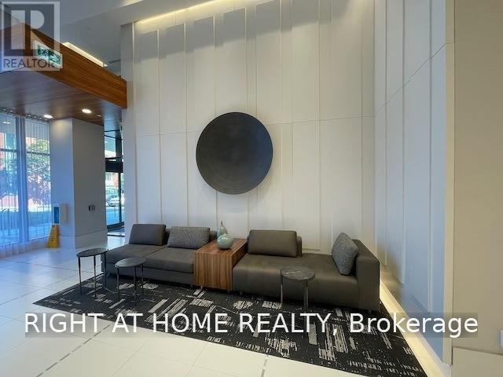
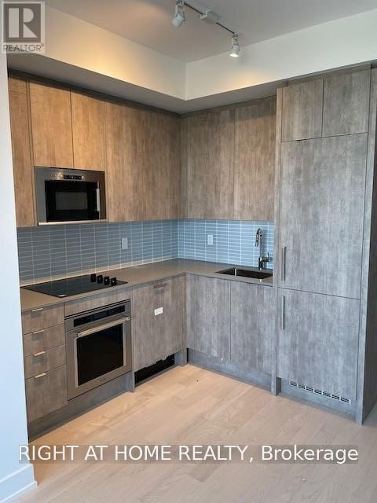
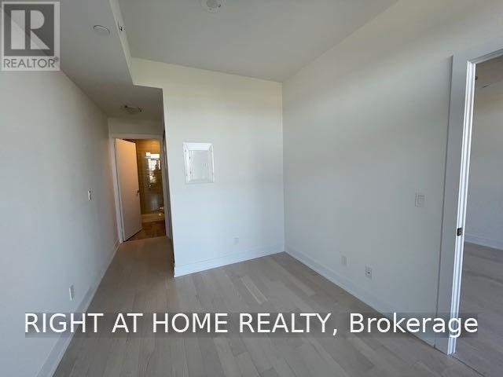
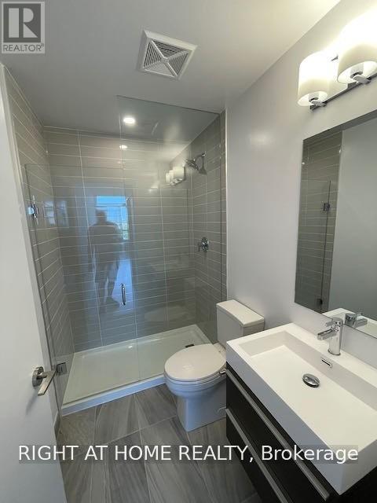
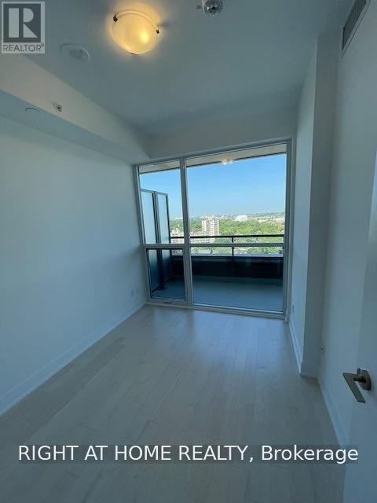
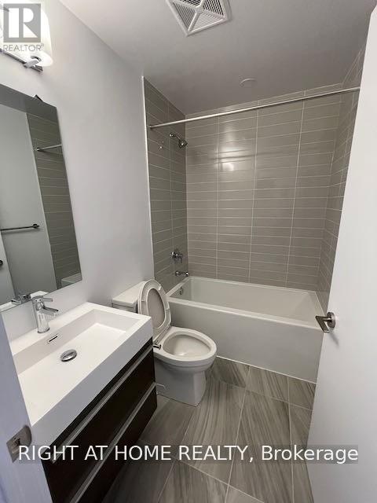
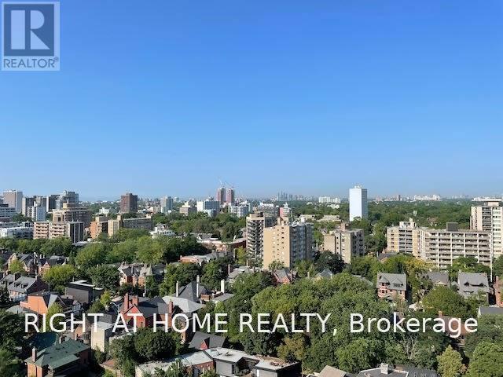
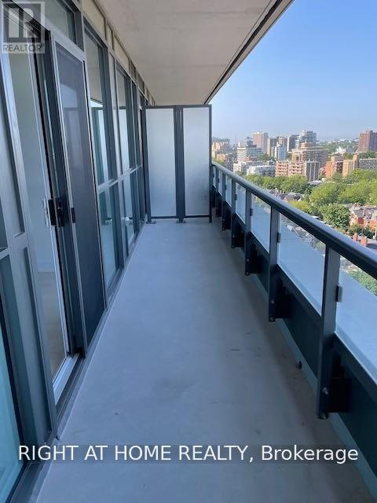
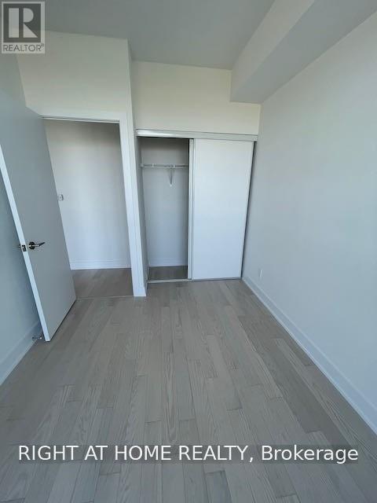
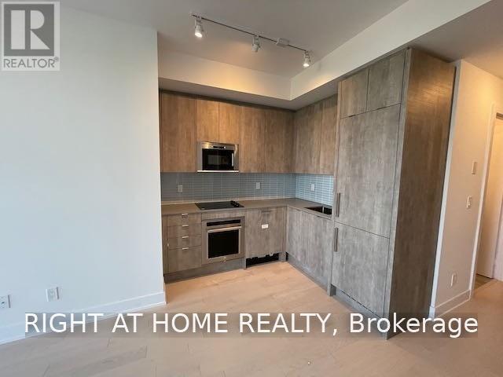
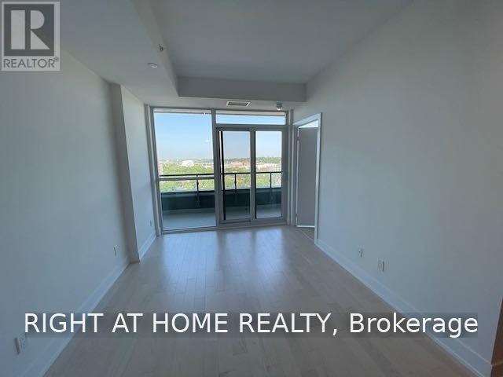
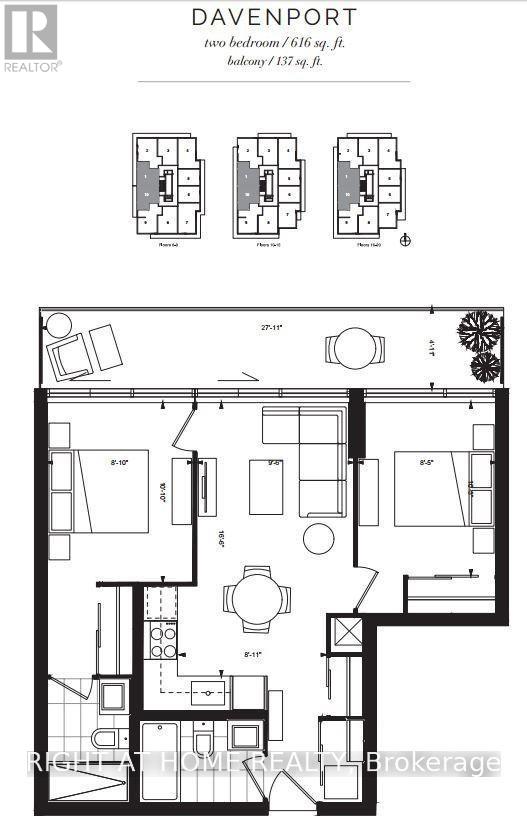
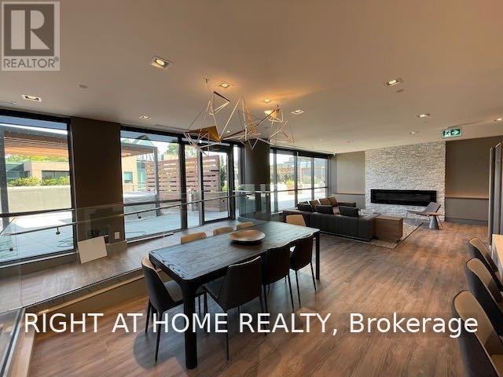
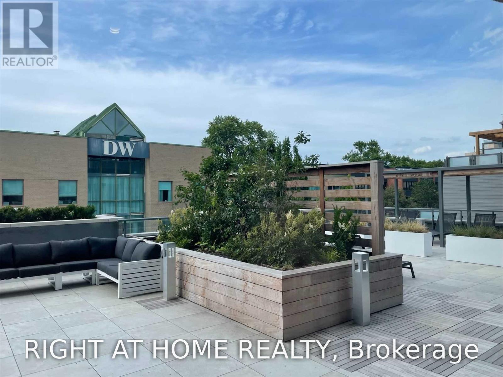
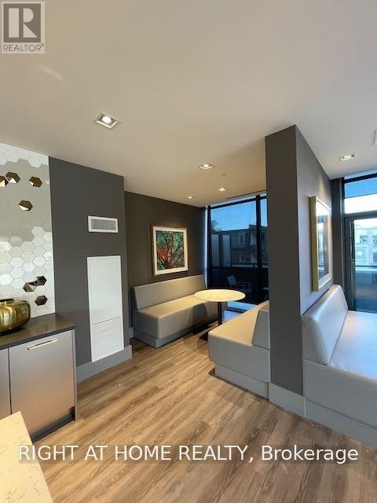
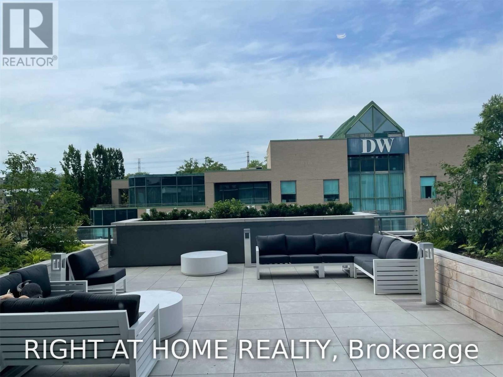
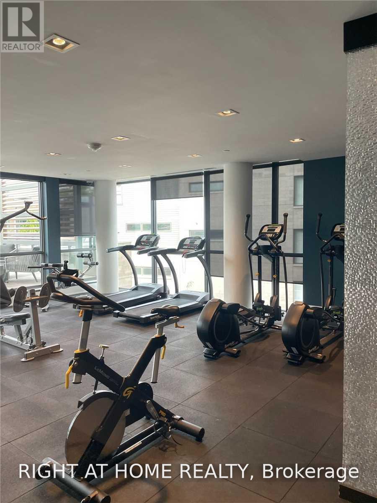
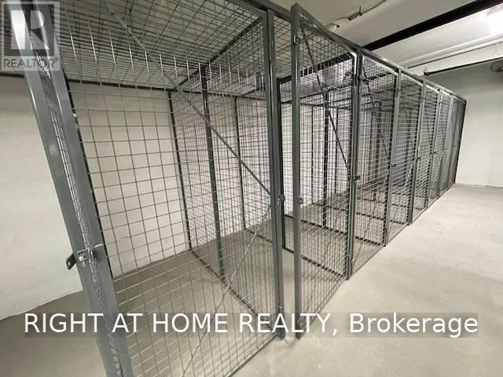
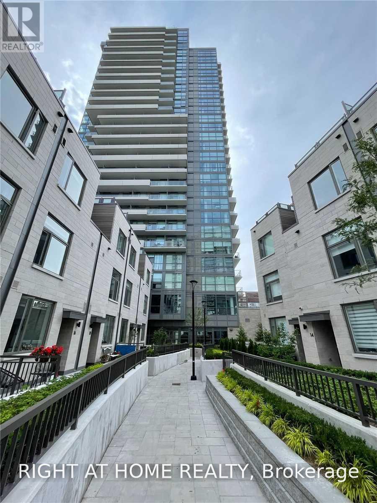
Bright West Facing Yorkville Split 2 Bedroom / 2 Bath Unit w/ Storage Steps From Toronto's Best Shopping, Restaurants, Parks and Transit. Large Balcony w/ Walkouts from Master & Living Rooms. Modern Kitchen w/ Integrated Appliances. Master Bed Features Ensuite w/ Shower. 24 Hr Concierge, Designer Amenities incl. Gym, Bar, Games Room, Boardroom, Dining Room, Media Lounge, Chefs Kitchen & Guest Suite. Spectacular views of Casa Loma & Annex (id:61483)
Property Details
| MLS® Number | C13680004 |
| Property Type | Single Family |
| Community Name | Annex |
| Community Features | Pets Not Allowed |
| Features | Balcony, Carpet Free |
Building
| Bathroom Total | 2 |
| Bedrooms Above Ground | 2 |
| Bedrooms Total | 2 |
| Age | 0 To 5 Years |
| Amenities | Security/concierge, Exercise Centre, Recreation Centre, Visitor Parking, Party Room, Storage - Locker |
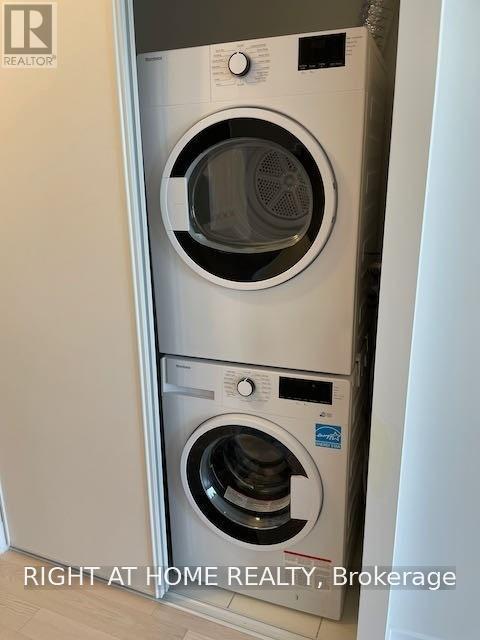
| Appliances | Oven - Built-in, Range, Dishwasher, Dryer, Microwave, Oven, Stove, Washer, Window Coverings, Refrigerator |
| Basement Type | None |
| Flooring Type | Laminate |
| Heating Fuel | Other |
| Heating Type | Coil Fan |
| Size Interior | 600 - 699 Ft2 |
| Type | Apartment |
Parking
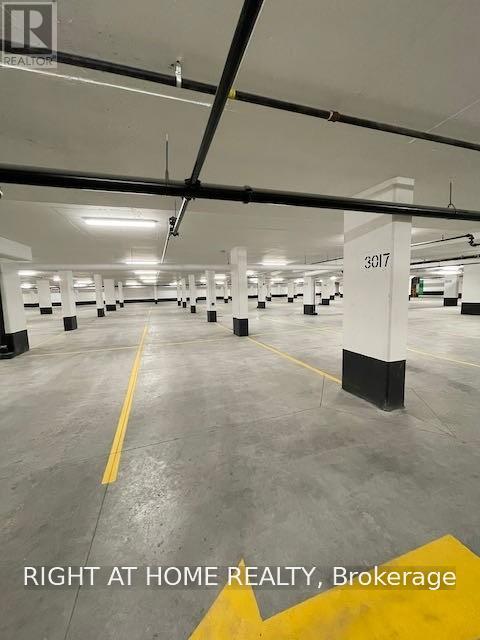
| No Garage |
Land
| Acreage | No |
Rooms
| Level | Type | Length | Width | Dimensions |
|---|---|---|---|---|
| Main Level | Living Room | 5 m | 2.9 m | 5 m x 2.9 m |
| Main Level | Dining Room | 5 m | 2.9 m | 5 m x 2.9 m |
| Main Level | Kitchen | 5 m | 2.7 m | 5 m x 2.7 m |
| Main Level | Primary Bedroom | 3.3 m | 2.7 m | 3.3 m x 2.7 m |
| Main Level | Bedroom 2 | 3.2 m | 2.6 m | 3.2 m x 2.6 m |
https://www.realtor.ca/real-estate/30160926/1510-181-bedford-road-toronto-annex-annex
Contact Us
Contact us for more information

The trademarks REALTOR®, REALTORS®, and the REALTOR® logo are controlled by The Canadian Real Estate Association (CREA) and identify real estate professionals who are members of CREA. The trademarks MLS®, Multiple Listing Service® and the associated logos are owned by The Canadian Real Estate Association (CREA) and identify the quality of services provided by real estate professionals who are members of CREA. The trademark DDF® is owned by The Canadian Real Estate Association (CREA) and identifies CREA's Data Distribution Facility (DDF®)
August 15 2026 07:29:11
Toronto Regional Real Estate Board
Right At Home Realty