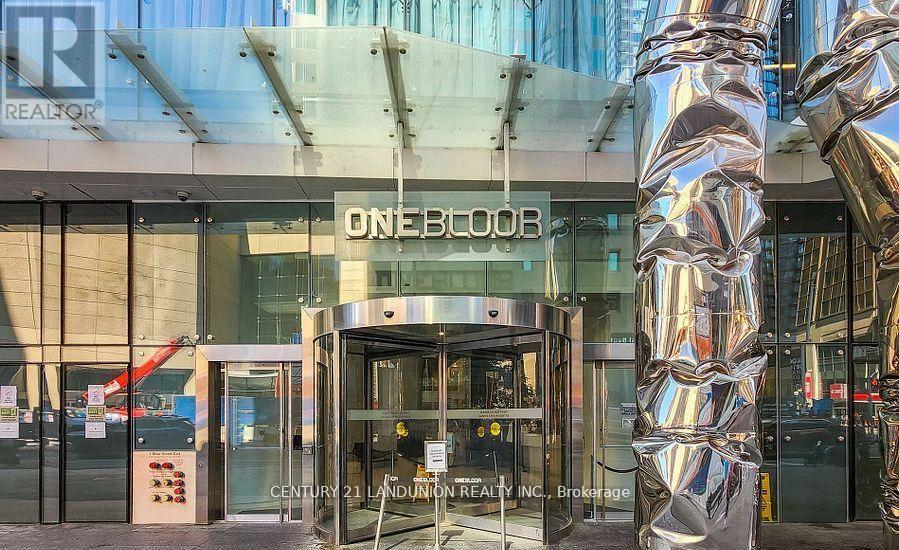
1508 - 1 Bloor Street E Toronto, Ontario M4W 0A8

$3,400 Monthly
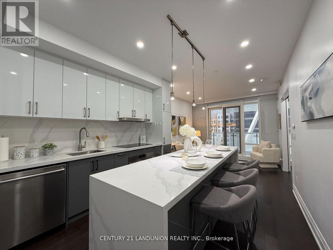
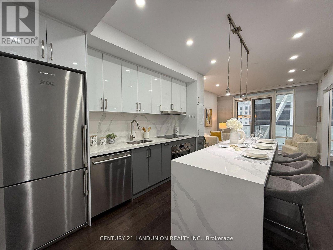
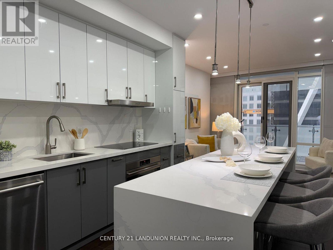
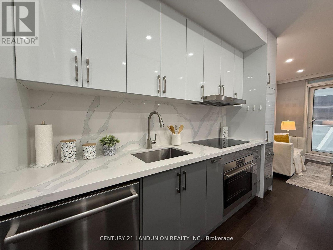
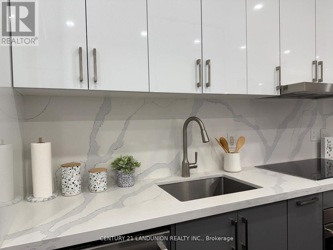
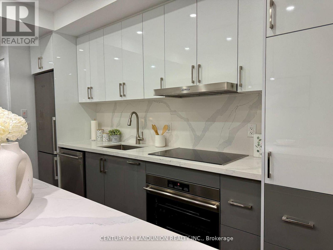
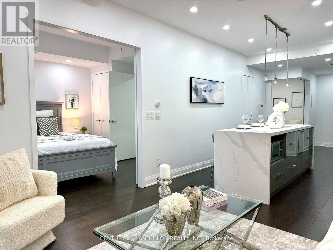
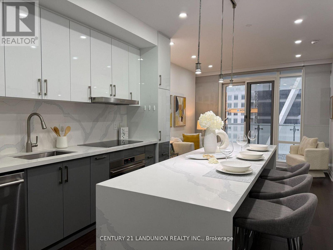
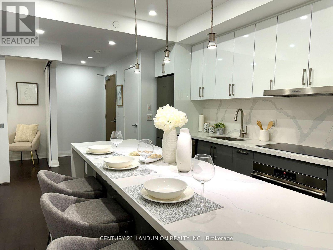
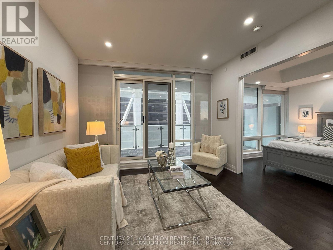
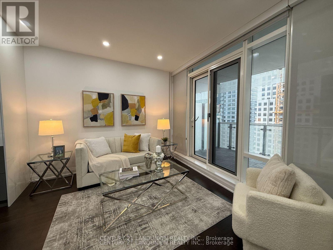
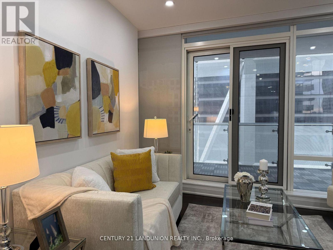
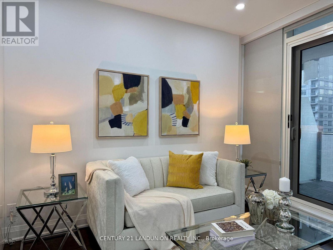
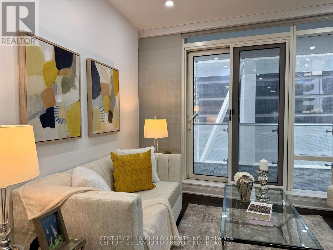
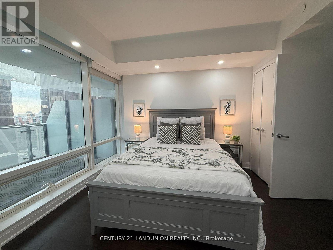
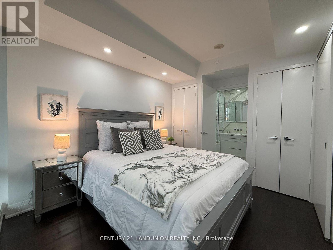
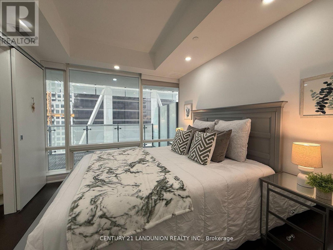
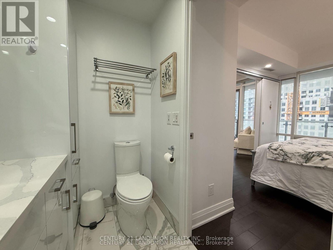
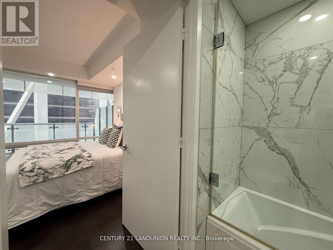
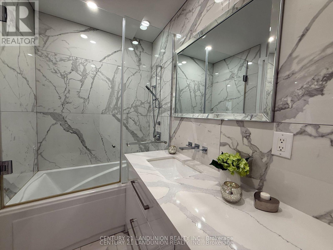
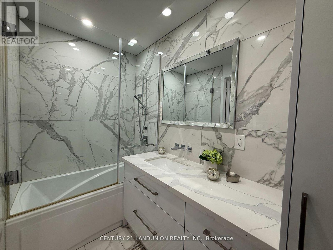
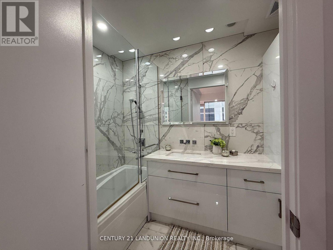
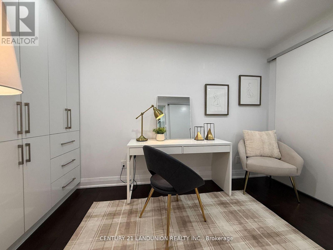
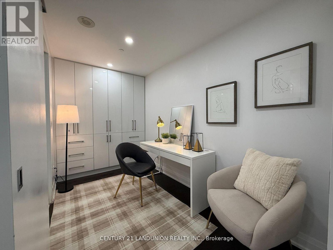
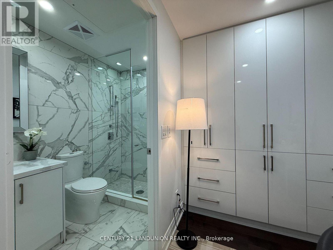
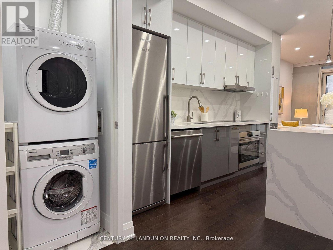
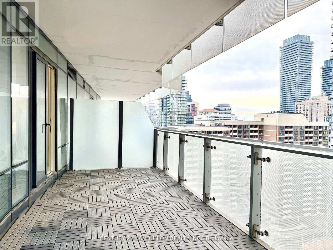
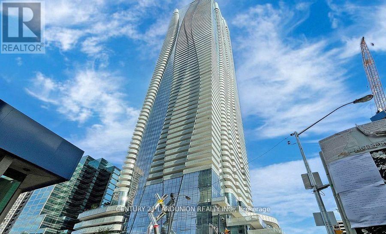
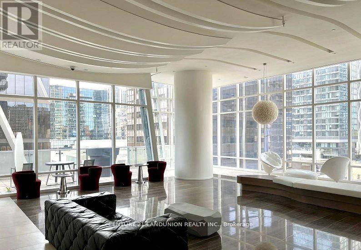
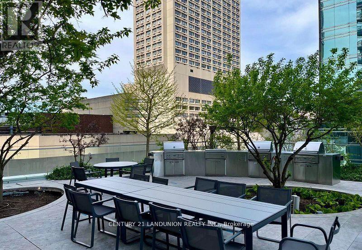
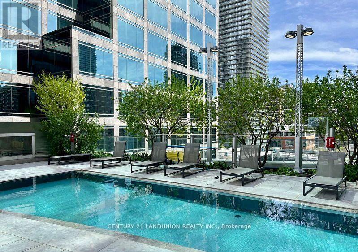
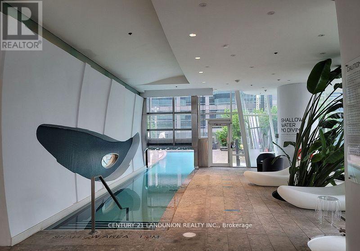
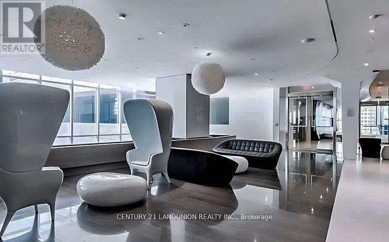
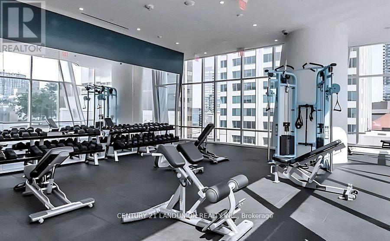
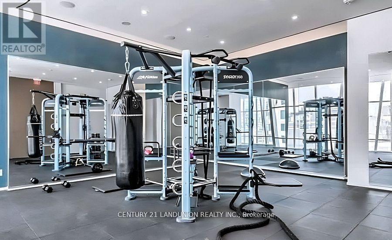
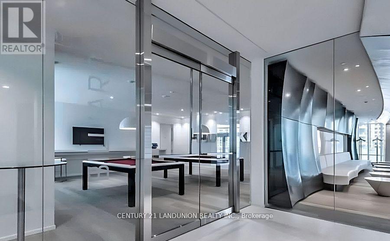
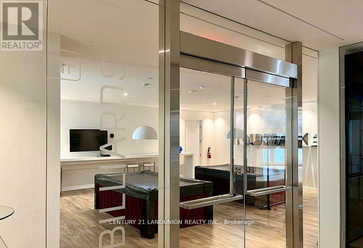
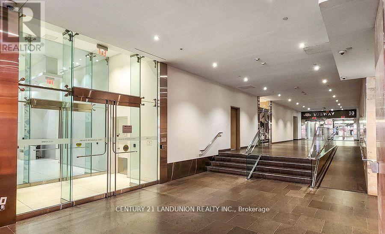
Fully Renovated, High End Finish. One+Den Two Bath, Den Can Be Used As A Second Bedroom. Extra Wide Full Size Balcony. 724 Sq.Ft. Floor To Ceiling Windows. Direct Access To 2 Subway Lines, Yorkville, Underground Shops And Access To U Of T, Ryerson. 2 Levels Of Amenities Approx 50,000 Sq.Ft. Incl: Indoor Pool, Heated Outdoor Pool, Spa Facilities W/Hot & Cold Plunge Pools, Therapeutic Saunas, Party Rm. Gym, Concierge. (id:61483)
Property Details
| MLS® Number | C13680334 |
| Property Type | Single Family |
| Community Name | Church-Yonge Corridor |
| Amenities Near By | Public Transit, Schools, Park, Hospital |
| Community Features | Pets Allowed With Restrictions |
| Features | Balcony, Carpet Free |
| Pool Type | Indoor Pool, Outdoor Pool |
Building
| Bathroom Total | 2 |
| Bedrooms Above Ground | 1 |
| Bedrooms Below Ground | 1 |
| Bedrooms Total | 2 |
| Age | 6 To 10 Years |
| Amenities | Security/concierge, Exercise Centre, Visitor Parking, Storage - Locker |
| Basement Type | None |
| Cooling Type | Central Air Conditioning |
| Exterior Finish | Concrete |
| Flooring Type | Hardwood |
| Heating Fuel | Natural Gas |
| Heating Type | Forced Air |
| Size Interior | 700 - 799 Ft2 |
| Type | Apartment |
Parking
| Underground | |
| Garage |
Land
| Acreage | No |
| Land Amenities | Public Transit, Schools, Park, Hospital |
Rooms
| Level | Type | Length | Width | Dimensions |
|---|---|---|---|---|
| Ground Level | Living Room | 6.9 m | 3.3 m | 6.9 m x 3.3 m |
| Ground Level | Dining Room | 6.9 m | 3.3 m | 6.9 m x 3.3 m |
| Ground Level | Kitchen | 6.9 m | 3.3 m | 6.9 m x 3.3 m |
| Ground Level | Primary Bedroom | 2.75 m | 3.06 m | 2.75 m x 3.06 m |
| Ground Level | Den | 3.88 m | 2 m | 3.88 m x 2 m |
Contact Us
Contact us for more information

The trademarks REALTOR®, REALTORS®, and the REALTOR® logo are controlled by The Canadian Real Estate Association (CREA) and identify real estate professionals who are members of CREA. The trademarks MLS®, Multiple Listing Service® and the associated logos are owned by The Canadian Real Estate Association (CREA) and identify the quality of services provided by real estate professionals who are members of CREA. The trademark DDF® is owned by The Canadian Real Estate Association (CREA) and identifies CREA's Data Distribution Facility (DDF®)
August 16 2026 01:29:37
Toronto Regional Real Estate Board
Century 21 Landunion Realty Inc.