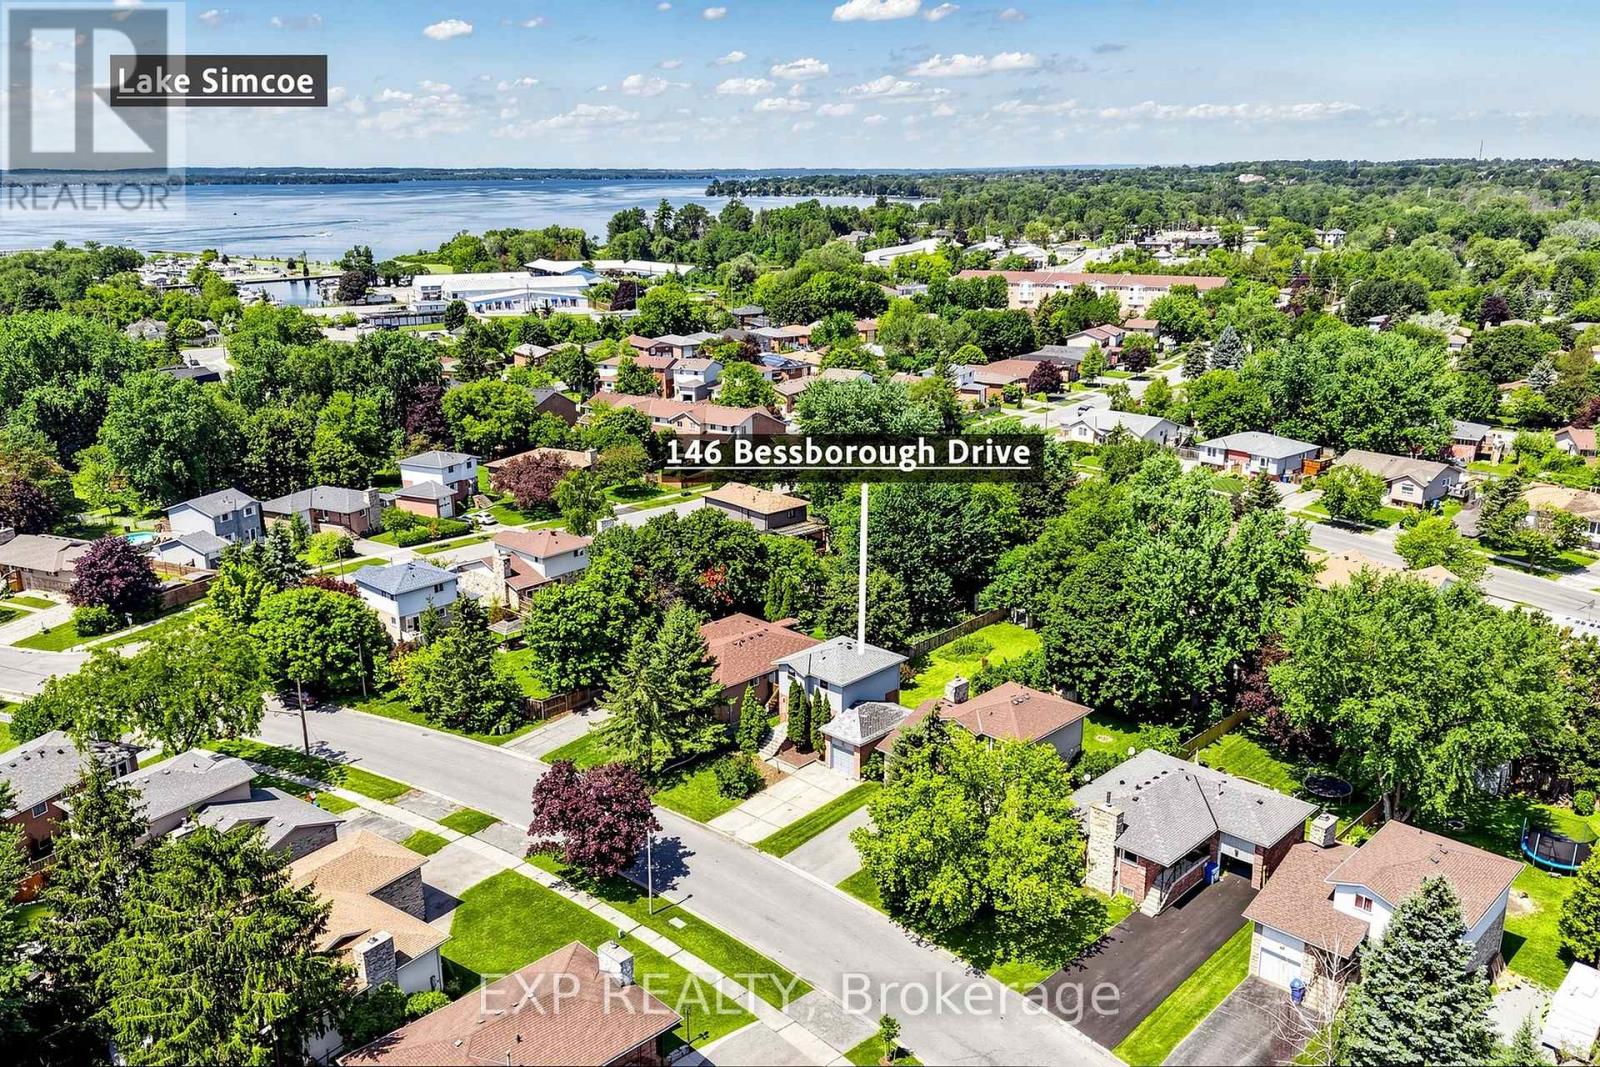
146 Bessborough Drive Georgina, Ontario L4P 3S3
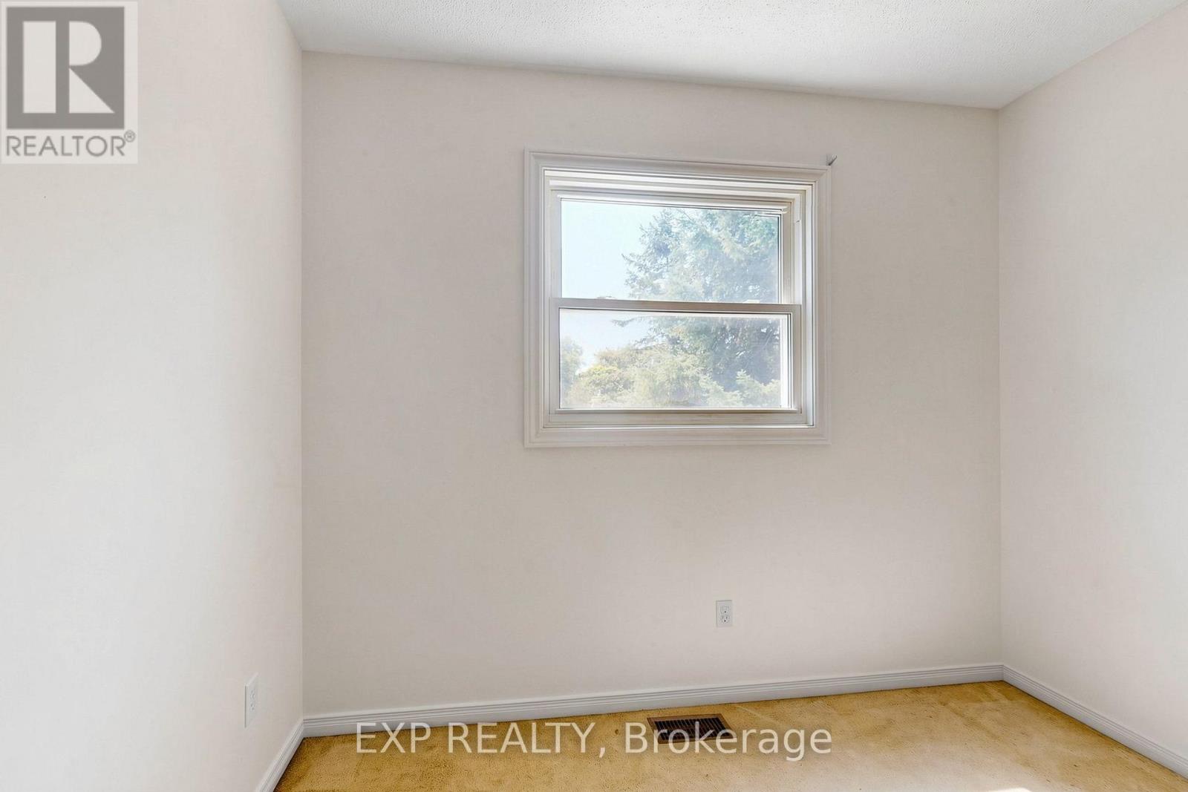
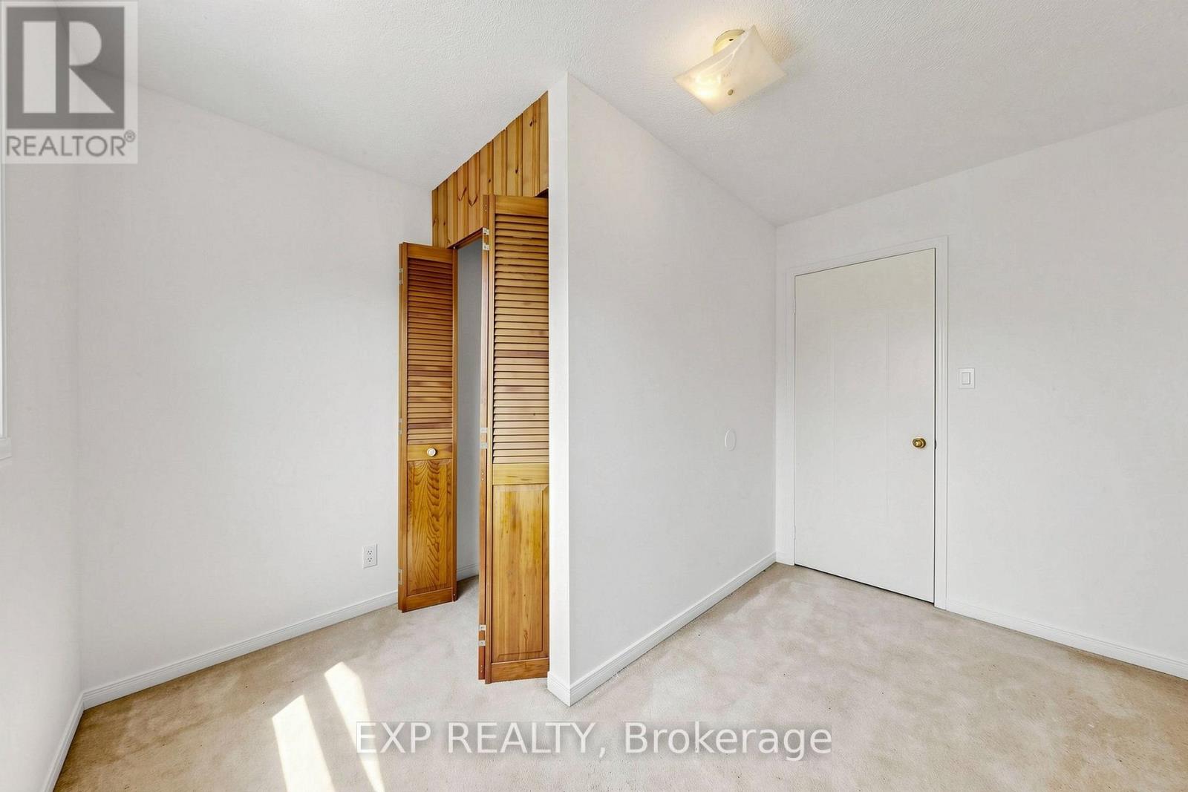
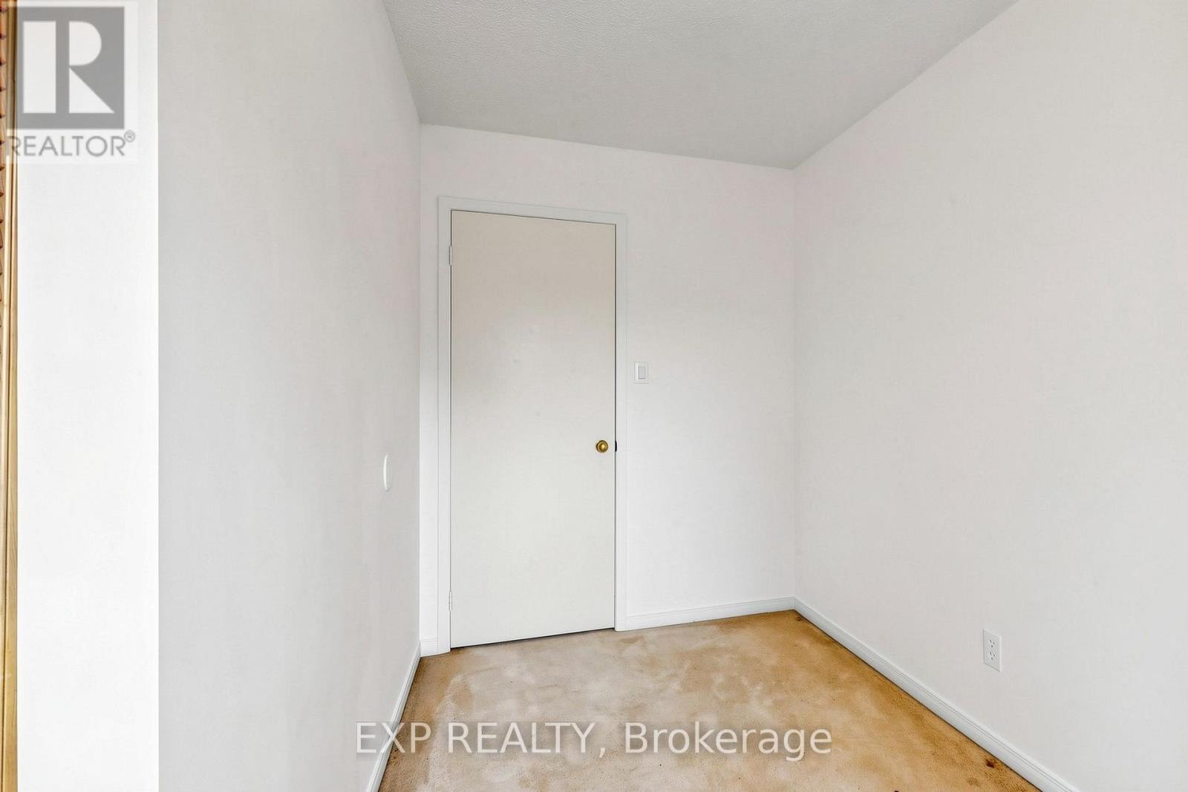
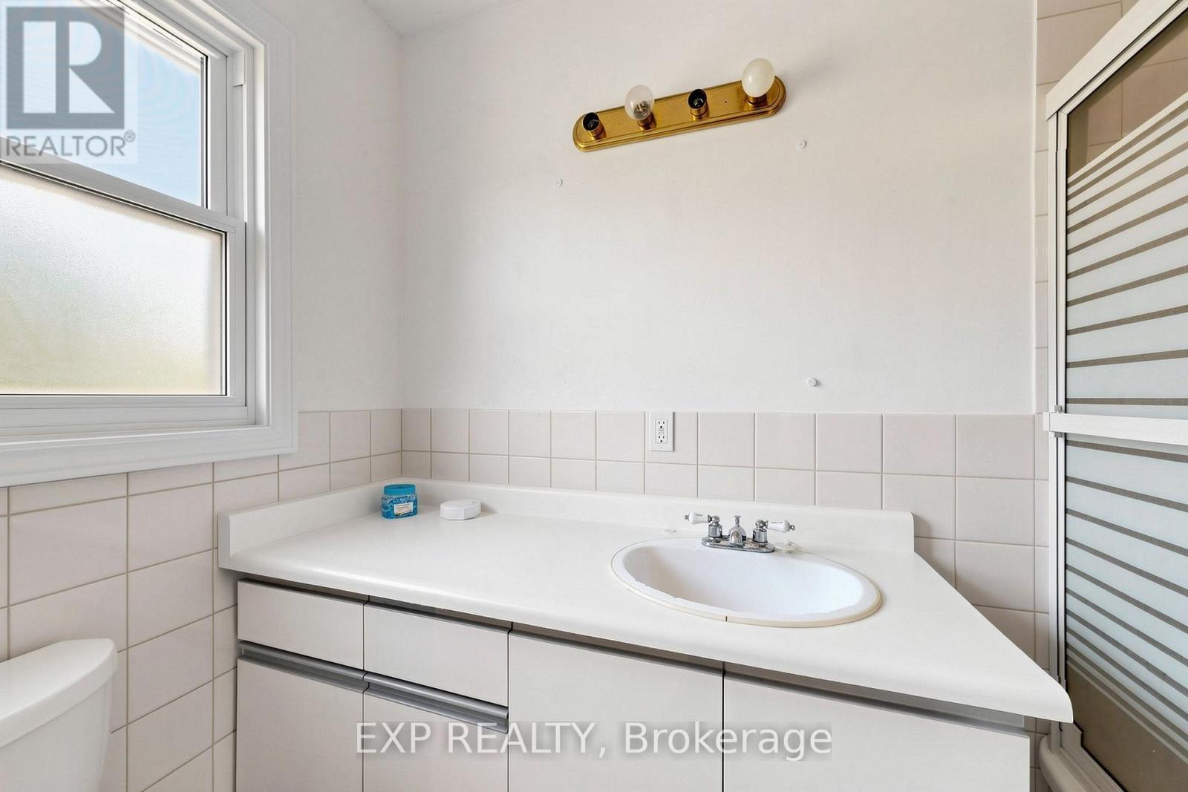

$589,000
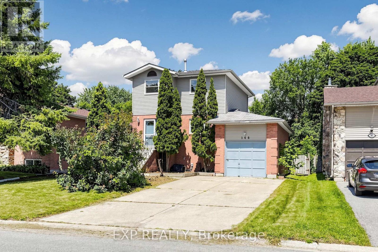
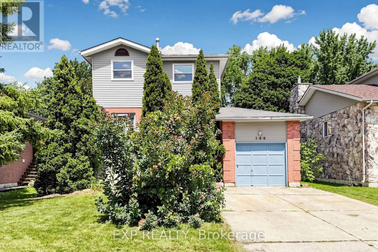
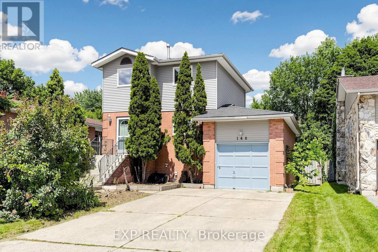
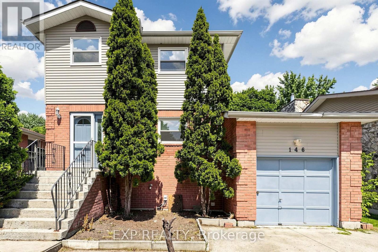
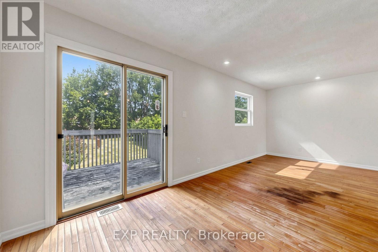
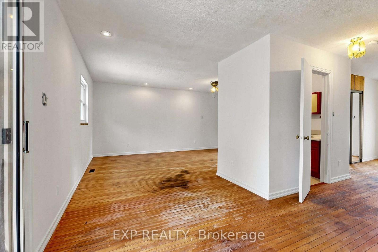
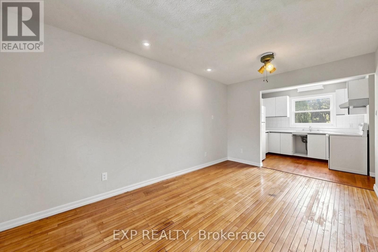
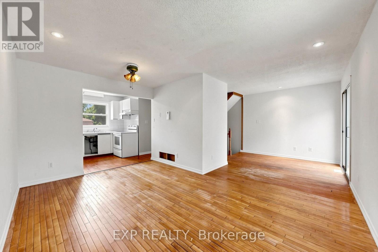
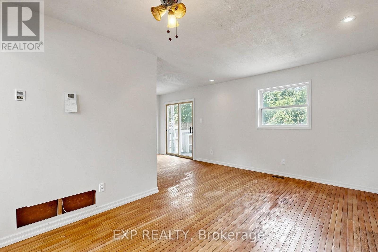
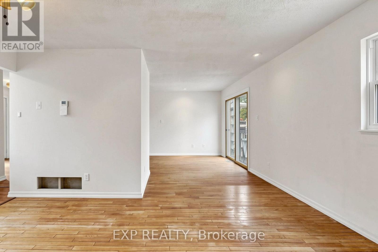
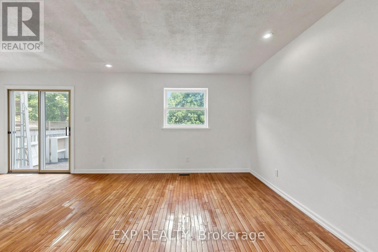
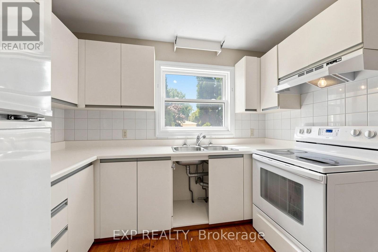
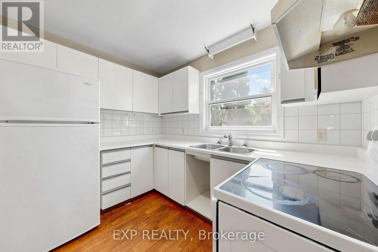
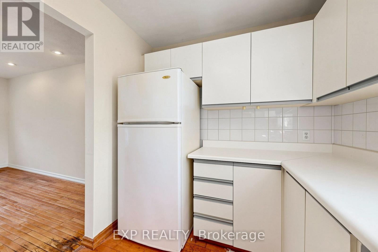
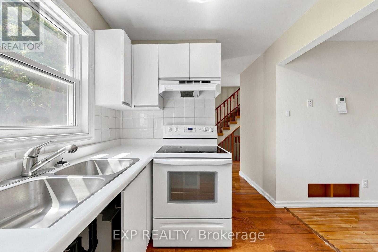
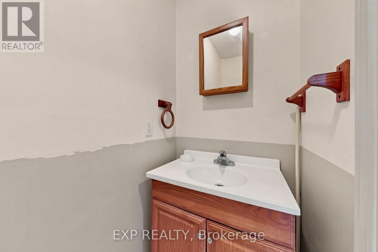
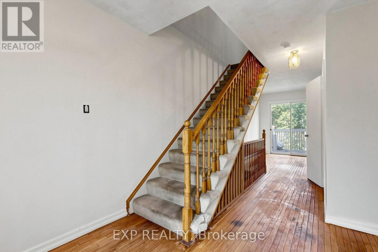
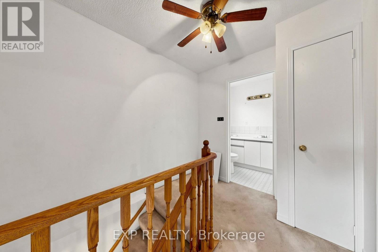
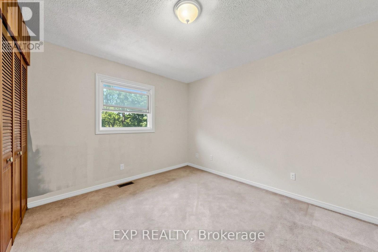
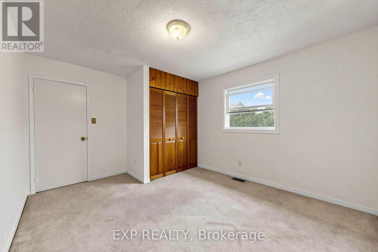
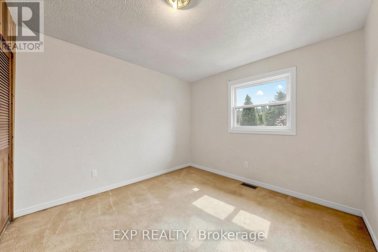
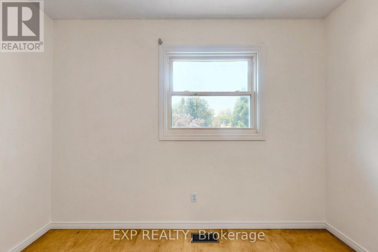
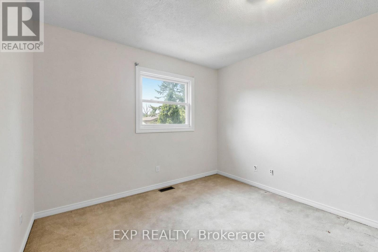
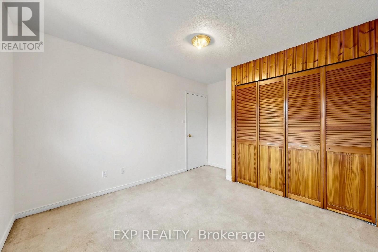
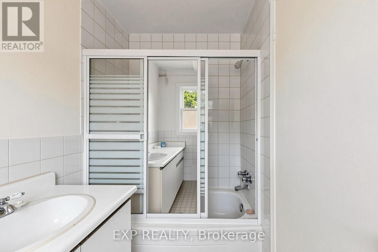
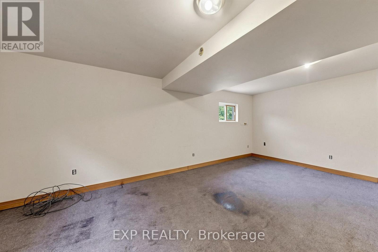
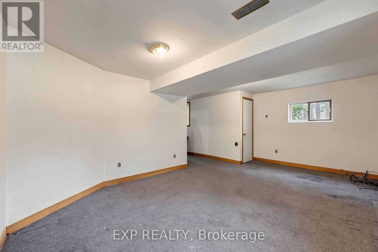
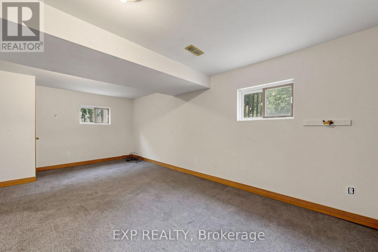
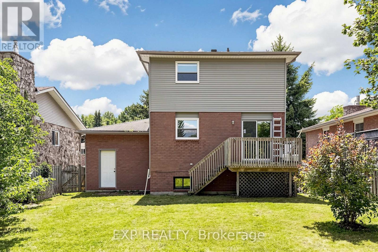
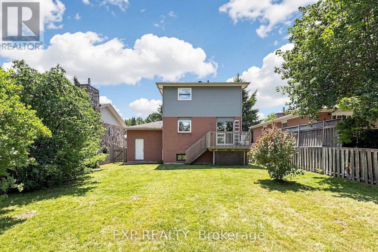
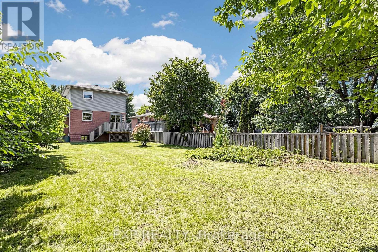
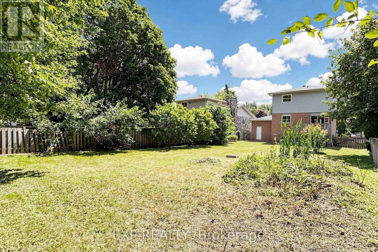
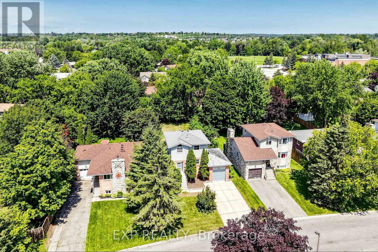
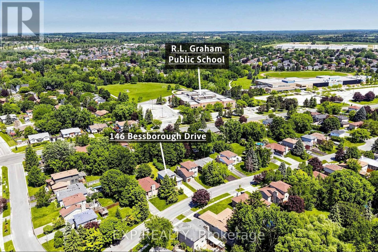
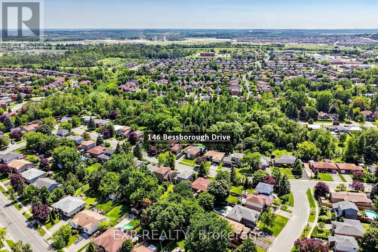
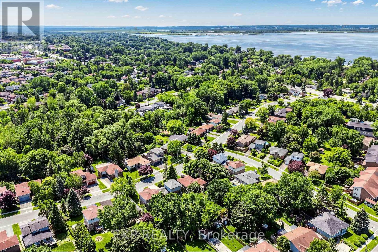
CAUTION! Pictures look better than the real thing!! No need to take your shoes off to see this property. This one is for someone who wants to build equity into a home in a great location, mid Keswick, minutes walk to school, the lake and amenities. This home needs someone with vision.... and big tools! The home has a story. It provided shelter for the seller for many years when the seller couldn't take care of the house anymore. It has a lot of life yet, and is looking for the next owner who can build her back up. Perfect for an investor to offer a home to a family on a beautiful family street, or as a first time homeowner who is excited by what they can create on their own. The home is sensitive, so although we classify it as "Gut", the home prefers to find someone who can bring it ALIVE again. (id:61483)
Property Details
| MLS® Number | N13663458 |
| Property Type | Single Family |
| Community Name | Keswick South |
| Amenities Near By | Public Transit, Schools |
| Features | Level Lot, Irregular Lot Size, Sump Pump |
| Parking Space Total | 5 |
Building
| Bathroom Total | 2 |
| Bedrooms Above Ground | 3 |
| Bedrooms Total | 3 |
| Age | 31 To 50 Years |
| Appliances | Water Heater |
| Basement Development | Finished |
| Basement Type | N/a (finished) |
| Construction Style Attachment | Detached |
| Cooling Type | Central Air Conditioning |
| Exterior Finish | Aluminum Siding, Brick |
| Foundation Type | Concrete |
| Half Bath Total | 1 |
| Heating Fuel | Natural Gas |
| Heating Type | Forced Air |
| Stories Total | 2 |
| Size Interior | 1,100 - 1,500 Ft2 |
| Type | House |
| Utility Water | Municipal Water |
Parking
| Attached Garage | |
| Garage |
Land
| Acreage | No |
| Land Amenities | Public Transit, Schools |
| Sewer | Sanitary Sewer |
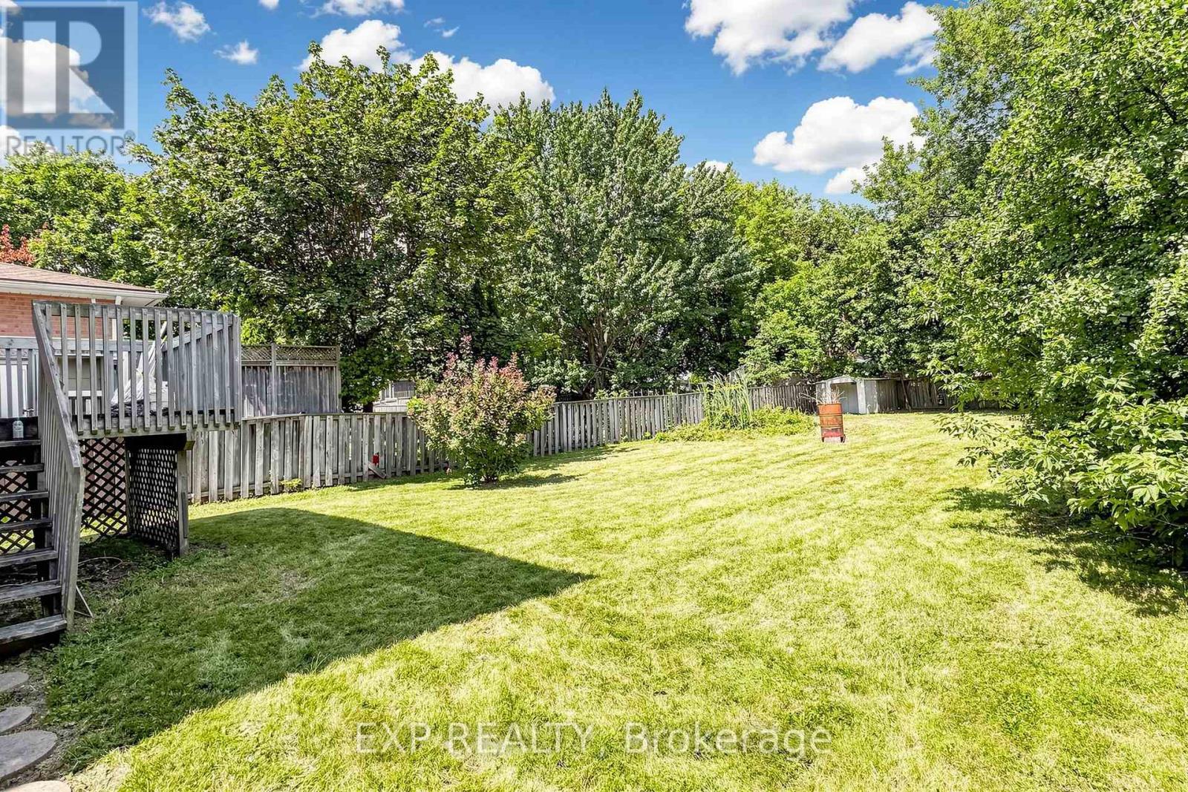
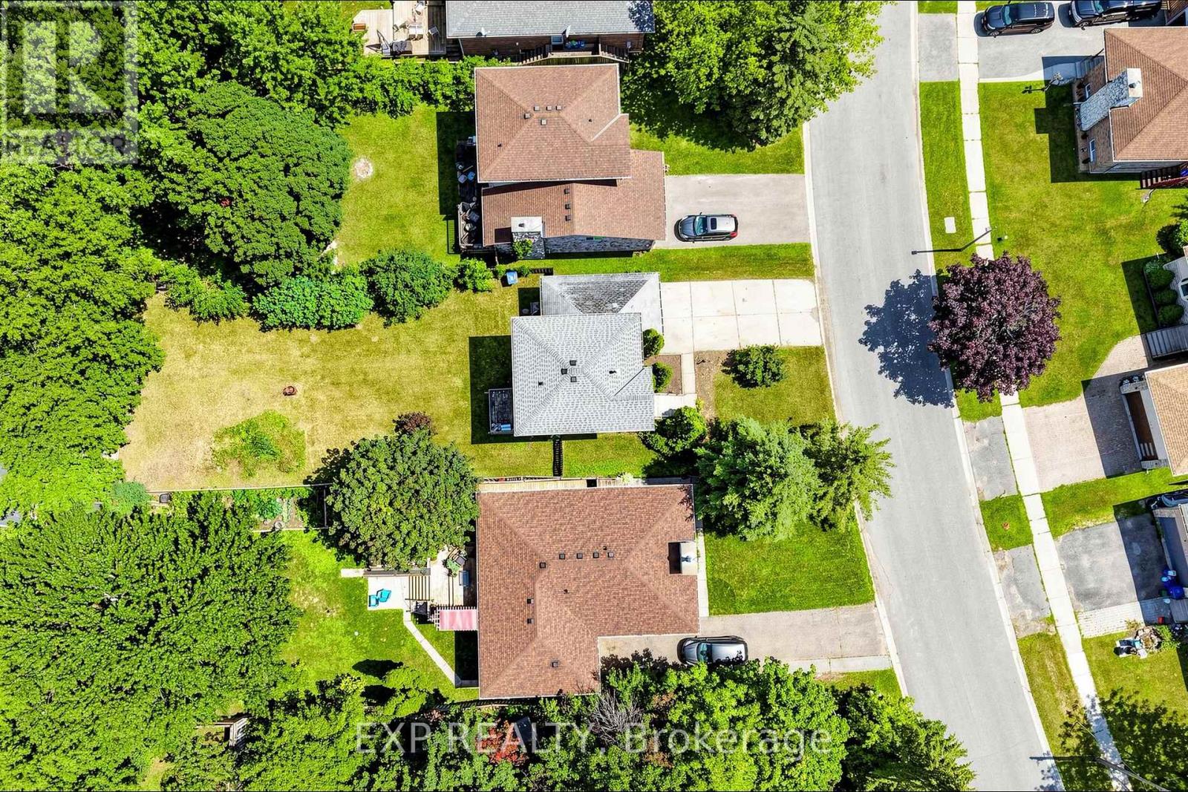
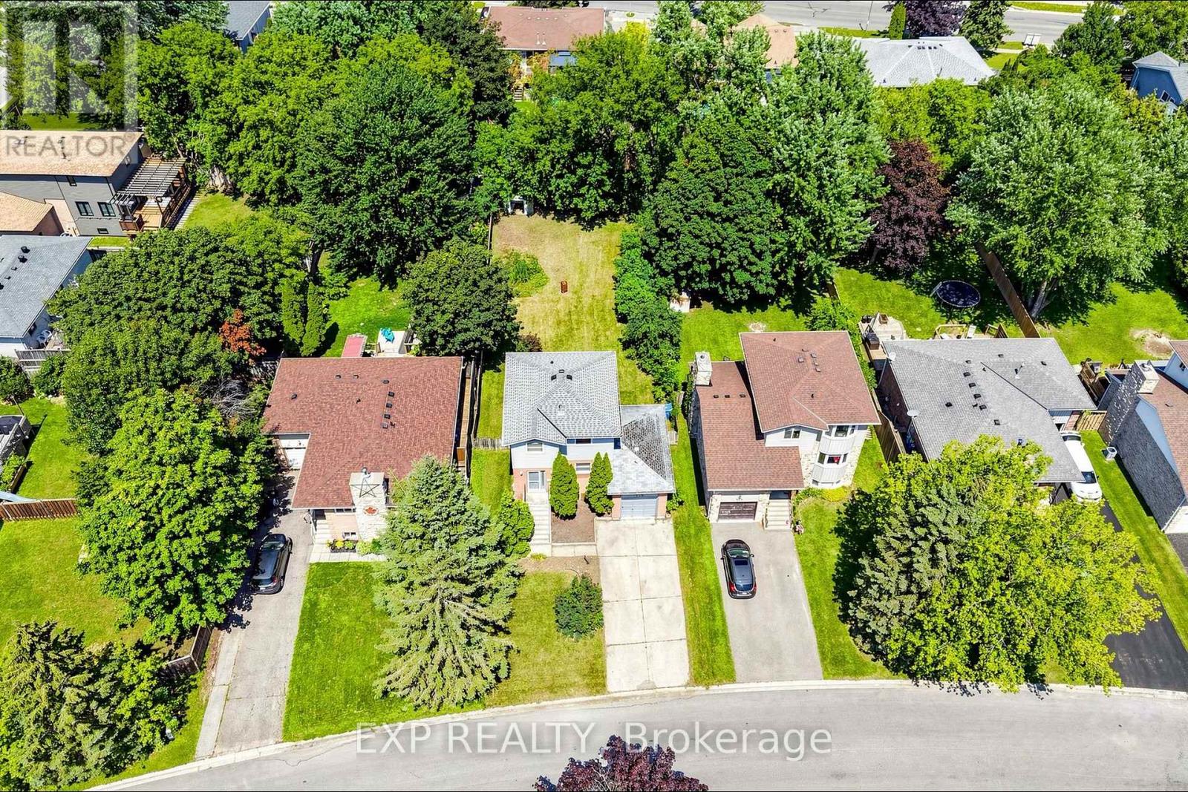
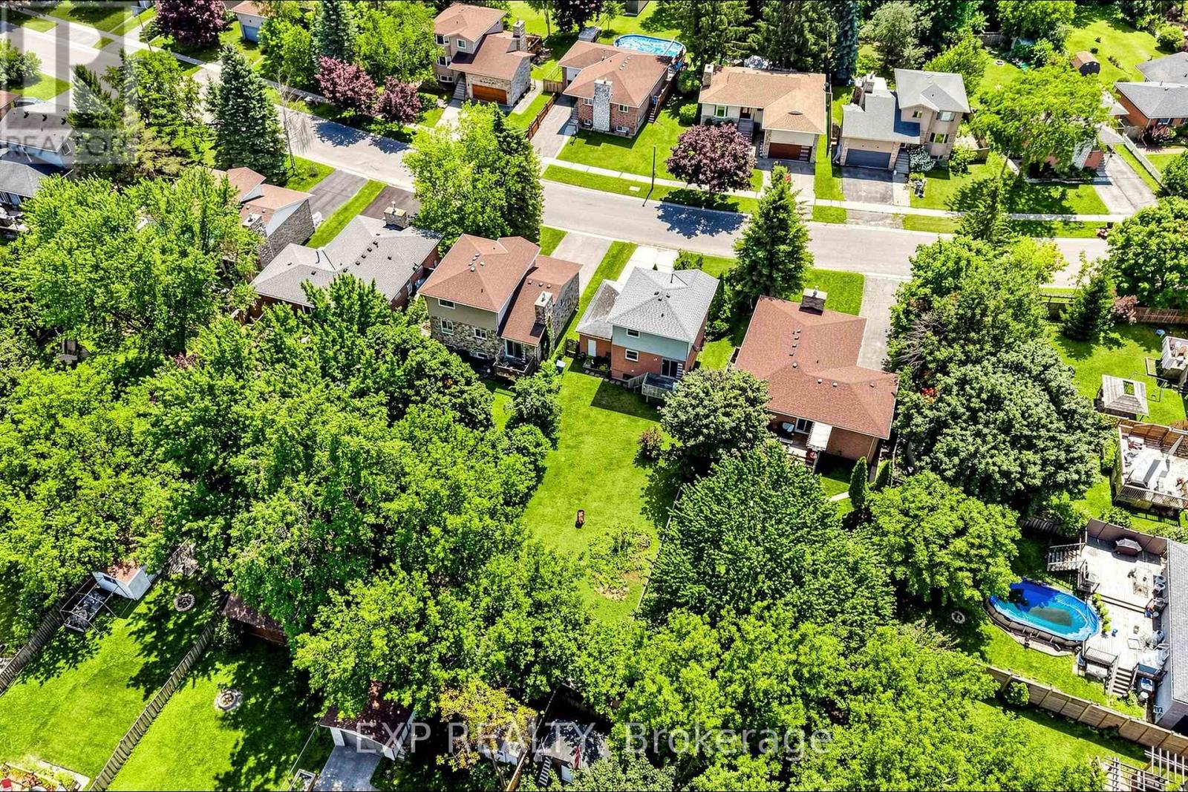
| Size Depth | 160 Ft ,10 In |
| Size Frontage | 49 Ft ,9 In |
| Size Irregular | 49.8 X 160.9 Ft |
| Size Total Text | 49.8 X 160.9 Ft |
Rooms
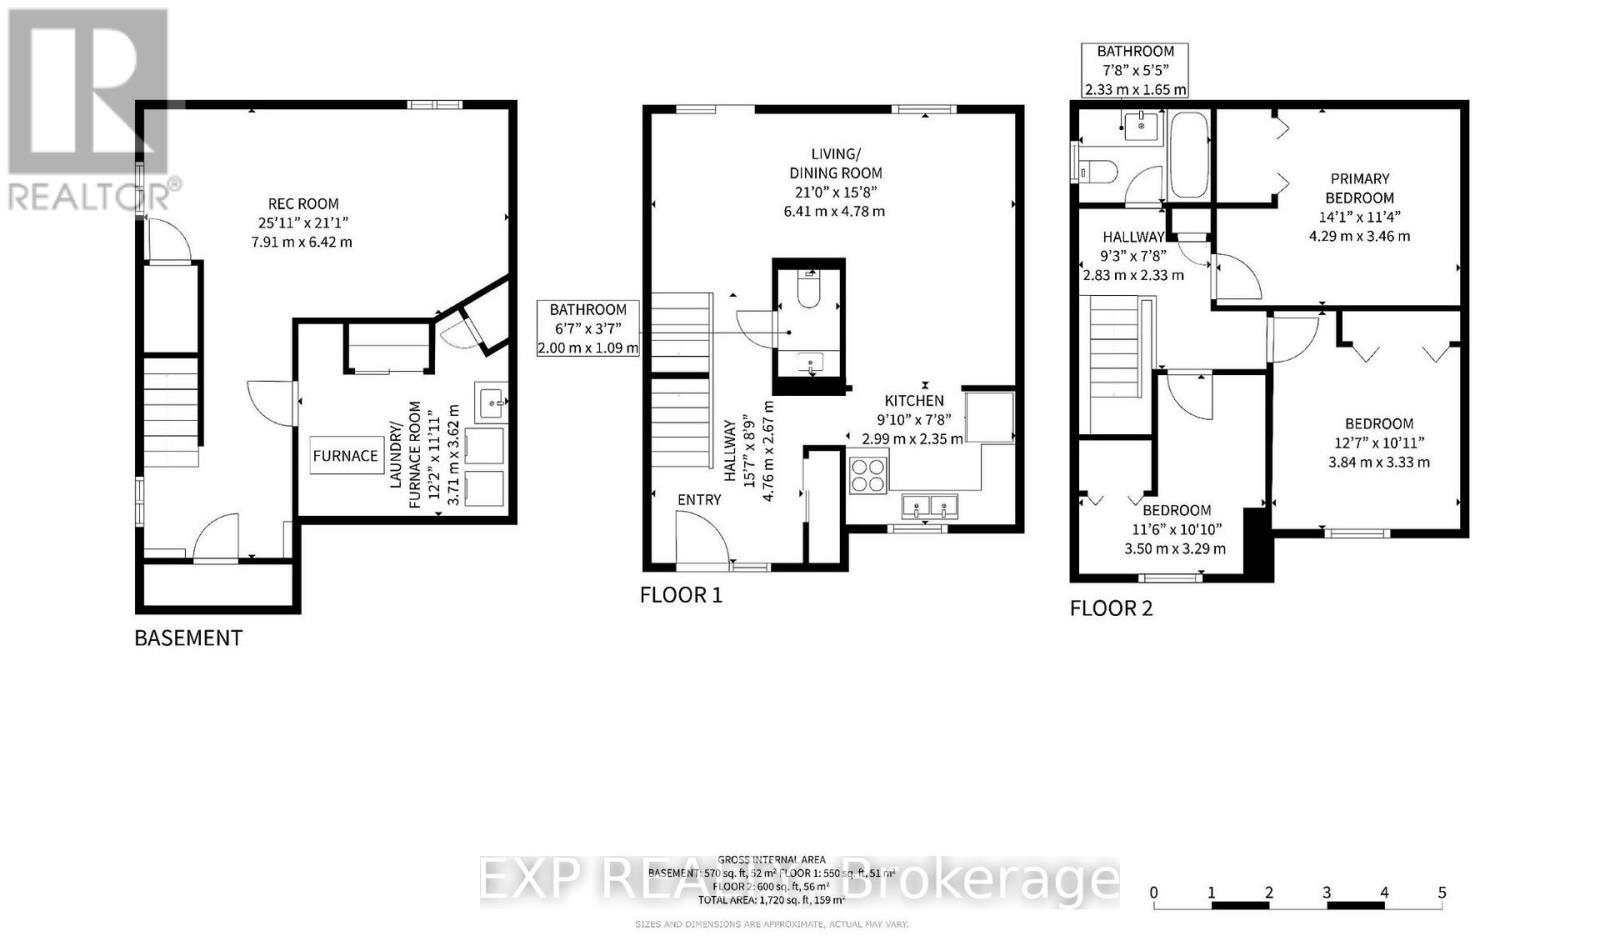
| Level | Type | Length | Width | Dimensions |
|---|---|---|---|---|
| Second Level | Bedroom | 4.29 m | 3.46 m | 4.29 m x 3.46 m |
| Second Level | Bedroom 2 | 3.84 m | 3.33 m | 3.84 m x 3.33 m |
| Second Level | Bedroom 3 | 3.5 m | 3.29 m | 3.5 m x 3.29 m |
| Second Level | Bathroom | 2.33 m | 1.65 m | 2.33 m x 1.65 m |
| Basement | Laundry Room | 3.71 m | 3.62 m | 3.71 m x 3.62 m |
| Basement | Recreational, Games Room | 7.91 m | 6.42 m | 7.91 m x 6.42 m |
| Main Level | Kitchen | 2.99 m | 2.35 m | 2.99 m x 2.35 m |
| Main Level | Living Room | 6.41 m | 4.78 m | 6.41 m x 4.78 m |
| Main Level | Bathroom | 2 m | 1.09 m | 2 m x 1.09 m |
Contact Us
Contact us for more information

The trademarks REALTOR®, REALTORS®, and the REALTOR® logo are controlled by The Canadian Real Estate Association (CREA) and identify real estate professionals who are members of CREA. The trademarks MLS®, Multiple Listing Service® and the associated logos are owned by The Canadian Real Estate Association (CREA) and identify the quality of services provided by real estate professionals who are members of CREA. The trademark DDF® is owned by The Canadian Real Estate Association (CREA) and identifies CREA's Data Distribution Facility (DDF®)
August 11 2026 07:33:53
Toronto Regional Real Estate Board
Exp Realty