1405 - 215 Queen Street W Toronto, Ontario M5V 0P5

$3,700 Monthly
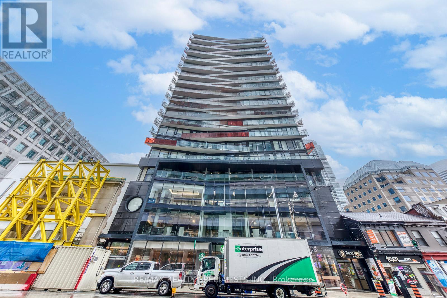
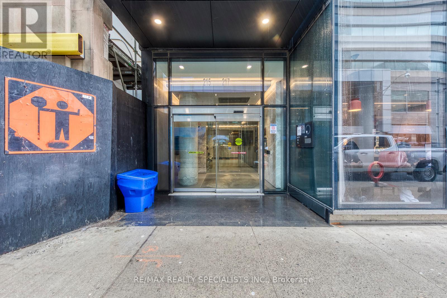
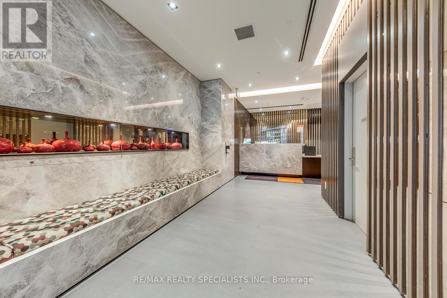
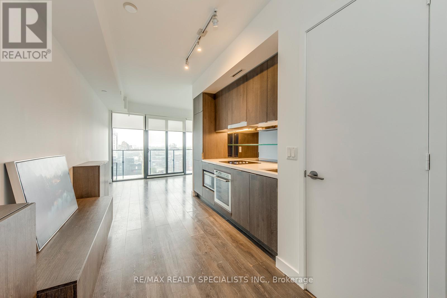
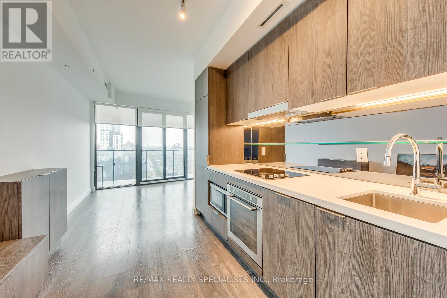
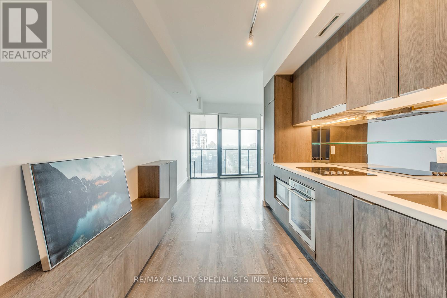
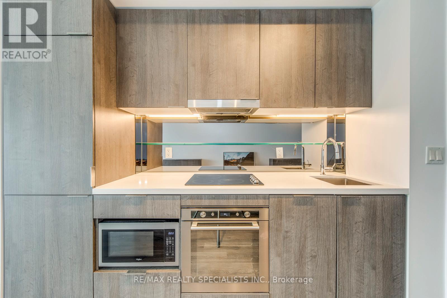
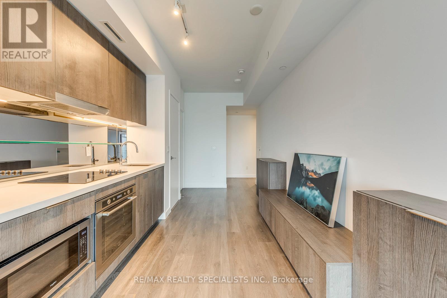
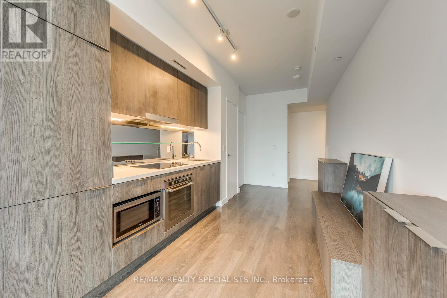
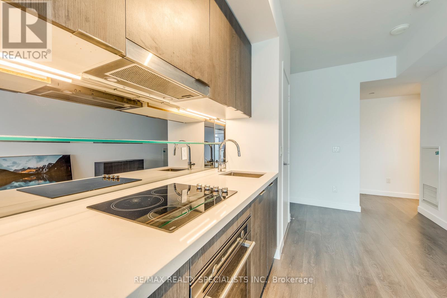
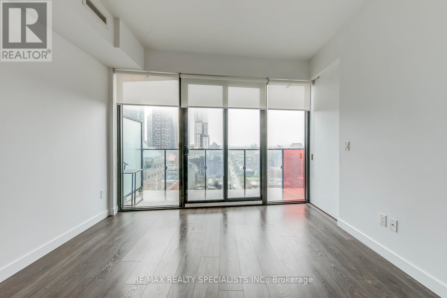
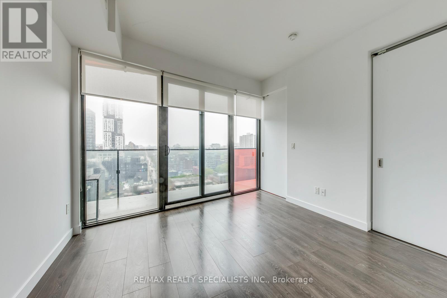
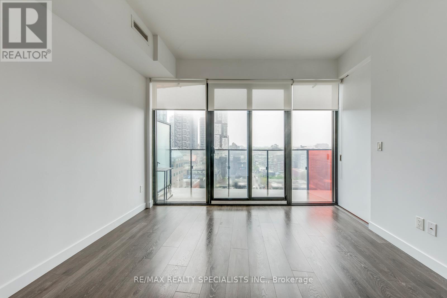
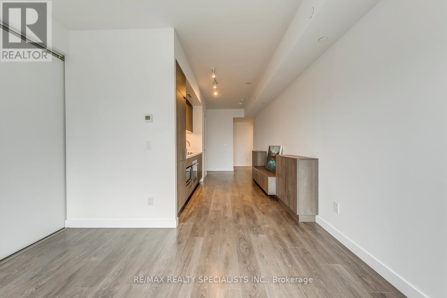
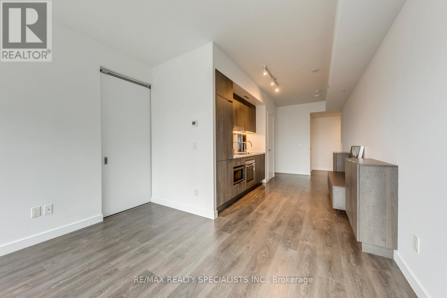
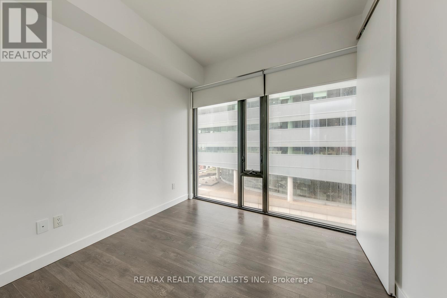
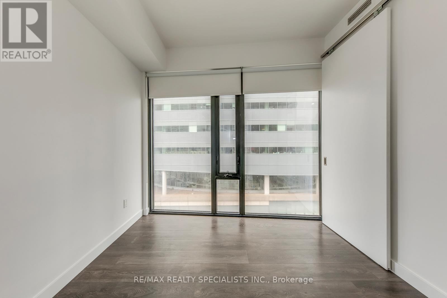
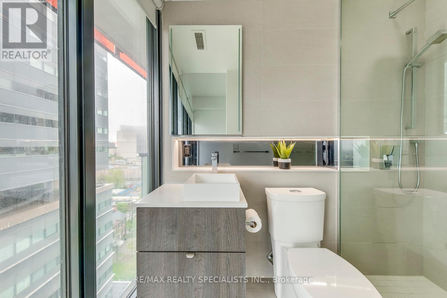
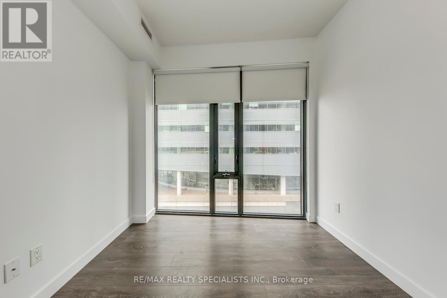
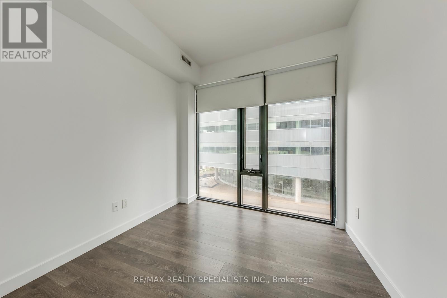
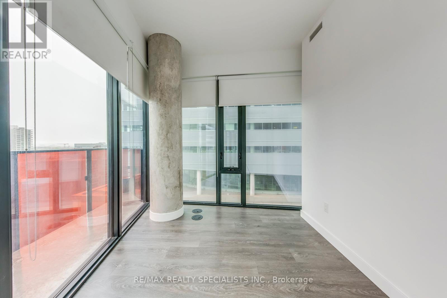
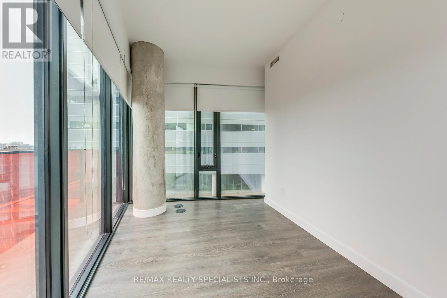
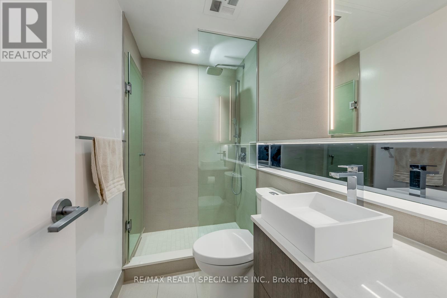
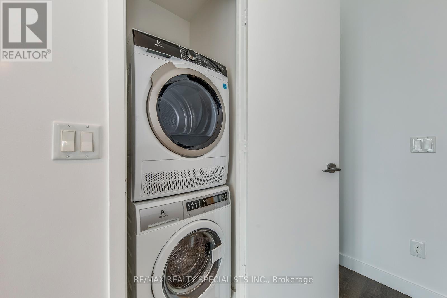
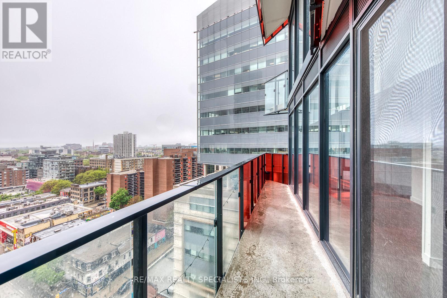
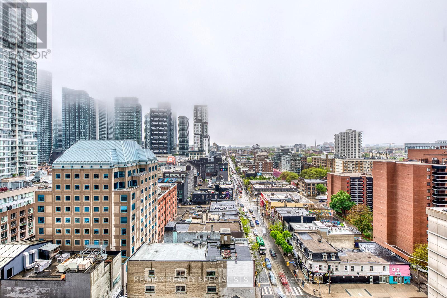
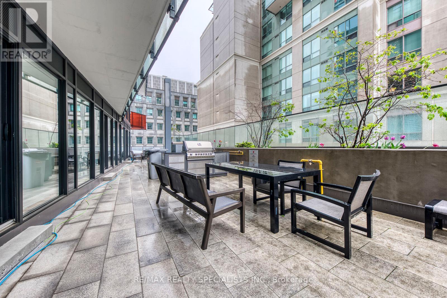
Welcome to downtown living at its finest! This stunning 3-bedroom, 2-bathroom condo is perched on the 14th floor of the award-winning Smart House Condos by Malibu Investments and Urban Capital. Located in the vibrant Queen West neighbourhood, this residence offers the perfect blend of modern design, urban convenience, and breathtaking west-facing views. Step inside to discover a thoughtfully designed layout featuring a sleek, modern kitchen with built-in appliances, stylish cabinetry, and contemporary finishes. The open-concept living and dining area is flooded with natural light, creating an inviting space perfect for both entertaining and everyday living. The primary bedroom includes a spacious layout and ensuite bathroom, while two additional bedrooms offer flexibility for a growing family, guests, or a home office. Both full bathrooms are elegantly finished with modern fixtures and quality craftsmanship. Enjoy living steps away from Toronto's top cultural destinations, restaurants, boutiques, transit, and the financial district-everything you need is right at your doorstep. Key Features:3 Bedrooms | 2 Full Bathrooms Approx. 750 sq ft. of living space West-facing balcony with spectacular city views Modern kitchen with built-in appliances14th-floor suite in a premier 2019-built development Prime location in the Queen West neighbourhood Close to transit, shops, restaurants, and entertainment Don't miss this opportunity to own a piece of downtown Toronto's most dynamic neighbourhood! (id:61483)
Property Details
| MLS® Number | C13449848 |
| Property Type | Single Family |
| Community Name | Waterfront Communities C1 |
| Amenities Near By | Hospital, Park, Public Transit |
| Community Features | Pets Allowed With Restrictions |
| Features | Flat Site, Balcony |
| Parking Space Total | 1 |
Building
| Bathroom Total | 2 |
| Bedrooms Above Ground | 3 |
| Bedrooms Total | 3 |
| Amenities | Storage - Locker, Security/concierge |
| Basement Type | None |
| Cooling Type | Central Air Conditioning |
| Exterior Finish | Concrete |
| Fire Protection | Monitored Alarm, Security Guard |
| Foundation Type | Poured Concrete |
| Heating Fuel | Natural Gas |
| Heating Type | Forced Air |
| Size Interior | 700 - 799 Ft2 |
| Type | Apartment |
Parking
| Underground | |
| Garage |
Land
| Acreage | No |
| Land Amenities | Hospital, Park, Public Transit |
Rooms
| Level | Type | Length | Width | Dimensions |
|---|---|---|---|---|
| Flat | Living Room | 3.5 m | 3.16 m | 3.5 m x 3.16 m |
| Flat | Kitchen | 3.5 m | 3.16 m | 3.5 m x 3.16 m |
| Flat | Primary Bedroom | 2.81 m | 2.88 m | 2.81 m x 2.88 m |
| Flat | Bedroom 2 | 2.77 m | 2.74 m | 2.77 m x 2.74 m |
| Flat | Bedroom 3 | 3.2 m | 3.15 m | 3.2 m x 3.15 m |
Contact Us
Contact us for more information

The trademarks REALTOR®, REALTORS®, and the REALTOR® logo are controlled by The Canadian Real Estate Association (CREA) and identify real estate professionals who are members of CREA. The trademarks MLS®, Multiple Listing Service® and the associated logos are owned by The Canadian Real Estate Association (CREA) and identify the quality of services provided by real estate professionals who are members of CREA. The trademark DDF® is owned by The Canadian Real Estate Association (CREA) and identifies CREA's Data Distribution Facility (DDF®)
June 16 2026 02:46:14
Toronto Regional Real Estate Board
RE/MAX Realty Specialists Inc.