14 Orok Lane Barrie, Ontario L4M 6H4

$2,300 Monthly
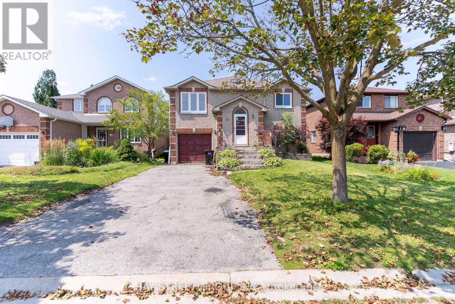
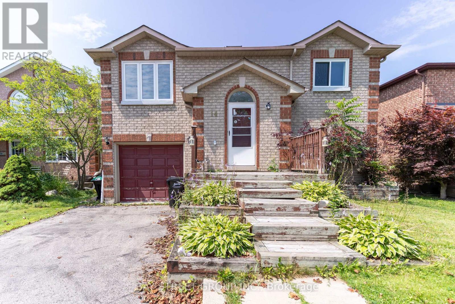
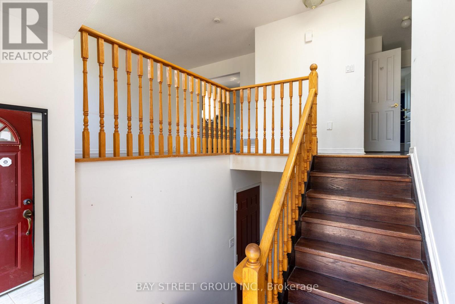
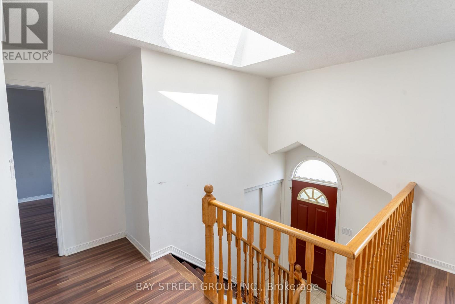
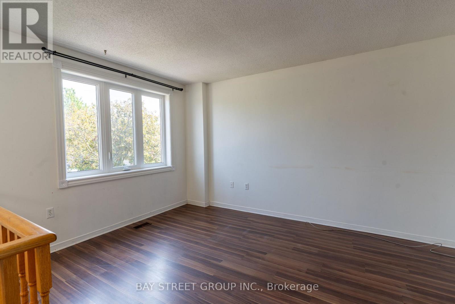
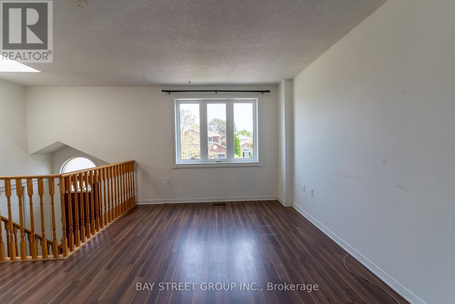
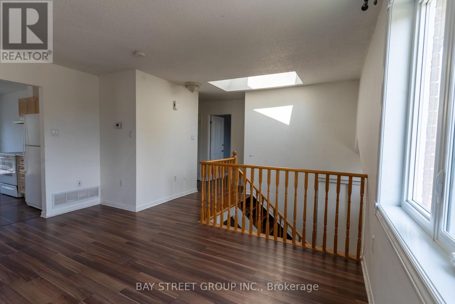
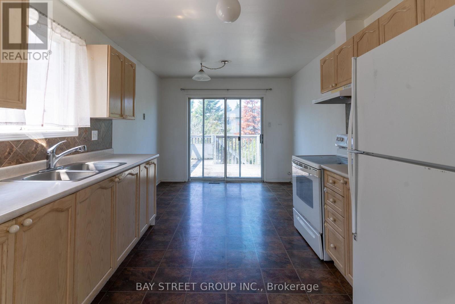
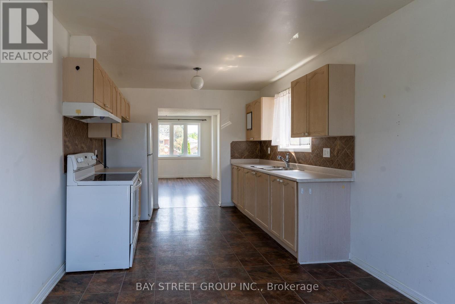
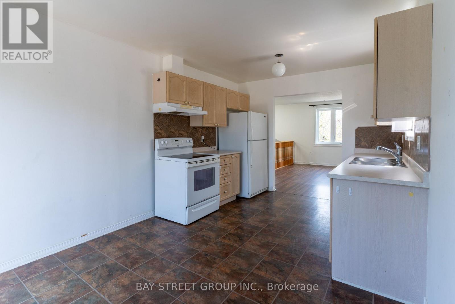
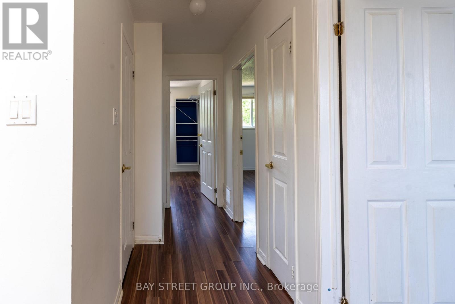
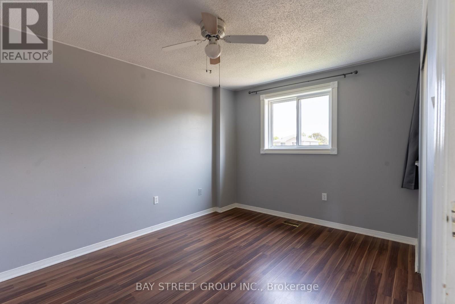
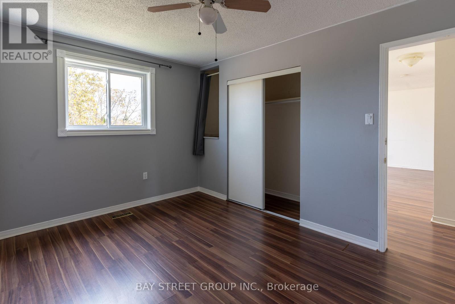
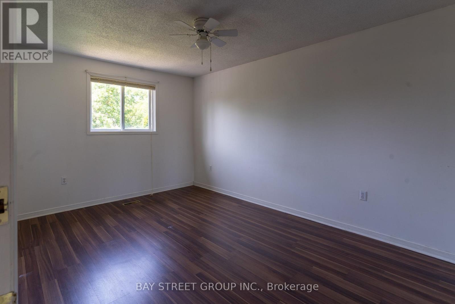
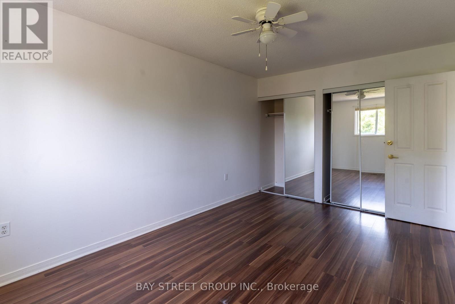
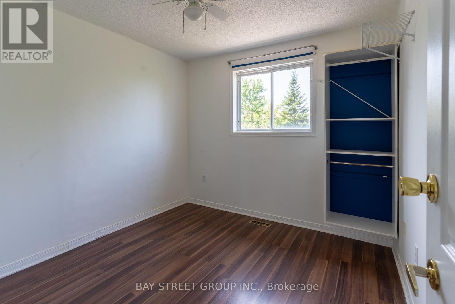
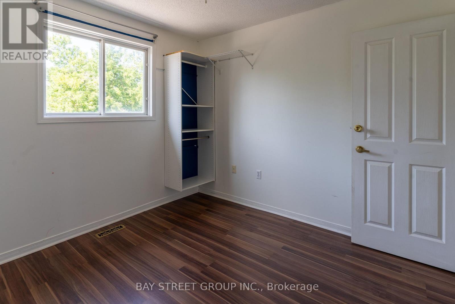
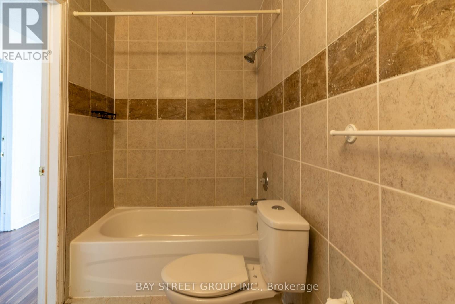
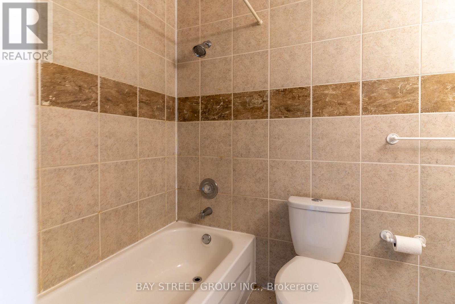
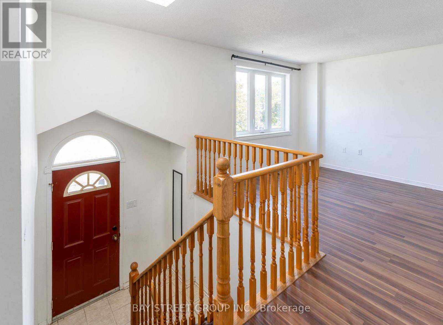
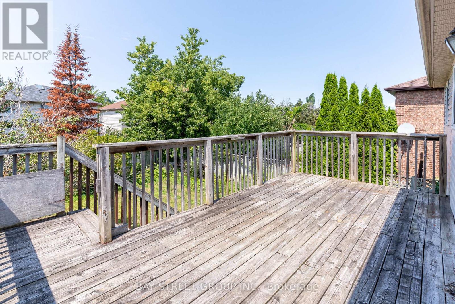
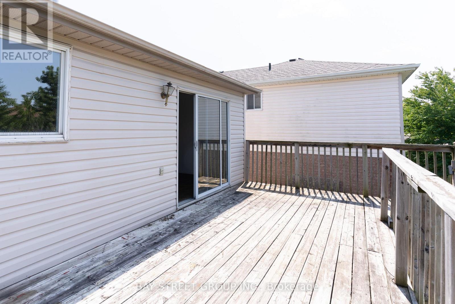
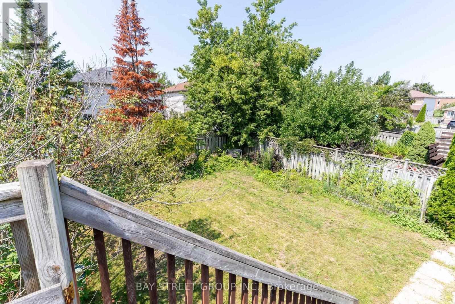
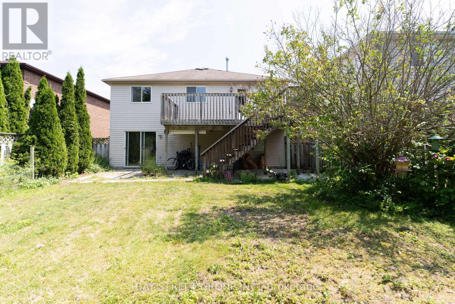
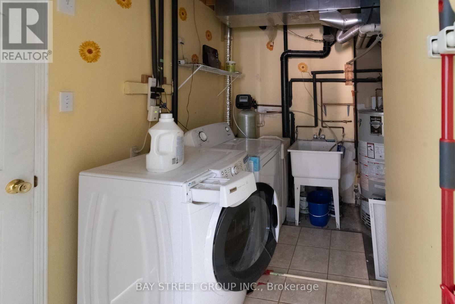
Bright, Sun-Filled Upper Level Rental in Prime Barrie - Step into this beautifully maintained 3-bedroom, 1-bathroom upper unit boasting a seamless open-concept design that bathes the living and dining spaces in natural sunlight. Cook and entertain with ease in a functional kitchen that steps directly out onto your own oversized, private deck-perfect for warm-weather relaxation and outdoor dining. Complete with garage access, dedicated driveway parking, and on-site shared laundry, this turn-key residence offers unbeatable convenience just minutes from Highway 400, the GO Station, top-rated schools, lush parks, and bustling shopping plazas. Tenant Pays for 2/3 of Total Utilities (Hydro, Water, Gas and Water Heater Tank). (id:61483)
Property Details
| MLS® Number | S13665094 |
| Property Type | Single Family |
| Community Name | Grove East |
| Amenities Near By | Hospital, Park, Public Transit, Schools |
| Equipment Type | Water Heater |
| Parking Space Total | 3 |
| Rental Equipment Type | Water Heater |
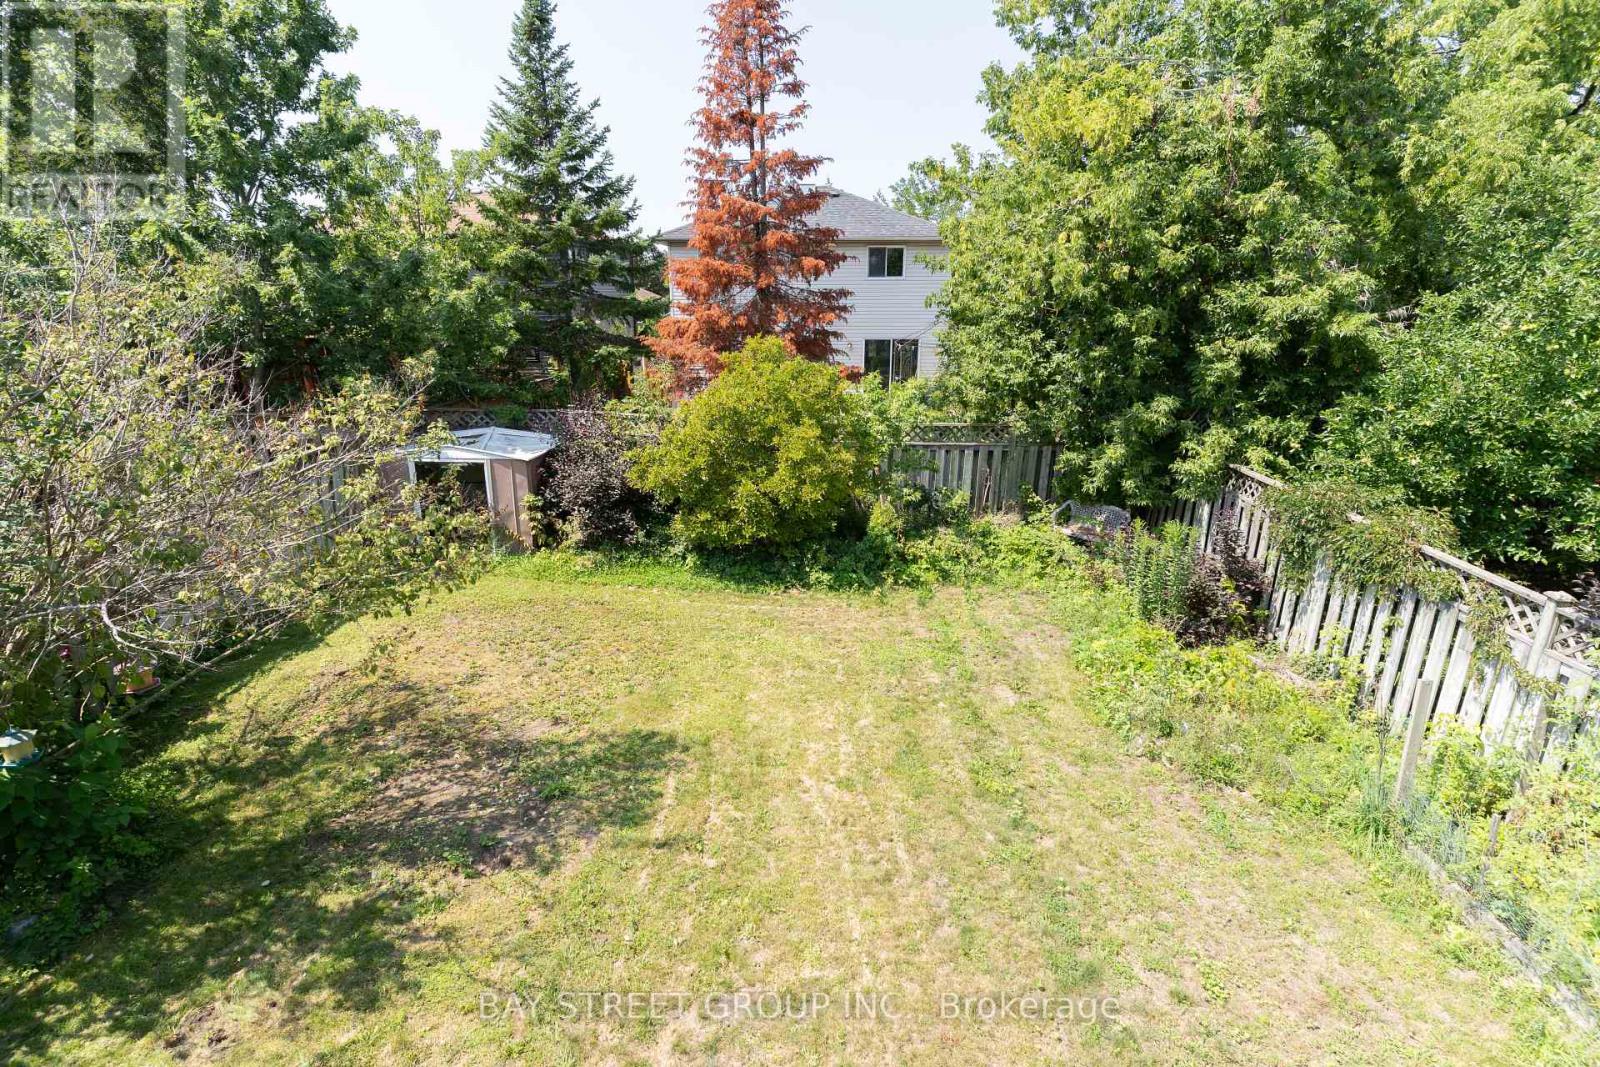
| Structure | Shed |
Building
| Bathroom Total | 1 |
| Bedrooms Above Ground | 3 |
| Bedrooms Total | 3 |
| Age | 16 To 30 Years |
| Appliances | Dryer, Stove, Washer, Refrigerator |
| Architectural Style | Raised Bungalow |
| Basement Development | Finished |
| Basement Features | Walk Out, Separate Entrance |
| Basement Type | N/a (finished), N/a |
| Construction Style Attachment | Detached |
| Cooling Type | Central Air Conditioning |
| Exterior Finish | Brick, Vinyl Siding |
| Foundation Type | Concrete |
| Heating Fuel | Natural Gas |
| Heating Type | Forced Air |
| Stories Total | 1 |
| Size Interior | 700 - 1,100 Ft2 |
| Type | House |
| Utility Water | Municipal Water |
Parking
| Attached Garage | |
| Garage |
Land
| Acreage | No |
| Fence Type | Fenced Yard |
| Land Amenities | Hospital, Park, Public Transit, Schools |
| Sewer | Sanitary Sewer |
| Size Depth | 109 Ft ,10 In |
| Size Frontage | 39 Ft ,8 In |
| Size Irregular | 39.7 X 109.9 Ft |
| Size Total Text | 39.7 X 109.9 Ft|under 1/2 Acre |
Rooms
| Level | Type | Length | Width | Dimensions |
|---|---|---|---|---|
| Main Level | Living Room | 4.4 m | 3.3 m | 4.4 m x 3.3 m |
| Main Level | Kitchen | 3.85 m | 3.05 m | 3.85 m x 3.05 m |
| Main Level | Bedroom | 4 m | 3.1 m | 4 m x 3.1 m |
| Main Level | Bedroom | 3 m | 3 m | 3 m x 3 m |
| Main Level | Bedroom | 4.55 m | 3.1 m | 4.55 m x 3.1 m |
https://www.realtor.ca/real-estate/30144417/14-orok-lane-barrie-grove-east-grove-east
Contact Us
Contact us for more information

The trademarks REALTOR®, REALTORS®, and the REALTOR® logo are controlled by The Canadian Real Estate Association (CREA) and identify real estate professionals who are members of CREA. The trademarks MLS®, Multiple Listing Service® and the associated logos are owned by The Canadian Real Estate Association (CREA) and identify the quality of services provided by real estate professionals who are members of CREA. The trademark DDF® is owned by The Canadian Real Estate Association (CREA) and identifies CREA's Data Distribution Facility (DDF®)
August 12 2026 04:27:03
Toronto Regional Real Estate Board
Bay Street Group Inc.