136 Thicketwood Avenue Barrie, Ontario L9J 0W8

$3,300 Monthly
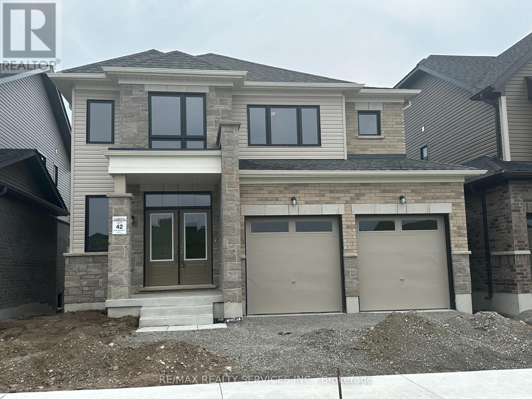
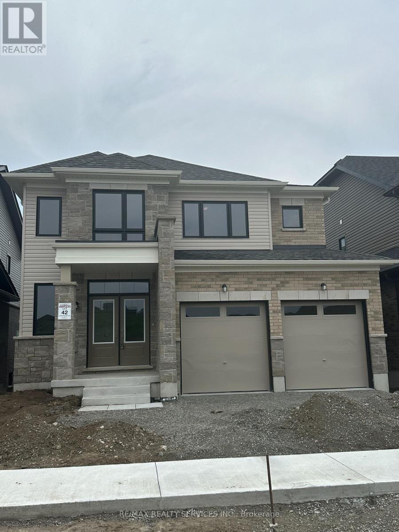
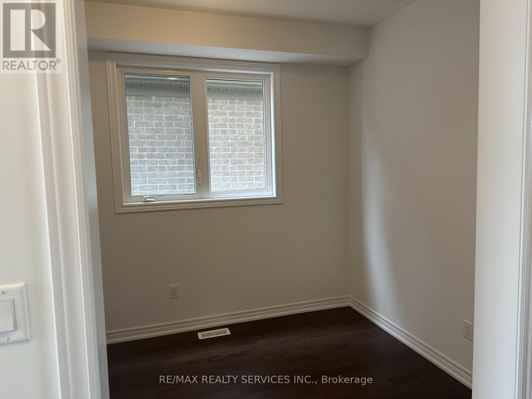
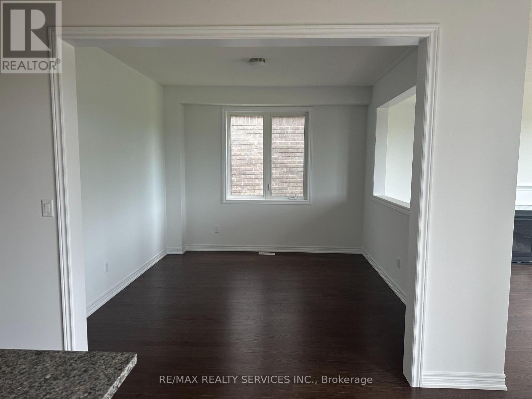
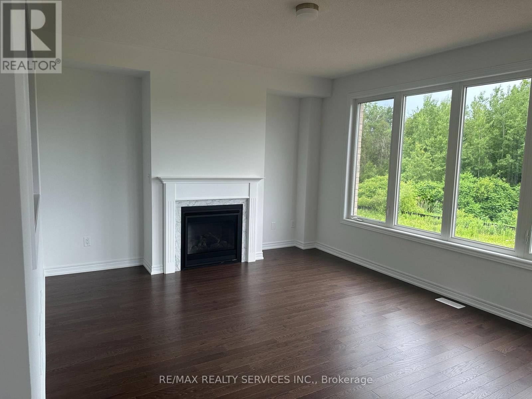
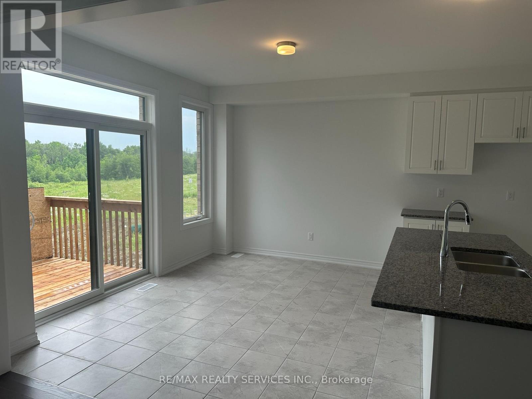
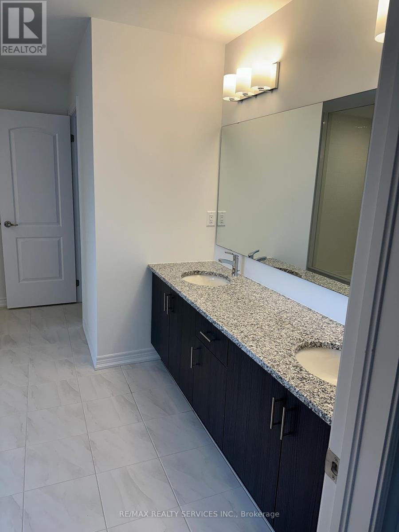
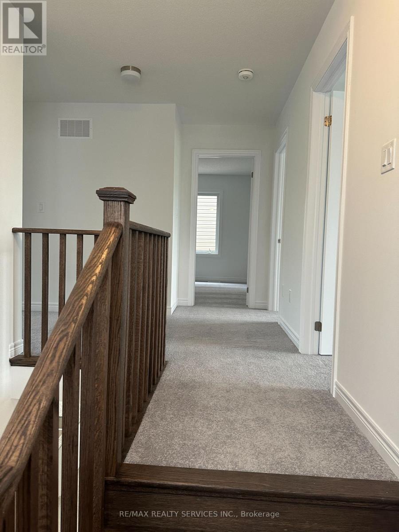
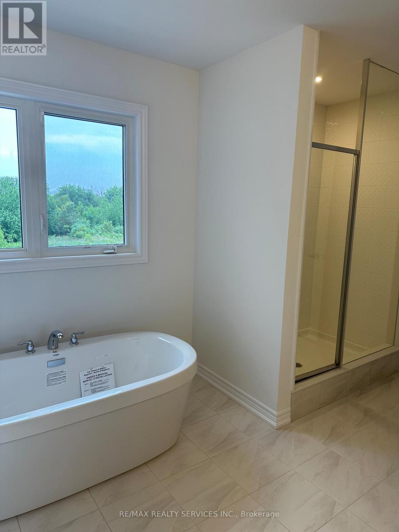
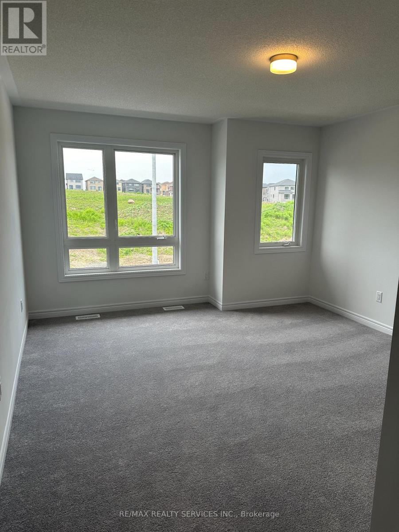
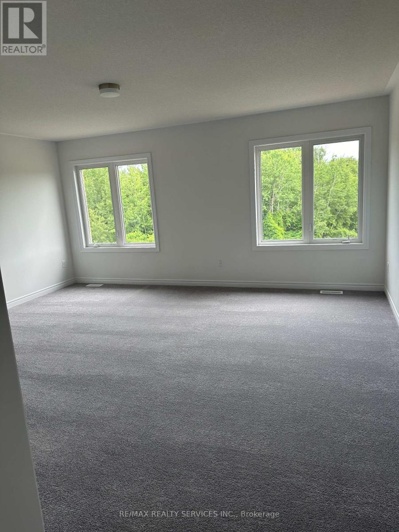
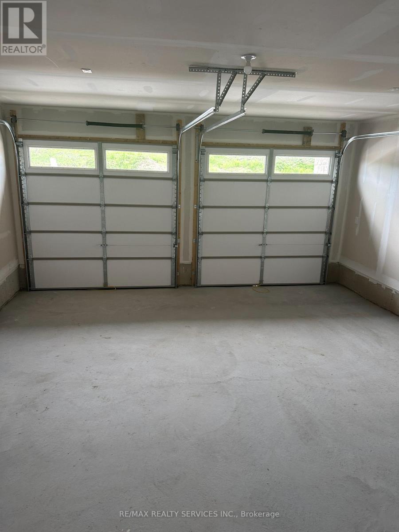
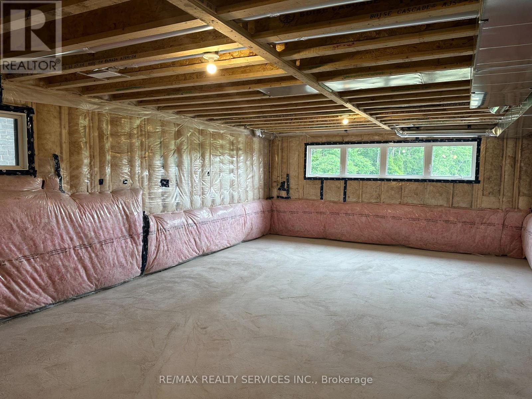
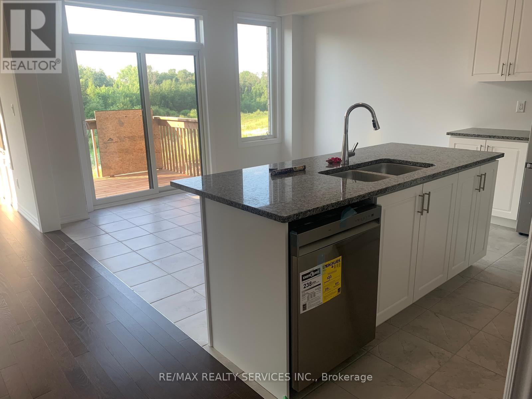
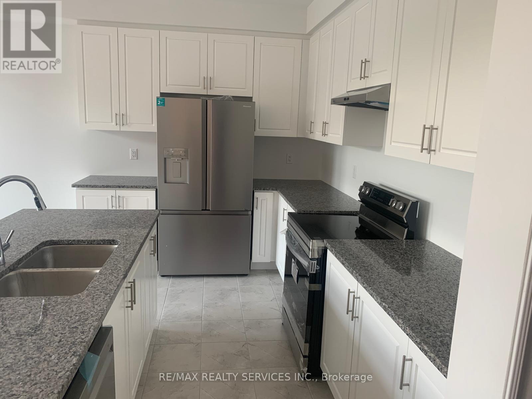
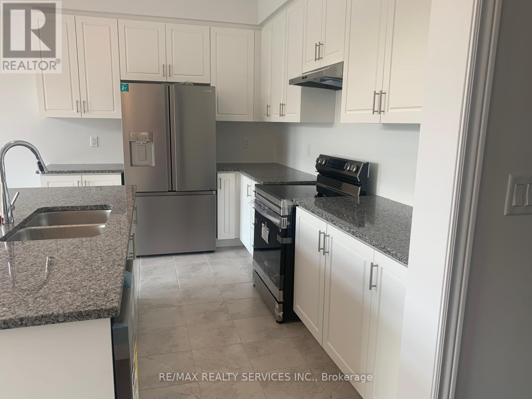
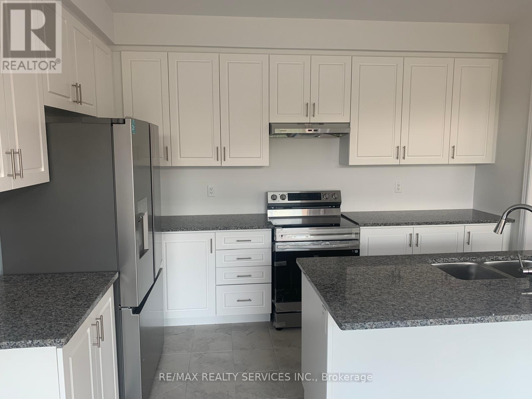
Welcome to the Beautiful well kept ...Just 2 years old detached house on ravine green space with huge look out windows in basement. 2800 sq. ft. approx. two story home is located in the South Barrie. 4 large size bedrooms with 4 full washrooms on second floor including 2 Ensuite. This 2-storey residence features a modern, open-concept kitchen with quartz countertops and a central island. Decent size office/Den on the Main floor perfect for work-from-home professionals. Prime location.. Minutes to HWY 400 /Go Station, close to all amenities and big box stores Costco, Walmart , Canadian Tire, major banks, restaurants, and grocery stores and golf courses. Entrance from garage to the house...MUST SEE HOME.... (id:61483)
Property Details
| MLS® Number | S13581132 |
| Property Type | Single Family |
| Community Name | Rural Barrie Southeast |
| Features | Backs On Greenbelt |
| Parking Space Total | 4 |
Building
| Bathroom Total | 4 |
| Bedrooms Above Ground | 4 |
| Bedrooms Total | 4 |
| Age | 0 To 5 Years |
| Amenities | Fireplace(s) |
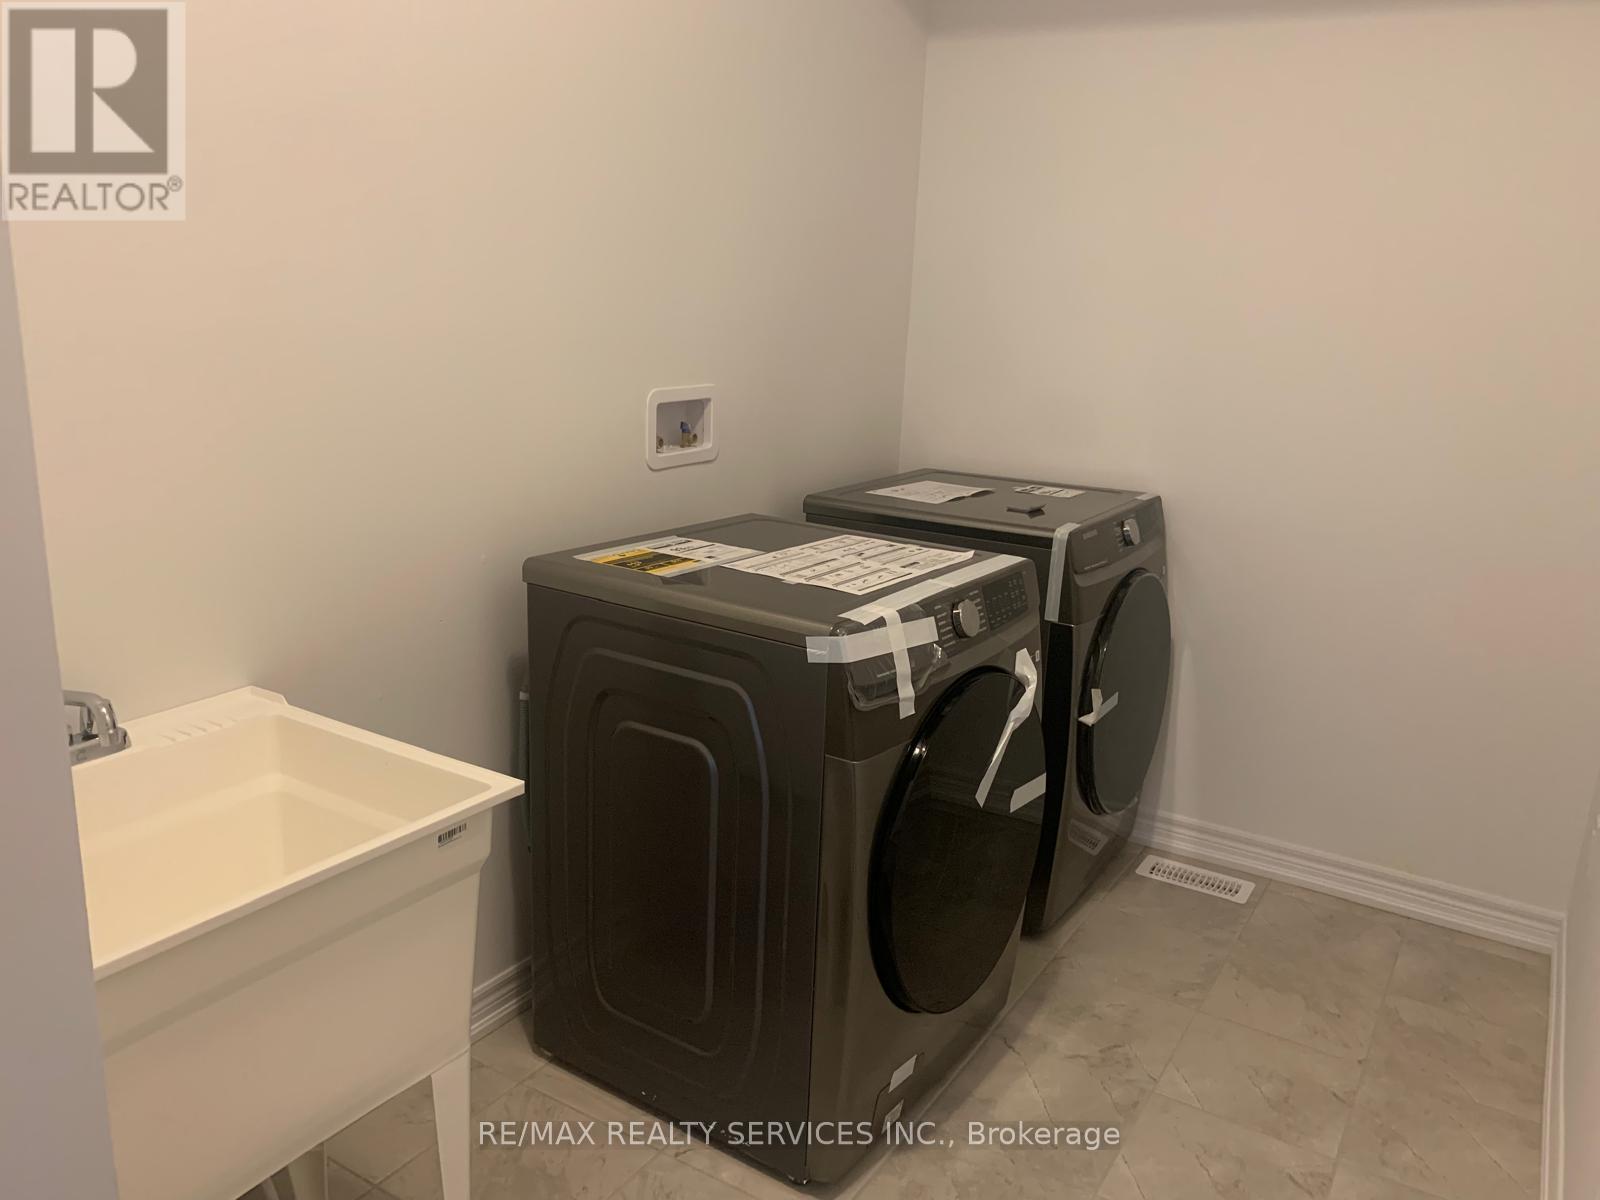
| Appliances | Central Vacuum, Water Heater |
| Basement Development | Unfinished |
| Basement Type | N/a (unfinished) |
| Construction Style Attachment | Detached |
| Cooling Type | Central Air Conditioning |
| Exterior Finish | Brick, Vinyl Siding |
| Fireplace Present | Yes |
| Foundation Type | Concrete |
| Half Bath Total | 1 |
| Heating Fuel | Natural Gas |
| Heating Type | Forced Air |
| Stories Total | 2 |
| Size Interior | 2,500 - 3,000 Ft2 |
| Type | House |
| Utility Water | Municipal Water |
Parking
| Garage |
Land
| Acreage | No |
| Sewer | Sanitary Sewer |
| Size Depth | 92 Ft |
| Size Frontage | 40 Ft |
| Size Irregular | 40 X 92 Ft |
| Size Total Text | 40 X 92 Ft |
Rooms
| Level | Type | Length | Width | Dimensions |
|---|---|---|---|---|
| Second Level | Primary Bedroom | 4.52 m | 5.02 m | 4.52 m x 5.02 m |
| Second Level | Bedroom 2 | 3.65 m | 3.35 m | 3.65 m x 3.35 m |
| Second Level | Bedroom 3 | 3.5 m | 3.35 m | 3.5 m x 3.35 m |
| Second Level | Bedroom 4 | 4.14 m | 3.81 m | 4.14 m x 3.81 m |
| Basement | Recreational, Games Room | Measurements not available | ||
| Main Level | Office | 3.04 m | 2.43 m | 3.04 m x 2.43 m |
| Main Level | Dining Room | 3.35 m | 3.65 m | 3.35 m x 3.65 m |
| Main Level | Family Room | 3.96 m | 5.02 m | 3.96 m x 5.02 m |
| Main Level | Eating Area | 3.04 m | 3.96 m | 3.04 m x 3.96 m |
| Main Level | Kitchen | 2.62 m | 3.96 m | 2.62 m x 3.96 m |
Utilities
| Cable | Available |
| Electricity | Installed |
| Sewer | Installed |
https://www.realtor.ca/real-estate/30052688/136-thicketwood-avenue-barrie-rural-barrie-southeast
Contact Us
Contact us for more information

The trademarks REALTOR®, REALTORS®, and the REALTOR® logo are controlled by The Canadian Real Estate Association (CREA) and identify real estate professionals who are members of CREA. The trademarks MLS®, Multiple Listing Service® and the associated logos are owned by The Canadian Real Estate Association (CREA) and identify the quality of services provided by real estate professionals who are members of CREA. The trademark DDF® is owned by The Canadian Real Estate Association (CREA) and identifies CREA's Data Distribution Facility (DDF®)
July 18 2026 10:03:20
Toronto Regional Real Estate Board
RE/MAX Realty Services Inc.