1344 Kenmuir Avenue Mississauga, Ontario L5G 4B4

$4,250 Monthly
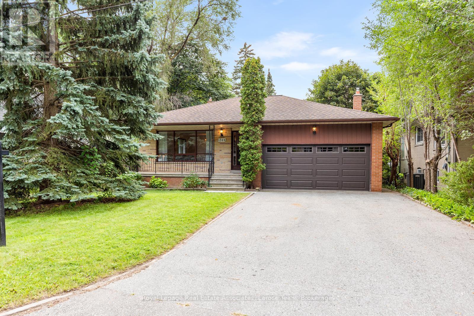
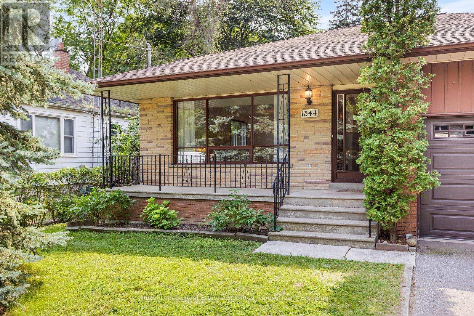
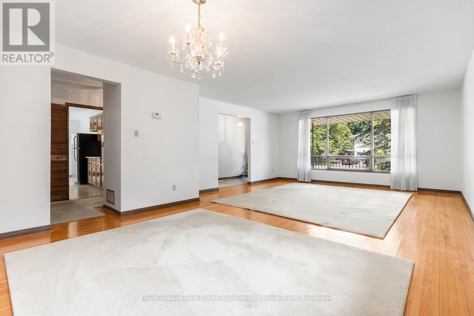
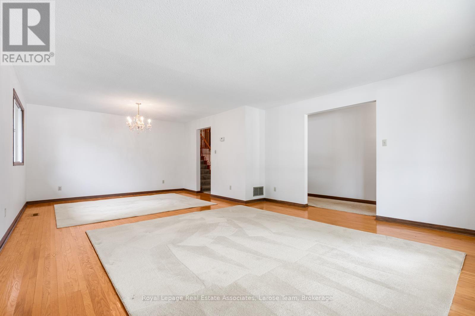
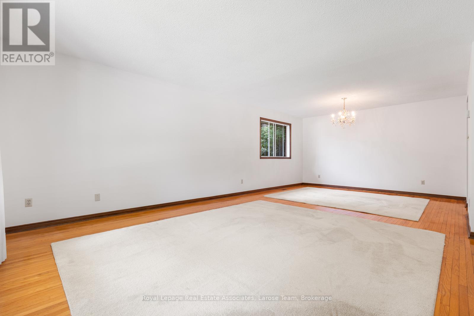
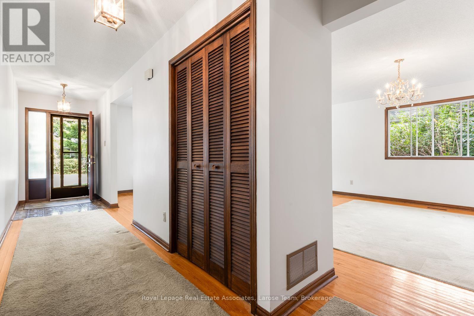
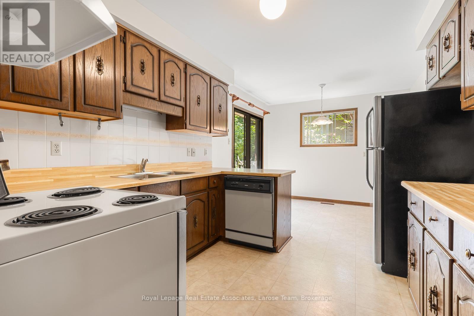
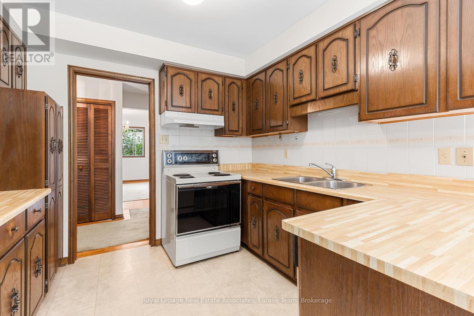
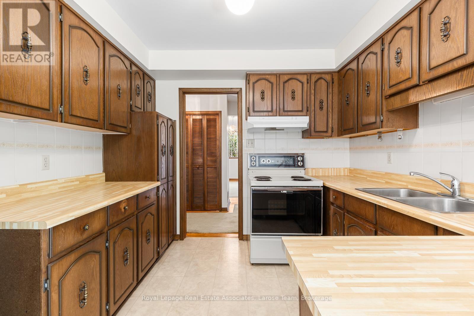
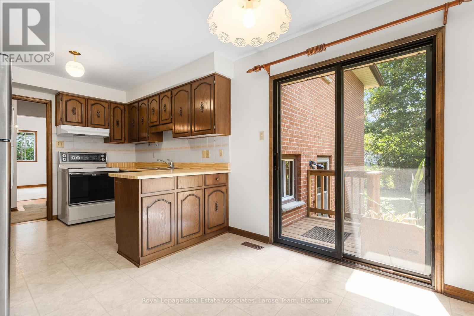
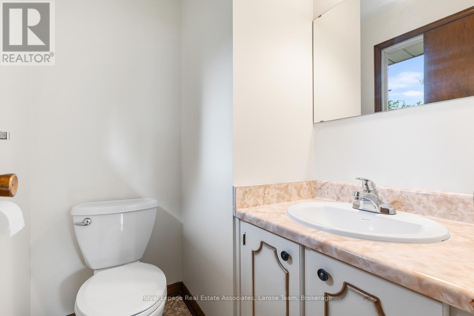
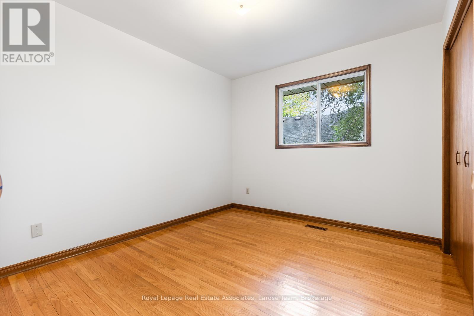
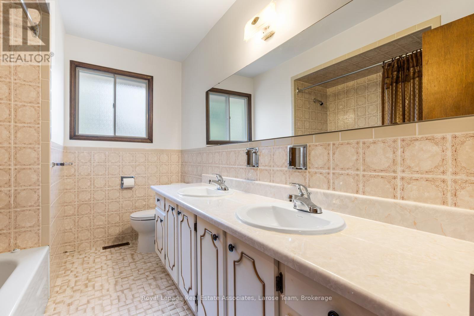
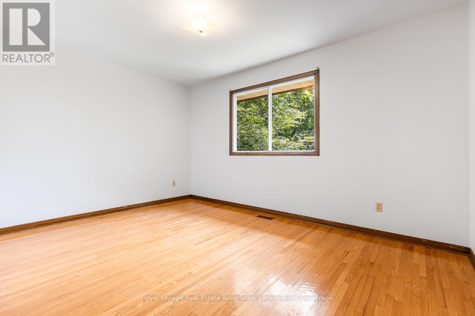
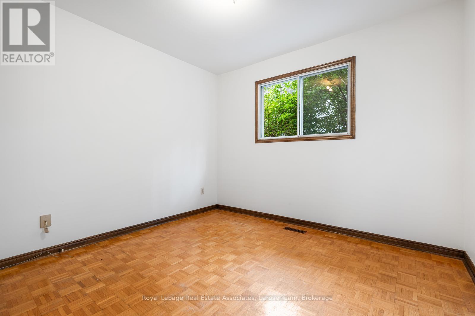
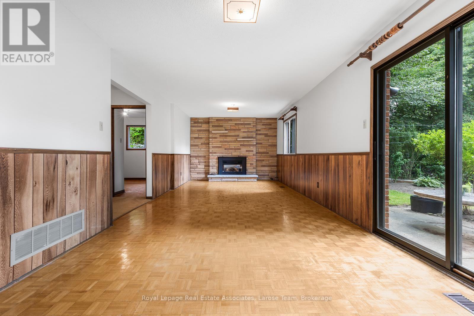
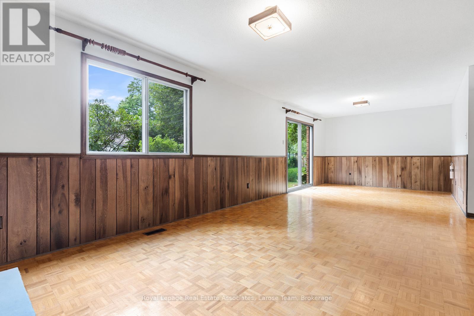
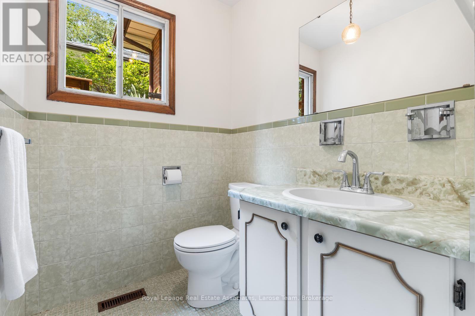
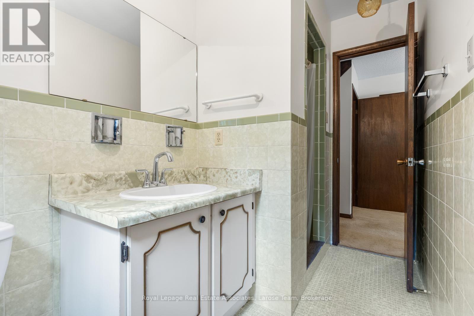
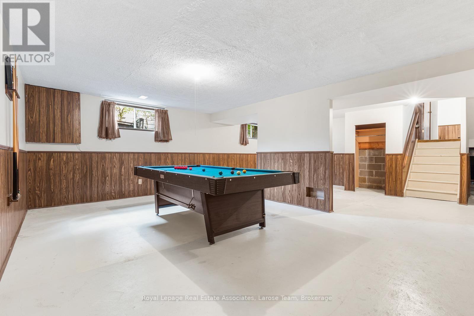
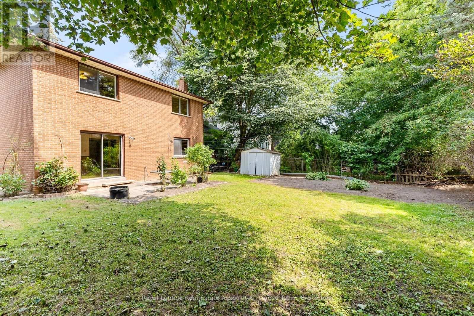
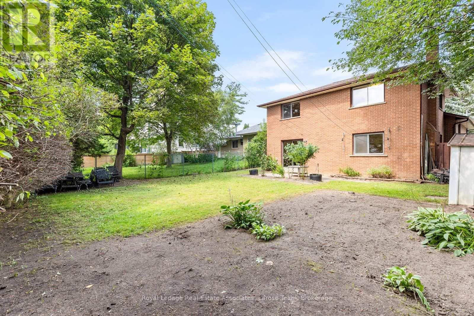
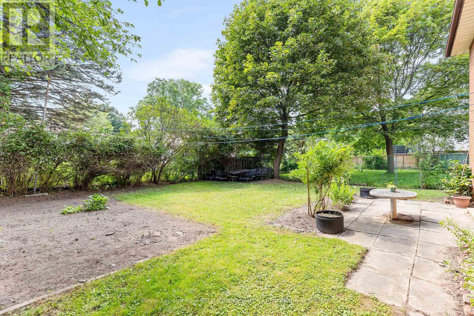
Opportunity to lease in the heart of Mineola East, an established family friendly community surrounded by mature tree-lined streets. This spacious well maintained 4 bedroom, 3 bath home has a very functional layout, ideal for families seeking space while providing comfortable living for all. The upper level family room features a gas fireplace plus walkout to the backyard. Main floor laundry room with side door entrance plus a two car garage adds additional conveniences. This home is located in close proximity Port Credit, GO Transit, the QEW, parks, golf courses, shopping, waterfront trails, and some of Mississauga's top rated public and private schools. Please note Tenants are responsible for all utilities, seasonal exterior lawn and garden maintenance plus snow removal. (id:61483)
Property Details
| MLS® Number | W13688358 |
| Property Type | Single Family |
| Community Name | Mineola |
| Amenities Near By | Park, Schools |
| Parking Space Total | 6 |
| Structure | Deck, Patio(s), Shed |
Building
| Bathroom Total | 3 |
| Bedrooms Above Ground | 4 |
| Bedrooms Total | 4 |
| Age | 31 To 50 Years |
| Amenities | Fireplace(s) |
| Appliances | Dishwasher, Dryer, Stove, Washer, Refrigerator |
| Basement Development | Partially Finished |
| Basement Type | N/a (partially Finished) |
| Construction Style Attachment | Detached |
| Construction Style Split Level | Backsplit |
| Cooling Type | Central Air Conditioning |
| Exterior Finish | Brick |
| Fire Protection | Smoke Detectors |
| Fireplace Present | Yes |
| Flooring Type | Hardwood, Vinyl, Parquet |
| Foundation Type | Block |
| Half Bath Total | 1 |
| Heating Fuel | Natural Gas |
| Heating Type | Forced Air |
| Size Interior | 2,000 - 2,500 Ft2 |
| Type | House |
| Utility Water | Municipal Water |
Parking
| Attached Garage | |
| Garage |
Land
| Acreage | No |
| Fence Type | Fenced Yard |
| Land Amenities | Park, Schools |
| Sewer | Sanitary Sewer |
| Size Depth | 132 Ft ,1 In |
| Size Frontage | 57 Ft ,7 In |
| Size Irregular | 57.6 X 132.1 Ft |
| Size Total Text | 57.6 X 132.1 Ft |
Rooms
| Level | Type | Length | Width | Dimensions |
|---|---|---|---|---|
| Basement | Recreational, Games Room | 5.94 m | 8.33 m | 5.94 m x 8.33 m |
| Basement | Utility Room | 5.6 m | 3.46 m | 5.6 m x 3.46 m |
| Basement | Other | 2.13 m | 2.3 m | 2.13 m x 2.3 m |
| Lower Level | Family Room | 8.91 m | 3.38 m | 8.91 m x 3.38 m |
| Lower Level | Bedroom 4 | 2.86 m | 3.24 m | 2.86 m x 3.24 m |
| Lower Level | Laundry Room | 3.1 m | 1.59 m | 3.1 m x 1.59 m |
| Main Level | Living Room | 4.83 m | 4.41 m | 4.83 m x 4.41 m |
| Main Level | Dining Room | 4.14 m | 3.34 m | 4.14 m x 3.34 m |
| Main Level | Kitchen | 2.86 m | 3.01 m | 2.86 m x 3.01 m |
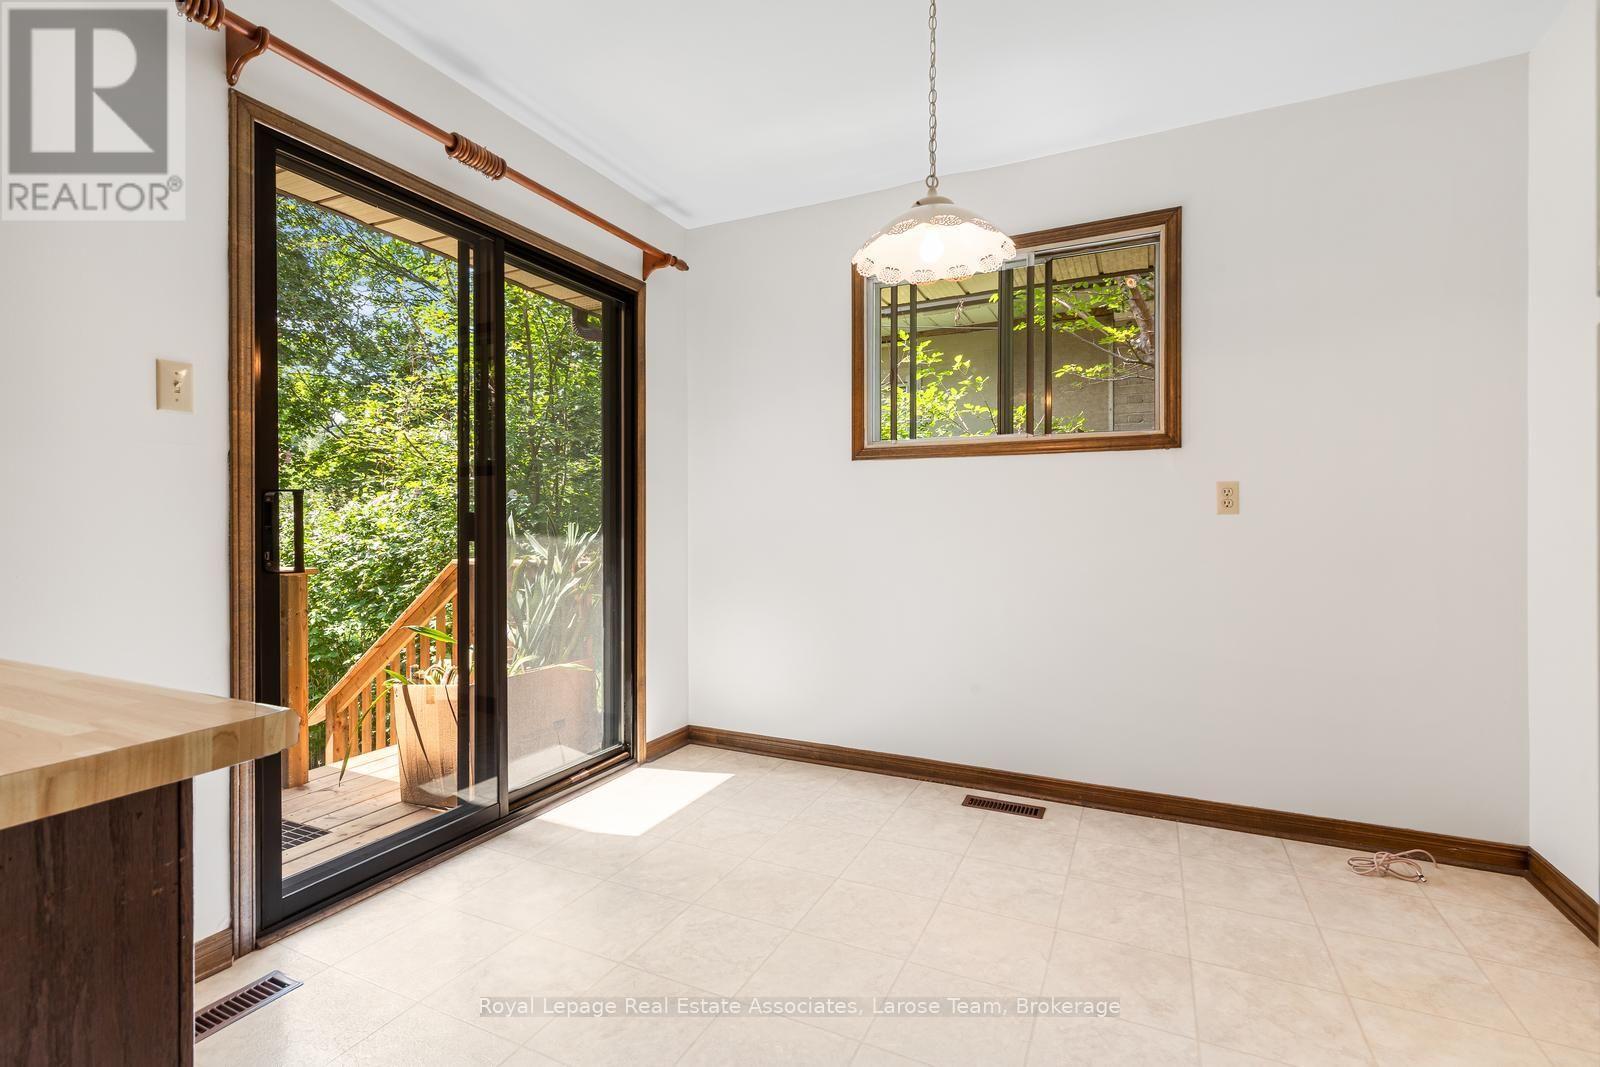
| Main Level | Eating Area | 2.53 m | 3.01 m | 2.53 m x 3.01 m |
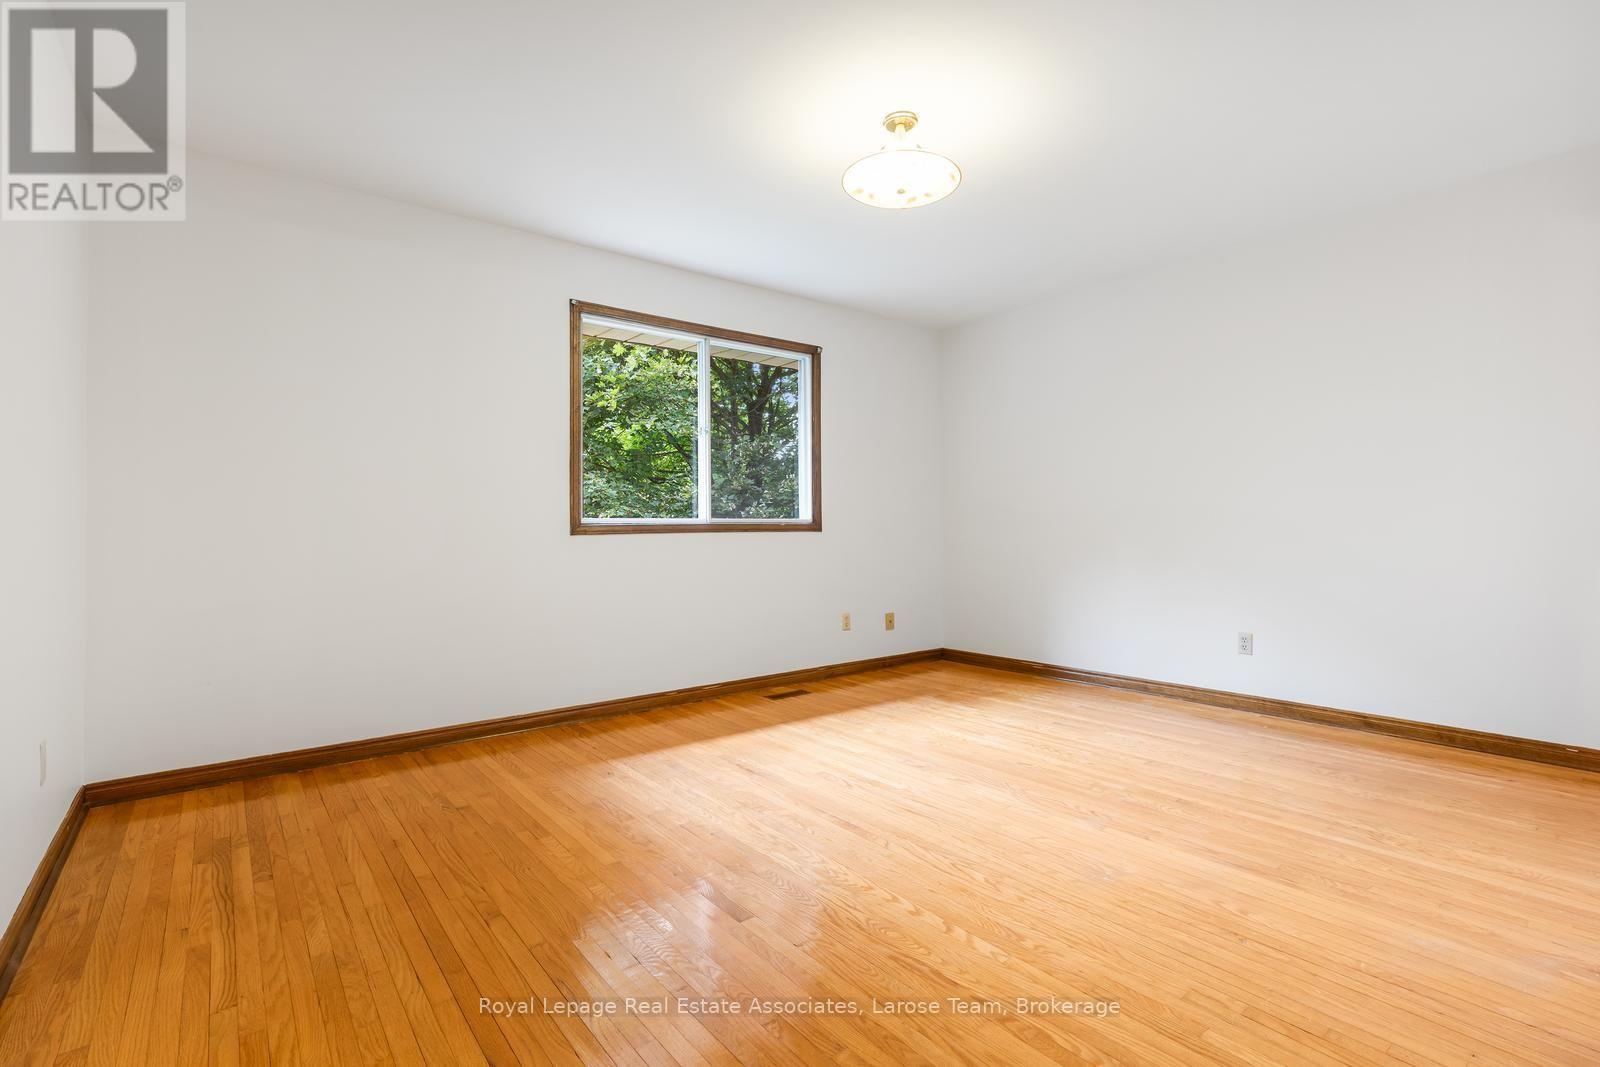
| Upper Level | Primary Bedroom | 4.65 m | 3.7 m | 4.65 m x 3.7 m |
| Upper Level | Bedroom 2 | 4.36 m | 3.11 m | 4.36 m x 3.11 m |
| Upper Level | Bedroom 3 | 3.7 m | 2.97 m | 3.7 m x 2.97 m |
https://www.realtor.ca/real-estate/30169935/1344-kenmuir-avenue-mississauga-mineola-mineola
Contact Us
Contact us for more information

The trademarks REALTOR®, REALTORS®, and the REALTOR® logo are controlled by The Canadian Real Estate Association (CREA) and identify real estate professionals who are members of CREA. The trademarks MLS®, Multiple Listing Service® and the associated logos are owned by The Canadian Real Estate Association (CREA) and identify the quality of services provided by real estate professionals who are members of CREA. The trademark DDF® is owned by The Canadian Real Estate Association (CREA) and identifies CREA's Data Distribution Facility (DDF®)
August 19 2026 02:34:14
Toronto Regional Real Estate Board
Royal LePage Real Estate Associates, Larose Team