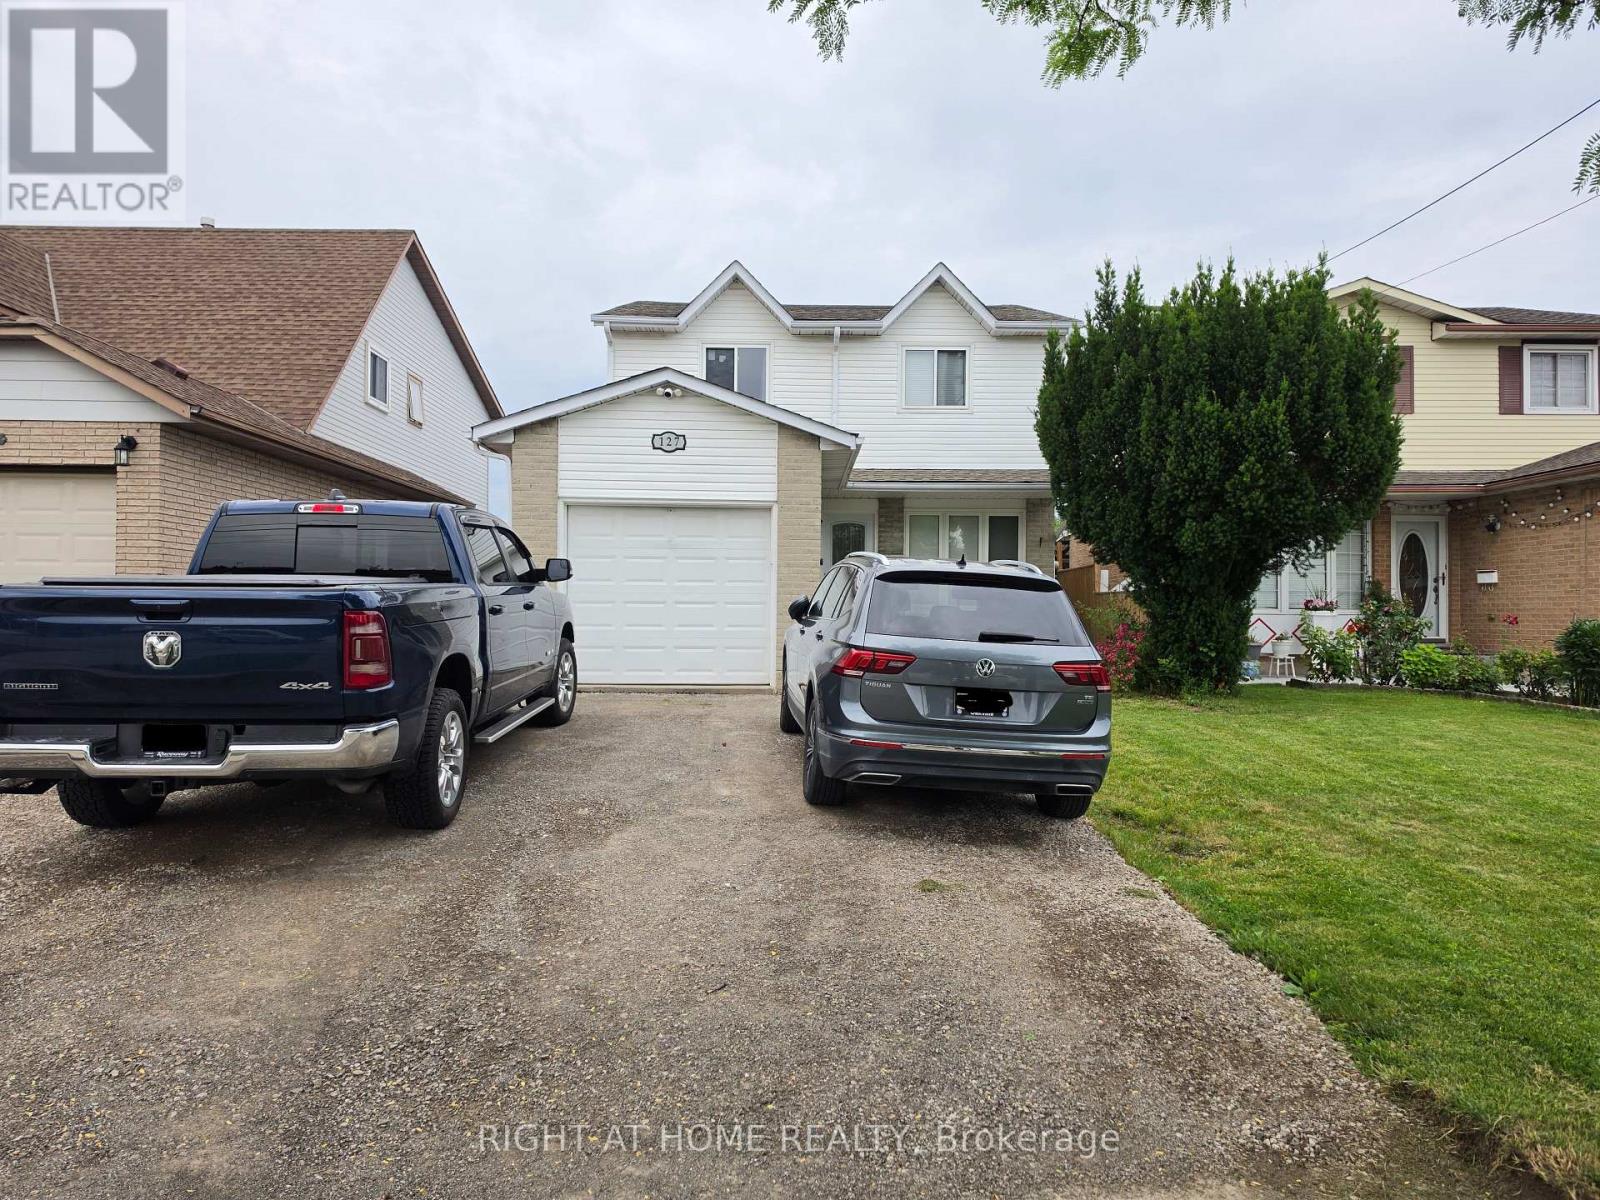
127 Dewitt Road Hamilton, Ontario L8G 4E3

$2,500 Monthly
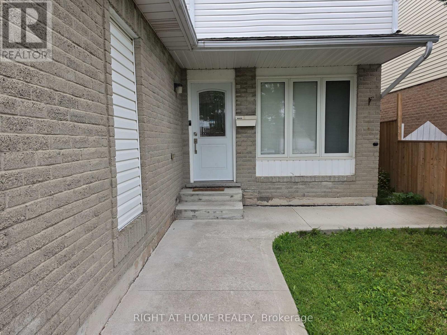
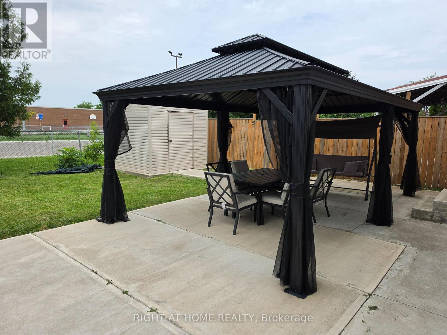
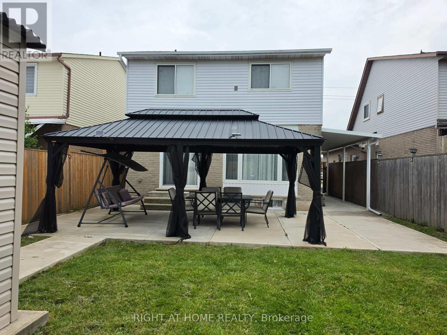
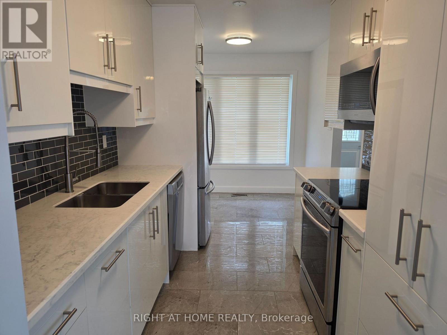
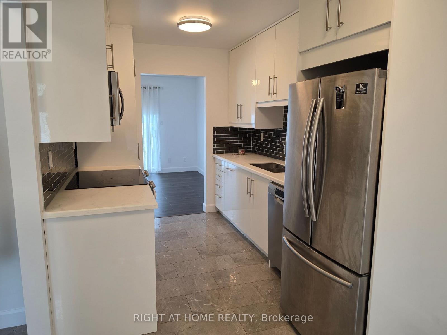
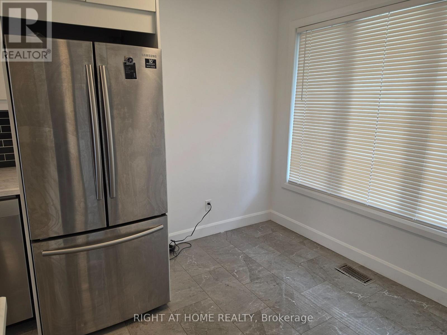
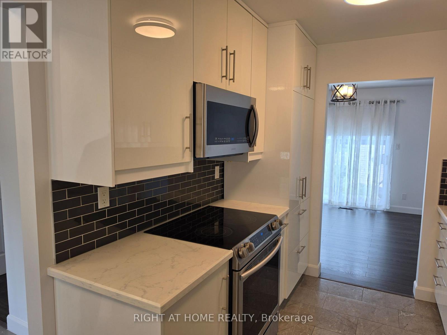
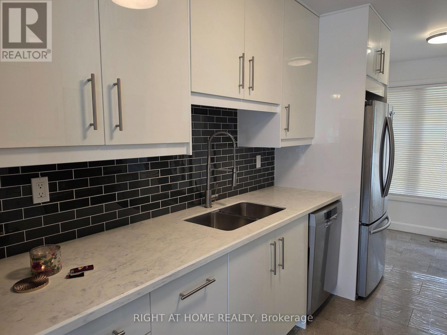
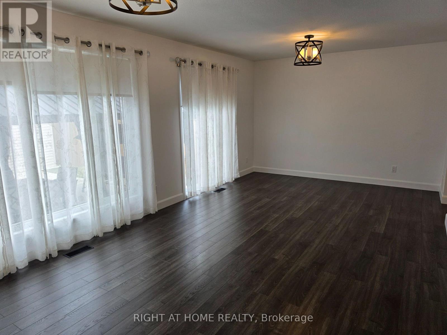
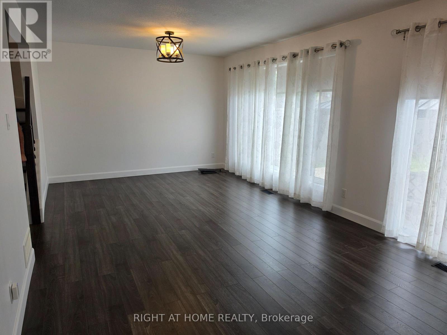
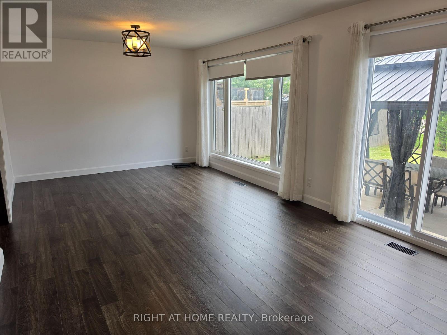
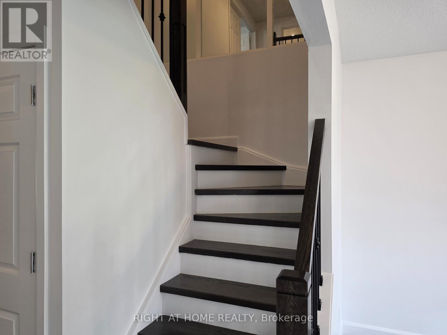
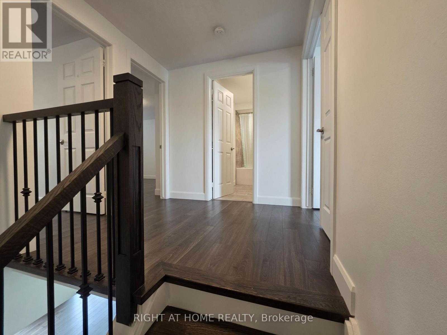
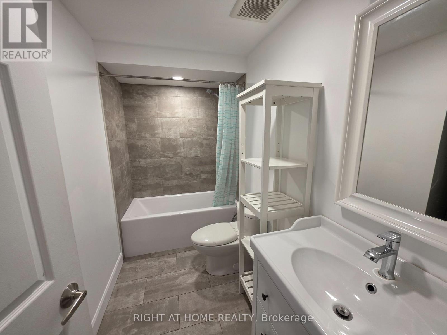
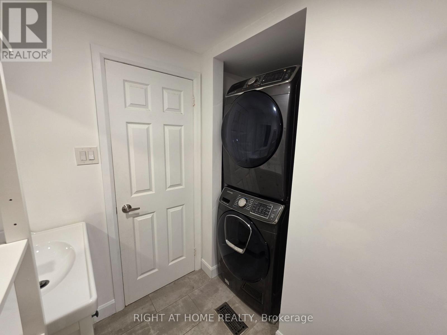
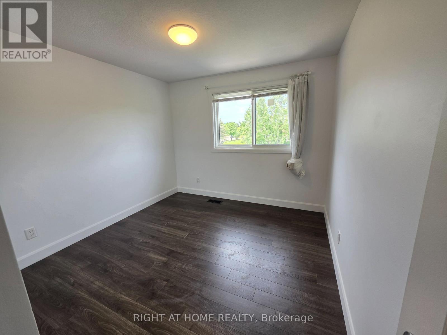
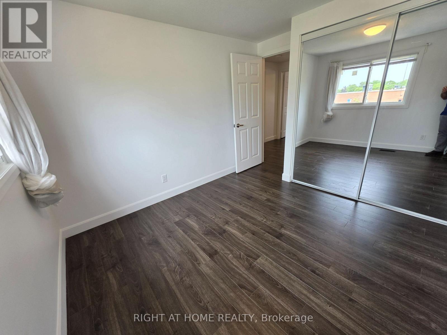
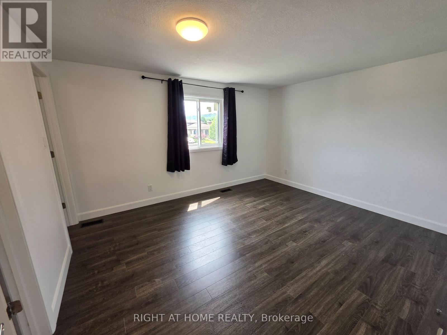
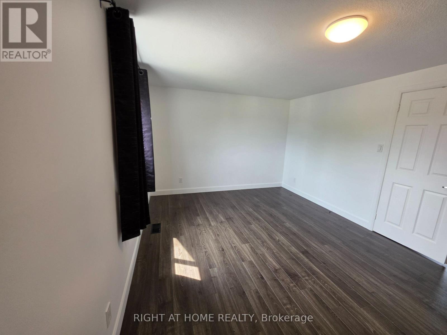
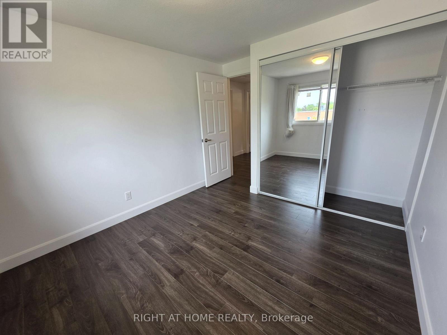
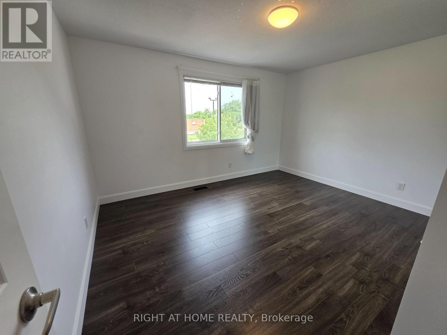
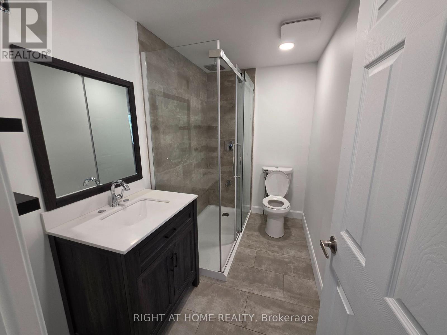
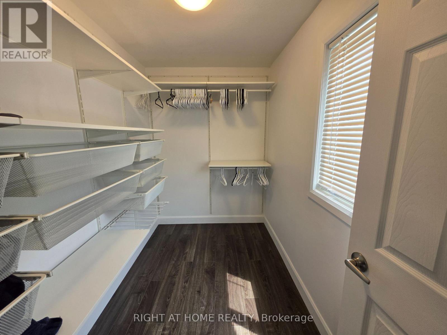
Welcome to this beautifully renovated, carpet-free main floor only available for lease! This bright and spacious home offers 3 generous bedrooms and is located in one of Stoney Creek's most desirable neighbourhoods, with quick and easy access to the QEW.Enjoy an open and inviting layout featuring large windows that fill the home with natural light. The modern kitchen is equipped with stainless steel appliances, quartz countertops, and a stylish backsplash, making it perfect for everyday living and entertaining.Step outside to a peaceful backyard that provides the perfect space to relax and unwind.Conveniently located just minutes from downtown Stoney Creek, you'll have easy access to restaurants, cafés, banks, grocery stores, shopping, schools, and a variety of parks and plazas. This exceptional lease offers the perfect combination of comfort, style, and convenience.Don't miss the opportunity to call this stunning home yours! (id:61483)
Property Details
| MLS® Number | X13530172 |
| Property Type | Single Family |
| Community Name | Stoney Creek |
| Features | Carpet Free |
| Parking Space Total | 5 |
Building
| Bathroom Total | 3 |
| Bedrooms Above Ground | 3 |
| Bedrooms Total | 3 |
| Appliances | Garage Door Opener Remote(s) |
| Basement Type | None |
| Construction Style Attachment | Link |
| Cooling Type | Central Air Conditioning |
| Exterior Finish | Brick Veneer, Vinyl Siding |
| Foundation Type | Concrete |
| Half Bath Total | 1 |
| Heating Fuel | Natural Gas |
| Heating Type | Forced Air |
| Stories Total | 2 |
| Size Interior | 1,100 - 1,500 Ft2 |
| Type | House |
| Utility Water | Municipal Water |
Parking
| Attached Garage | |
| Garage |
Land
| Acreage | No |
| Sewer | Septic System |
| Size Depth | 111 Ft |
| Size Frontage | 34 Ft |
| Size Irregular | 34 X 111 Ft |
| Size Total Text | 34 X 111 Ft |
Rooms
| Level | Type | Length | Width | Dimensions |
|---|---|---|---|---|
| Second Level | Primary Bedroom | 6.92 m | 3.3 m | 6.92 m x 3.3 m |
| Second Level | Bedroom 2 | 3.93 m | 3.38 m | 3.93 m x 3.38 m |
| Second Level | Bedroom 3 | 3 m | 2.8 m | 3 m x 2.8 m |
| Main Level | Living Room | 6.5 m | 3.5 m | 6.5 m x 3.5 m |
| Main Level | Dining Room | 6.5 m | 3.5 m | 6.5 m x 3.5 m |
| Main Level | Kitchen | 4.8 m | 2.45 m | 4.8 m x 2.45 m |
https://www.realtor.ca/real-estate/29997300/127-dewitt-road-hamilton-stoney-creek-stoney-creek
Contact Us
Contact us for more information

The trademarks REALTOR®, REALTORS®, and the REALTOR® logo are controlled by The Canadian Real Estate Association (CREA) and identify real estate professionals who are members of CREA. The trademarks MLS®, Multiple Listing Service® and the associated logos are owned by The Canadian Real Estate Association (CREA) and identify the quality of services provided by real estate professionals who are members of CREA. The trademark DDF® is owned by The Canadian Real Estate Association (CREA) and identifies CREA's Data Distribution Facility (DDF®)
July 07 2026 02:09:24
Toronto Regional Real Estate Board
Right At Home Realty