12 - 3472 Widdicombe Way Mississauga, Ontario L5L 0B8

$3,400 Monthly
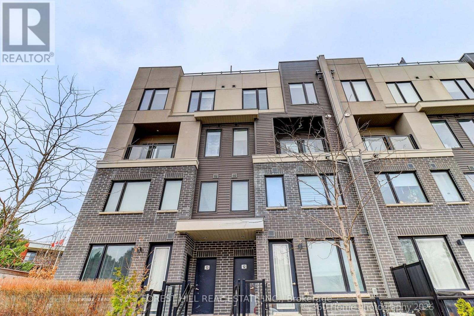
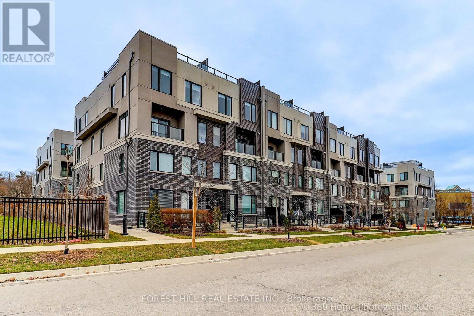
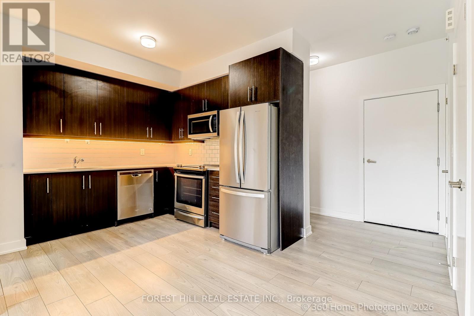
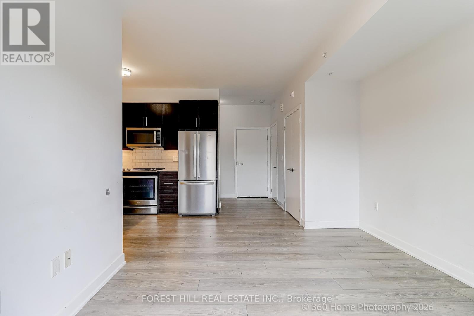
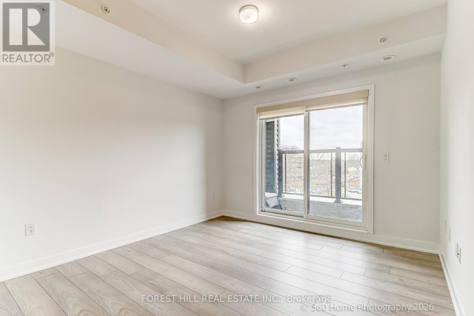
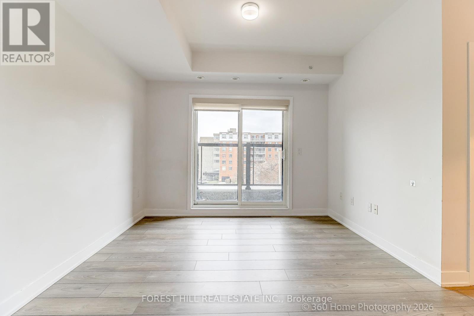
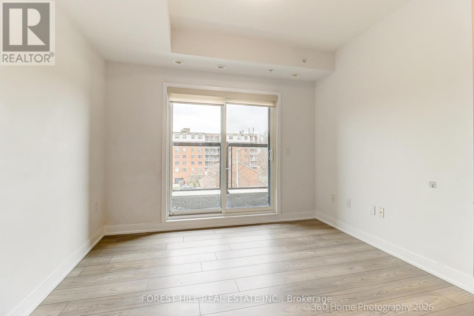
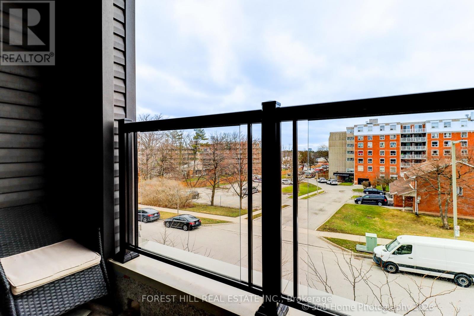
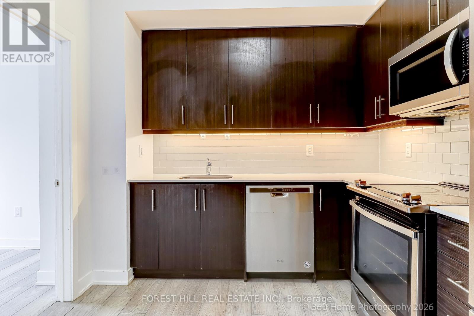
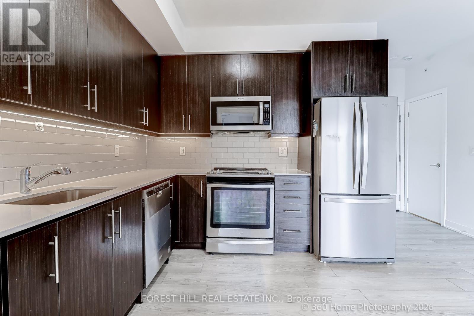
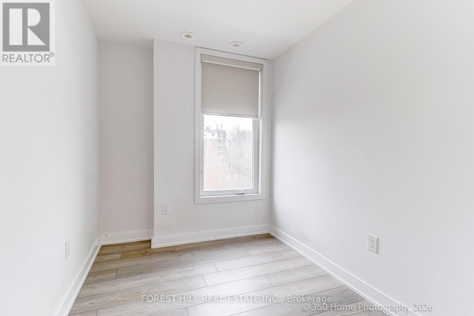
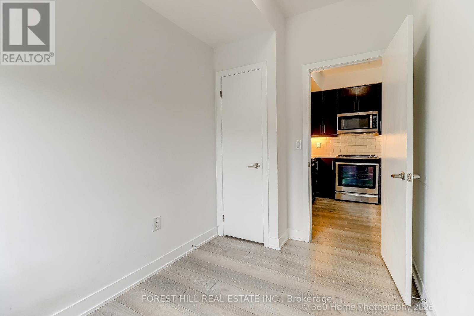
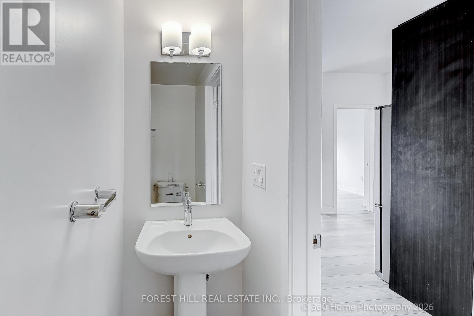
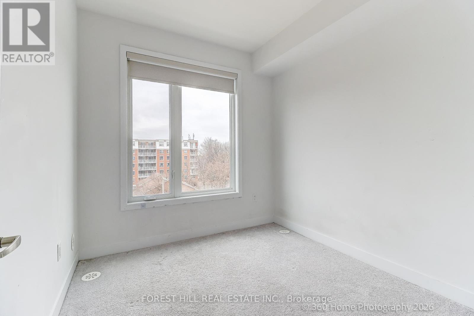
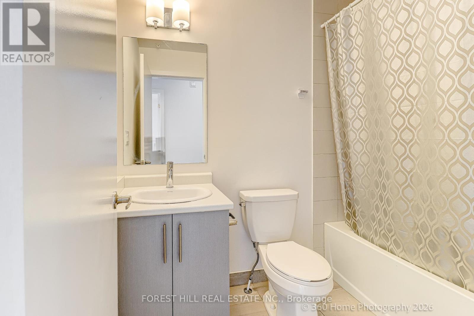
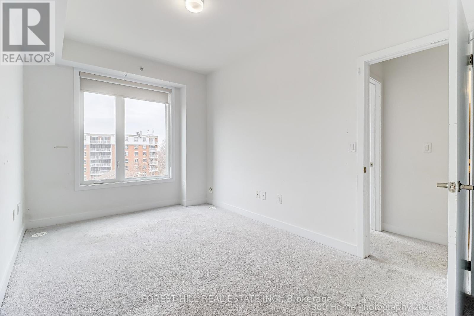
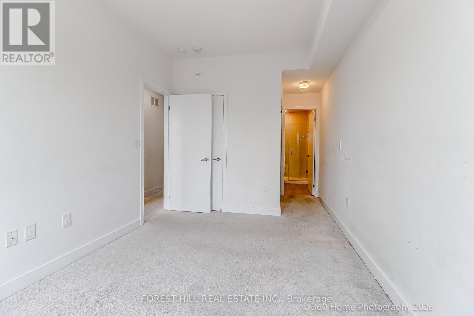
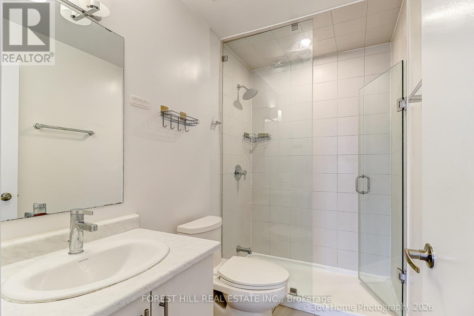
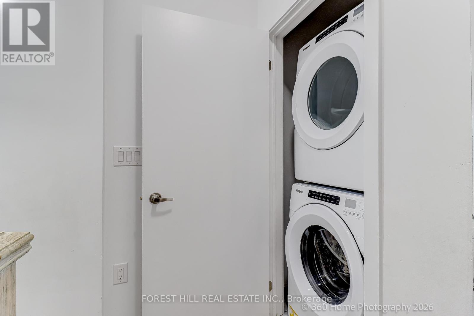
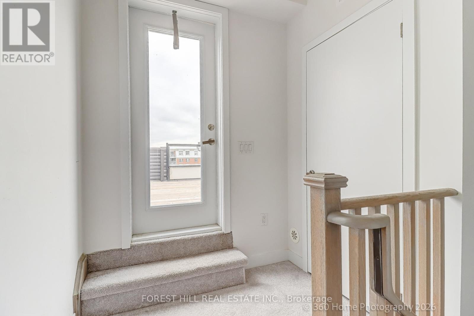
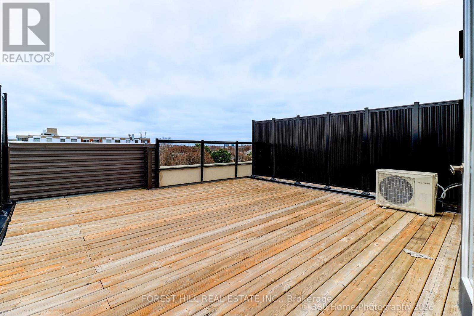
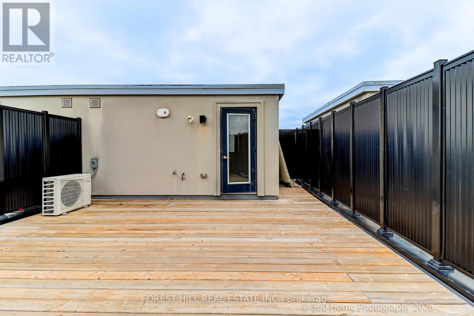
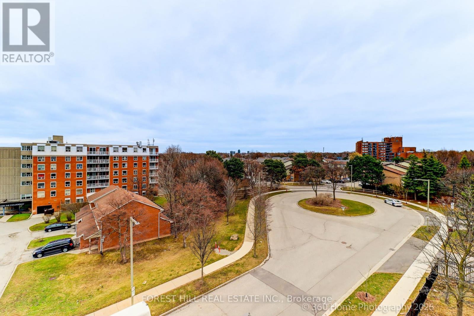
Stunning Nearly-New 3BR Townhouse in the Heart of Erin Mills! Welcome home to this beautifully maintained, almost-new 3-bedroom, 3-washroom townhouse in one of Erin Mills' most desirable central locations. Spacious and bright throughout, this home offers the perfect blend of comfort and convenience for families or students alike.Features you'll love: Generous, open-concept living space Private rooftop patio perfect for relaxing or entertaining Included locker for extra storage 1 dedicated parking spot Unbeatable central Erin Mills location - close to schools, transit, shopping, and major routes Ideal for small families or students, this move-in-ready home won't last long. Applicants should have good credit and a solid rental history. (id:61483)
Property Details
| MLS® Number | W13554690 |
| Property Type | Single Family |
| Community Name | Erin Mills |
| Amenities Near By | Hospital, Schools |
| Community Features | Pets Not Allowed, Community Centre |
| Equipment Type | Water Heater |
| Parking Space Total | 1 |
| Rental Equipment Type | Water Heater |
Building
| Bathroom Total | 3 |
| Bedrooms Above Ground | 3 |
| Bedrooms Total | 3 |
| Age | 0 To 5 Years |
| Amenities | Visitor Parking, Storage - Locker |
| Basement Type | None |
| Cooling Type | Central Air Conditioning |
| Exterior Finish | Brick |
| Flooring Type | Vinyl, Carpeted |
| Half Bath Total | 1 |
| Heating Fuel | Natural Gas |
| Heating Type | Forced Air |
| Size Interior | 1,200 - 1,399 Ft2 |
| Type | Row / Townhouse |
Parking
| Underground | |
| Garage |
Land
| Acreage | No |
| Land Amenities | Hospital, Schools |
Rooms
| Level | Type | Length | Width | Dimensions |
|---|---|---|---|---|
| Second Level | Primary Bedroom | 2.86 m | 4.05 m | 2.86 m x 4.05 m |
| Second Level | Bedroom 2 | 2.74 m | 3.16 m | 2.74 m x 3.16 m |
| Main Level | Living Room | 3.04 m | 2.37 m | 3.04 m x 2.37 m |
| Main Level | Dining Room | 2.52 m | 3.71 m | 2.52 m x 3.71 m |
| Main Level | Kitchen | 3.13 m | 2.74 m | 3.13 m x 2.74 m |
| Main Level | Bedroom 3 | 2.87 m | 2.64 m | 2.87 m x 2.64 m |
https://www.realtor.ca/real-estate/30023638/12-3472-widdicombe-way-mississauga-erin-mills-erin-mills
Contact Us
Contact us for more information

The trademarks REALTOR®, REALTORS®, and the REALTOR® logo are controlled by The Canadian Real Estate Association (CREA) and identify real estate professionals who are members of CREA. The trademarks MLS®, Multiple Listing Service® and the associated logos are owned by The Canadian Real Estate Association (CREA) and identify the quality of services provided by real estate professionals who are members of CREA. The trademark DDF® is owned by The Canadian Real Estate Association (CREA) and identifies CREA's Data Distribution Facility (DDF®)
July 12 2026 11:35:43
Toronto Regional Real Estate Board
Forest Hill Real Estate Inc.