118 Ivy Avenue Toronto, Ontario M4L 2H7



$1,199,000
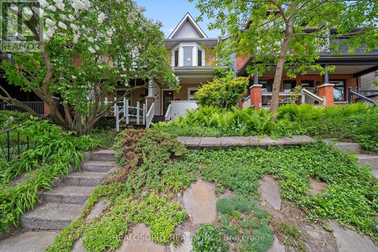
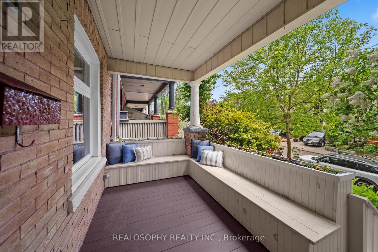
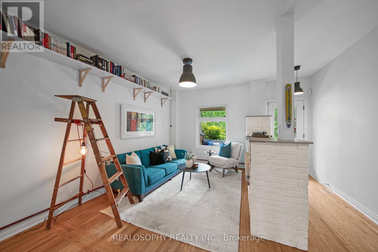
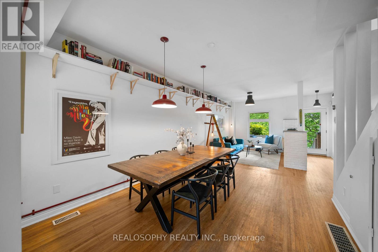
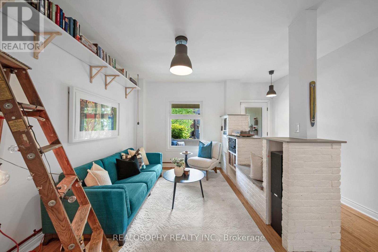
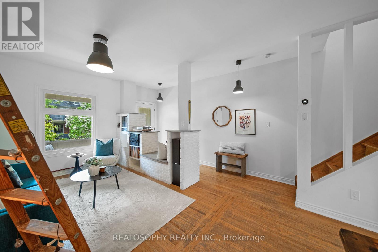
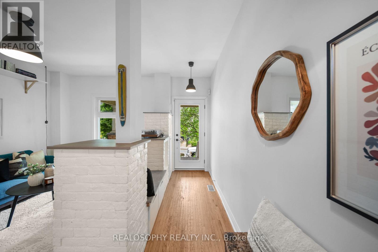
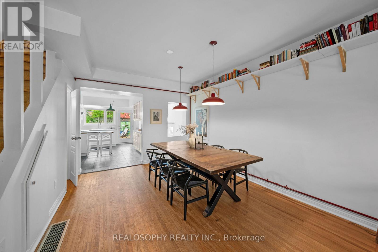
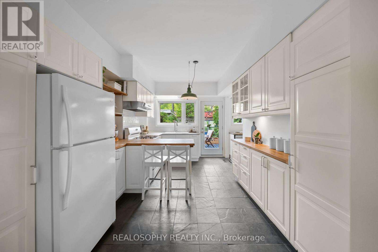
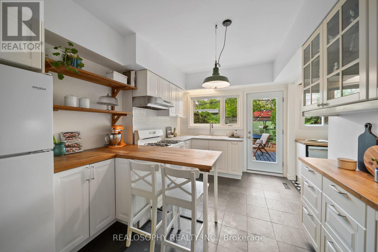
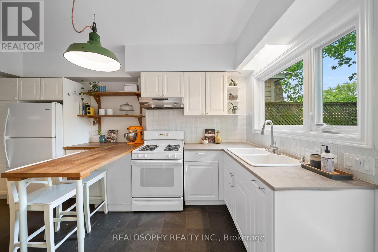
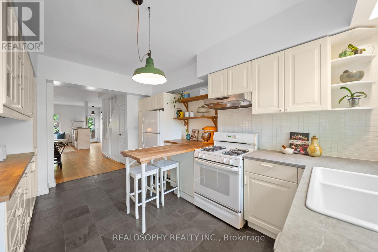
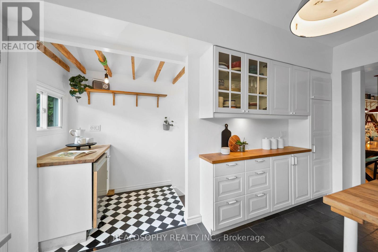
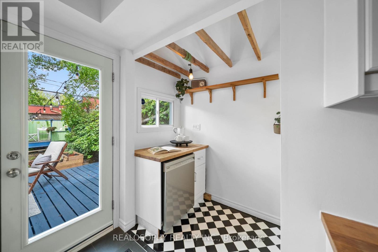
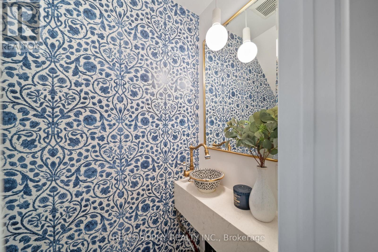
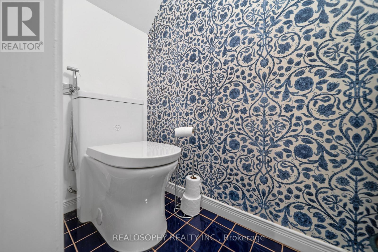
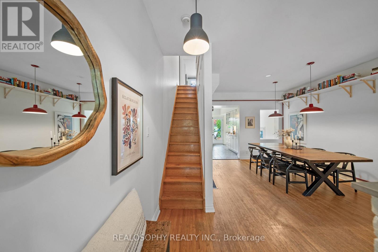
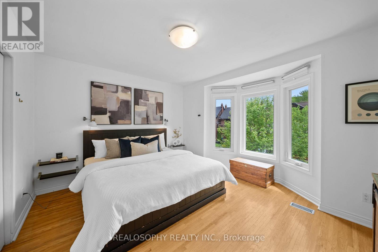
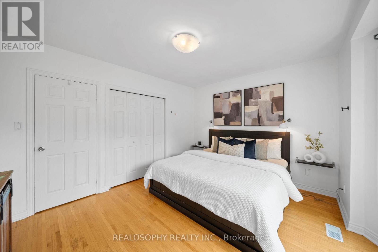
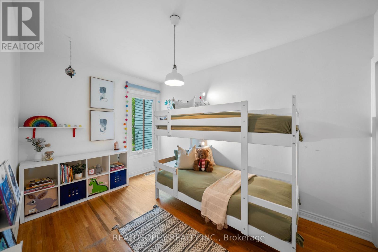
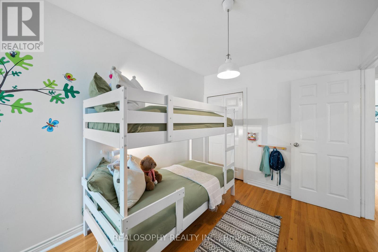
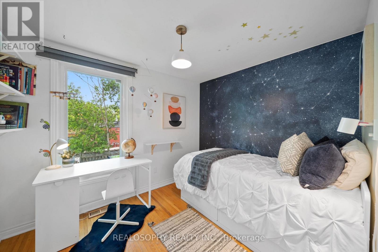
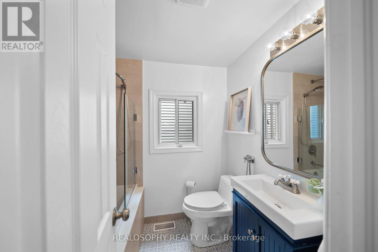
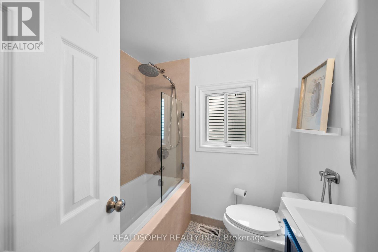
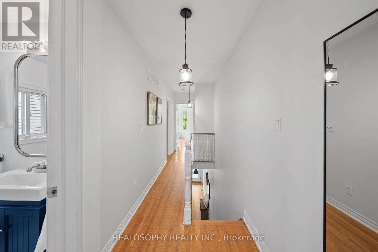
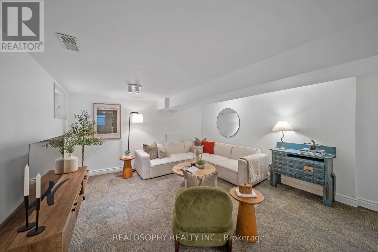
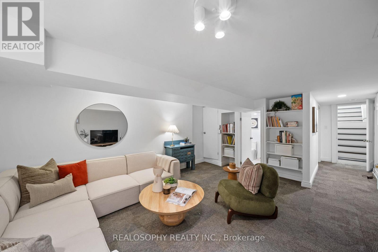
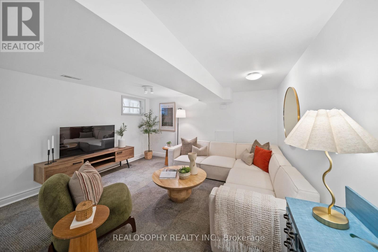
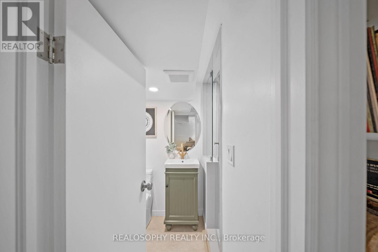
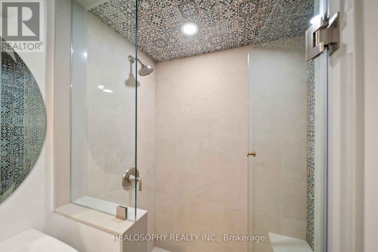
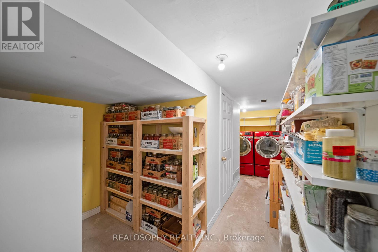
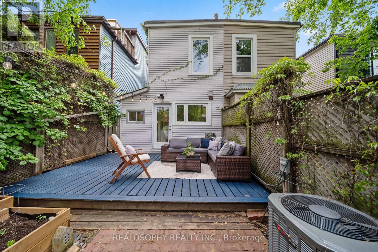
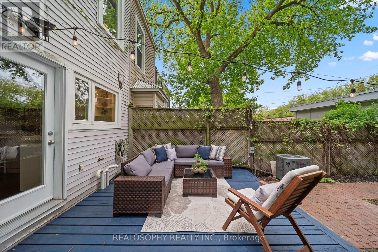
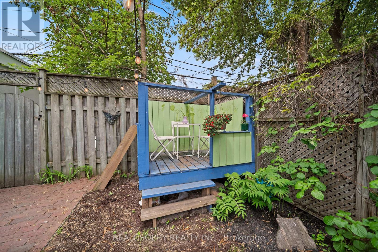
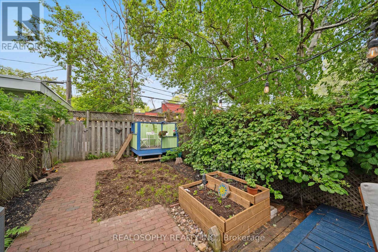
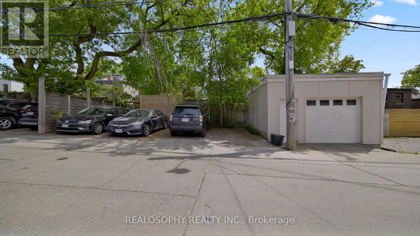
Beautifully maintained semi-detached home in the heart of Leslieville on a quiet tree-lined street. Bright and full of natural light, this stylish home offers a fantastic layout with spacious rooms, high ceilings, and plenty of character throughout.The ground floor features a spacious open-concept living and dining area, ideal for both everyday family living and entertaining. A convenient main floor powder room adds practicality, while the bright kitchen includes a breakfast island and overlooks the large private backyard - perfect for keeping an eye on kids while cooking, or enjoying family time, relaxing, and entertaining outdoors.The second floor offers 3 spacious bedrooms and a full bathroom. The finished basement, complete with a separate entrance, provides exceptional additional living space with a large rec room, renovated 3-piece bathroom, and plenty of storage.Enjoy the welcoming front porch, laneway parking, and the comfort of a lovingly cared-for home in one of Toronto's most vibrant and family-friendly neighbourhoods. The rear laneway opens onto a dynamic stretch of beloved local businesses, including Left Field Brewery, Pilot Coffee Roasters, and Soul Chocolate - offering some of the city's best coffee, craft beer, and chocolate just steps from your door. (id:61483)
Open House
This property has open houses!
2:00 pm
Ends at:4:00 pm
2:00 pm
Ends at:4:00 pm
Property Details
| MLS® Number | E13168782 |
| Property Type | Single Family |
| Neigbourhood | South Riverdale |
| Community Name | South Riverdale |
| Features | Lane |
| Parking Space Total | 2 |
| Structure | Porch |
Building
| Bathroom Total | 3 |
| Bedrooms Above Ground | 3 |
| Bedrooms Total | 3 |
| Appliances | Water Heater, Dishwasher, Dryer, Freezer, Stove, Washer, Window Coverings, Refrigerator |
| Basement Development | Finished |
| Basement Features | Separate Entrance |
| Basement Type | N/a (finished), N/a |
| Construction Style Attachment | Semi-detached |
| Cooling Type | Central Air Conditioning |
| Exterior Finish | Brick, Aluminum Siding |
| Flooring Type | Hardwood, Ceramic |
| Foundation Type | Unknown |
| Half Bath Total | 1 |
| Heating Fuel | Natural Gas |
| Heating Type | Forced Air |
| Stories Total | 2 |
| Size Interior | 1,100 - 1,500 Ft2 |
| Type | House |
| Utility Water | Municipal Water |
Parking
| No Garage |
Land
| Acreage | No |
| Sewer | Sanitary Sewer |
| Size Depth | 112 Ft |
| Size Frontage | 17 Ft ,2 In |
| Size Irregular | 17.2 X 112 Ft |
| Size Total Text | 17.2 X 112 Ft |
Rooms
| Level | Type | Length | Width | Dimensions |
|---|---|---|---|---|
| Second Level | Primary Bedroom | Measurements not available | ||
| Second Level | Bedroom 2 | Measurements not available | ||
| Second Level | Bedroom 3 | Measurements not available | ||
| Basement | Recreational, Games Room | Measurements not available | ||
| Basement | Laundry Room | Measurements not available | ||
| Main Level | Living Room | Measurements not available | ||
| Main Level | Dining Room | Measurements not available | ||
| Main Level | Kitchen | Measurements not available |
https://www.realtor.ca/real-estate/29799104/118-ivy-avenue-toronto-south-riverdale-south-riverdale
Contact Us
Contact us for more information

The trademarks REALTOR®, REALTORS®, and the REALTOR® logo are controlled by The Canadian Real Estate Association (CREA) and identify real estate professionals who are members of CREA. The trademarks MLS®, Multiple Listing Service® and the associated logos are owned by The Canadian Real Estate Association (CREA) and identify the quality of services provided by real estate professionals who are members of CREA. The trademark DDF® is owned by The Canadian Real Estate Association (CREA) and identifies CREA's Data Distribution Facility (DDF®)
May 25 2026 06:44:24
Toronto Regional Real Estate Board
Realosophy Realty Inc.