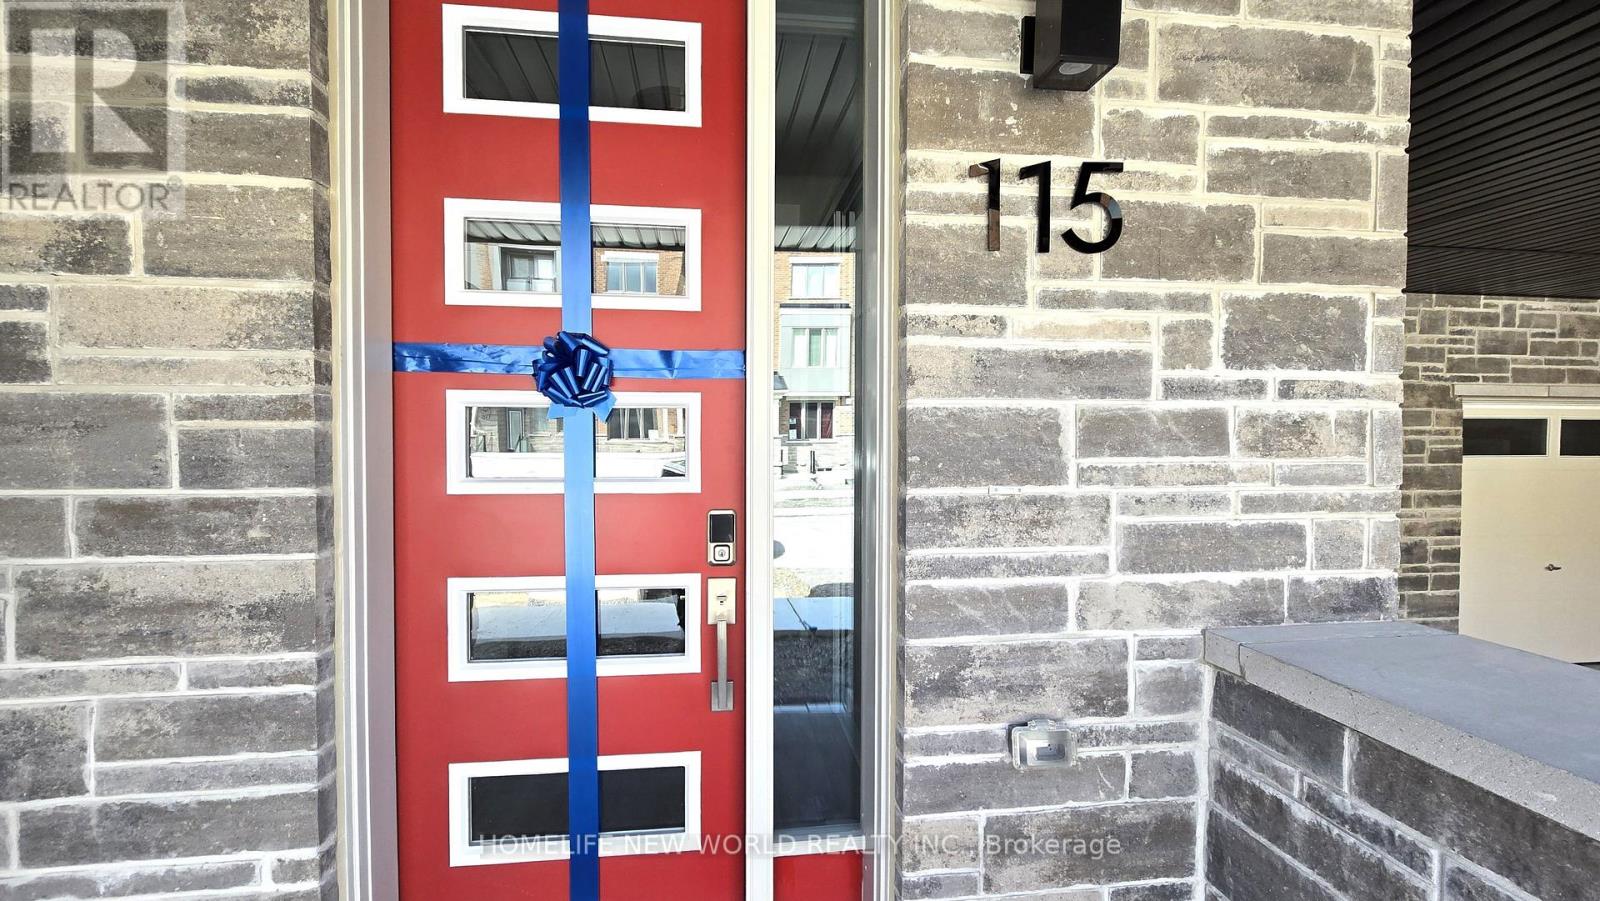
115 Avani Avenue Markham, Ontario L6C 3S4

$3,250 Monthly
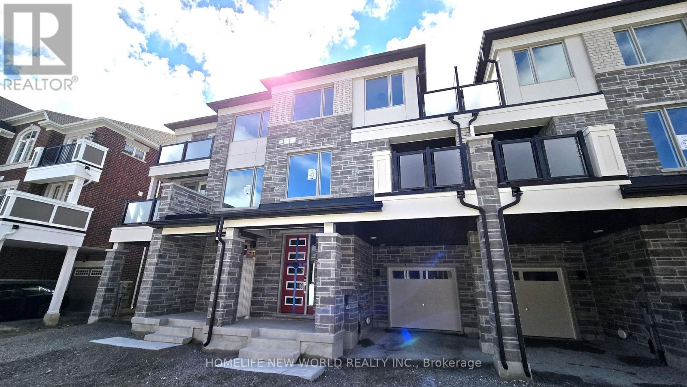
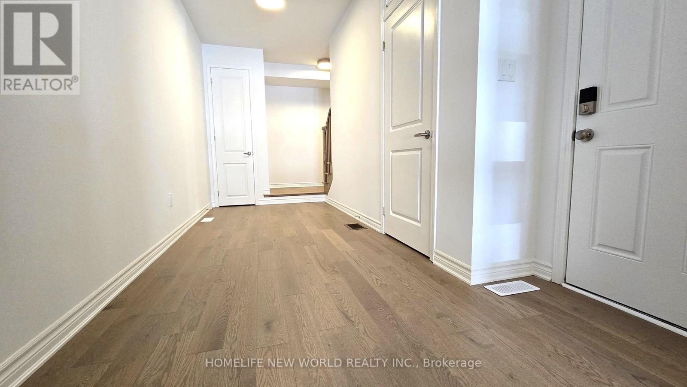
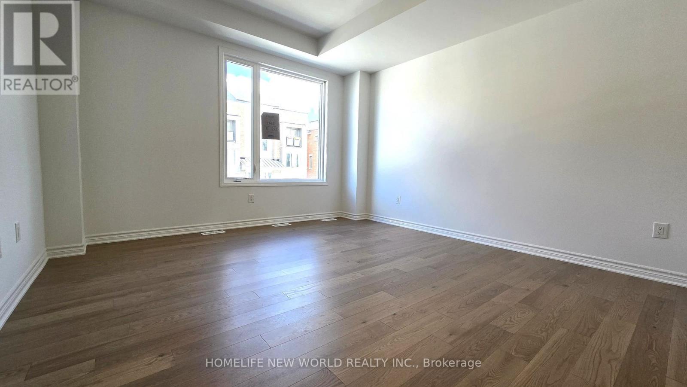
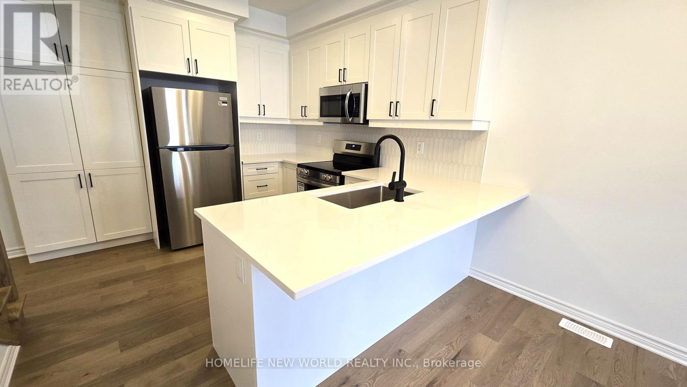
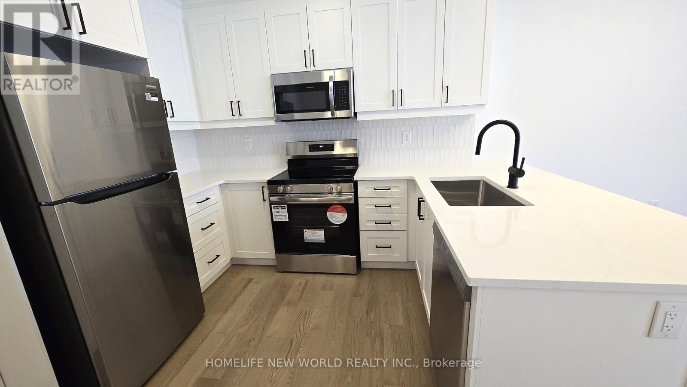
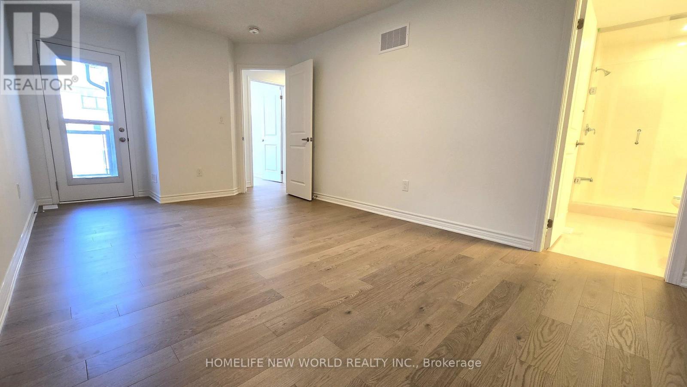
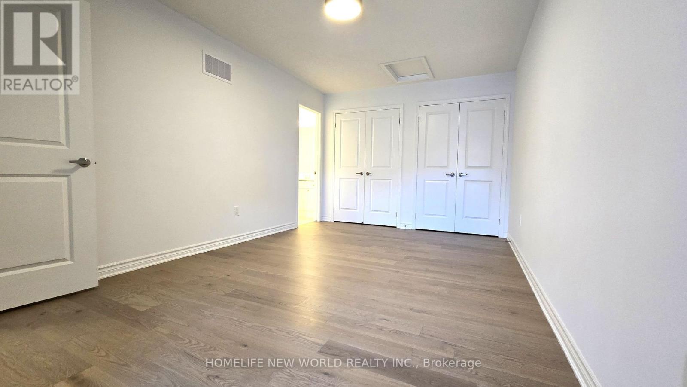
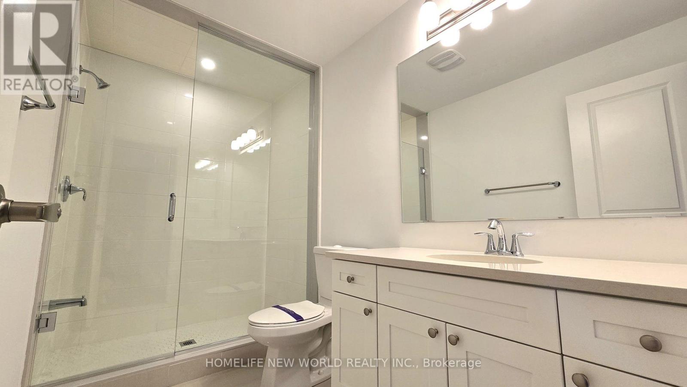
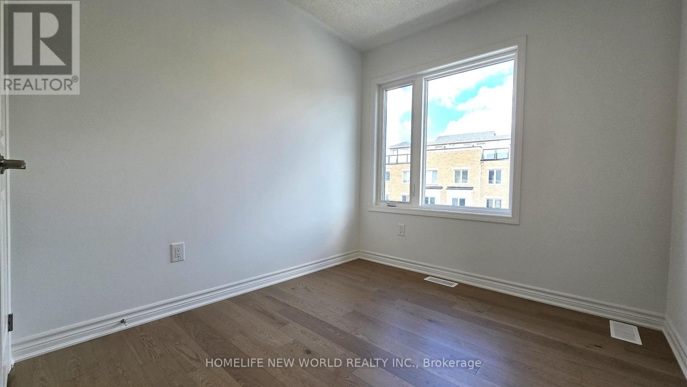
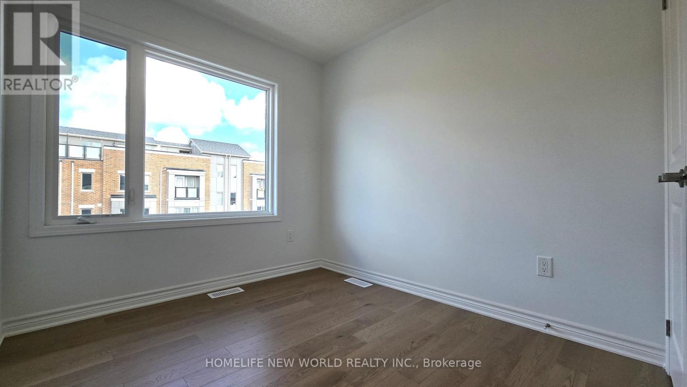
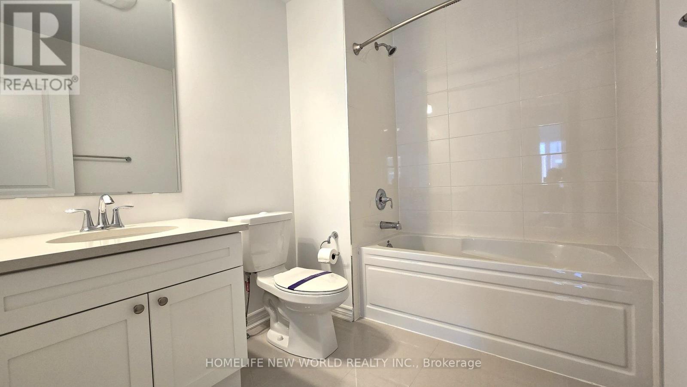
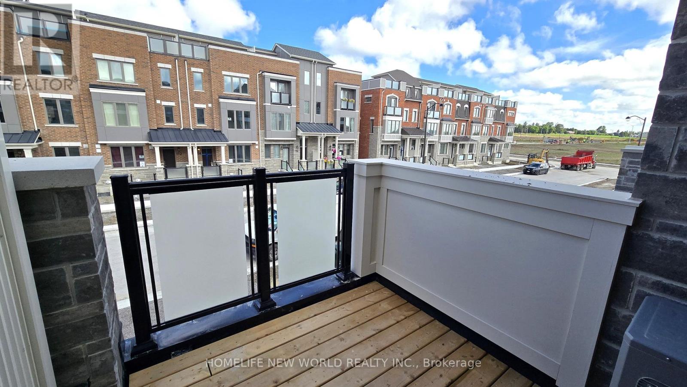
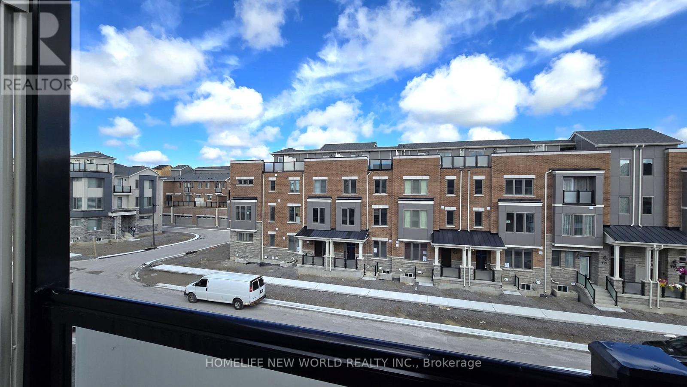
Welcome to 115 Avani Ave! A brand new, never lived in townhouse in the highly desirable Mattamy Springwater community. Thoughtfully designed with tasteful upgrades throughout, this stunning townhouse offers modern elegance and functionality. Step inside to impressive 9 foot smooth ceilings on both the main and second floors, complemented by beautiful hardwood flooring throughout the entire home. The heart of the home is the upgraded chef's kitchen, featuring premium finishes, ample cabinetry, and a functional open concept layout that's perfect for both everyday living and entertaining. Located in one of the area's most sought after neighbourhoods, this home offers the perfect balance of comfort and convenience. Enjoy quick access to Highway 404, making commuting and travel effortless while remaining close to parks, schools, shopping, and everyday amenities. (id:61483)
Property Details
| MLS® Number | N13550708 |
| Property Type | Single Family |
| Community Name | Victoria Square |
| Features | Carpet Free |
| Parking Space Total | 2 |
Building
| Bathroom Total | 3 |
| Bedrooms Above Ground | 3 |
| Bedrooms Total | 3 |
| Age | New Building |
| Appliances | Dishwasher, Dryer, Microwave, Stove, Washer, Refrigerator |
| Basement Type | Crawl Space |
| Construction Style Attachment | Attached |
| Cooling Type | Central Air Conditioning |
| Exterior Finish | Brick |
| Flooring Type | Hardwood |
| Foundation Type | Concrete |
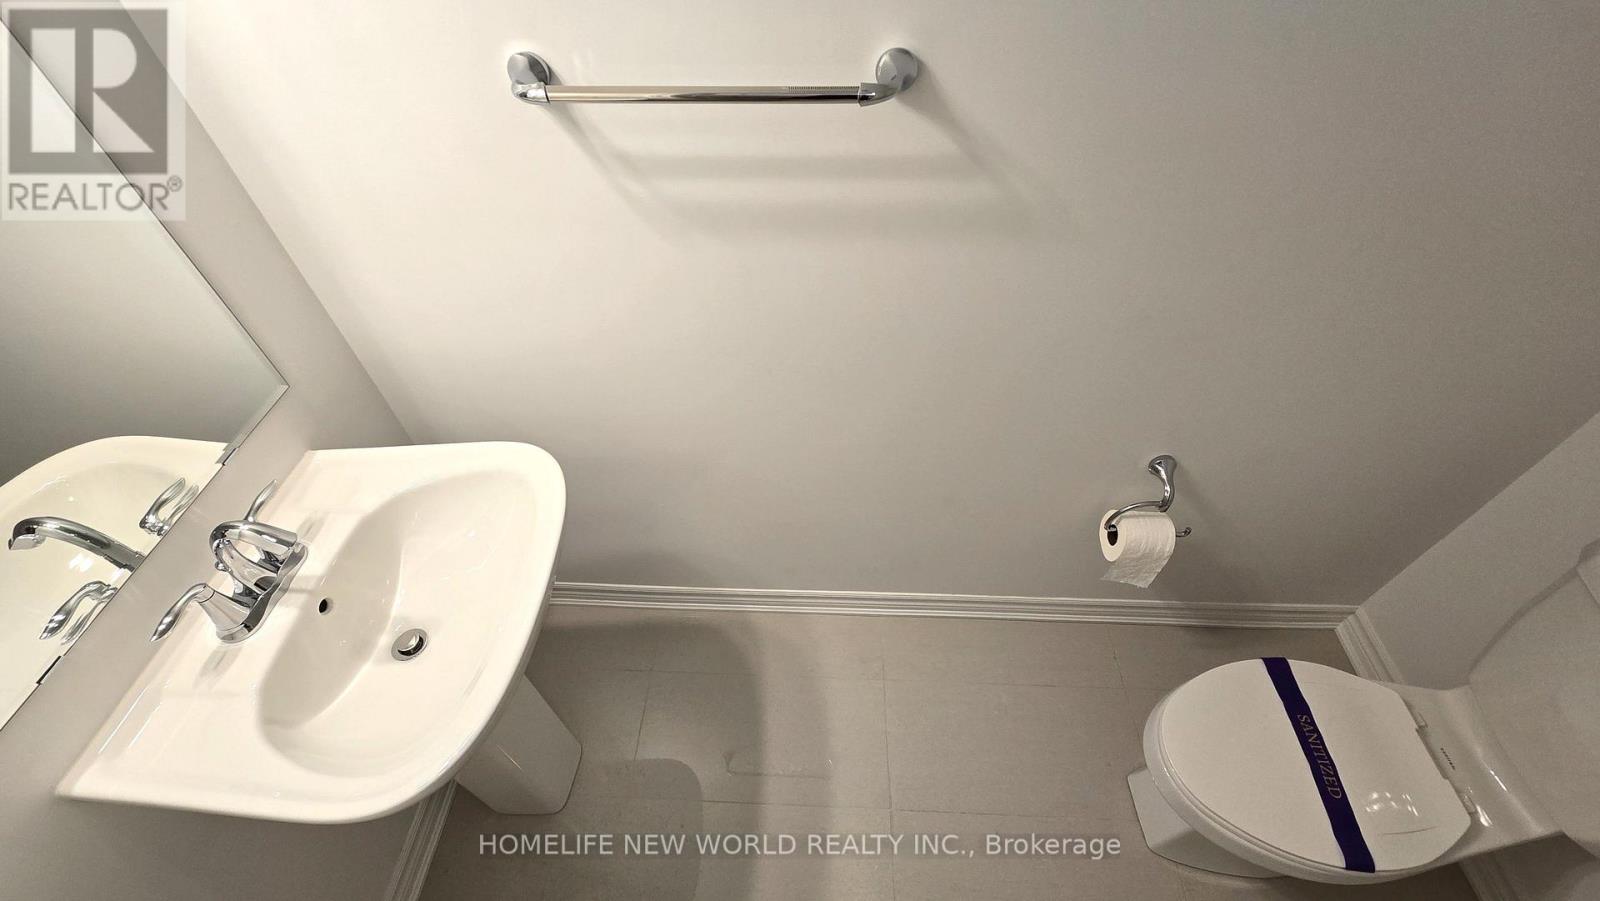
| Half Bath Total | 1 |
| Heating Fuel | Natural Gas |
| Heating Type | Forced Air |
| Stories Total | 3 |
| Size Interior | 1,500 - 2,000 Ft2 |
| Type | Row / Townhouse |
| Utility Water | Municipal Water |
Parking
| Garage |
Land
| Acreage | No |
| Sewer | Sanitary Sewer |
Rooms
| Level | Type | Length | Width | Dimensions |
|---|---|---|---|---|
| Second Level | Kitchen | 3.18 m | 3.25 m | 3.18 m x 3.25 m |
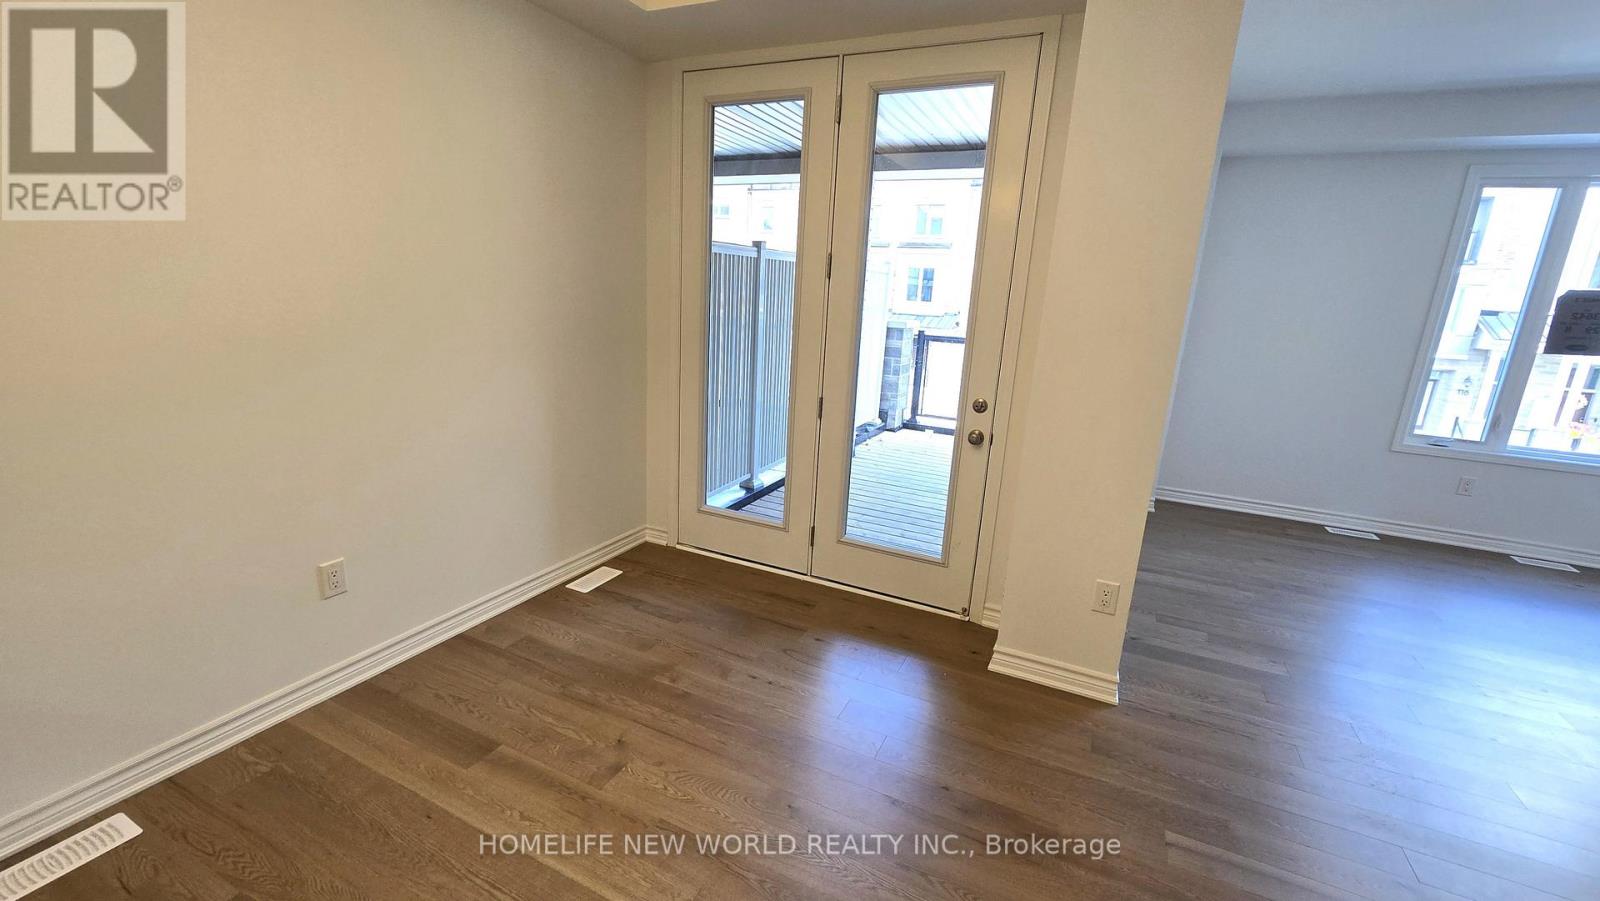
| Second Level | Dining Room | 3.2 m | 3.15 m | 3.2 m x 3.15 m |
| Second Level | Living Room | 4.01 m | 4.37 m | 4.01 m x 4.37 m |
| Third Level | Primary Bedroom | 3.12 m | 4.93 m | 3.12 m x 4.93 m |
| Third Level | Bedroom 2 | 2.46 m | 2.74 m | 2.46 m x 2.74 m |
| Third Level | Bedroom 3 | 2.49 m | 2.74 m | 2.49 m x 2.74 m |
| Ground Level | Den | 5 m | 2 m | 5 m x 2 m |
https://www.realtor.ca/real-estate/30019387/115-avani-avenue-markham-victoria-square-victoria-square
Contact Us
Contact us for more information

The trademarks REALTOR®, REALTORS®, and the REALTOR® logo are controlled by The Canadian Real Estate Association (CREA) and identify real estate professionals who are members of CREA. The trademarks MLS®, Multiple Listing Service® and the associated logos are owned by The Canadian Real Estate Association (CREA) and identify the quality of services provided by real estate professionals who are members of CREA. The trademark DDF® is owned by The Canadian Real Estate Association (CREA) and identifies CREA's Data Distribution Facility (DDF®)
July 10 2026 07:57:51
Toronto Regional Real Estate Board
Homelife New World Realty Inc.