1111 Marathon Avenue Pickering, Ontario L1X 0L7

$3,000 Monthly
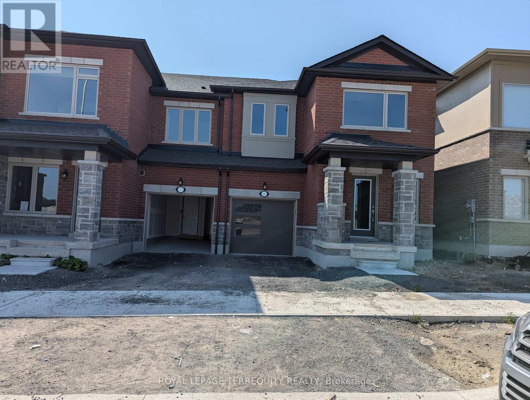
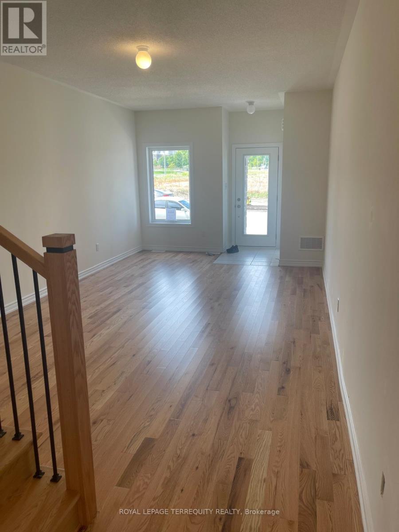
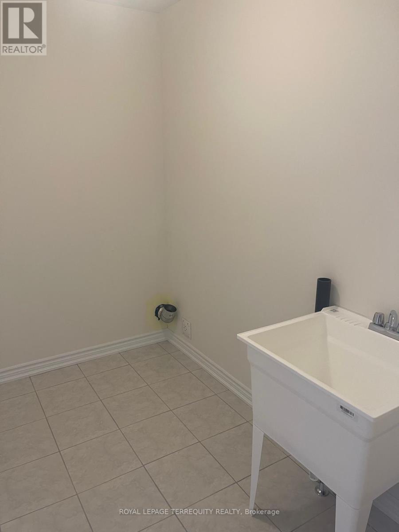
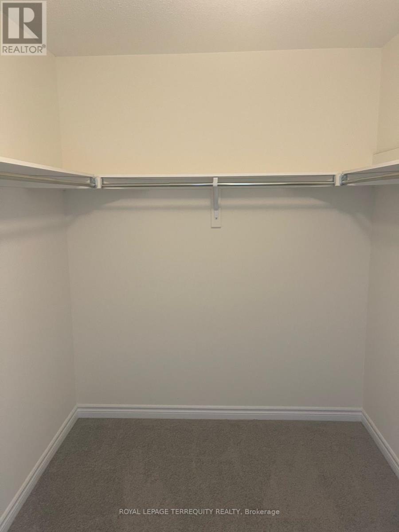
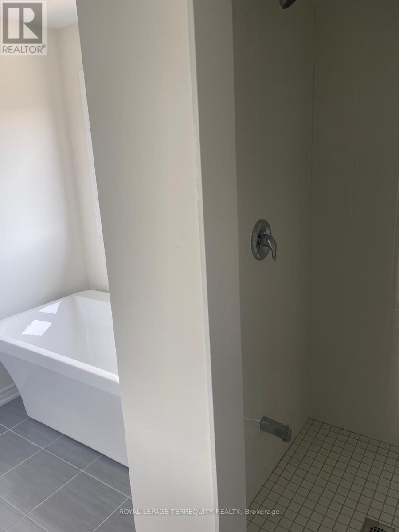
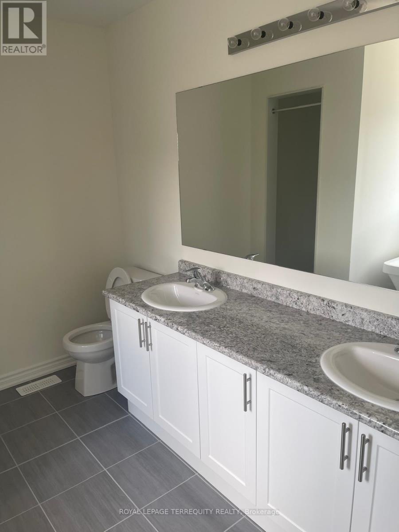
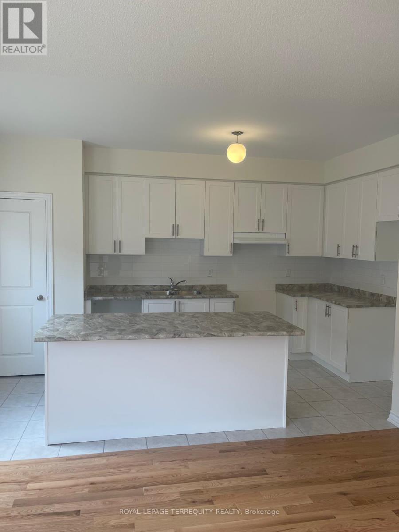
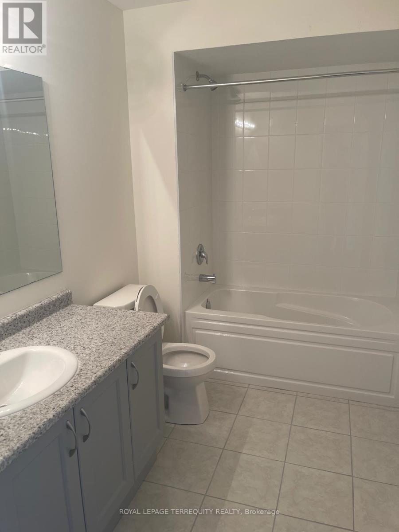
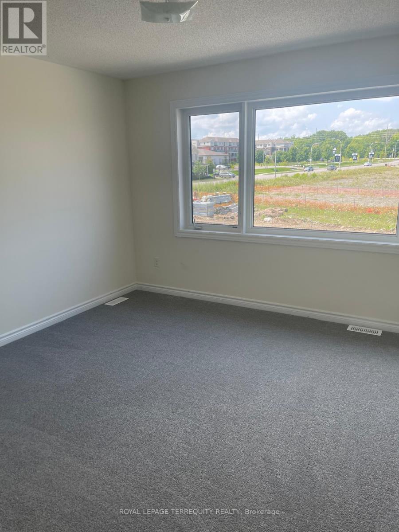
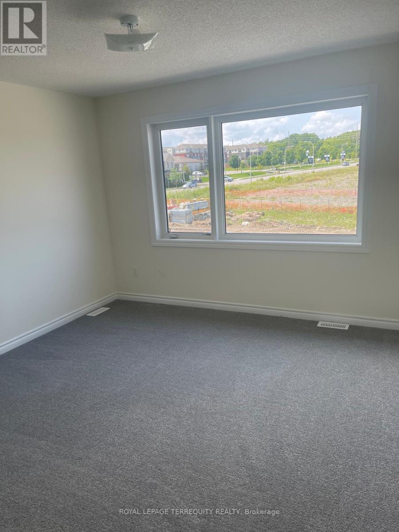
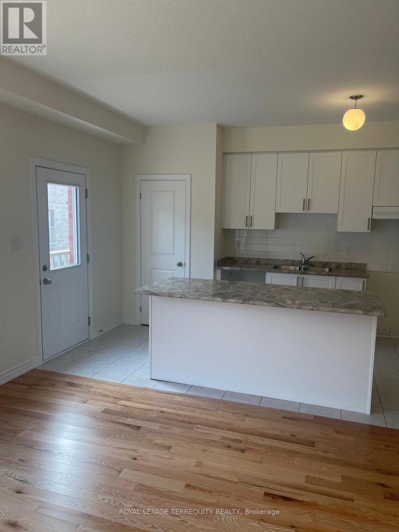
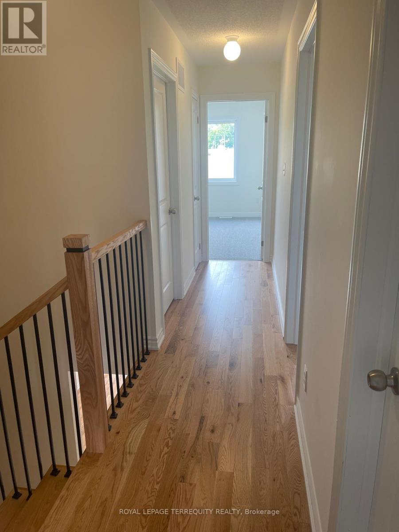
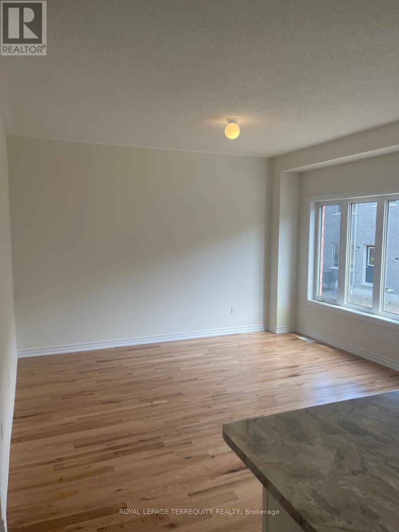
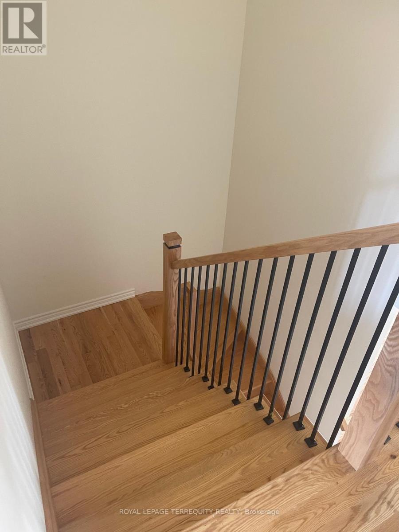
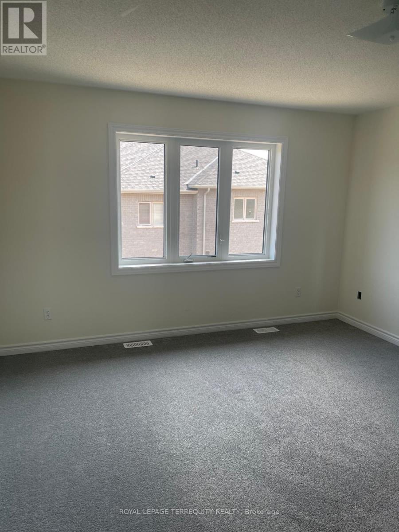
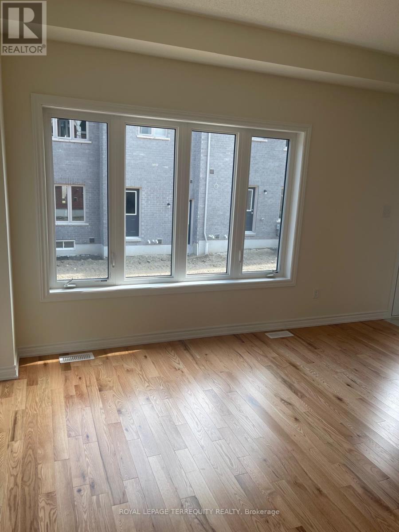
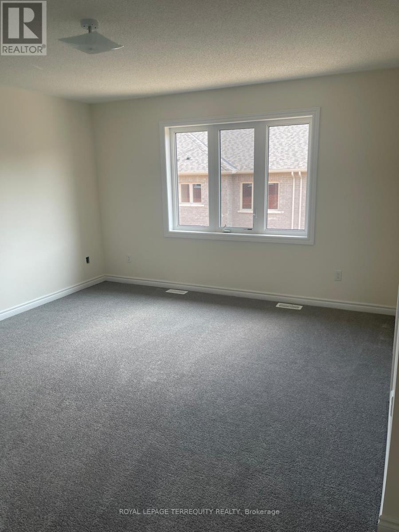
Welcome to a bright and modern townhome located in the highly desirable New Seaton community of Pickering. This well-designed home features a functional open-concept layout with 9-footceilings on the main floor, creating a spacious and airy feel throughout.The contemporary kitchen flows seamlessly into the living and dining areas, making it ideal for both everyday living and entertaining. Large windows provide plenty of natural light,while the oak staircase with elegant iron pickets adds a stylish touch.Upstairs, the convenient second-floor laundry adds everyday practicality. Located in a growing family-friendly neighbourhood close to parks, schools, trails, shopping, and major transportation routes, this home offers an excellent combination of comfort, style, and convenience.A wonderful opportunity to enjoy modern living in one of Pickering's newest and most sought after communities. (id:61483)
Property Details
| MLS® Number | E13660276 |
| Property Type | Single Family |
| Community Name | Rural Pickering |
| Amenities Near By | Park, Public Transit, Schools |
| Community Features | School Bus |
| Equipment Type | Water Heater |
| Parking Space Total | 2 |
| Rental Equipment Type | Water Heater |
| View Type | View |
Building
| Bathroom Total | 3 |
| Bedrooms Above Ground | 3 |
| Bedrooms Total | 3 |
| Appliances | Dishwasher, Dryer, Stove, Washer, Refrigerator |
| Basement Development | Unfinished |
| Basement Type | N/a (unfinished) |
| Construction Style Attachment | Attached |
| Cooling Type | Central Air Conditioning |
| Exterior Finish | Brick |
| Fire Protection | Smoke Detectors |
| Foundation Type | Block |
| Half Bath Total | 1 |
| Heating Fuel | Natural Gas |
| Heating Type | Forced Air |
| Stories Total | 2 |
| Size Interior | 1,500 - 2,000 Ft2 |
| Type | Row / Townhouse |
| Utility Water | Municipal Water |
Parking
| Garage |
Land
| Acreage | No |
| Land Amenities | Park, Public Transit, Schools |
| Sewer | Sanitary Sewer |
Rooms
| Level | Type | Length | Width | Dimensions |
|---|---|---|---|---|
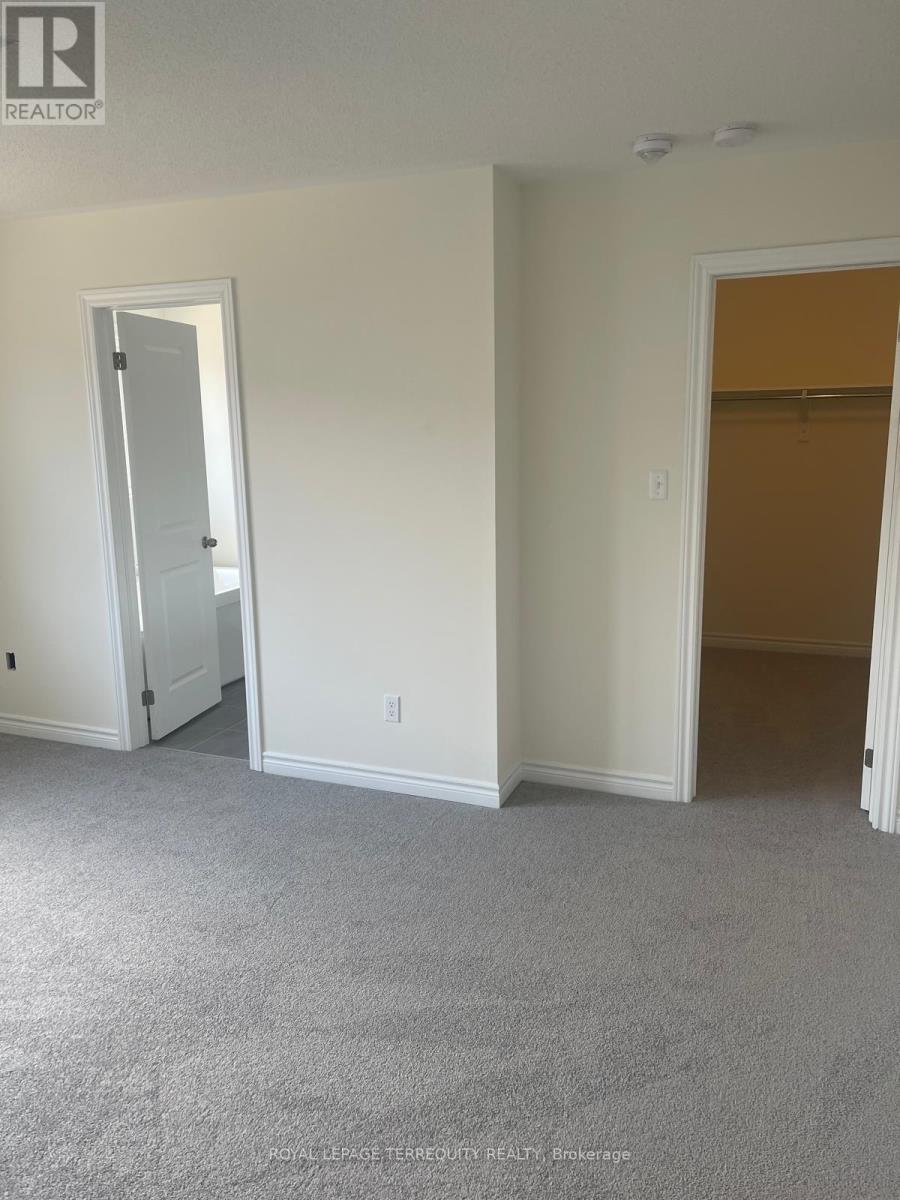
| Second Level | Primary Bedroom | 3.91 m | 4.51 m | 3.91 m x 4.51 m |
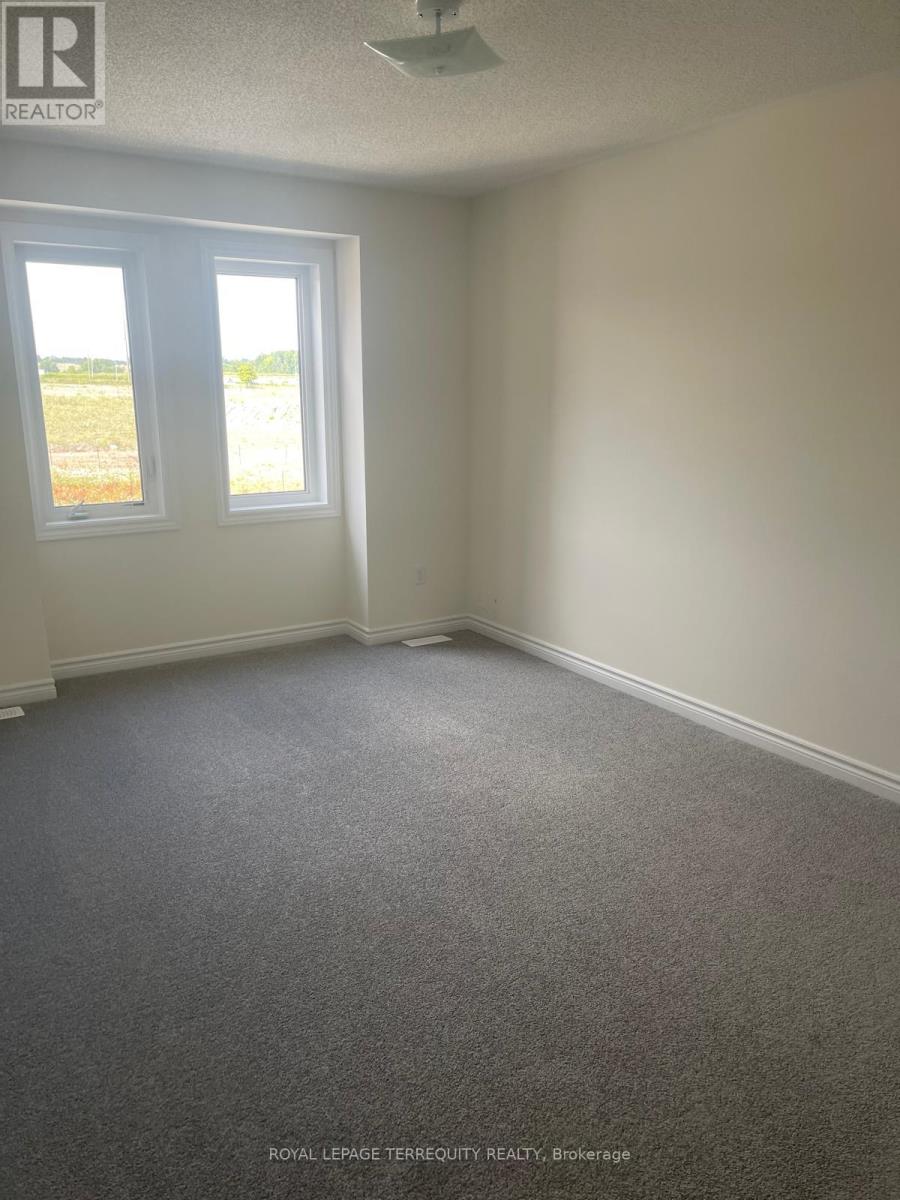
| Second Level | Bedroom 2 | 4.3 m | 3.12 m | 4.3 m x 3.12 m |
| Second Level | Bedroom 3 | 3.63 m | 3.78 m | 3.63 m x 3.78 m |
| Second Level | Laundry Room | 2.53 m | 1.79 m | 2.53 m x 1.79 m |
| Main Level | Living Room | 6.4 m | 3.66 m | 6.4 m x 3.66 m |
| Main Level | Kitchen | 4.11 m | 2.65 m | 4.11 m x 2.65 m |
| Main Level | Dining Room | 4.11 m | 2.65 m | 4.11 m x 2.65 m |
| Main Level | Family Room | 4.11 m | 4.21 m | 4.11 m x 4.21 m |
Utilities
| Cable | Available |
| Electricity | Available |
| Sewer | Available |
https://www.realtor.ca/real-estate/30139141/1111-marathon-avenue-pickering-rural-pickering
Contact Us
Contact us for more information

The trademarks REALTOR®, REALTORS®, and the REALTOR® logo are controlled by The Canadian Real Estate Association (CREA) and identify real estate professionals who are members of CREA. The trademarks MLS®, Multiple Listing Service® and the associated logos are owned by The Canadian Real Estate Association (CREA) and identify the quality of services provided by real estate professionals who are members of CREA. The trademark DDF® is owned by The Canadian Real Estate Association (CREA) and identifies CREA's Data Distribution Facility (DDF®)
August 11 2026 01:30:32
Toronto Regional Real Estate Board
Royal LePage Terrequity Realty