1106 - 10 Inn On The Park Drive Toronto, Ontario M3C 0P9

$2,100 Monthly
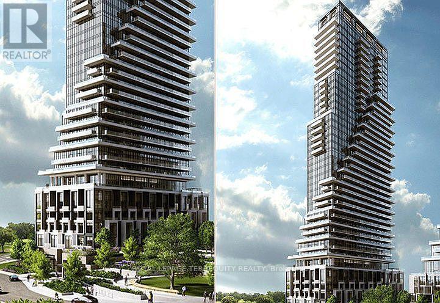
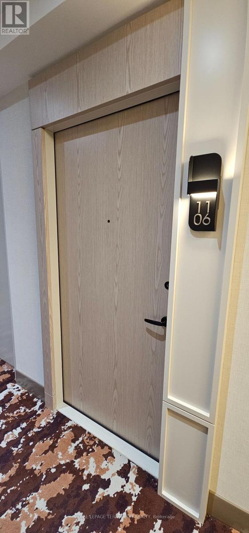
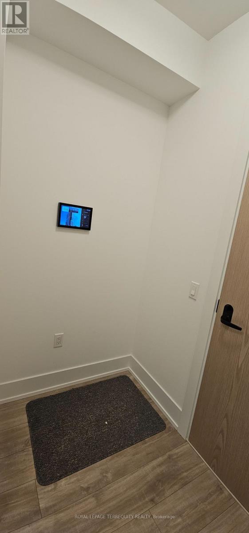
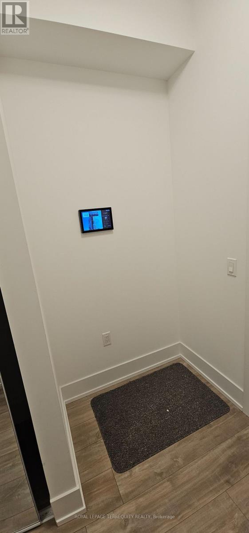
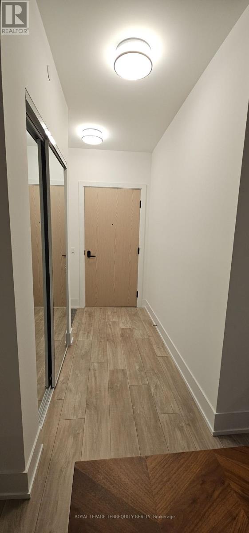
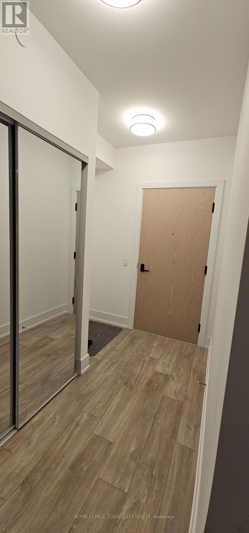
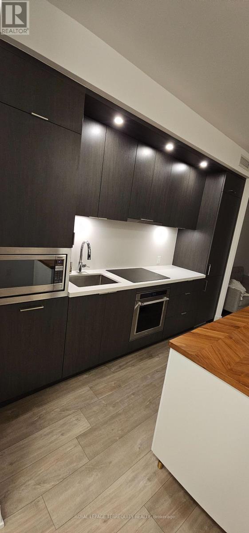
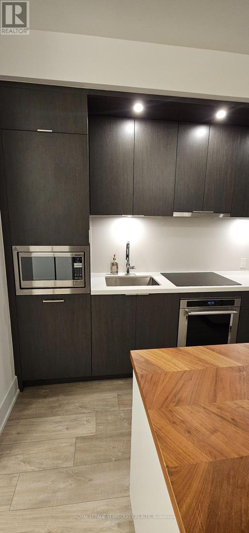
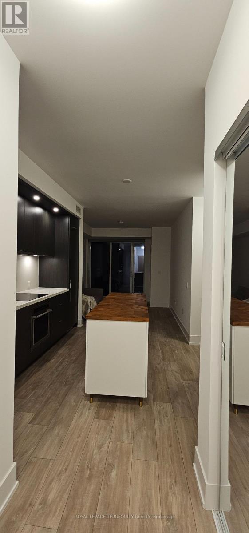
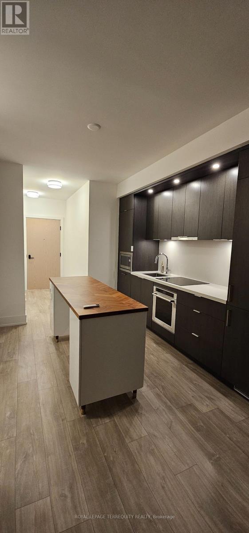
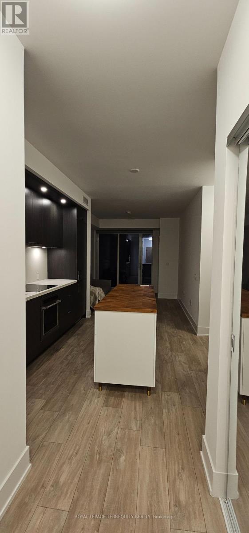
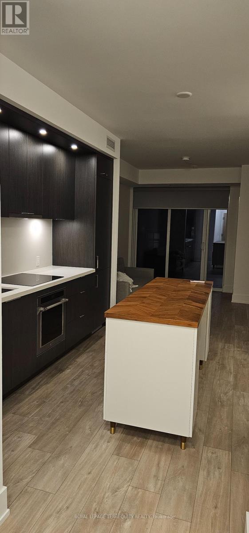
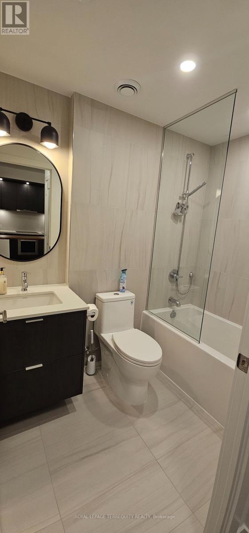
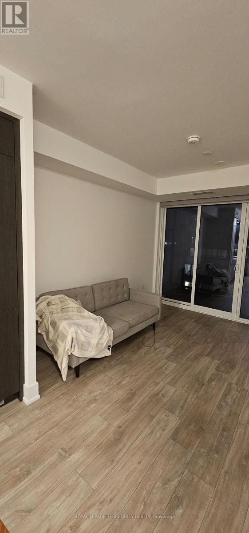
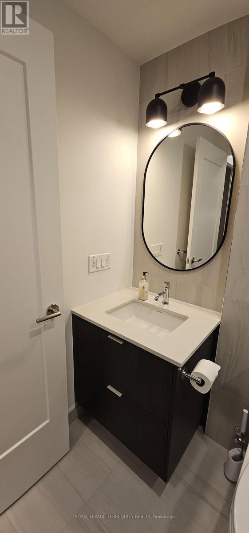
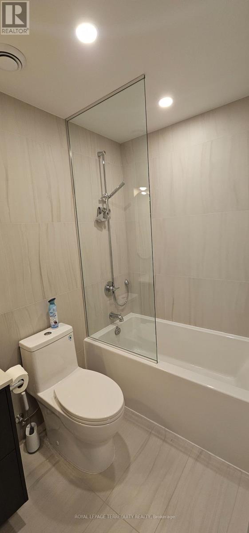
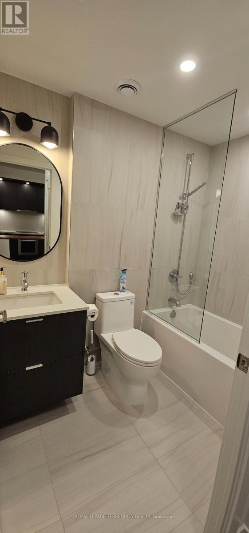
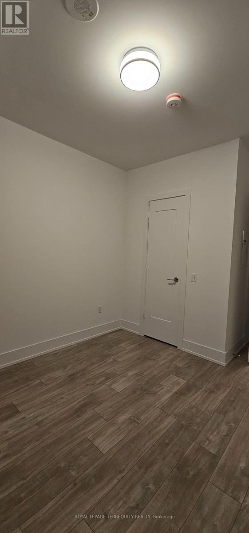
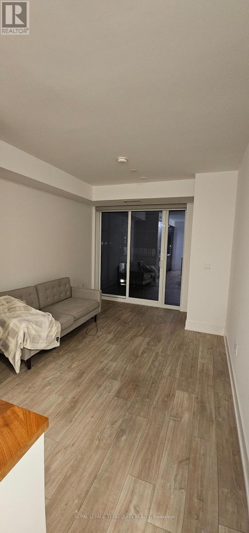
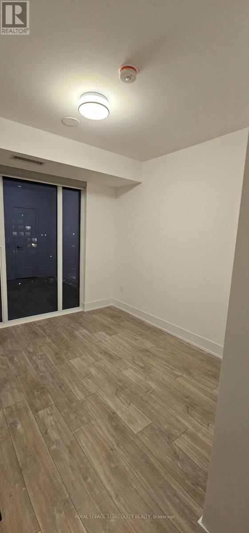
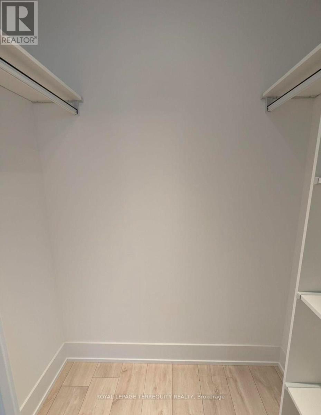
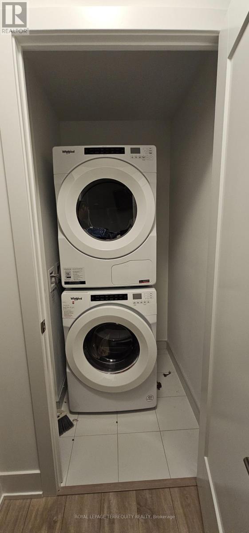
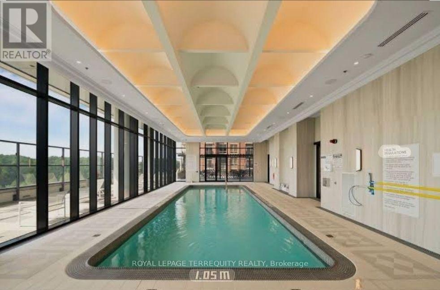
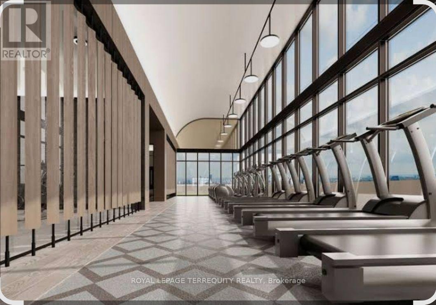
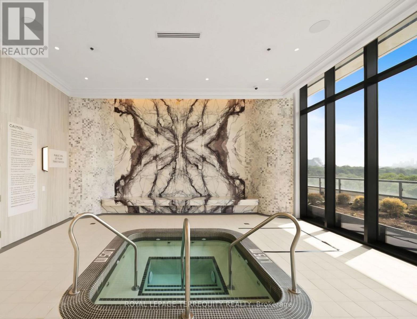
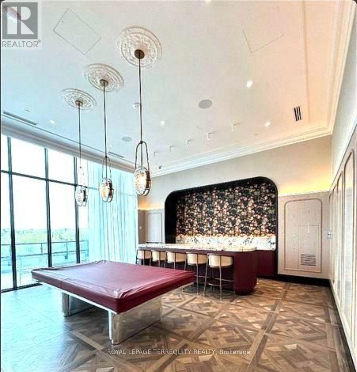
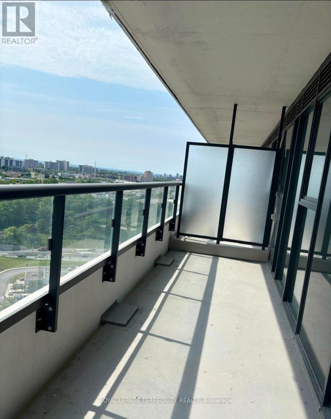
Available Immediately! Welcome to Chateau at Auberge, Tridel's luxury residence at Leslie & Eglinton. This upgraded 1-bedroom, 1-bathroom suite offers 611+ sq. ft. of bright, open-concept living plus a large balcony and storage locker. Features include 9-ft ceilings, laminate flooring throughout and a modern kitchen with large island, premium countertops, undermount sink, ample storage and integrated custom-panelled appliances. Spacious bedroom with large windows and walk-in closet. Additional upgrades include custom bathroom fixtures, motorized blinds with remote and keyless suite entry. Enjoy resort-style amenities including indoor pool, hot tub, fitness centre, yoga studio, entertainment lounges, BBQ areas, guest suites and 24-hour concierge. Steps to the Eglinton Crosstown LRT, Sunnybrook Park, shopping and dining. Rogers high-speed internet is included with building maintenance fees for the foreseeable future; tenant to do their own due diligence with Rogers. (id:61483)
Property Details
| MLS® Number | C13682182 |
| Property Type | Single Family |
| Community Name | Banbury-Don Mills |
| Communication Type | High Speed Internet |
| Community Features | Pets Allowed With Restrictions |
| Features | Balcony, Carpet Free |
Building
| Bathroom Total | 1 |
| Bedrooms Above Ground | 1 |
| Bedrooms Total | 1 |
| Age | 0 To 5 Years |
| Amenities | Separate Heating Controls, Separate Electricity Meters, Storage - Locker |
| Appliances | Dishwasher, Dryer, Microwave, Oven, Stove, Washer, Window Coverings, Refrigerator |
| Basement Type | None |
| Cooling Type | Central Air Conditioning |
| Exterior Finish | Brick, Concrete |
| Flooring Type | Laminate |
| Heating Fuel | Natural Gas |
| Heating Type | Forced Air |
| Size Interior | 600 - 699 Ft2 |
| Type | Apartment |
Parking
| Underground | |
| Garage |
Land
| Acreage | No |
Rooms
| Level | Type | Length | Width | Dimensions |
|---|---|---|---|---|
| Flat | Living Room | 3.28 m | 3.2 m | 3.28 m x 3.2 m |
| Flat | Dining Room | 3.51 m | 3.2 m | 3.51 m x 3.2 m |
| Flat | Kitchen | 3.51 m | 3.2 m | 3.51 m x 3.2 m |
| Flat | Primary Bedroom | 3.05 m | 3.2 m | 3.05 m x 3.2 m |
Contact Us
Contact us for more information

The trademarks REALTOR®, REALTORS®, and the REALTOR® logo are controlled by The Canadian Real Estate Association (CREA) and identify real estate professionals who are members of CREA. The trademarks MLS®, Multiple Listing Service® and the associated logos are owned by The Canadian Real Estate Association (CREA) and identify the quality of services provided by real estate professionals who are members of CREA. The trademark DDF® is owned by The Canadian Real Estate Association (CREA) and identifies CREA's Data Distribution Facility (DDF®)
August 17 2026 06:59:47
Toronto Regional Real Estate Board
Royal LePage Terrequity Realty