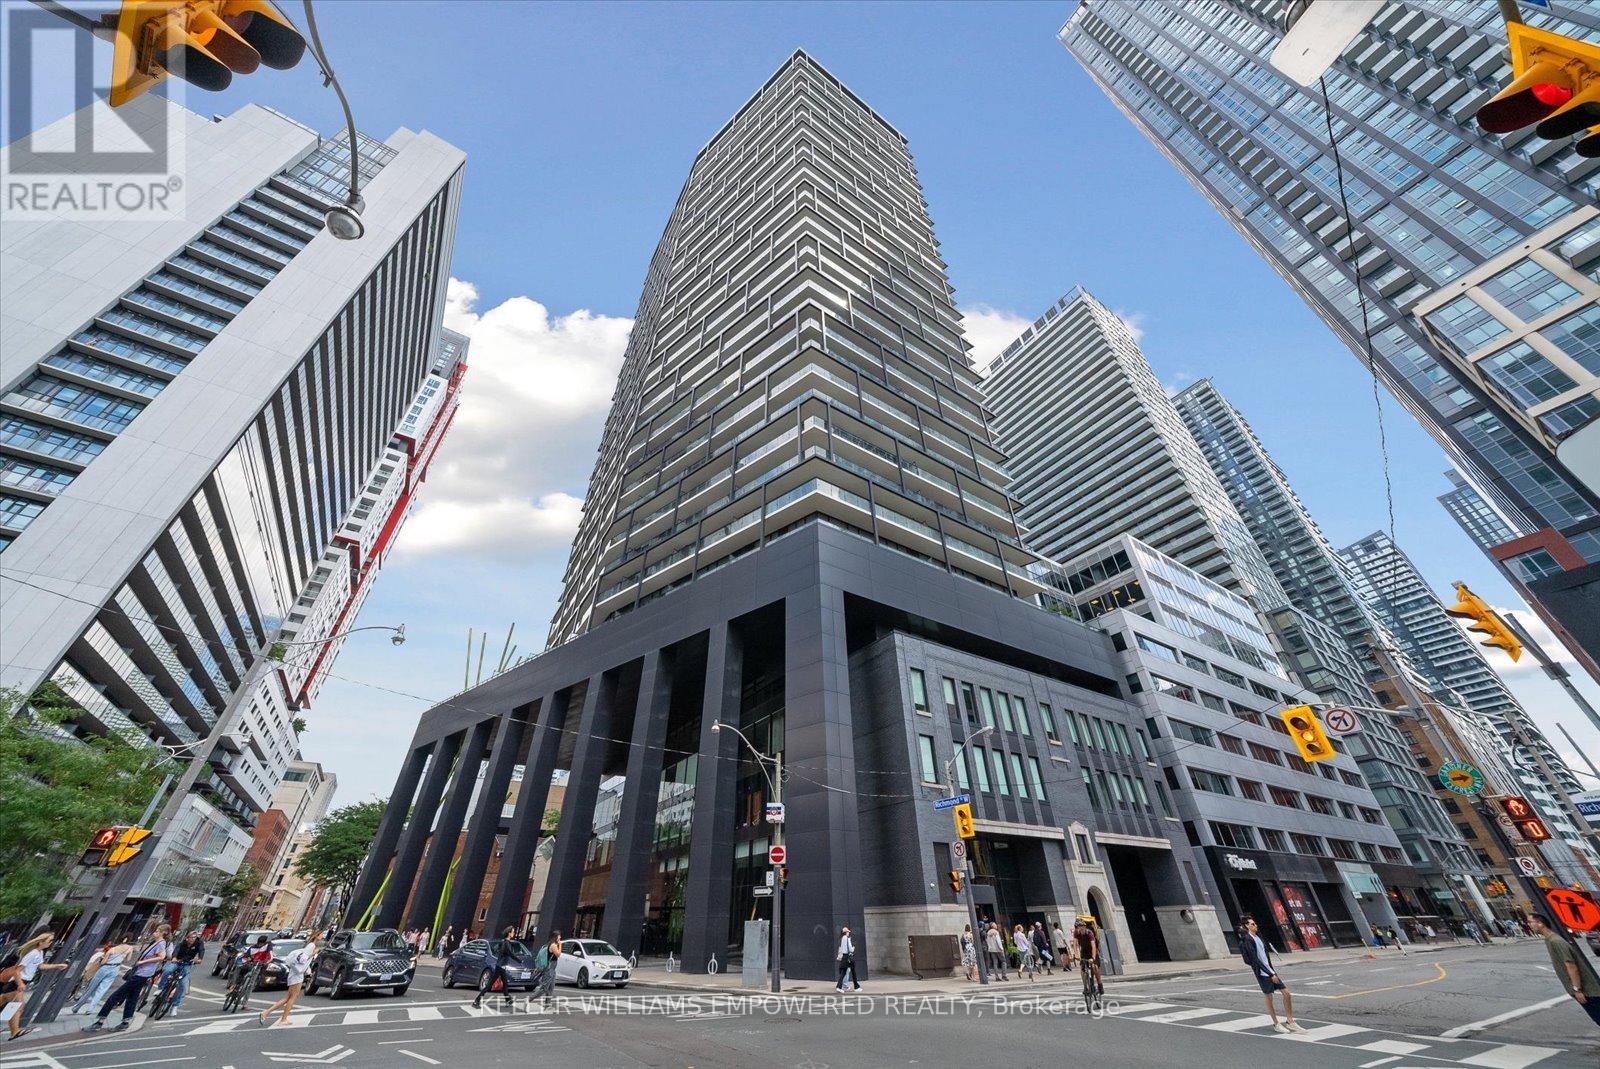
1105 - 125 Peter Street Toronto, Ontario M5V 0M2

$2,150 Monthly
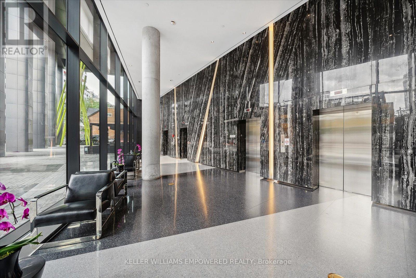
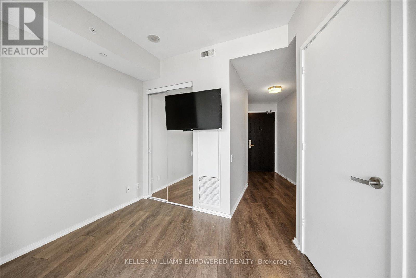
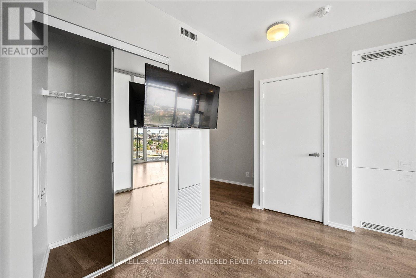
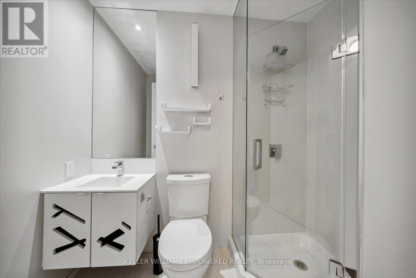
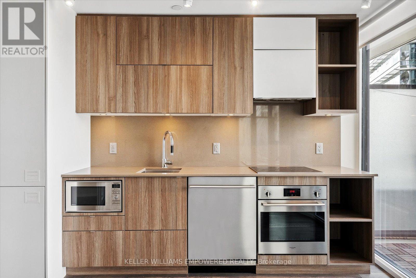
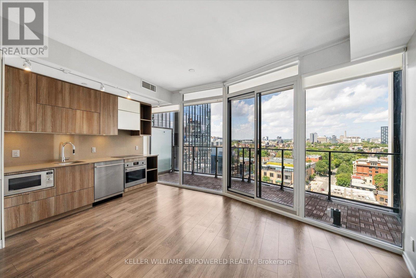
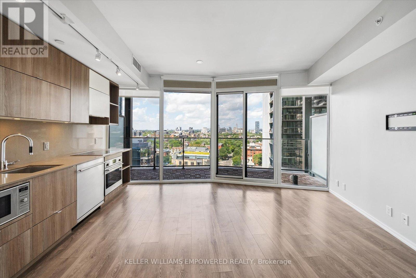
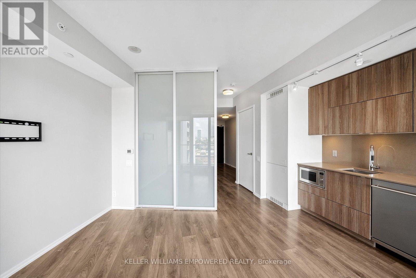
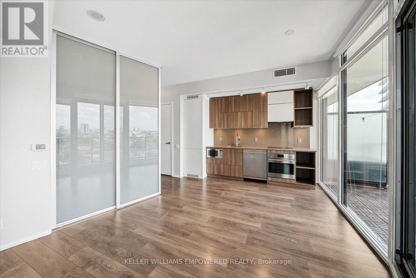
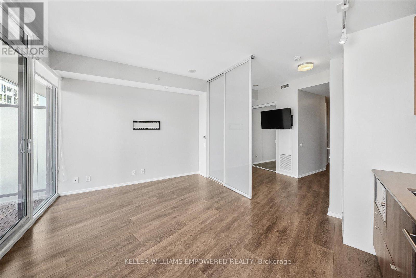
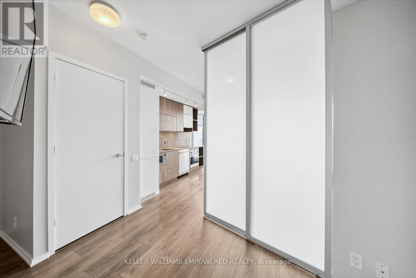
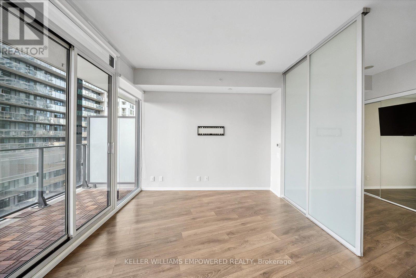
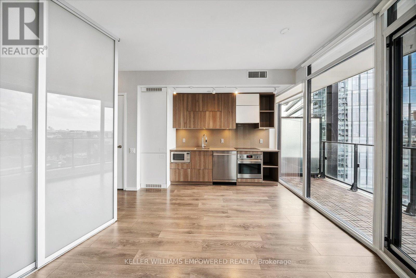
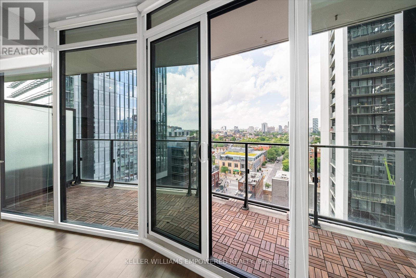
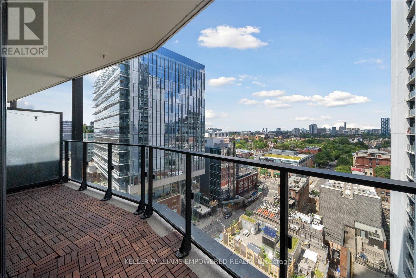
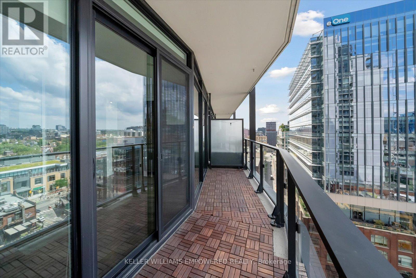
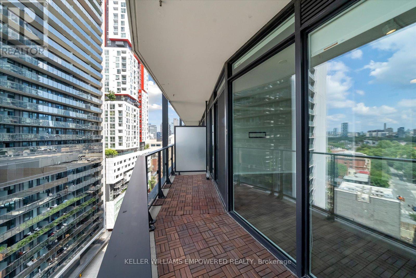
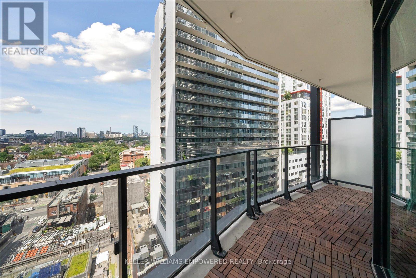
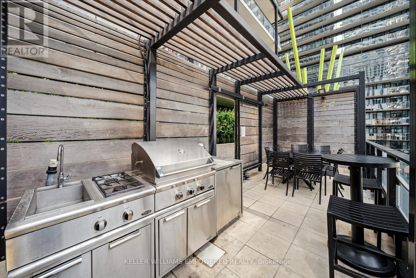
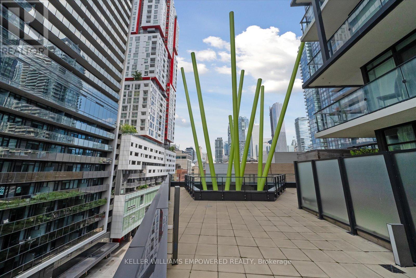
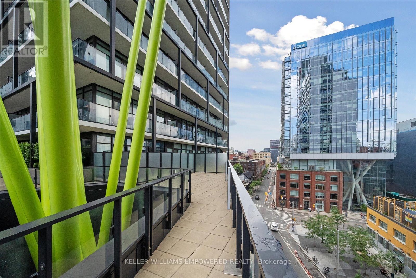
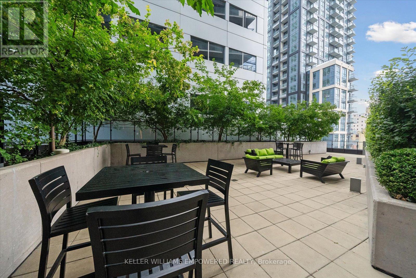
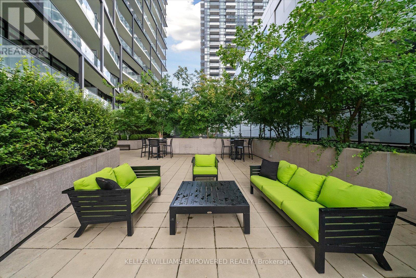
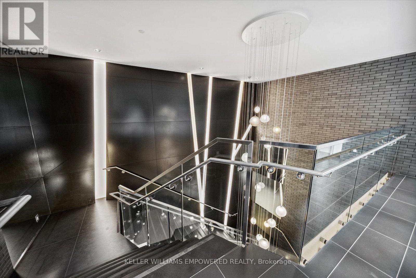
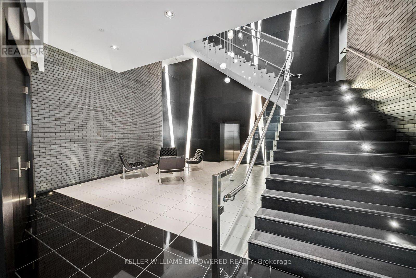
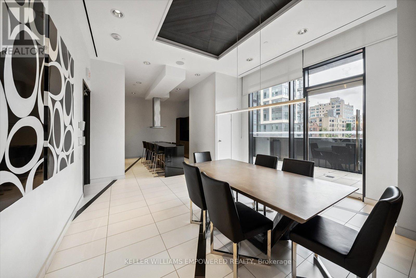
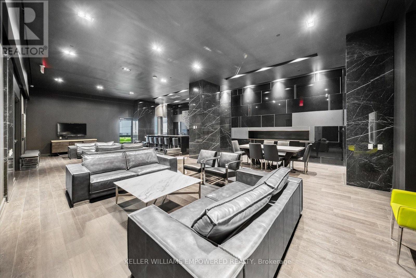
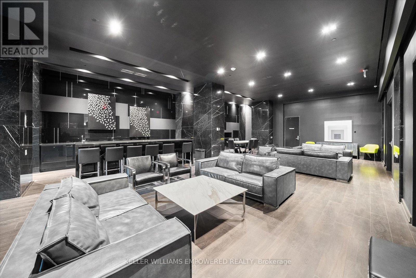
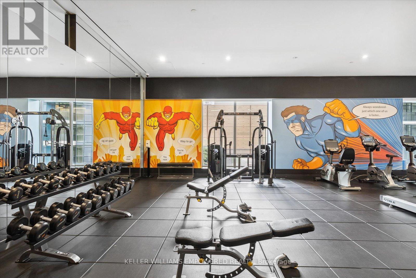
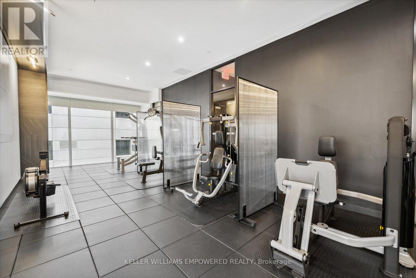
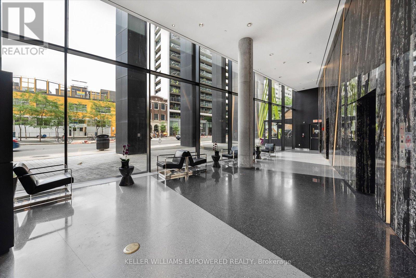
Located in the heart of Toronto's Downtown core, this Junior 1 Bedroom unit is in the esteemed Tableau Condominium Building. With plenty of amenities within the building itself, the Condo is within walking distance to the Rogers Centre, Art Gallery of Ontario, Osgoode Station, and all of the shops and restaurants along Queen West. With easy access to all of Toronto's top post-secondary schools, this unit is perfect for students, young professionals working Downtown! Unit is available for immediate move-in and offers an efficient and open layout without standing built-in appliances, luxury finishes, large balcony and your own locker for additional storage! (id:61483)
Property Details
| MLS® Number | C13656216 |
| Property Type | Single Family |
| Community Name | Waterfront Communities C1 |
| Amenities Near By | Hospital, Park, Public Transit, Schools |
| Community Features | Pets Allowed With Restrictions |
| Features | Balcony |
Building
| Bathroom Total | 1 |
| Bedrooms Above Ground | 1 |
| Bedrooms Total | 1 |
| Amenities | Security/concierge, Recreation Centre, Exercise Centre, Party Room, Storage - Locker |
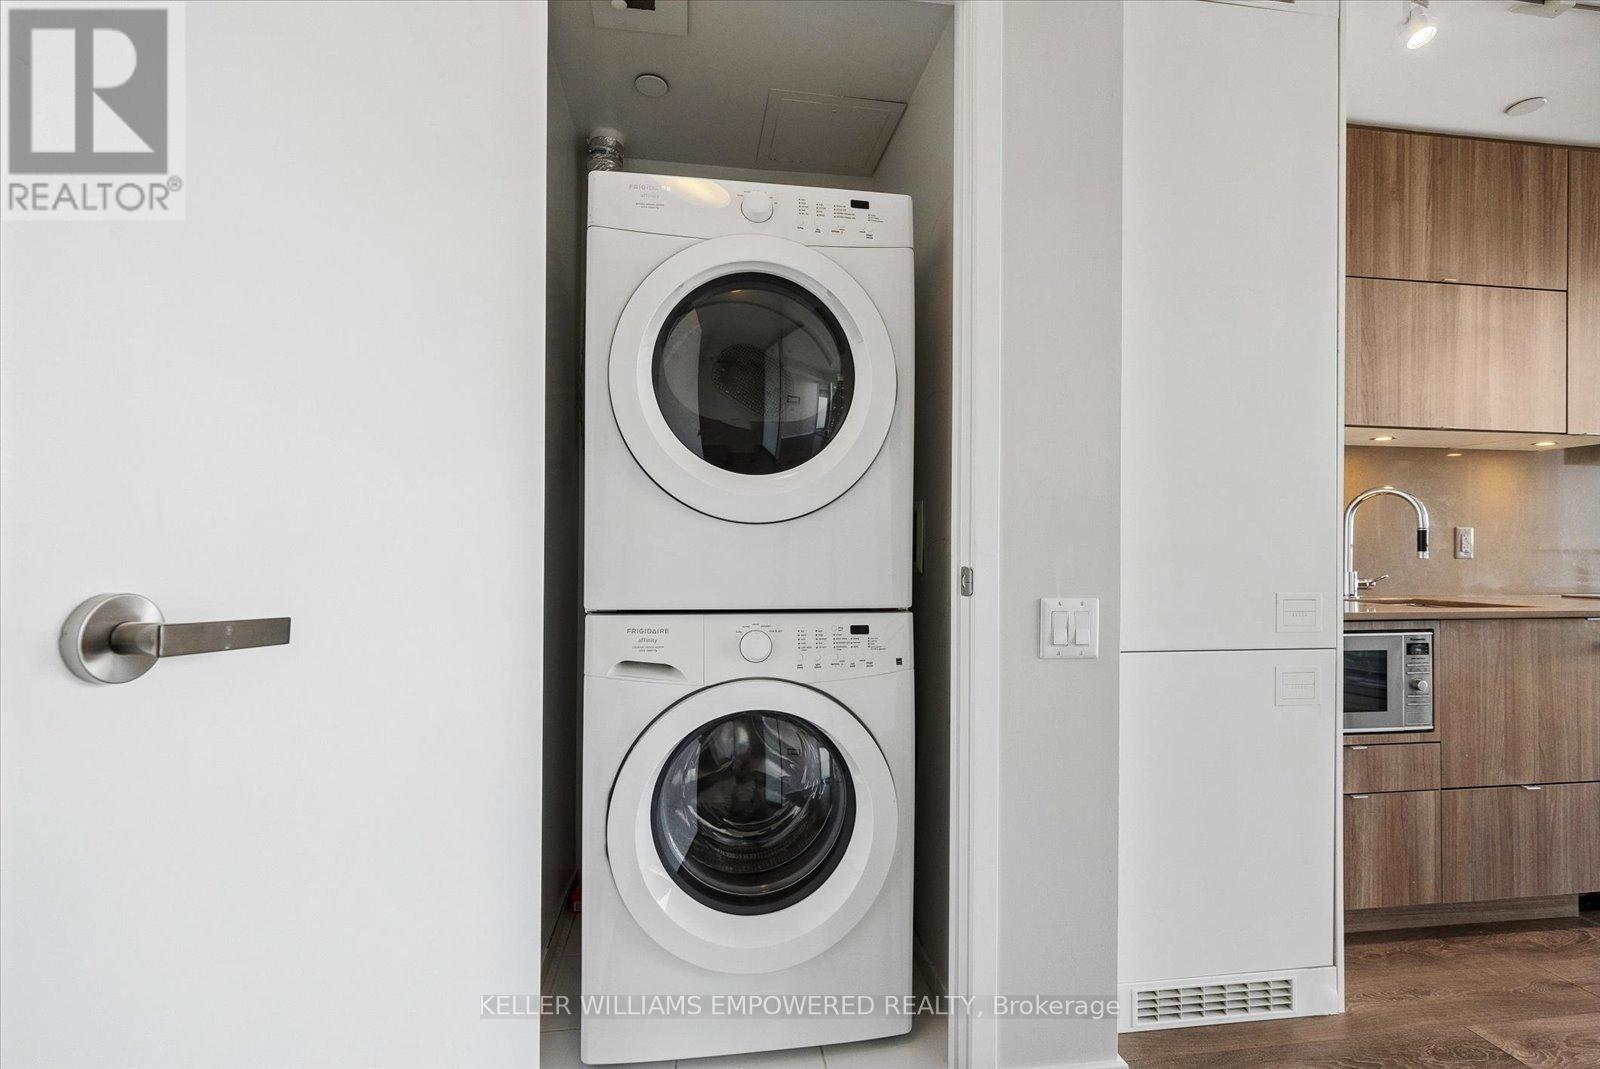
| Appliances | Dryer, Freezer, Microwave, Oven, Range, Washer, Refrigerator |
| Basement Type | None |
| Cooling Type | Central Air Conditioning |
| Exterior Finish | Brick, Concrete |
| Flooring Type | Hardwood |
| Heating Fuel | Natural Gas |
| Heating Type | Forced Air |
| Size Interior | 0 - 499 Ft2 |
| Type | Apartment |
Parking
| Underground | |
| Garage |
Land
| Acreage | No |
| Land Amenities | Hospital, Park, Public Transit, Schools |
Rooms
| Level | Type | Length | Width | Dimensions |
|---|---|---|---|---|
| Main Level | Bedroom | 2.03 m | 2.02 m | 2.03 m x 2.02 m |
| Main Level | Kitchen | 2.91 m | 1.55 m | 2.91 m x 1.55 m |
| Main Level | Living Room | 3.34 m | 2.56 m | 3.34 m x 2.56 m |
Contact Us
Contact us for more information

The trademarks REALTOR®, REALTORS®, and the REALTOR® logo are controlled by The Canadian Real Estate Association (CREA) and identify real estate professionals who are members of CREA. The trademarks MLS®, Multiple Listing Service® and the associated logos are owned by The Canadian Real Estate Association (CREA) and identify the quality of services provided by real estate professionals who are members of CREA. The trademark DDF® is owned by The Canadian Real Estate Association (CREA) and identifies CREA's Data Distribution Facility (DDF®)
August 10 2026 12:29:02
Toronto Regional Real Estate Board
Keller Williams Empowered Realty