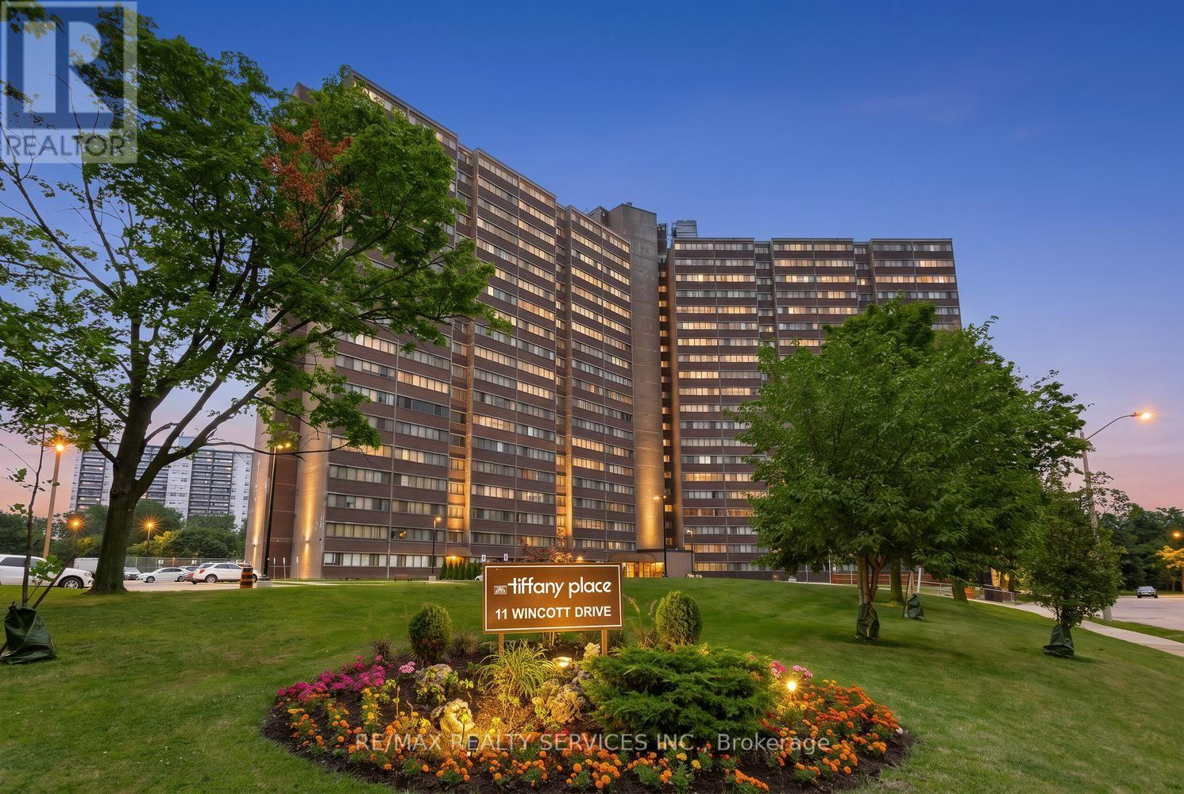
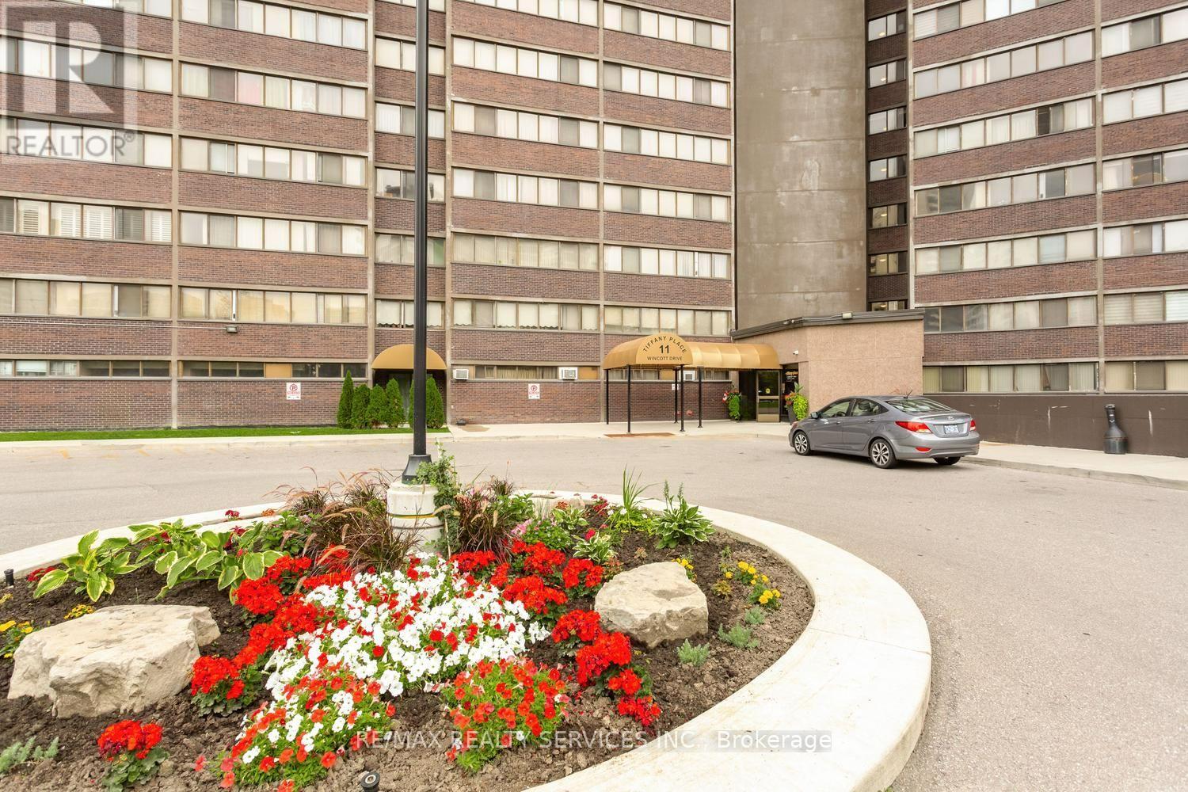
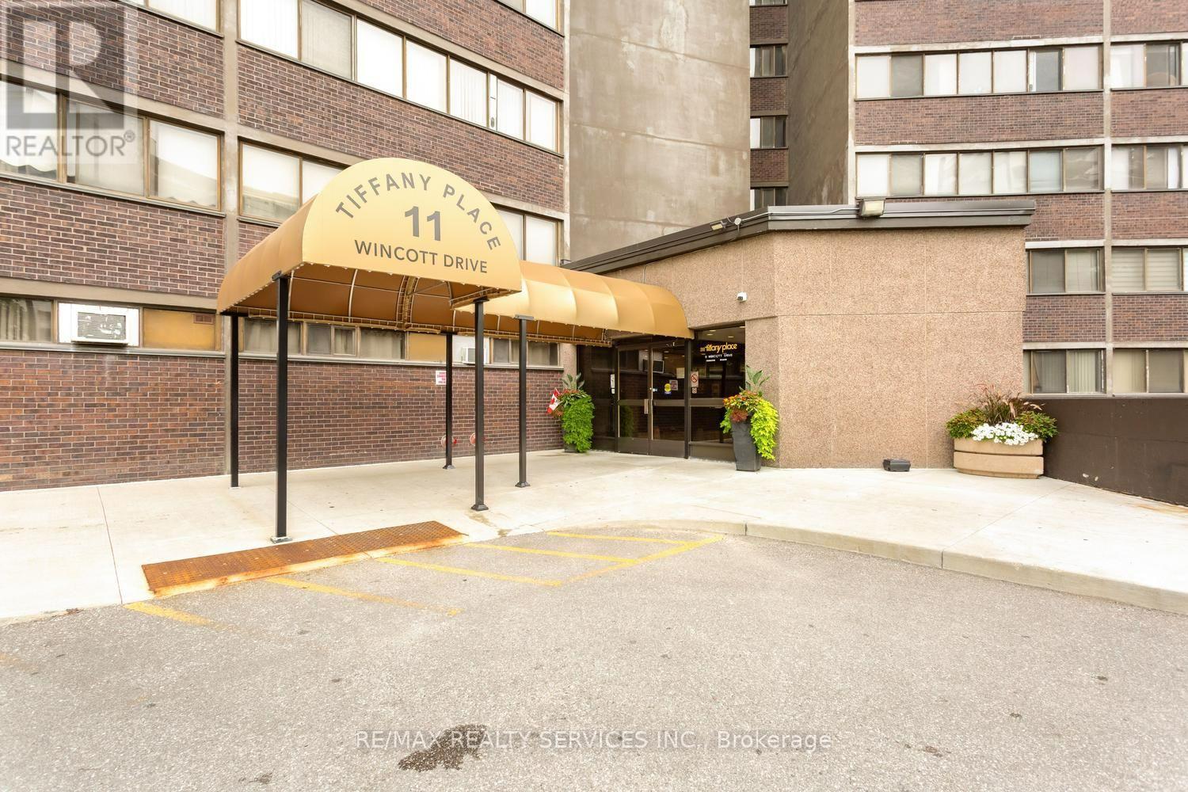
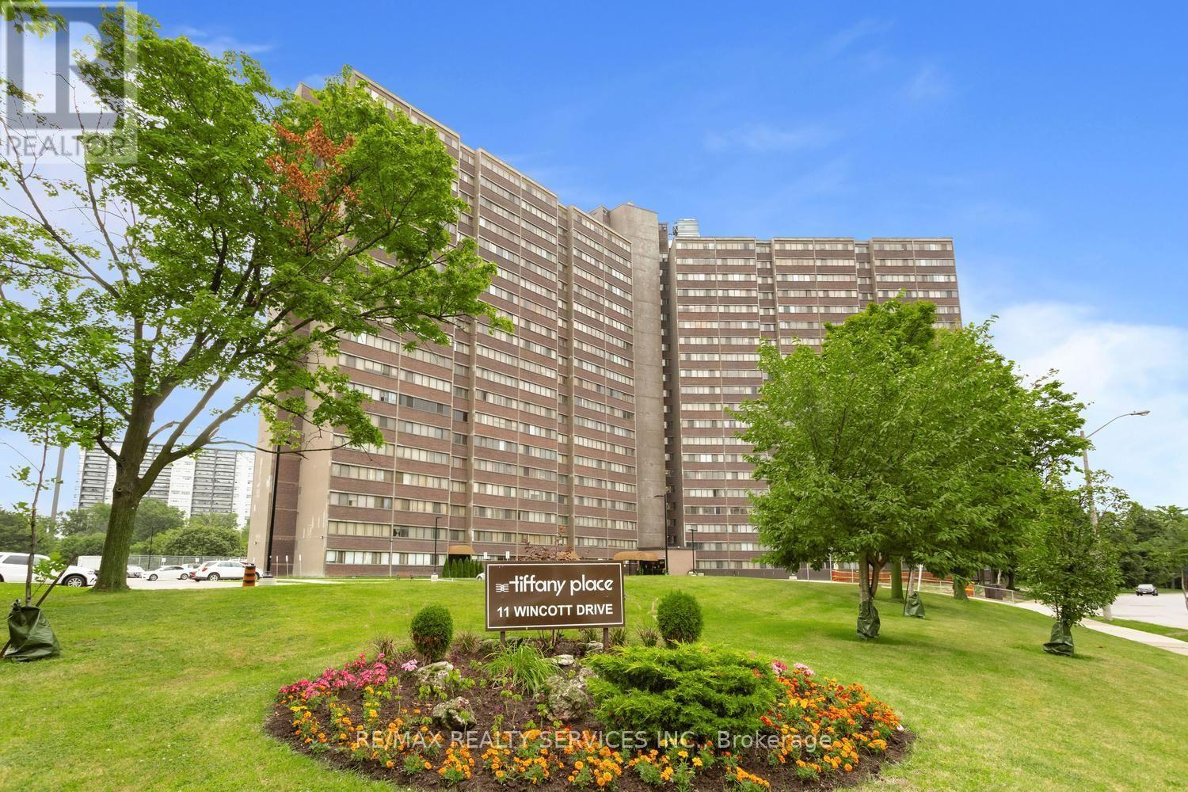
11 - 11 Wincott Drive Toronto, Ontario M9R 2R9

$3,000 Monthly
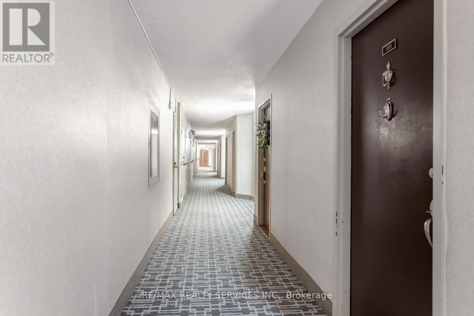
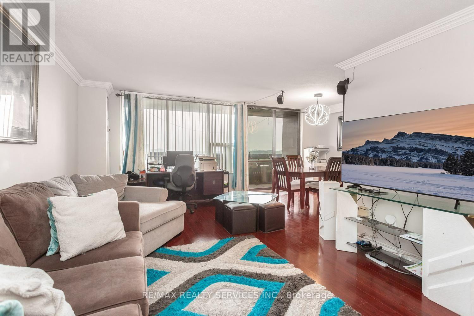
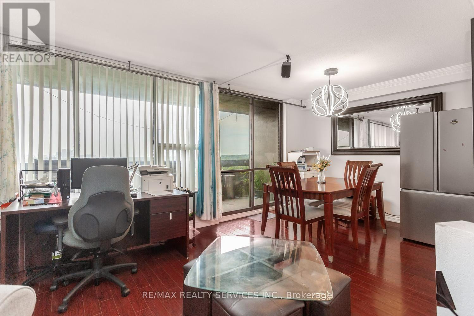
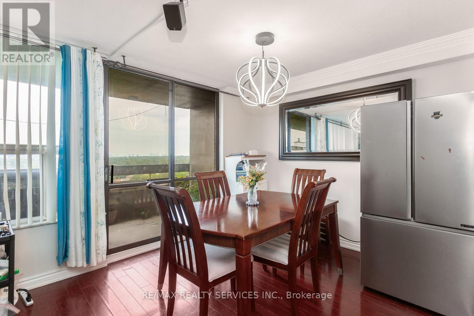
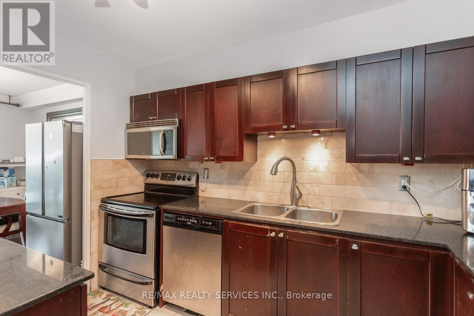
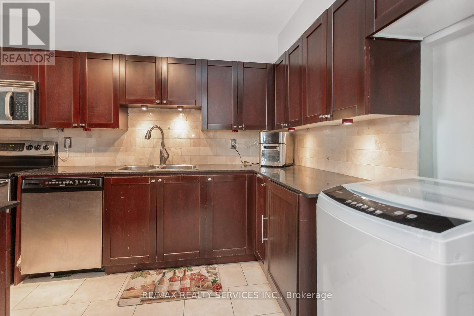
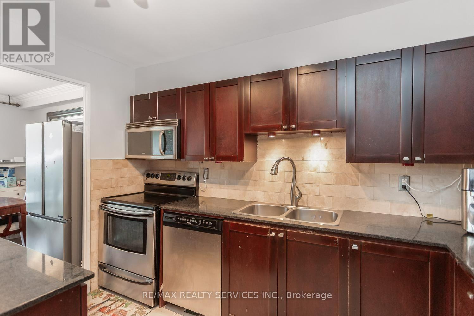
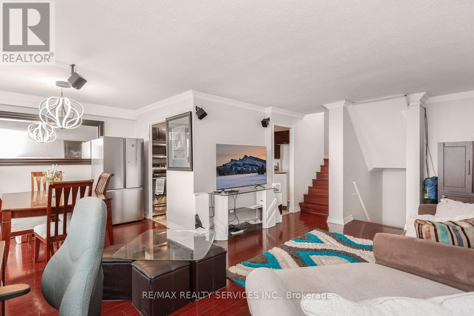
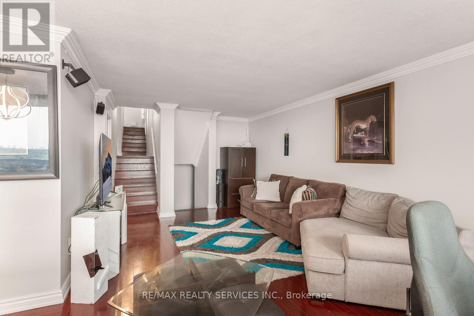
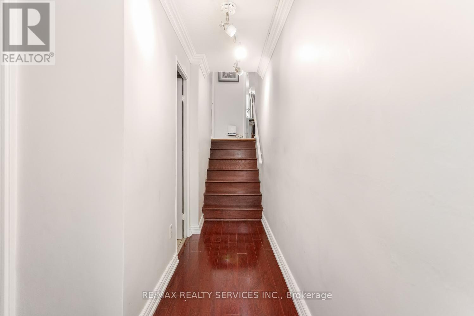
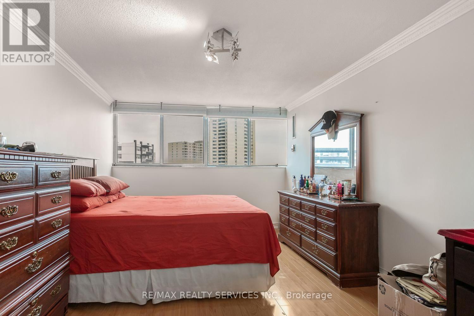
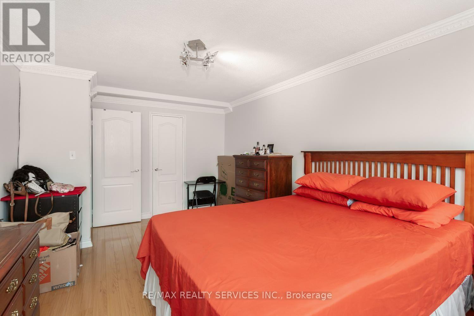
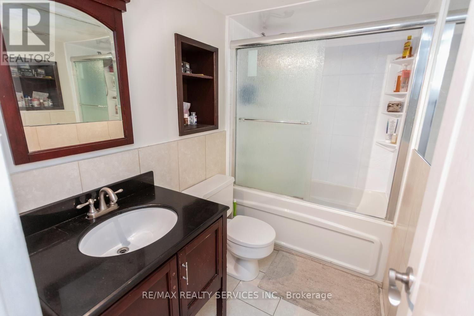
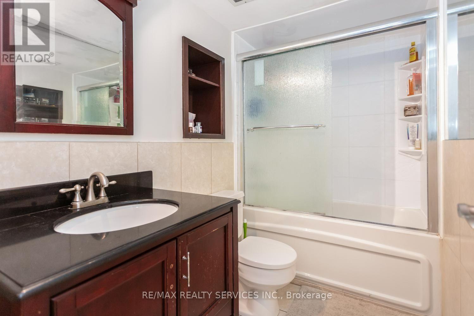
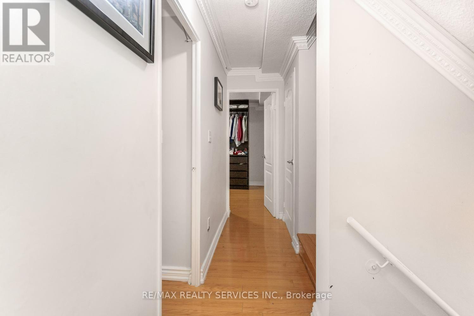
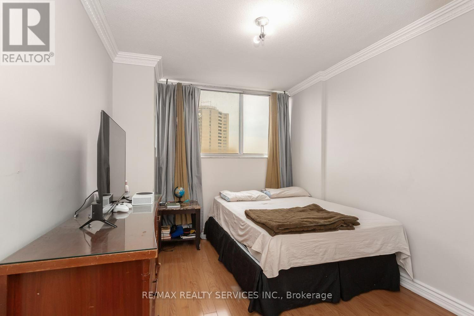
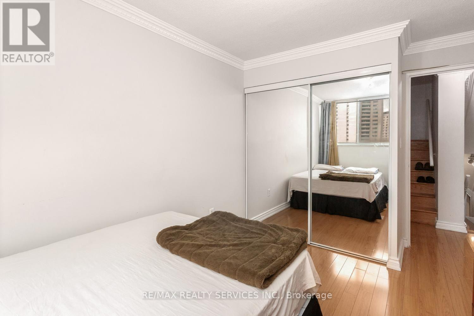
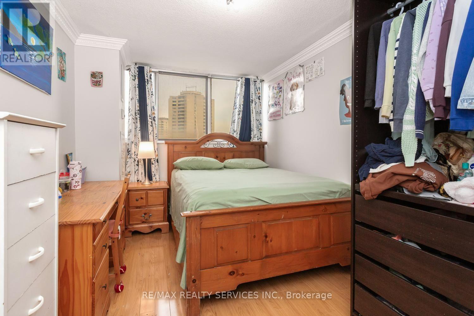
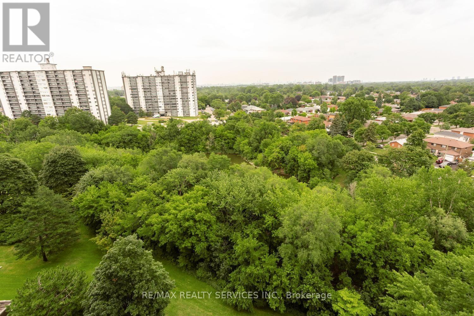
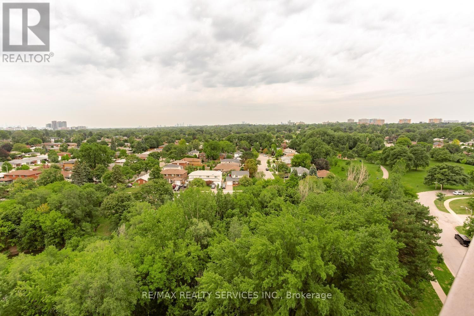
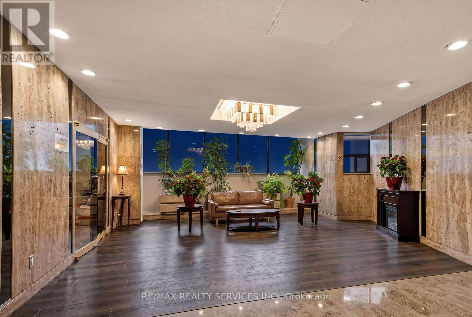
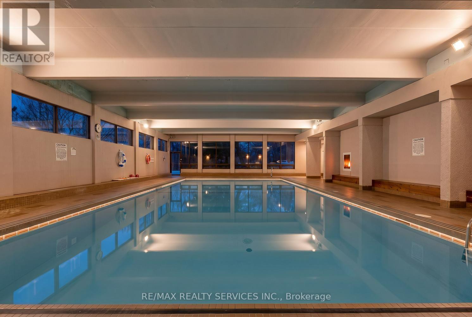
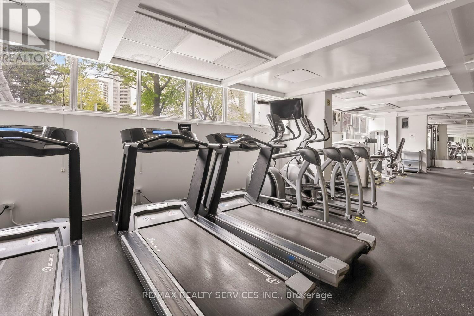

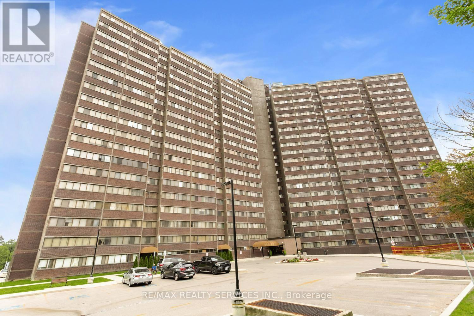
Rarely offered in sought-after Tiffany Place! This spacious multi-level condo is ideally located in the heart of Etobicoke and offers approx. 1,500 sq. ft. of comfortable living with 3 generously sized bedrooms and a stylish kitchen featuring granite countertops and backsplash. Enjoy a large private balcony with impressive views of the Toronto skyline, plus the convenience of in-suite laundry and storage locker. Outstanding building amenities include an indoor pool, gym, sauna, tennis court, party room and more. Hydro, water, heat, A/C, basic cable TV and internet are included-tenant pays only the monthly rent. Conveniently located close to Hwy 401, 427 & 27, Pearson Airport, schools, library, Costco, shopping, parks and public transit, with a bus stop directly in front of the building and easy access to Islington and Lawrence West subway stations. A desirable rental opportunity in a high-demand location. Available September 1st. A+++ tenant required. (id:61483)
Property Details
| MLS® Number | W13666648 |
| Property Type | Single Family |
| Community Name | Kingsview Village-The Westway |
| Communication Type | High Speed Internet |
| Community Features | Pets Allowed With Restrictions |
| Features | Balcony |
| Parking Space Total | 1 |
Building
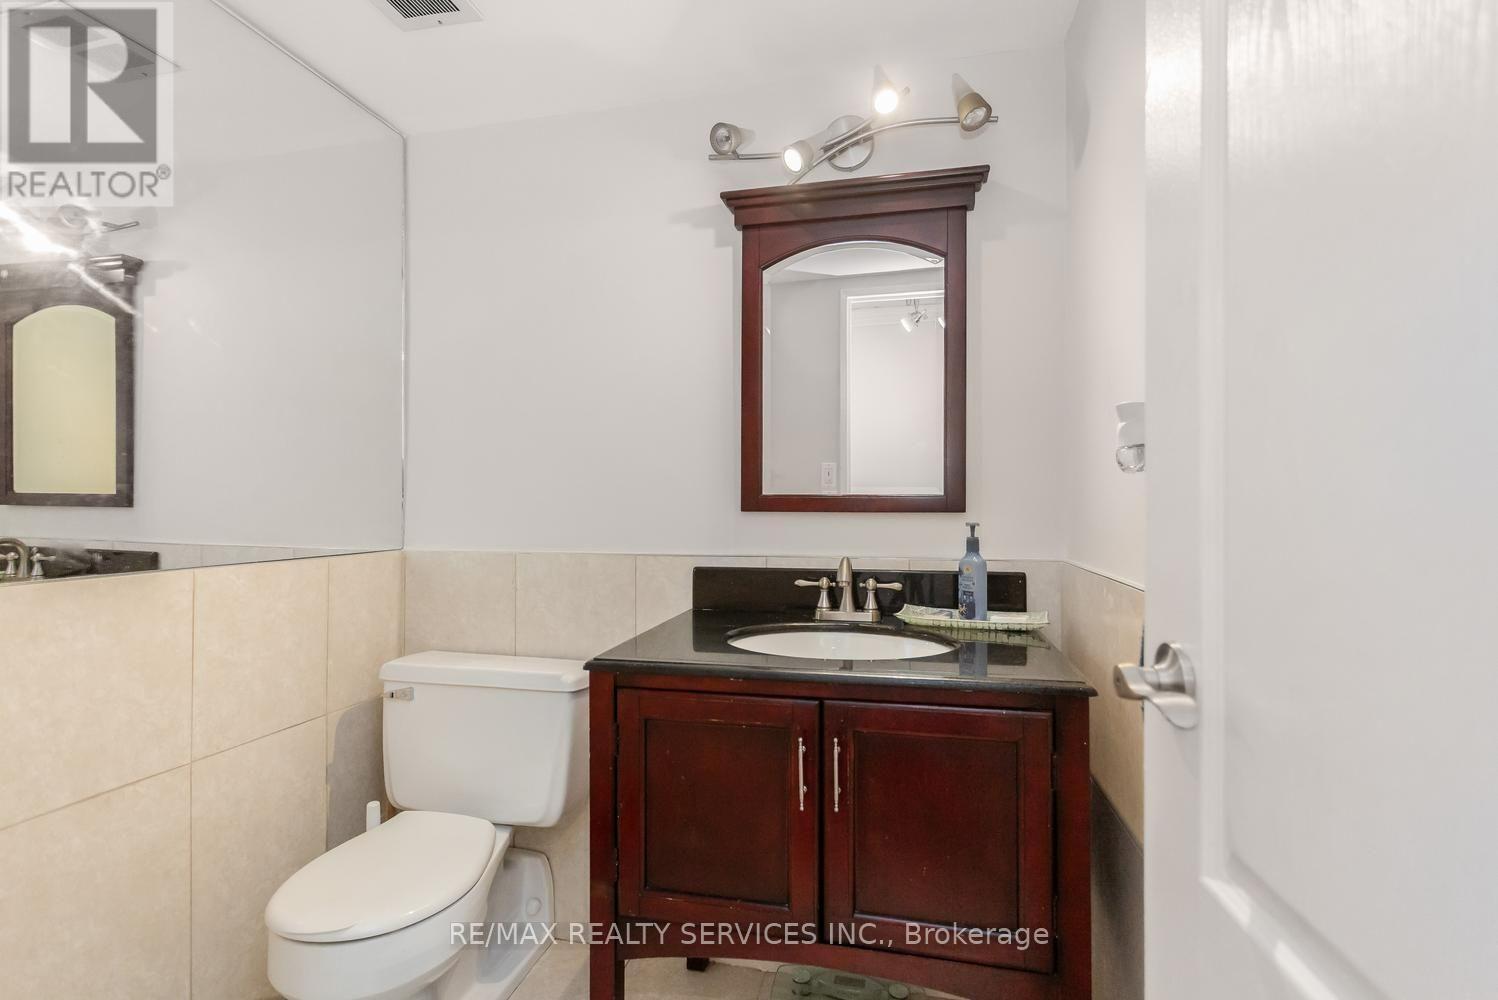
| Bathroom Total | 2 |
| Bedrooms Above Ground | 3 |
| Bedrooms Total | 3 |
| Age | 51 To 99 Years |
| Amenities | Storage - Locker |
| Appliances | Water Heater - Tankless |
| Basement Type | None |
| Cooling Type | Central Air Conditioning |
| Exterior Finish | Brick |
| Flooring Type | Hardwood, Laminate |
| Half Bath Total | 1 |
| Heating Fuel | Natural Gas |
| Heating Type | Forced Air |
| Stories Total | 2 |
| Size Interior | 1,400 - 1,599 Ft2 |
| Type | Apartment |
Parking
| Underground | |
| Garage |
Land
| Acreage | No |
Rooms
| Level | Type | Length | Width | Dimensions |
|---|---|---|---|---|
| Main Level | Living Room | 6.19 m | 3.6 m | 6.19 m x 3.6 m |
| Main Level | Dining Room | 3.19 m | 2.54 m | 3.19 m x 2.54 m |
| Main Level | Kitchen | 2.78 m | 2.41 m | 2.78 m x 2.41 m |
| Upper Level | Primary Bedroom | 5.14 m | 3.33 m | 5.14 m x 3.33 m |
| Upper Level | Bedroom 2 | 3.54 m | 2.77 m | 3.54 m x 2.77 m |
| Upper Level | Bedroom 3 | 4.66 m | 2.71 m | 4.66 m x 2.71 m |
Contact Us
Contact us for more information

The trademarks REALTOR®, REALTORS®, and the REALTOR® logo are controlled by The Canadian Real Estate Association (CREA) and identify real estate professionals who are members of CREA. The trademarks MLS®, Multiple Listing Service® and the associated logos are owned by The Canadian Real Estate Association (CREA) and identify the quality of services provided by real estate professionals who are members of CREA. The trademark DDF® is owned by The Canadian Real Estate Association (CREA) and identifies CREA's Data Distribution Facility (DDF®)
August 12 2026 04:02:59
Toronto Regional Real Estate Board
RE/MAX Realty Services Inc.