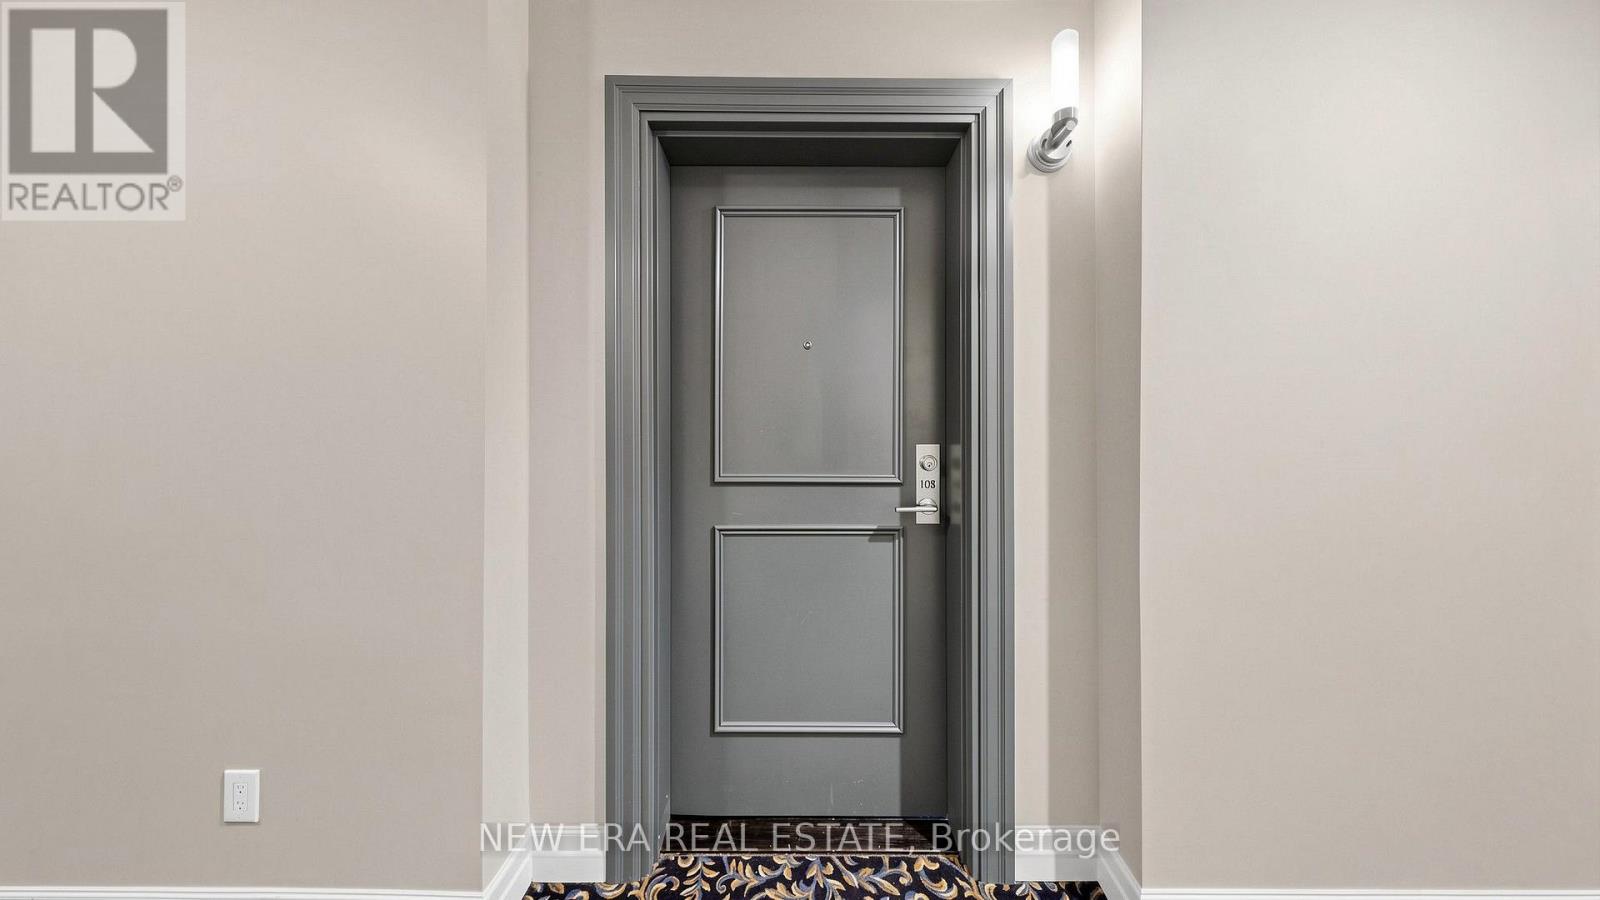
108 - 2300 Upper Middle Road W Oakville, Ontario L6M 4G6

$799,900Maintenance, Water, Insurance, Parking
$605.74 Monthly
Maintenance, Water, Insurance, Parking
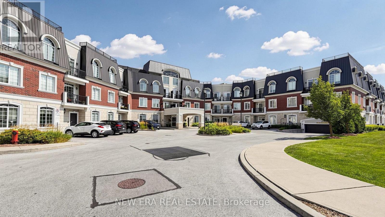
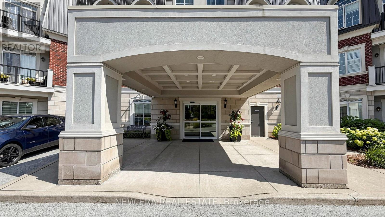
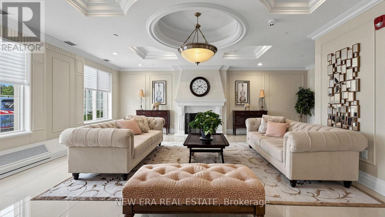
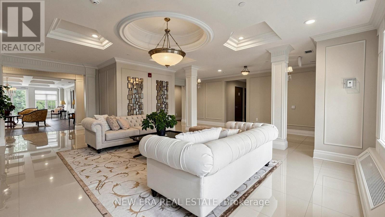
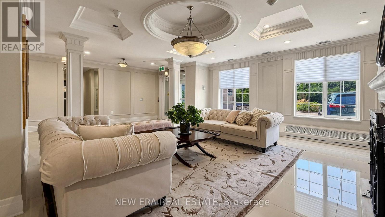
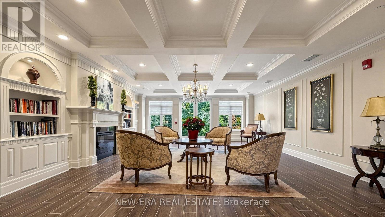
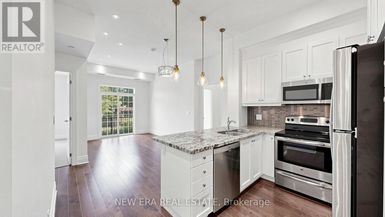
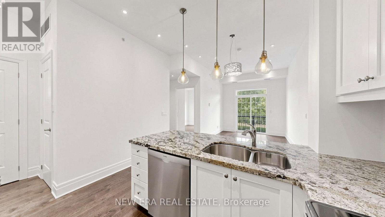
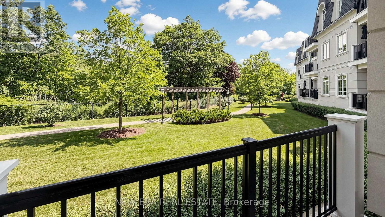
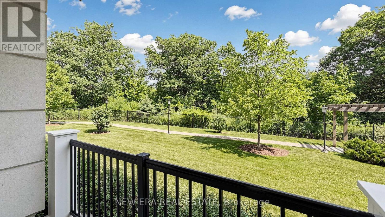
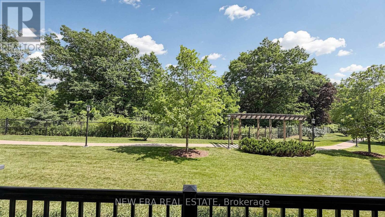
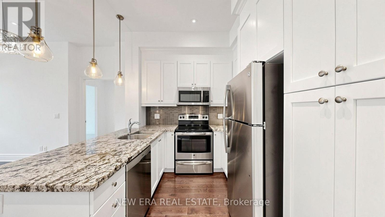
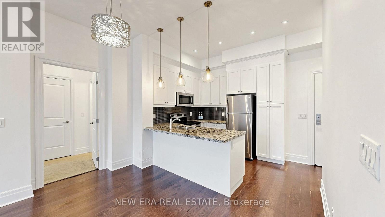
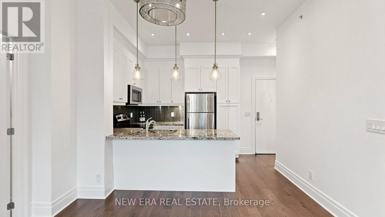
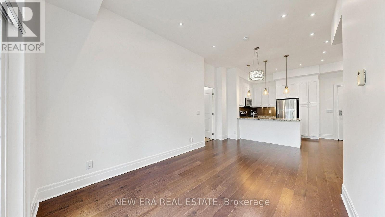
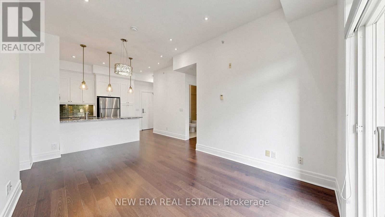
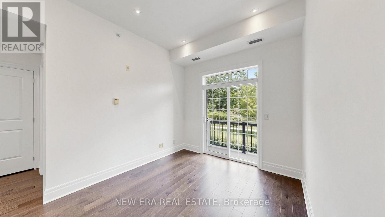
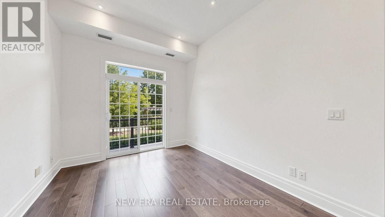
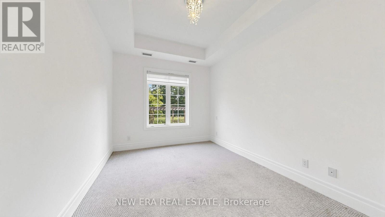
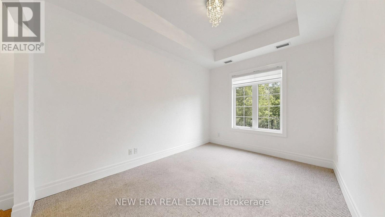
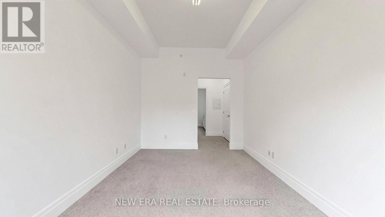
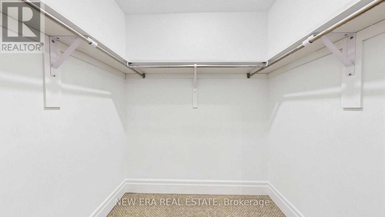
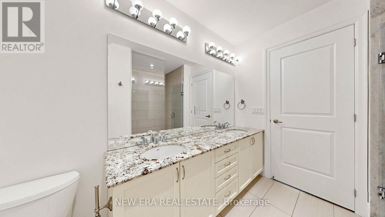
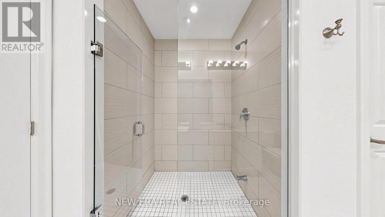
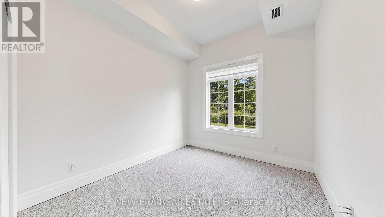
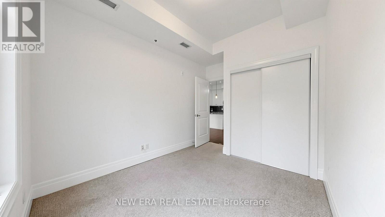
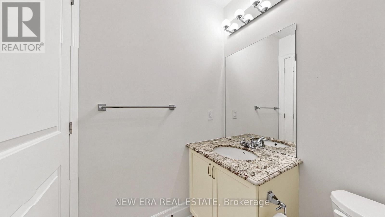
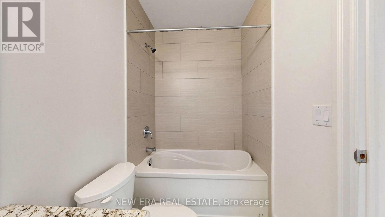
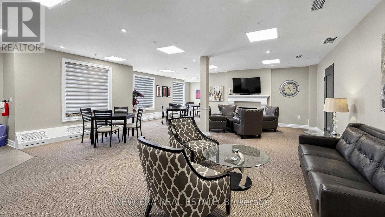
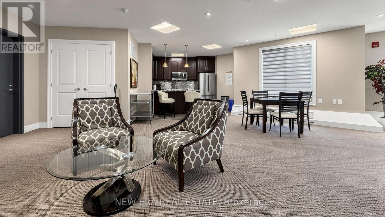
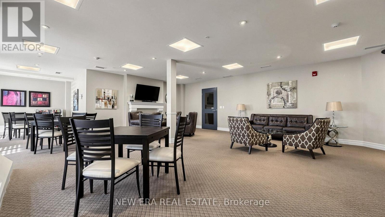
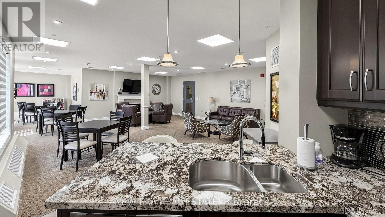
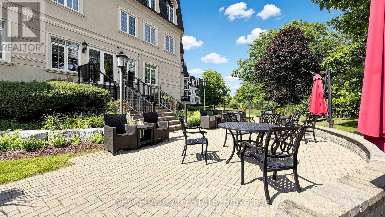
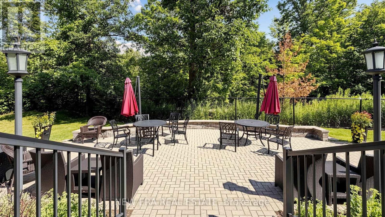
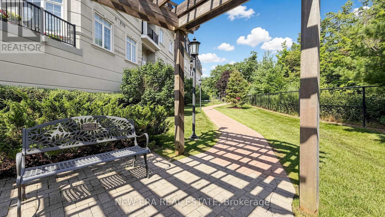
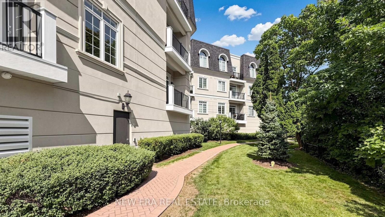
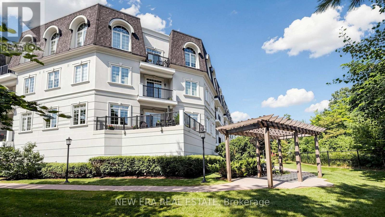
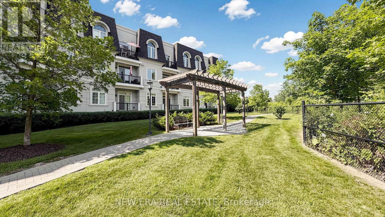
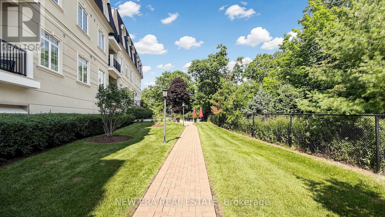
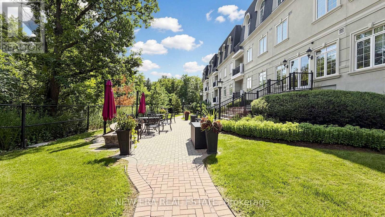
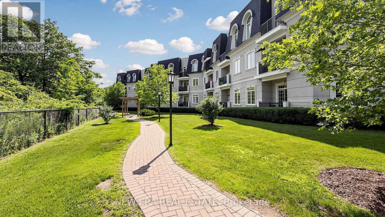
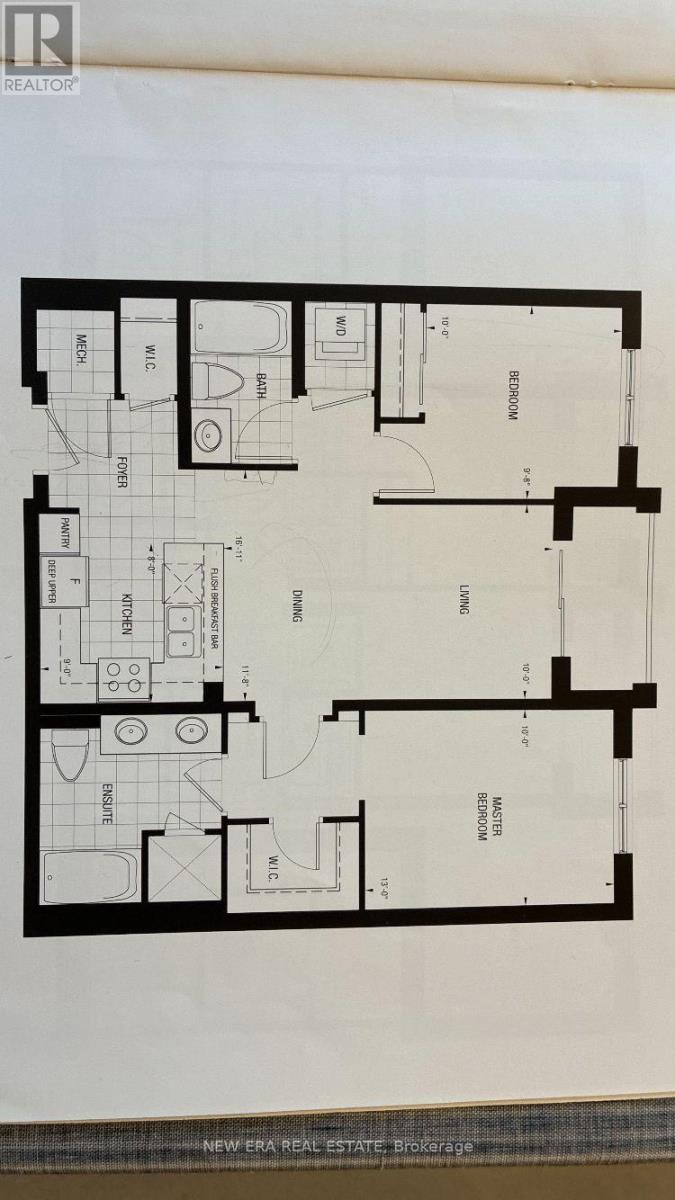
$605.74 MonthlyWelcome to one of the most desirable layouts at 2300 Upper Middle Road, Unit 108. A beautifully premium upgraded 2-bedroom, 2-bathroom suite, offering 946 sq ft of elegant living space with soaring 10-foot ceilings and serene ravine views. "Bungalow style" living without stairs. This main-floor residence combines the privacy of a natural backdrop with the convenience of condo living. Thoughtfully upgraded throughout, this unit features hardwood flooring, LED pot lights, upgraded light fixtures and granite countertops in the kitchen and bathrooms. The spacious primary suite includes a double vanity and an oversized glass shower in the ensuite. Both bedrooms are generously sized, offering flexibility for first time buyers families, those downsizing, or professionals working from home. Enjoy seamless indoor-outdoor living with a private balcony backing onto lush ravine greenery - complete with a natural gas line for BBQs. Professionally painted, including kitchen cabinetry. Guest Suite is available for overnight guests. Underground parking. In-suite washer and dryer. Window coverings included. Upgraded lighting throughout. Quiet ravine exposure. Rare 10-foot smooth ceilings (main floor premium). Located in a well-maintained building in desirable Oakville, close to parks, shopping, transit, and major highways. A rare opportunity to own a premium ravine-facing unit with elevated finishes. Experience refined Boutique-style condo living in a tranquil setting. (id:61483)
Property Details
| MLS® Number | W13657018 |
| Property Type | Single Family |
| Community Name | 1007 - GA Glen Abbey |
| Amenities Near By | Golf Nearby, Hospital, Park, Place Of Worship |
| Community Features | Pets Allowed With Restrictions |
| Equipment Type | Water Heater - Tankless, Water Heater |
| Features | Ravine, Backs On Greenbelt, Elevator, Wheelchair Access, In Suite Laundry, Guest Suite |
| Parking Space Total | 1 |
| Rental Equipment Type | Water Heater - Tankless, Water Heater |
Building
| Bathroom Total | 2 |
| Bedrooms Above Ground | 2 |
| Bedrooms Total | 2 |
| Age | 11 To 15 Years |
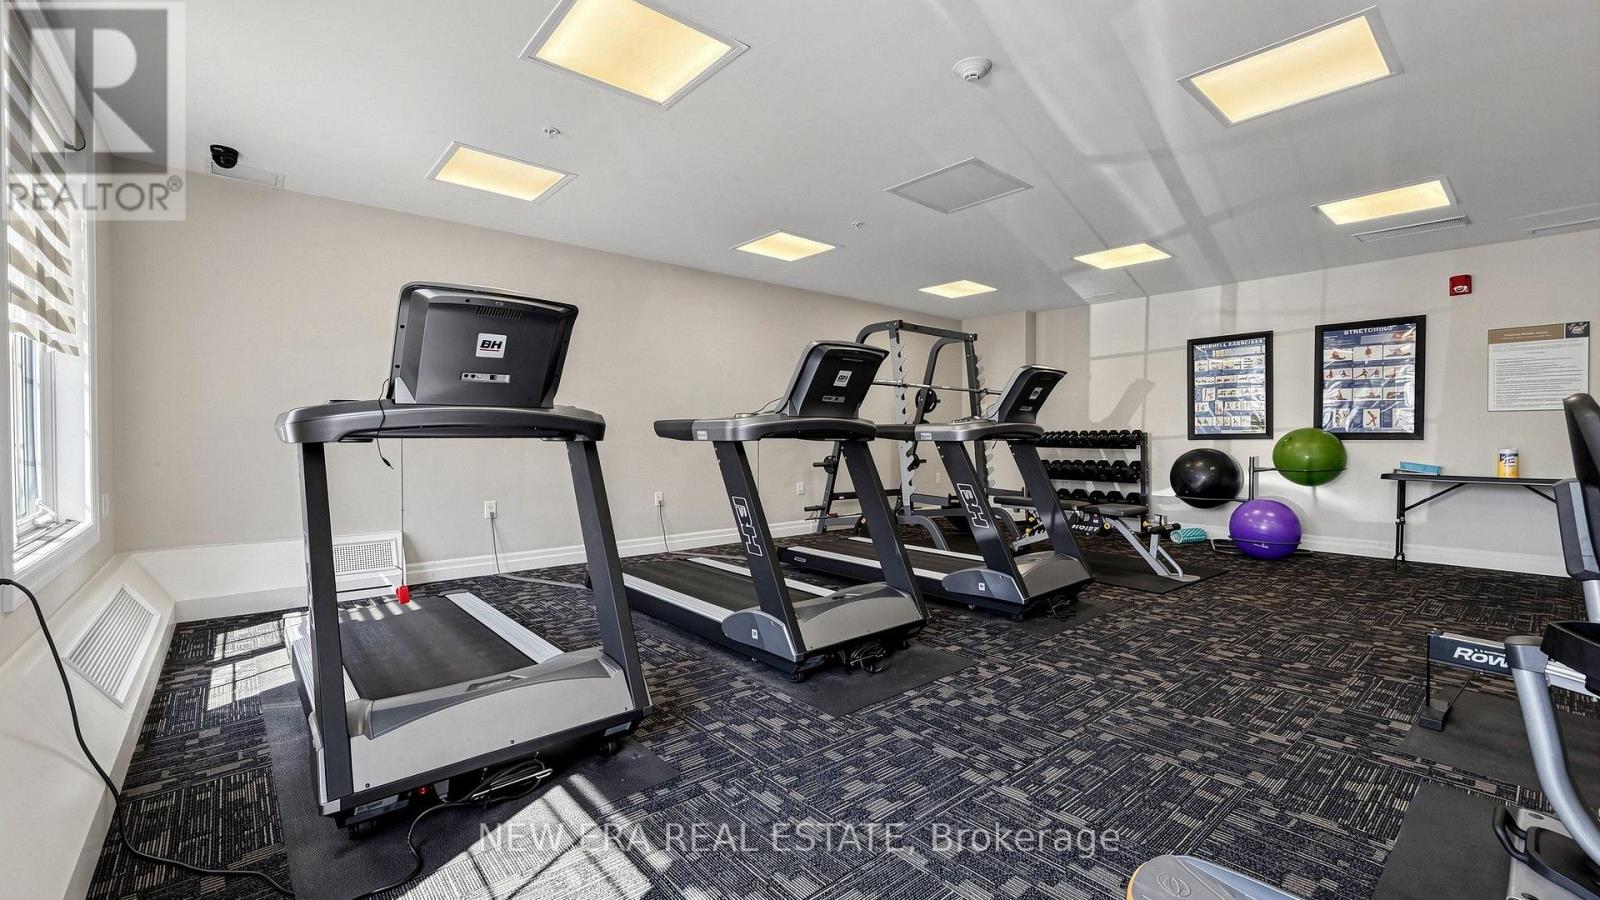
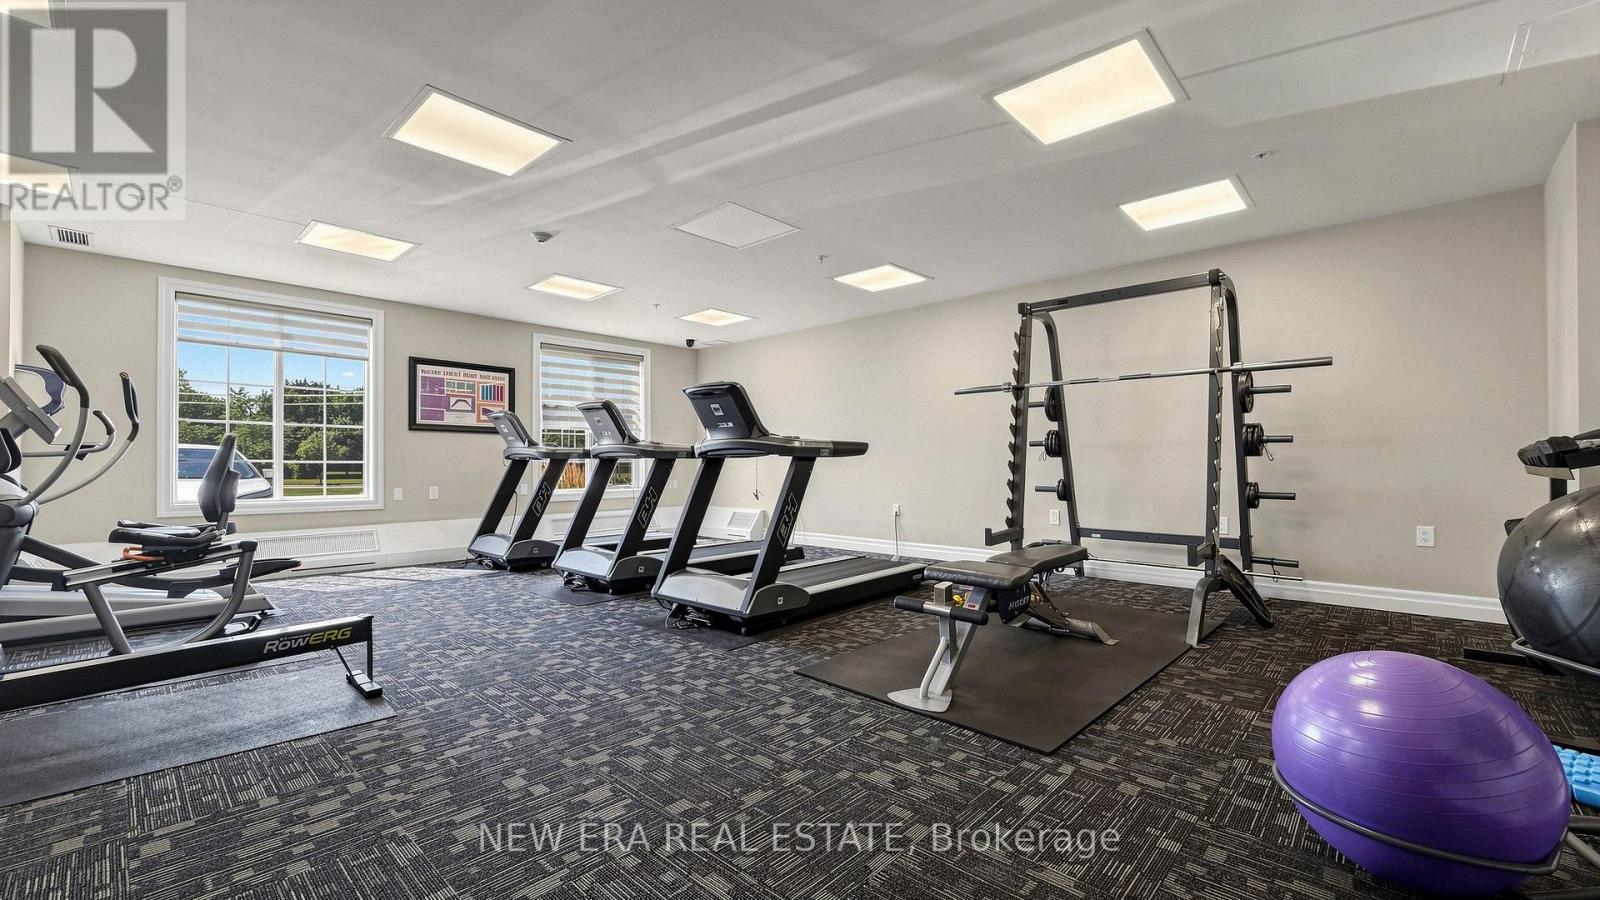
| Amenities | Exercise Centre, Party Room, Storage - Locker |
| Appliances | Garage Door Opener Remote(s), Central Vacuum, Water Heater - Tankless, Dishwasher, Dryer, Microwave, Stove, Washer, Window Coverings, Refrigerator |
| Basement Type | None |
| Cooling Type | Central Air Conditioning |
| Exterior Finish | Brick |
| Fire Protection | Security System, Smoke Detectors |
| Flooring Type | Carpeted |
| Heating Fuel | Natural Gas |
| Heating Type | Forced Air |
| Size Interior | 900 - 999 Ft2 |
| Type | Apartment |
Parking
| Underground | |
| Garage |
Land
| Acreage | No |
| Land Amenities | Golf Nearby, Hospital, Park, Place Of Worship |
| Landscape Features | Landscaped |
Rooms
| Level | Type | Length | Width | Dimensions |
|---|---|---|---|---|
| Main Level | Living Room | 5.13 m | 3.05 m | 5.13 m x 3.05 m |
| Main Level | Primary Bedroom | 3.96 m | 3.05 m | 3.96 m x 3.05 m |
| Main Level | Bedroom 2 | 3.05 m | 2.95 m | 3.05 m x 2.95 m |
Contact Us
Contact us for more information

The trademarks REALTOR®, REALTORS®, and the REALTOR® logo are controlled by The Canadian Real Estate Association (CREA) and identify real estate professionals who are members of CREA. The trademarks MLS®, Multiple Listing Service® and the associated logos are owned by The Canadian Real Estate Association (CREA) and identify the quality of services provided by real estate professionals who are members of CREA. The trademark DDF® is owned by The Canadian Real Estate Association (CREA) and identifies CREA's Data Distribution Facility (DDF®)
August 10 2026 03:37:16
Toronto Regional Real Estate Board
New Era Real Estate