1009 Ibar Way Mississauga, Ontario L5H 4H7

$999,000
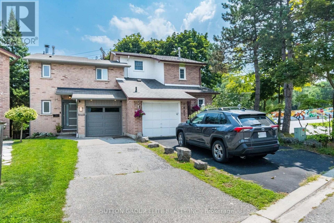
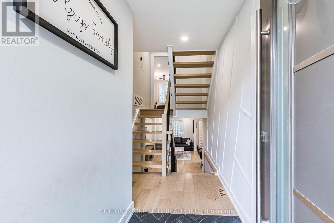
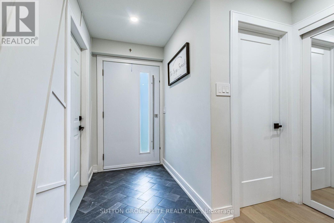
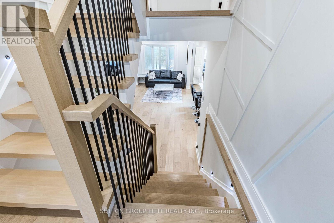
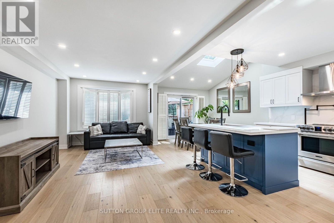

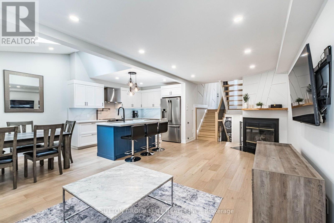
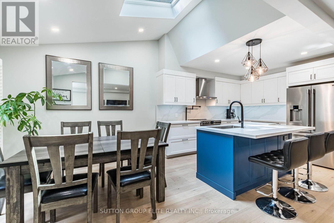
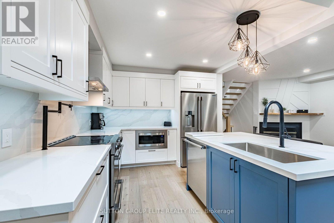
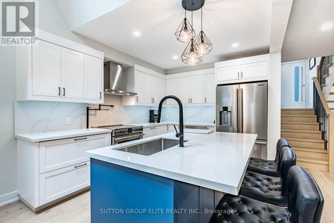
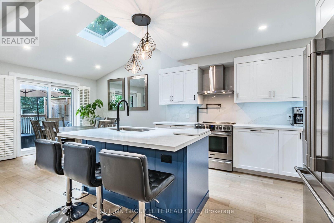
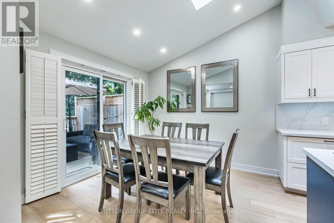
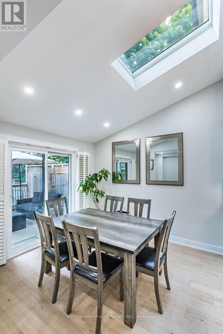
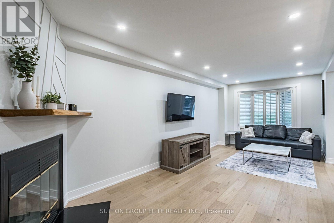
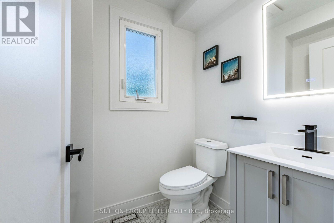
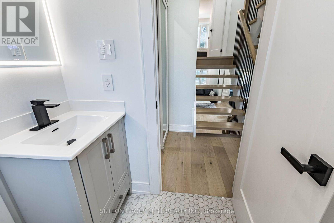
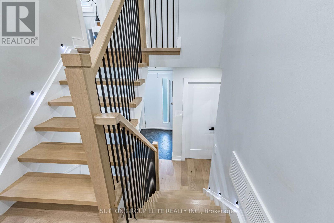
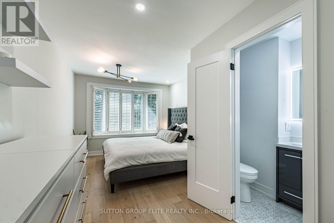
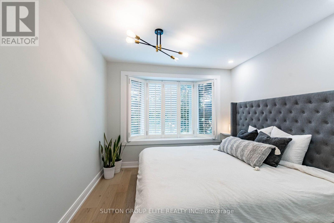
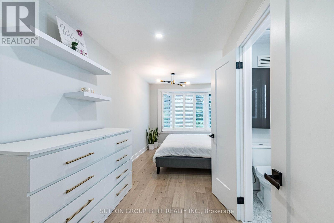
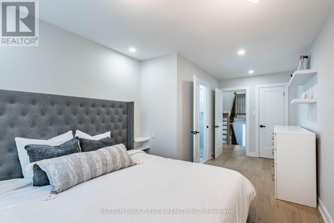
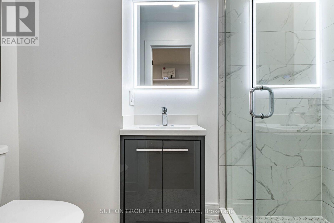
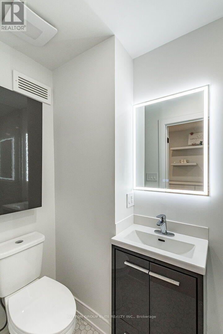
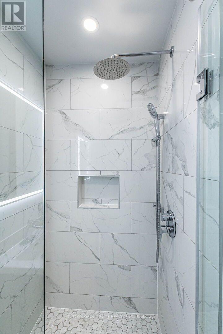
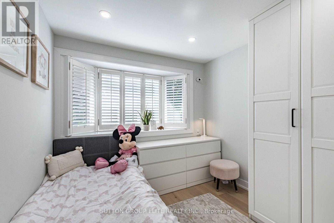
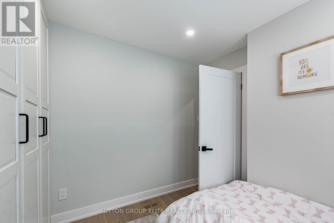
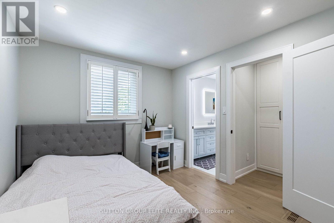
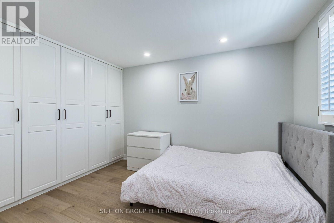
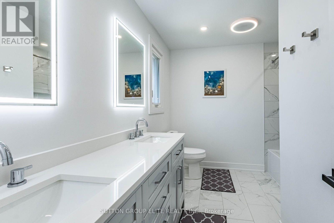
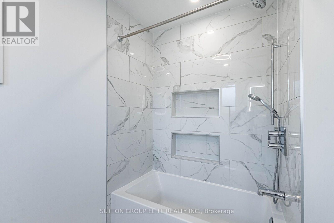
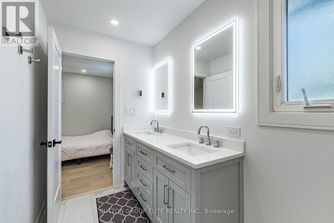
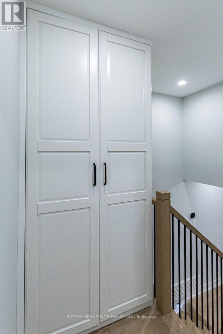
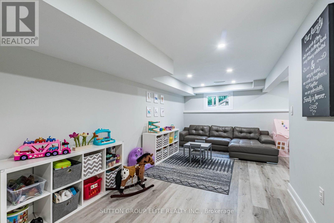
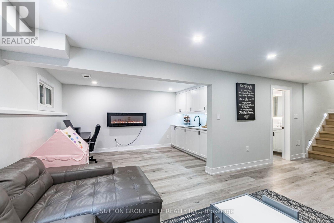
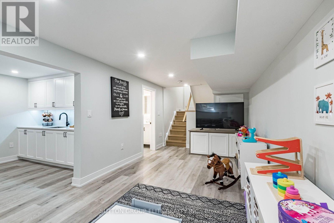
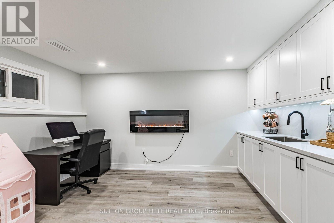
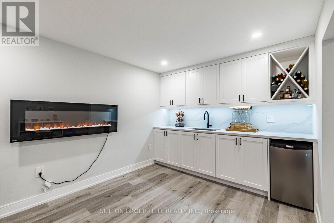
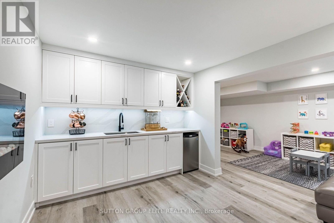
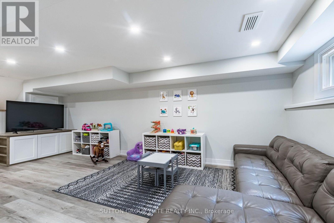
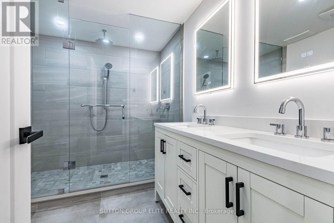
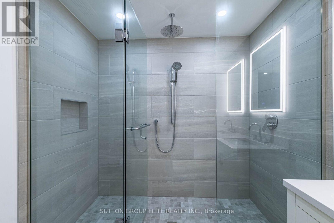
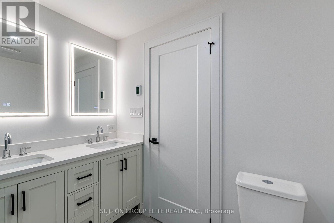
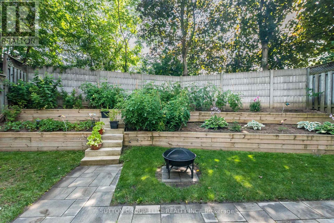
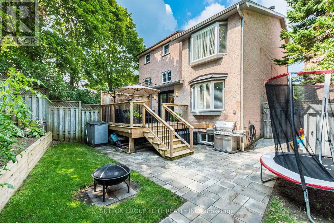
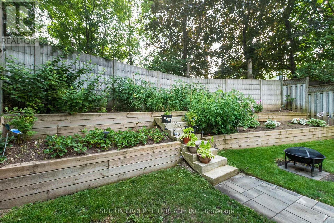
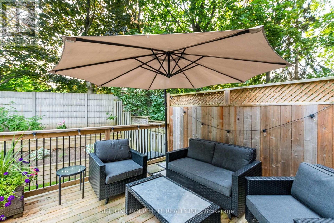
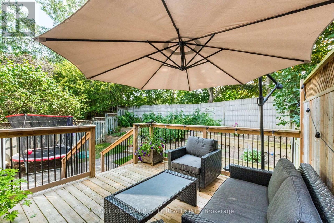
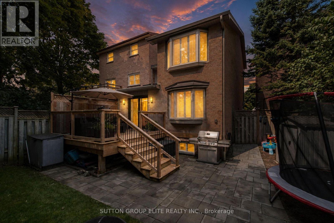
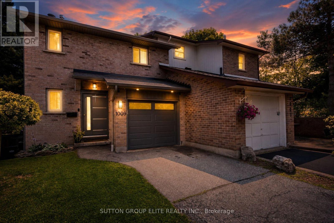
Absolutely stunning. Incredibly renovated 3 bedroom, 4 bathroom semi in desirable Lorne Park. High quality materials and workmanship combined with great design transformed this place into living oasis. Open concept main floor layout, kitchen with large centre island, stainless steel appliances, b/i microwave, quartz countertops, living room with wood fireplace and dining room with skylight and walk-out to very private pie shaped back yard. On upper levels you will find 3 decent size bedrooms, primary with 3 pc ensuite and walk-in closet, 2nd bedroom with 5 pc ensuite and large custom built-in closet and 3rd one with custom built in closet as well. All bedrooms have bay windows allowing for more day light. Renovation includes also all doors and trims throughout, new staricase and railings, engineered hardwood, new entry door. Finished basement offers great place for entertaining with wet bar, electric fireplace and 3 pc bathroom. Very convenient location close to Port Credit and parks. (id:61483)
Property Details
| MLS® Number | W13657186 |
| Property Type | Single Family |
| Community Name | Lorne Park |
| Features | Lighting, Carpet Free |
| Parking Space Total | 3 |
| Structure | Deck |
Building
| Bathroom Total | 4 |
| Bedrooms Above Ground | 3 |
| Bedrooms Total | 3 |
| Age | 31 To 50 Years |
| Amenities | Fireplace(s) |
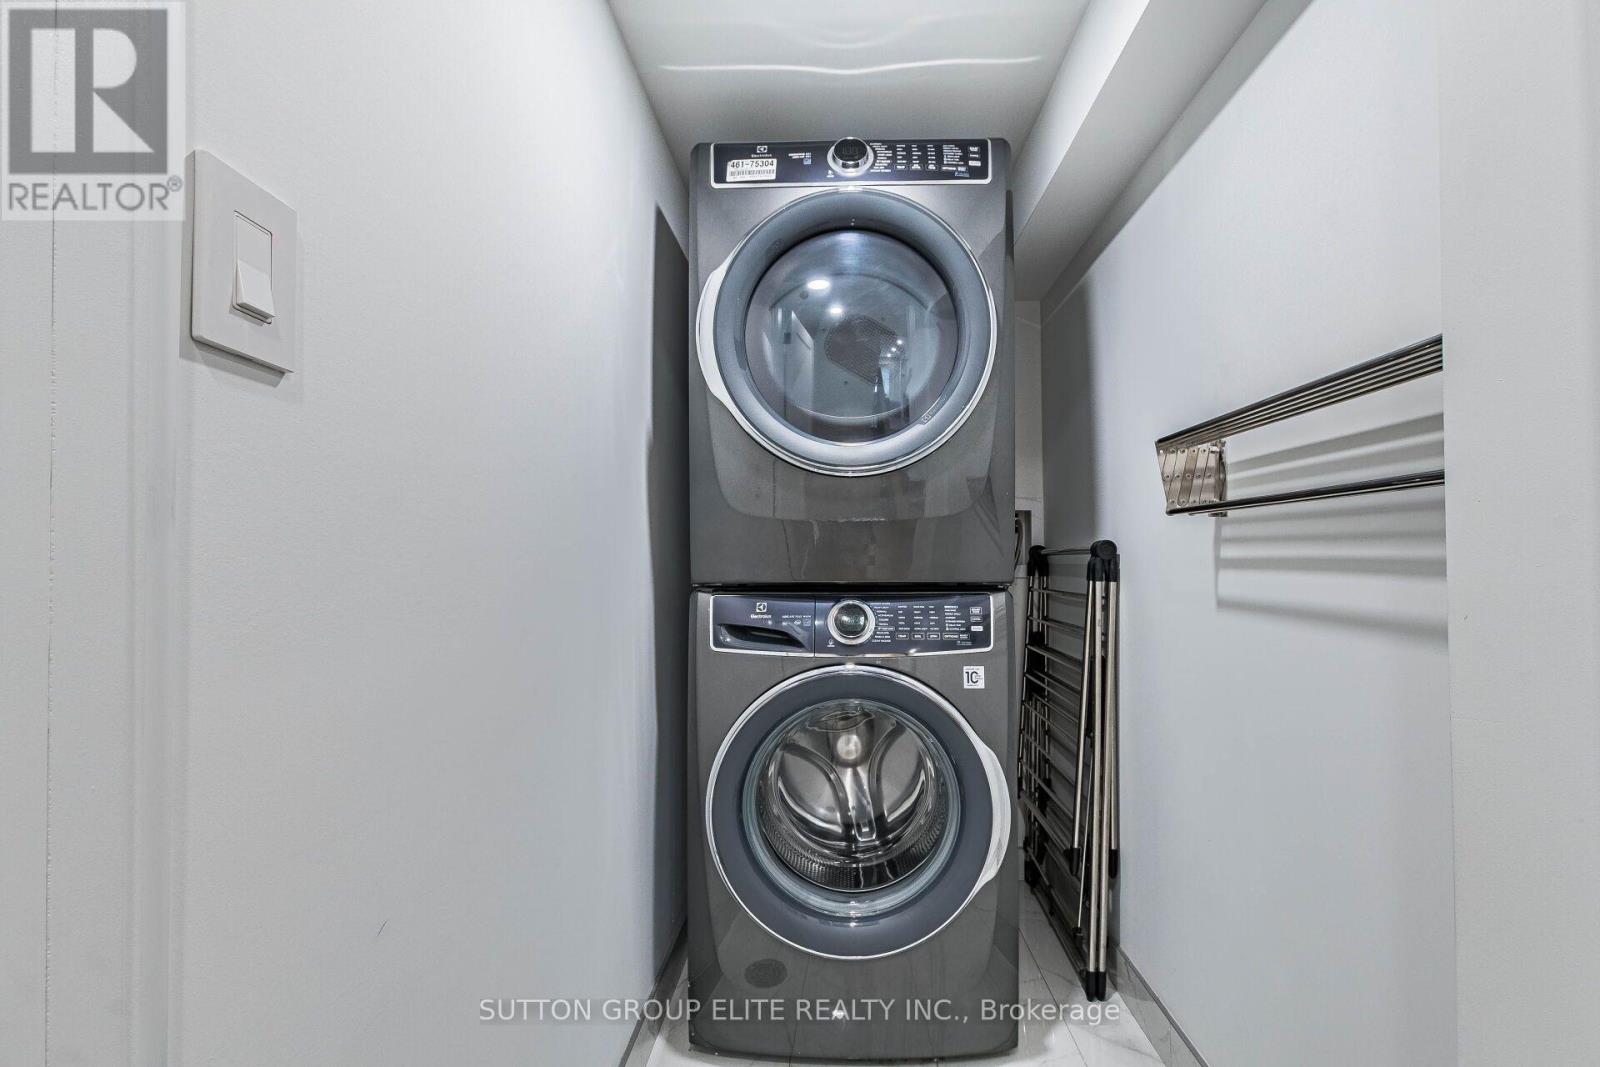
| Appliances | Water Heater - Tankless, Dishwasher, Dryer, Microwave, Stove, Washer, Refrigerator |
| Basement Development | Finished |
| Basement Type | N/a (finished) |
| Construction Style Attachment | Semi-detached |
| Cooling Type | Central Air Conditioning |
| Exterior Finish | Brick |
| Fireplace Present | Yes |
| Fireplace Total | 2 |
| Flooring Type | Hardwood |
| Foundation Type | Concrete |
| Half Bath Total | 1 |
| Heating Fuel | Natural Gas |
| Heating Type | Forced Air |
| Stories Total | 2 |
| Size Interior | 1,100 - 1,500 Ft2 |
| Type | House |
| Utility Water | Municipal Water |
Parking
| Attached Garage | |
| Garage |
Land
| Acreage | No |
| Sewer | Sanitary Sewer |
| Size Depth | 127 Ft ,3 In |
| Size Frontage | 12 Ft ,7 In |
| Size Irregular | 12.6 X 127.3 Ft |
| Size Total Text | 12.6 X 127.3 Ft |
Rooms
| Level | Type | Length | Width | Dimensions |
|---|---|---|---|---|
| Second Level | Primary Bedroom | 5.45 m | 3.05 m | 5.45 m x 3.05 m |
| Second Level | Bedroom 3 | 2.87 m | 2.73 m | 2.87 m x 2.73 m |
| Basement | Recreational, Games Room | 6.6 m | 6.05 m | 6.6 m x 6.05 m |
| Main Level | Living Room | 6.65 m | 3.22 m | 6.65 m x 3.22 m |
| Main Level | Dining Room | 3.05 m | 2.85 m | 3.05 m x 2.85 m |
| Main Level | Kitchen | 3.56 m | 3.45 m | 3.56 m x 3.45 m |
| Upper Level | Bedroom 2 | 3.53 m | 2.92 m | 3.53 m x 2.92 m |
https://www.realtor.ca/real-estate/30135592/1009-ibar-way-mississauga-lorne-park-lorne-park
Contact Us
Contact us for more information

The trademarks REALTOR®, REALTORS®, and the REALTOR® logo are controlled by The Canadian Real Estate Association (CREA) and identify real estate professionals who are members of CREA. The trademarks MLS®, Multiple Listing Service® and the associated logos are owned by The Canadian Real Estate Association (CREA) and identify the quality of services provided by real estate professionals who are members of CREA. The trademark DDF® is owned by The Canadian Real Estate Association (CREA) and identifies CREA's Data Distribution Facility (DDF®)
August 10 2026 03:37:18
Toronto Regional Real Estate Board
Sutton Group Elite Realty Inc.