1005 - 1030 King Street W Toronto, Ontario M6K 3N3

$2,900 Monthly
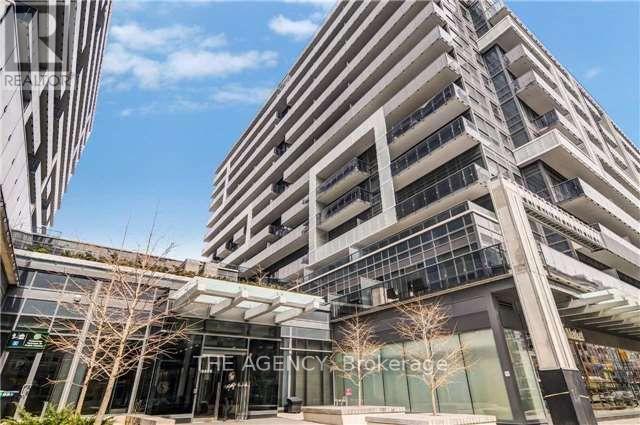
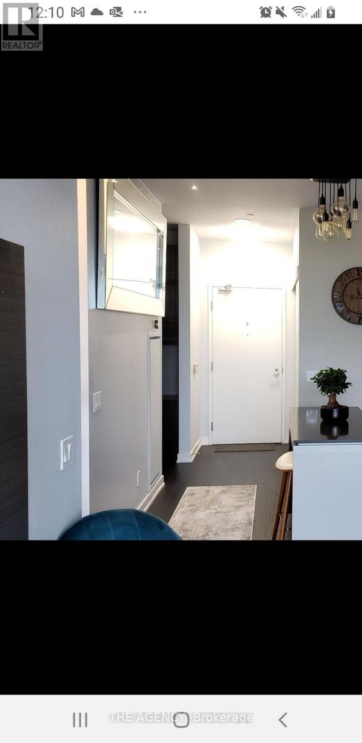
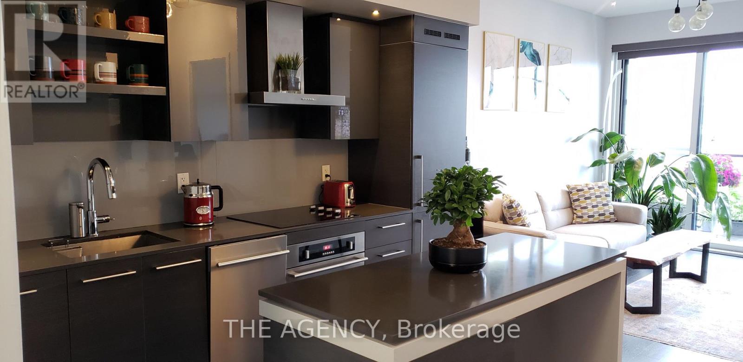
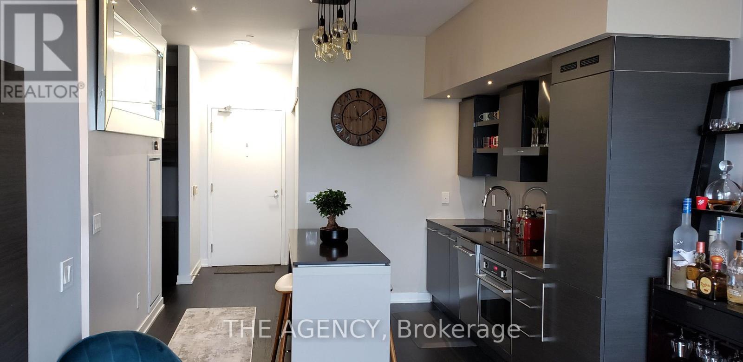
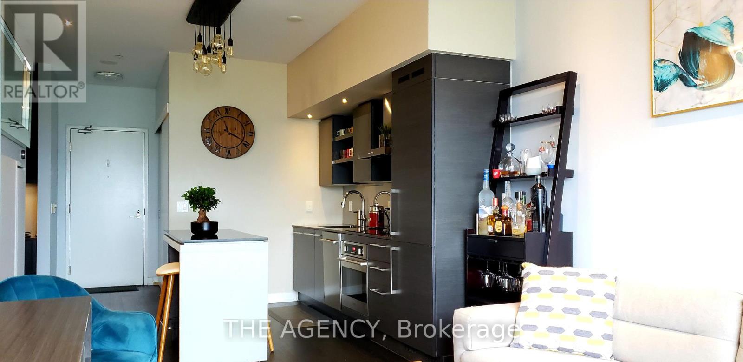
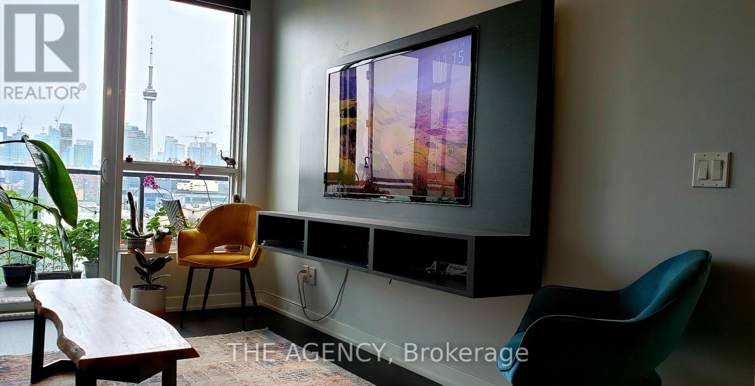
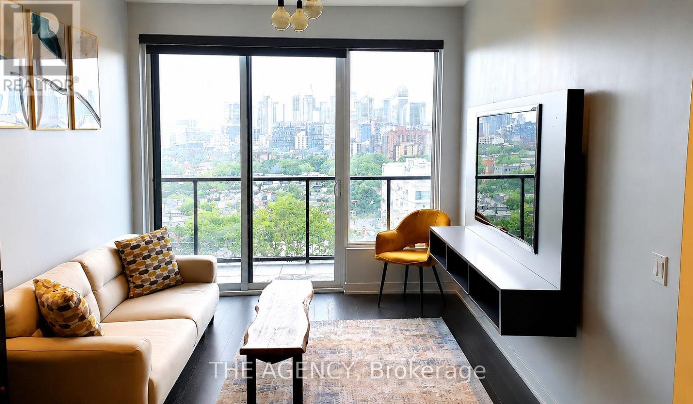
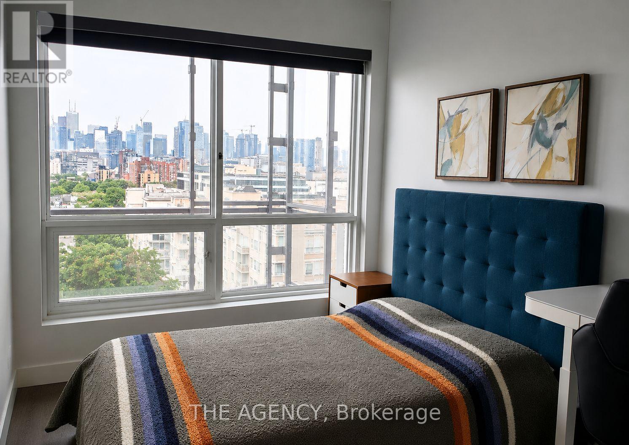
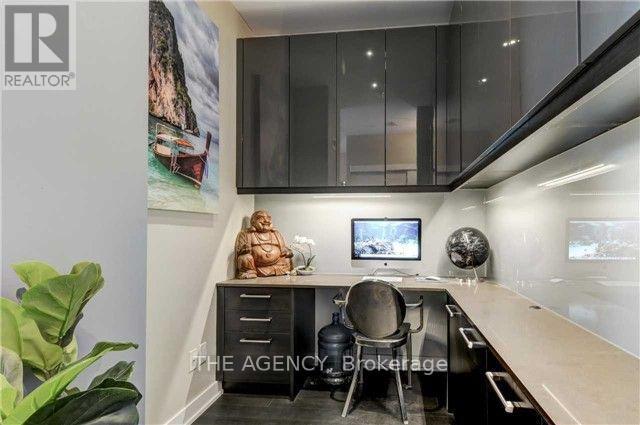
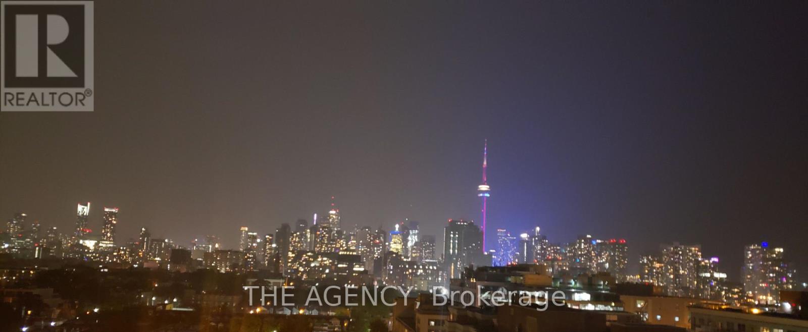
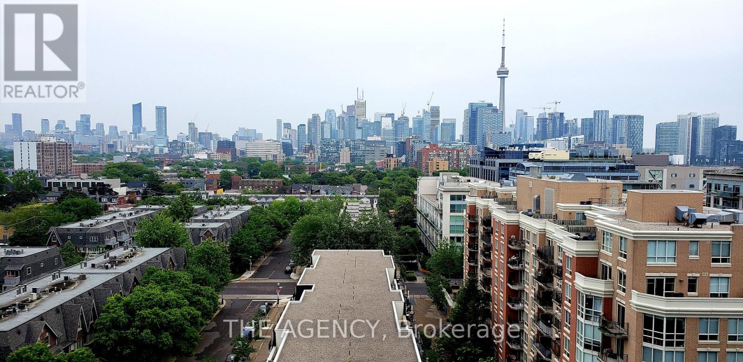
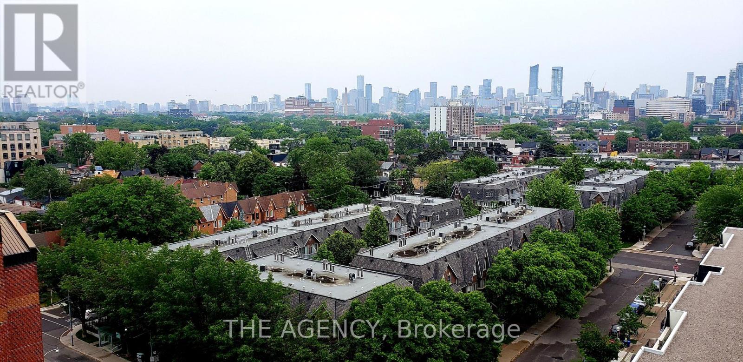
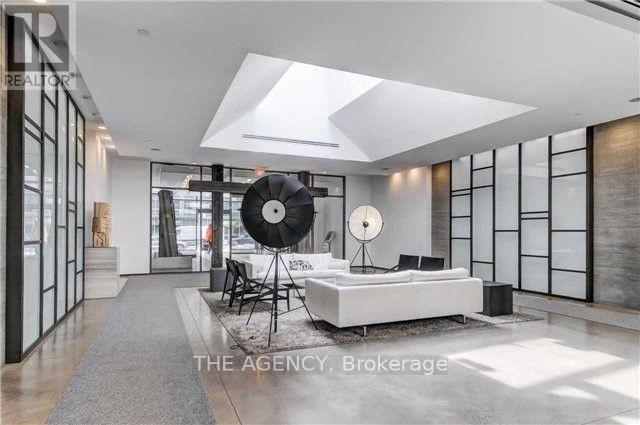
Welcome to DNA3, ideally located in the vibrant King West/Liberty Village neighbourhood. This beautifully upgraded, fully furnished 1+1 bedroom suite offers a rare, unobstructed view of the Toronto skyline. Featuring a bright open-concept layout with 9-foot ceilings, a modern kitchen, and a spacious laundry area with ample storage, this unit is designed for both comfort and style.Thoughtfully upgraded throughout, the suite includes a custom-built office with extensive storage, LED pot lights, custom closets, remote-controlled blinds, designer light fixtures, and custom balcony flooring.Parking and locker are included.Enjoy a premium living experience with top-of-the-line stainless steel appliances, including a refrigerator, built-in oven, cooktop, built-in dishwasher, microwave, as well as a washer and dryer. All existing electrical light fixtures, window coverings, and furnishings are included, making this a truly move-in-ready home. A $500 refundable furniture deposit and a $250 refundable key deposit are also required. (id:61483)
Property Details
| MLS® Number | C13591764 |
| Property Type | Single Family |
| Neigbourhood | Financial District |
| Community Name | Niagara |
| Amenities Near By | Park, Public Transit, Schools |
| Community Features | Pets Allowed With Restrictions |
| Features | Balcony, Carpet Free, In Suite Laundry |
| Parking Space Total | 1 |
Building
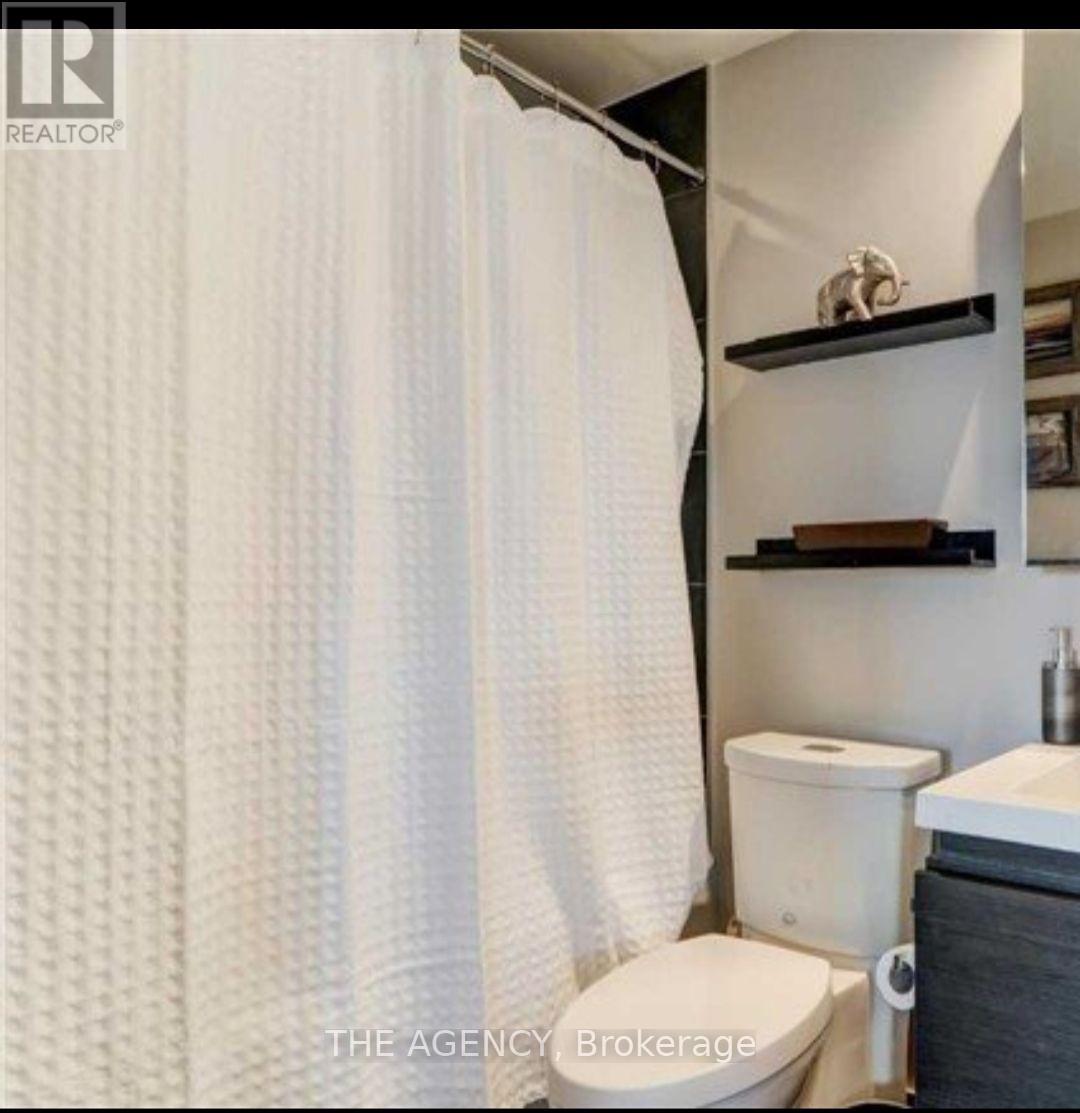
| Bathroom Total | 1 |
| Bedrooms Above Ground | 1 |
| Bedrooms Below Ground | 1 |
| Bedrooms Total | 2 |
| Age | 0 To 5 Years |
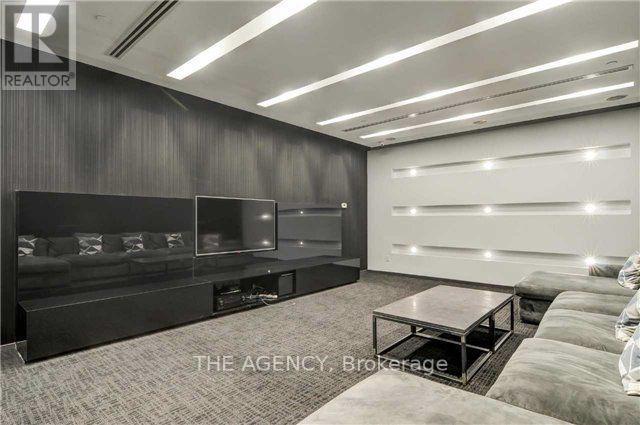
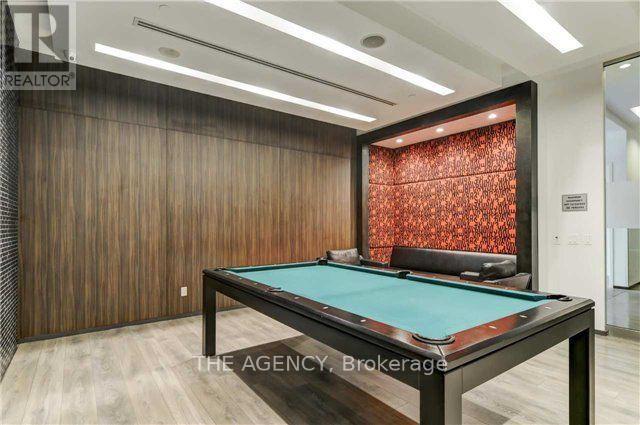
| Amenities | Car Wash, Recreation Centre, Storage - Locker |
| Basement Type | None |
| Cooling Type | Central Air Conditioning |
| Exterior Finish | Brick Facing, Concrete |
| Flooring Type | Hardwood |
| Heating Fuel | Natural Gas |
| Heating Type | Forced Air |
| Size Interior | 600 - 699 Ft2 |
| Type | Apartment |
Parking
| Underground | |
| Garage |
Land
| Acreage | No |
| Land Amenities | Park, Public Transit, Schools |
Rooms
| Level | Type | Length | Width | Dimensions |
|---|---|---|---|---|
| Ground Level | Living Room | 3.05 m | 7.09 m | 3.05 m x 7.09 m |
| Ground Level | Dining Room | 3.05 m | 7.09 m | 3.05 m x 7.09 m |
| Ground Level | Den | 2.59 m | 1.91 m | 2.59 m x 1.91 m |
| Ground Level | Bedroom | 2.74 m | 3.73 m | 2.74 m x 3.73 m |
| Ground Level | Kitchen | 3.05 m | 7.09 m | 3.05 m x 7.09 m |
https://www.realtor.ca/real-estate/30064265/1005-1030-king-street-w-toronto-niagara-niagara
Contact Us
Contact us for more information

The trademarks REALTOR®, REALTORS®, and the REALTOR® logo are controlled by The Canadian Real Estate Association (CREA) and identify real estate professionals who are members of CREA. The trademarks MLS®, Multiple Listing Service® and the associated logos are owned by The Canadian Real Estate Association (CREA) and identify the quality of services provided by real estate professionals who are members of CREA. The trademark DDF® is owned by The Canadian Real Estate Association (CREA) and identifies CREA's Data Distribution Facility (DDF®)
July 22 2026 01:29:49
Toronto Regional Real Estate Board
The Agency