10 William Adams Lane Richmond Hill, Ontario L4S 0L9

$3,850 Monthly
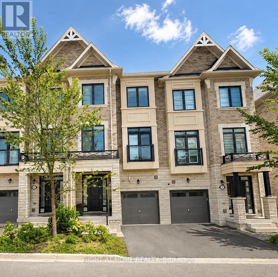
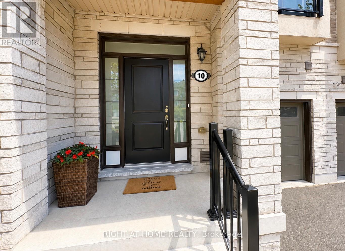
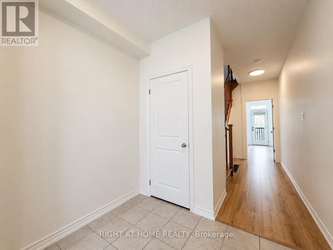
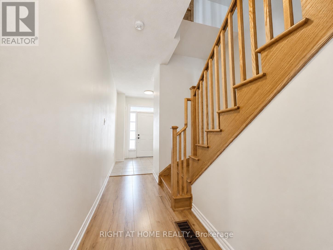
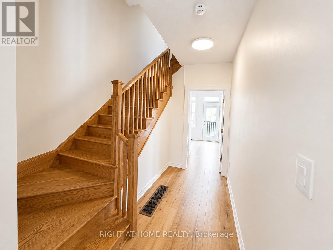
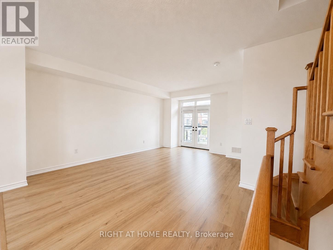
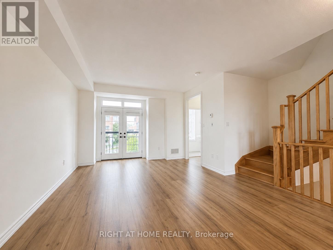
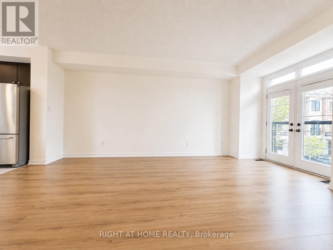
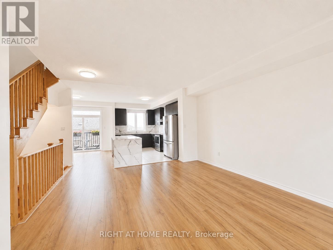
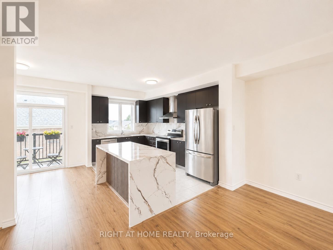
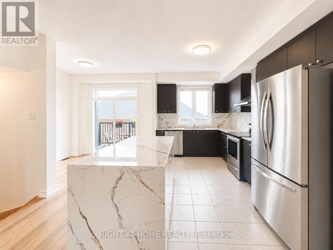
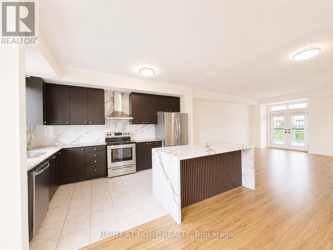
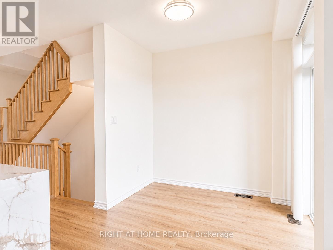
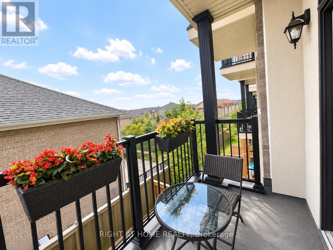
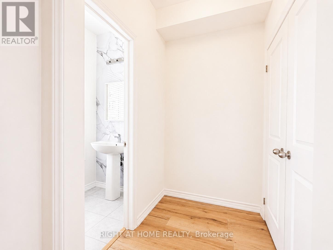
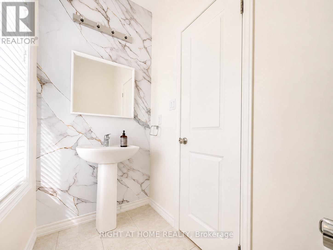
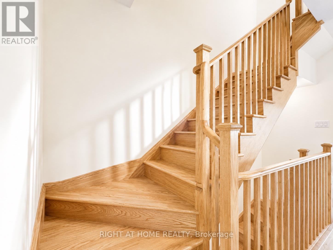
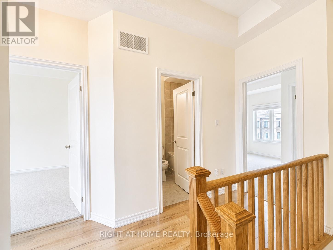
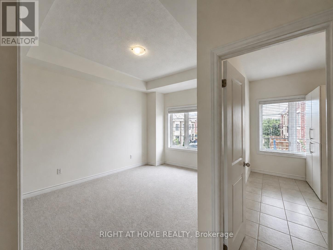
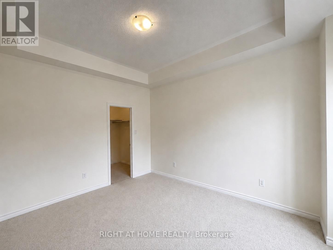
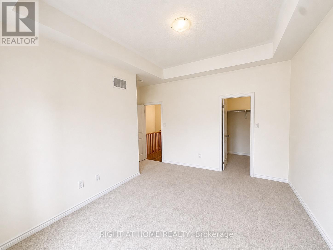
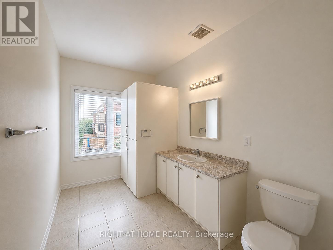
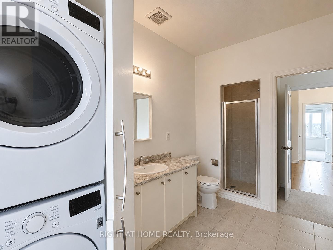
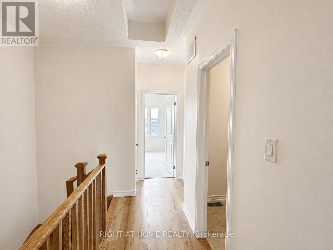
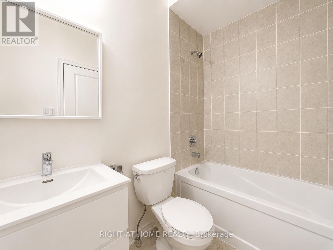
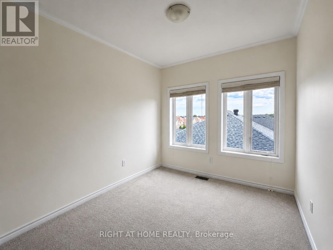
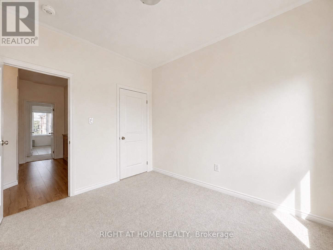
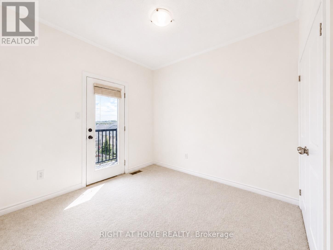
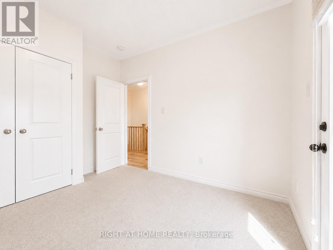
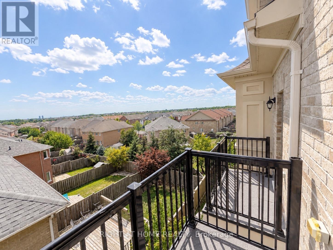
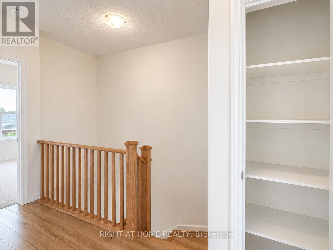
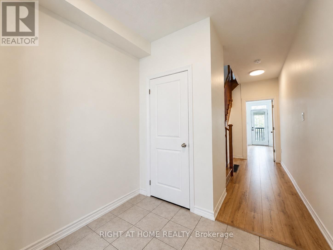
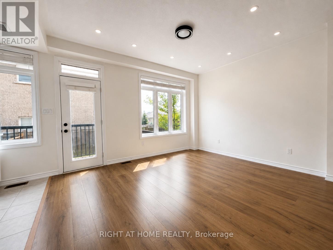
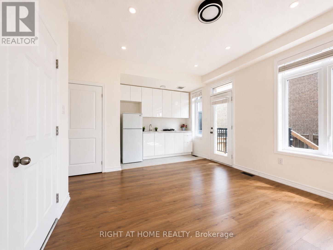
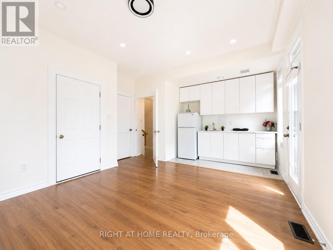
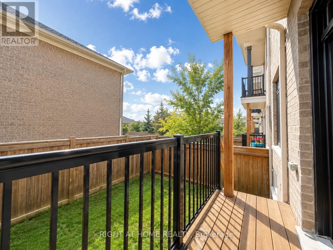
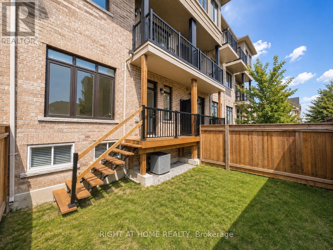
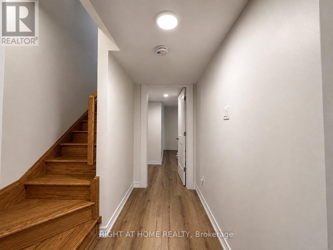
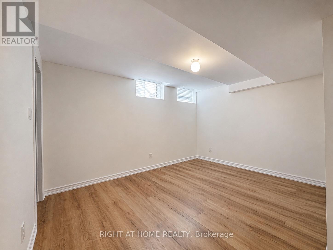
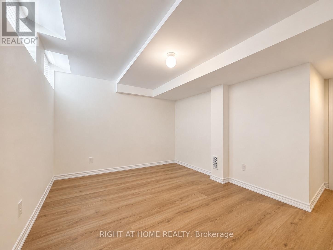
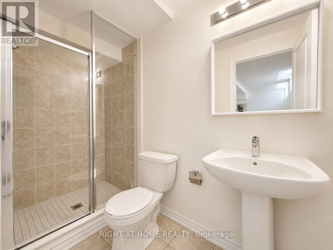
Discover comfortable and versatile living in the heart of Richmond Hill's desirable Rouge Woods community. This spacious south-facing townhome offers approximately 2,400 sq.ft. of living space with 3+1 bedrooms, 4 bathrooms and a thoughtfully designed multi-level layout ideal for families. Natural light fills the home through large windows, while 9' ceilings on the main and second levels add to the bright and airy feel. The open living and dining space flows into a generous kitchen featuring granite counters, a centre island, stainless steel appliances, plenty of cabinetry and a breakfast area with access to a private balcony. The ground-level den/office with its own kitchenette offers excellent flexibility for working from home or additional family space. A finished lower level provides an extra bedroom with a private 3-pc ensuite, ideal for guests or extended family. Upstairs, the primary retreat includes a walk-in closet and ensuite, with two additional bedrooms, another full bathroom and conveniently located laundry. Two balconies, a backyard deck and direct garage access provide even more functionality. Enjoy a convenient location close to Richmond Green Sports Centre & Park, schools, shopping, restaurants, Costco, Home Depot, GO Transit, Hwy 404 and major commuter routes. A bright, spacious and move-in-ready home offering the space and flexibility today's families are looking for. (id:61483)
Property Details
| MLS® Number | N13689788 |
| Property Type | Single Family |
| Community Name | Rouge Woods |
| Equipment Type | Water Heater |
| Features | In Suite Laundry |
| Parking Space Total | 2 |
| Rental Equipment Type | Water Heater |
Building
| Bathroom Total | 4 |
| Bedrooms Above Ground | 3 |
| Bedrooms Below Ground | 1 |
| Bedrooms Total | 4 |
| Age | 0 To 5 Years |
| Appliances | Garage Door Opener Remote(s), Central Vacuum, Dishwasher, Dryer, Hood Fan, Stove, Washer, Window Coverings, Refrigerator |
| Basement Development | Finished |
| Basement Features | Separate Entrance |
| Basement Type | N/a, N/a (finished) |
| Construction Style Attachment | Attached |
| Cooling Type | Central Air Conditioning |
| Exterior Finish | Brick, Stone |
| Flooring Type | Laminate, Tile, Carpeted |
| Foundation Type | Unknown |
| Half Bath Total | 1 |
| Heating Fuel | Natural Gas |
| Heating Type | Forced Air |
| Stories Total | 3 |
| Size Interior | 1,500 - 2,000 Ft2 |
| Type | Row / Townhouse |
| Utility Water | Municipal Water |
Parking
| Garage |
Land
| Acreage | No |
| Sewer | Sanitary Sewer |
| Size Depth | 69 Ft ,10 In |
| Size Frontage | 19 Ft ,8 In |
| Size Irregular | 19.7 X 69.9 Ft |
| Size Total Text | 19.7 X 69.9 Ft |
Rooms
| Level | Type | Length | Width | Dimensions |
|---|---|---|---|---|
| Second Level | Dining Room | 4.26 m | 5.99 m | 4.26 m x 5.99 m |
| Second Level | Living Room | 4.27 m | 5.99 m | 4.27 m x 5.99 m |
| Second Level | Kitchen | 2.73 m | 4.11 m | 2.73 m x 4.11 m |
| Second Level | Eating Area | 2.92 m | 3.78 m | 2.92 m x 3.78 m |
| Third Level | Primary Bedroom | 4.22 m | 4.22 m | 4.22 m x 4.22 m |
| Third Level | Bedroom 2 | 2.77 m | 3.3 m | 2.77 m x 3.3 m |
| Third Level | Bedroom 3 | 2.79 m | 3.15 m | 2.79 m x 3.15 m |
| Basement | Bedroom | 3.96 m | 3.21 m | 3.96 m x 3.21 m |
| Flat | Family Room | 5.54 m | 4.01 m | 5.54 m x 4.01 m |
Contact Us
Contact us for more information

The trademarks REALTOR®, REALTORS®, and the REALTOR® logo are controlled by The Canadian Real Estate Association (CREA) and identify real estate professionals who are members of CREA. The trademarks MLS®, Multiple Listing Service® and the associated logos are owned by The Canadian Real Estate Association (CREA) and identify the quality of services provided by real estate professionals who are members of CREA. The trademark DDF® is owned by The Canadian Real Estate Association (CREA) and identifies CREA's Data Distribution Facility (DDF®)
August 19 2026 01:27:24
Toronto Regional Real Estate Board
Right At Home Realty