10 - 1558 Fish Hatchery Road Muskoka Lakes, Ontario P0B 1M0

$1,799,999
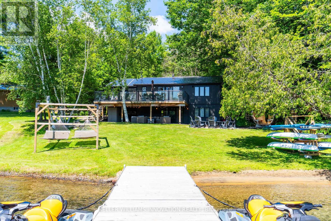
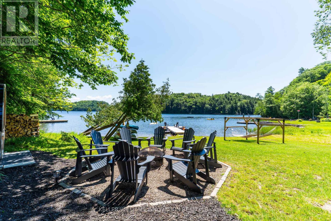
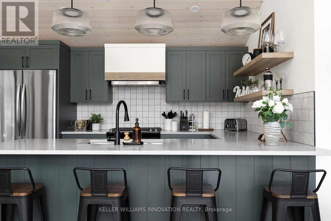
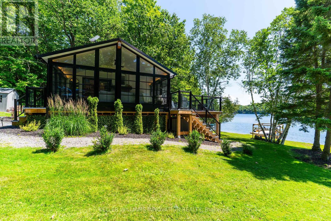
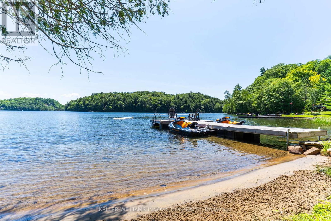
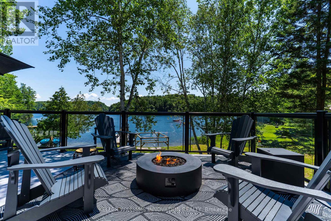
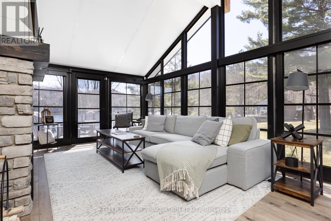
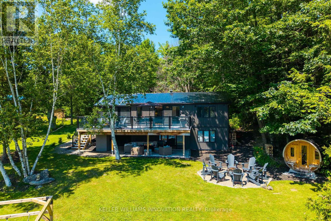
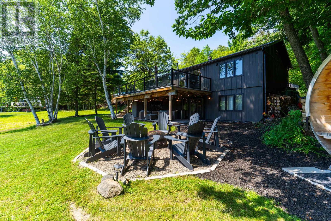
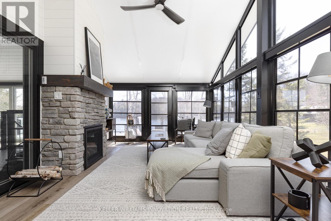
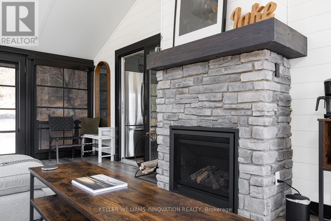
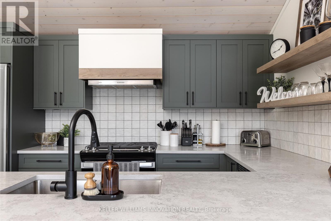
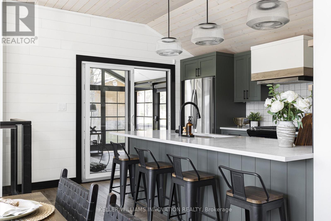
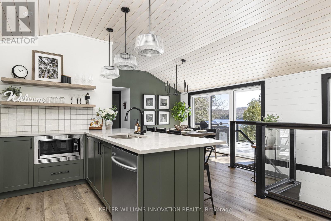
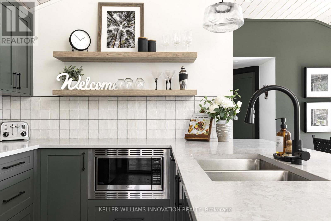
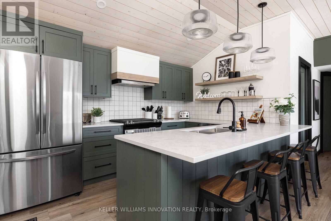
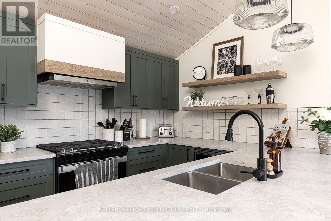
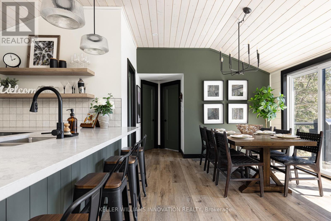
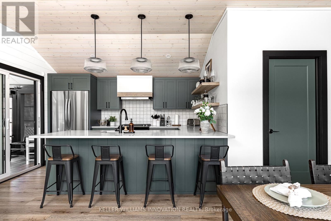
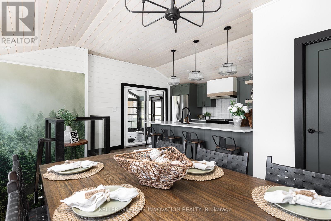
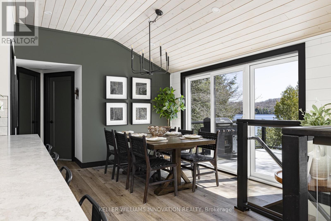
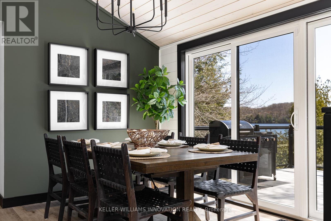
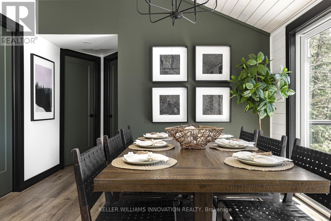
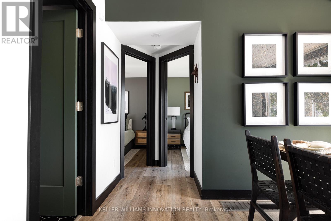
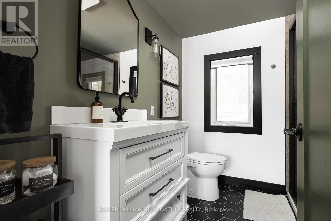
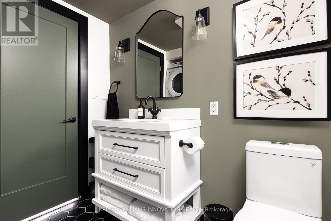
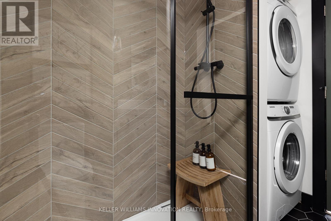
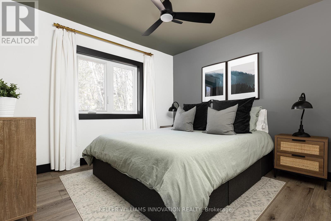
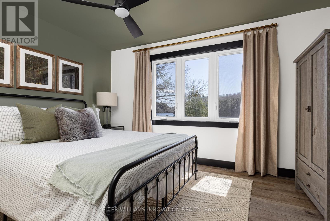
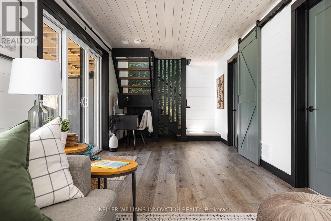
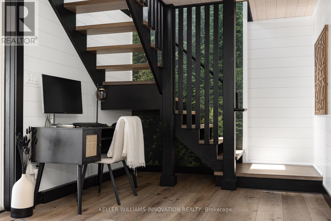
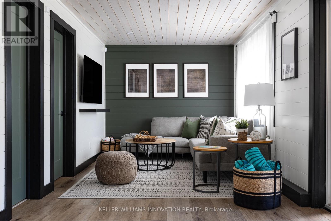
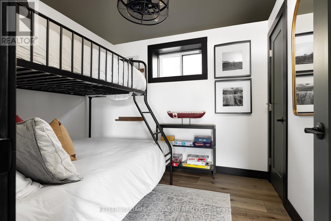
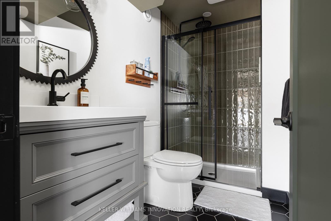
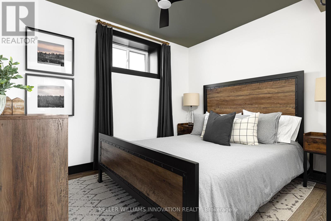
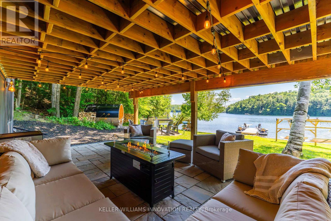
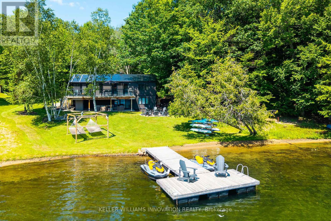
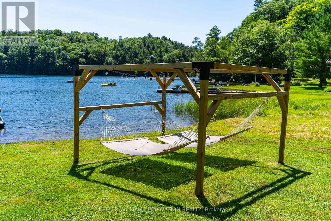
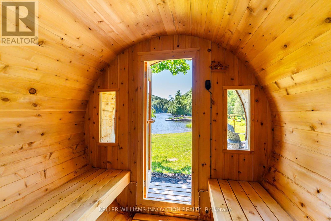
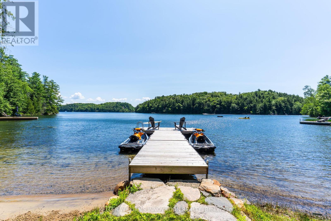
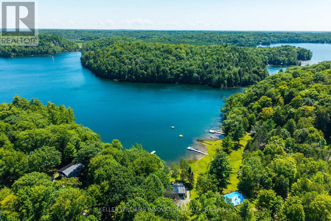
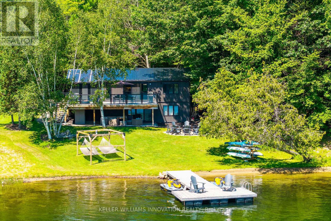
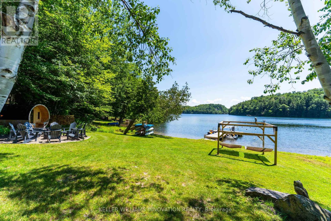
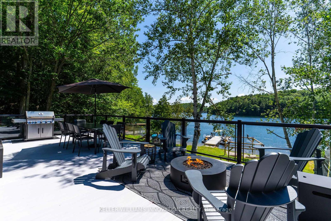
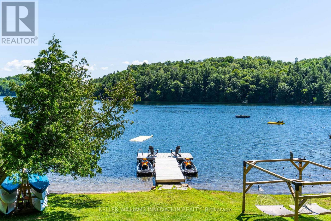
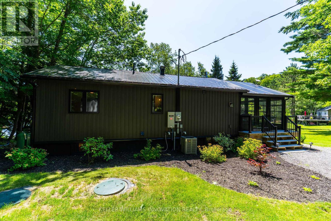
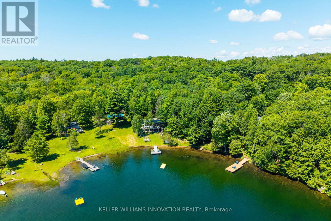
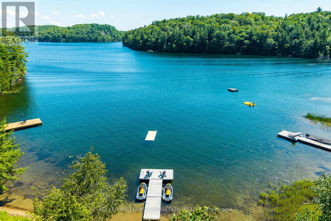
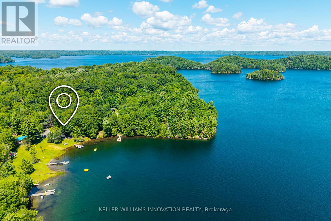
As seen on HGTV's Scott's Vacation House Rules Season 4! Welcome to Lakeside Muskoka Haven. Set along 110 feet of south facing shoreline on the crystal clear waters of sought after Skeleton Lake, this fully winterized, fully furnished waterfront cottage offers a rare hard packed ripple sand beach and the kind of setting families spend generations hoping to find. Completely renovated with year round access via a municipally maintained road, this four bedroom, two bathroom cottage was created for every season. Sunlight pours into the Muskoka room where mornings begin with coffee by the fireplace, rainy afternoons are spent listening to the lake, and evenings naturally linger long after the sun slips behind the trees. The walkout lower level extends the living space with a bright family room, two additional bedrooms, and a three piece bathroom, creating plenty of room for family and friends to stay awhile. Stretch out in the hammock swings overlooking the shoreline, slip into the sauna tucked quietly amongst the trees, or gather around one of the 3 fire pit lounge areas including a lakeside fire pit where stories continue well after sunset. Every space has been created to enjoy the outdoors from sunrise to starlight. Control this cottage from your smart phone. The Generac ensures complete comfort. Known for its crystal clear water, exceptional boating, and central Muskoka location, Skeleton Lake places you just a short drive from Huntsville, Bracebridge, and Rosseau while offering the privacy of a quiet, family friendly bay. Some properties become part of your family's story. Others also have the ability to help write it. Offering the opportunity to generate additional rental income when you're not enjoying it yourself; Lakeside Muskoka Haven allows you to experience the best of Muskoka while helping offset the cost of ownership. It's a rare opportunity to invest in your future without sacrificing the memories you've always imagined creating on the lake. (id:61483)
Property Details
| MLS® Number | X13610976 |
| Property Type | Single Family |
| Community Name | Watt |
| Amenities Near By | Beach, Marina, Golf Nearby |
| Easement | Unknown |
| Features | Wooded Area, Irregular Lot Size, Sloping, Flat Site, Lighting, Level, Sauna |
| Parking Space Total | 11 |
| Structure | Deck, Dock |
| View Type | View Of Water, Lake View, Direct Water View, Unobstructed Water View |
| Water Front Type | Waterfront On Lake |
Building
| Bathroom Total | 2 |
| Bedrooms Above Ground | 4 |
| Bedrooms Total | 4 |
| Amenities | Fireplace(s) |
| Appliances | Water Heater, Water Treatment, Dishwasher, Dryer, Furniture, Microwave, Stove, Washer, Refrigerator |
| Architectural Style | Raised Bungalow |
| Basement Development | Finished |
| Basement Features | Walk Out |
| Basement Type | Full (finished) |
| Construction Style Attachment | Detached |
| Cooling Type | Central Air Conditioning |
| Exterior Finish | Vinyl Siding |
| Fire Protection | Smoke Detectors, Security System |
| Fireplace Present | Yes |
| Fireplace Total | 1 |
| Foundation Type | Block |
| Heating Fuel | Propane |
| Heating Type | Forced Air |
| Stories Total | 1 |
| Size Interior | 1,500 - 2,000 Ft2 |
| Type | House |
| Utility Power | Generator |
| Utility Water | Lake/river Water Intake |
Parking
| No Garage |
Land
| Access Type | Public Road, Year-round Access, Private Docking |
| Acreage | No |
| Land Amenities | Beach, Marina, Golf Nearby |
| Sewer | Septic System |
| Size Frontage | 216 Ft |
| Size Irregular | 216 Ft |
| Size Total Text | 216 Ft |
| Surface Water | Lake/pond |
| Zoning Description | Wr5 |
Rooms
| Level | Type | Length | Width | Dimensions |
|---|---|---|---|---|
| Lower Level | Bathroom | 2.59 m | 1.4 m | 2.59 m x 1.4 m |
| Lower Level | Bedroom 3 | 3.1 m | 2.59 m | 3.1 m x 2.59 m |
| Lower Level | Bedroom 4 | 2.69 m | 2.62 m | 2.69 m x 2.62 m |
| Main Level | Bathroom | 2.31 m | 2.18 m | 2.31 m x 2.18 m |
| Main Level | Bedroom | 3.78 m | 3 m | 3.78 m x 3 m |
| Main Level | Bedroom 2 | 3.1 m | 2.87 m | 3.1 m x 2.87 m |
Utilities
| Electricity | Installed |
https://www.realtor.ca/real-estate/30085176/10-1558-fish-hatchery-road-muskoka-lakes-watt-watt
Contact Us
Contact us for more information

The trademarks REALTOR®, REALTORS®, and the REALTOR® logo are controlled by The Canadian Real Estate Association (CREA) and identify real estate professionals who are members of CREA. The trademarks MLS®, Multiple Listing Service® and the associated logos are owned by The Canadian Real Estate Association (CREA) and identify the quality of services provided by real estate professionals who are members of CREA. The trademark DDF® is owned by The Canadian Real Estate Association (CREA) and identifies CREA's Data Distribution Facility (DDF®)
July 28 2026 02:33:43
Toronto Regional Real Estate Board
Keller Williams Innovation Realty