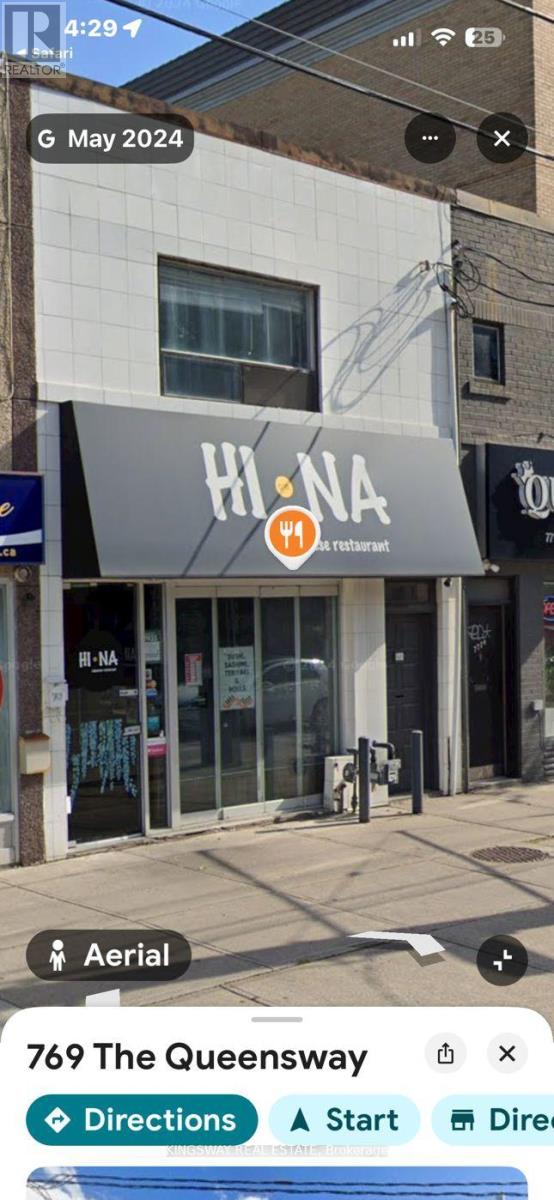
1 - 769 The Queensway Toronto, Ontario M8Z 1N1

$2,650 Monthly
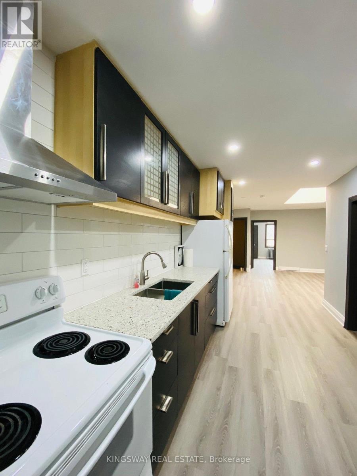
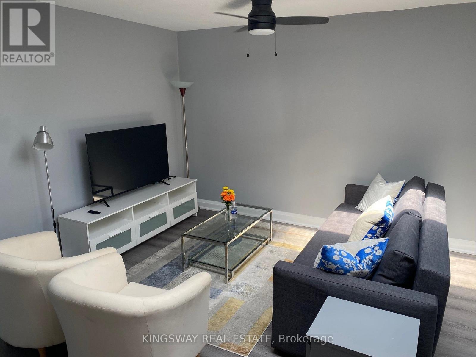
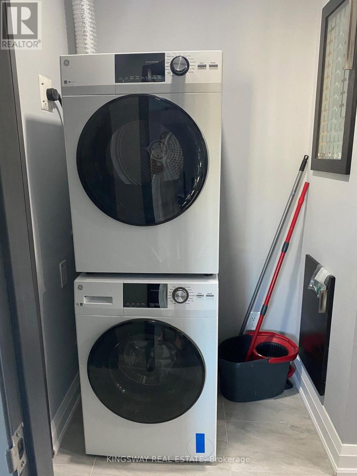
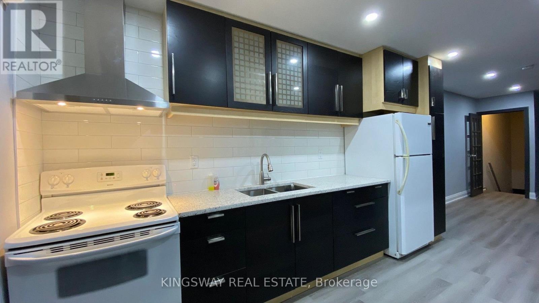
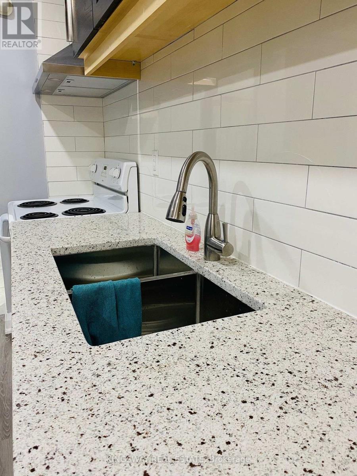
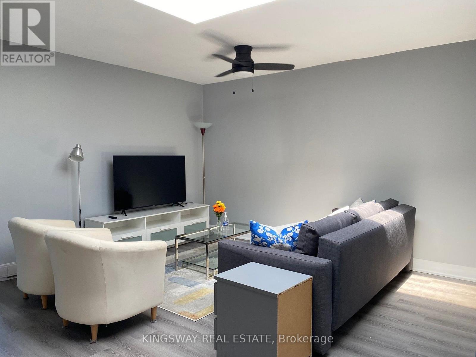
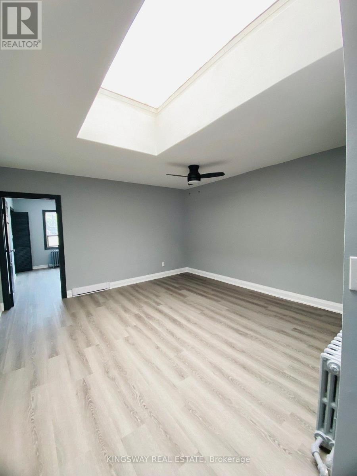
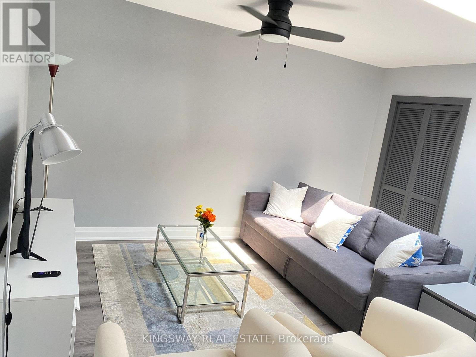
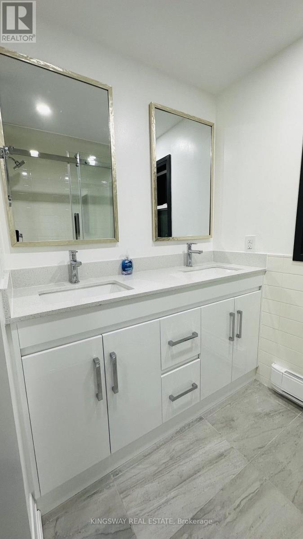
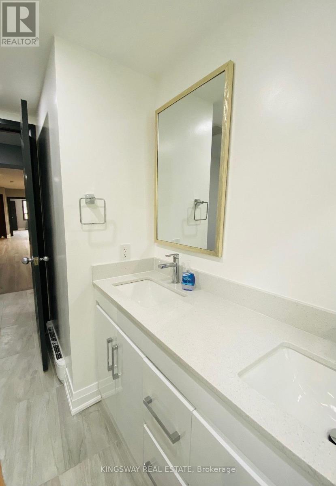
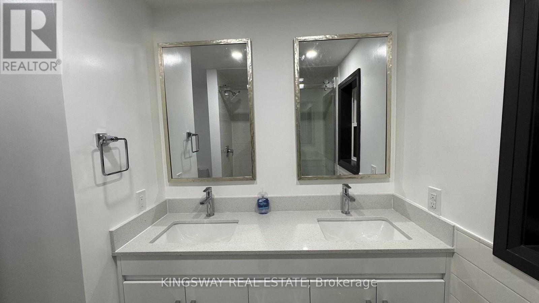
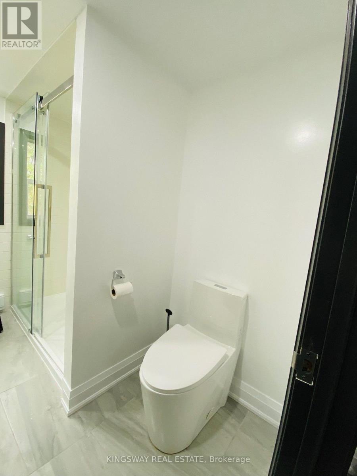
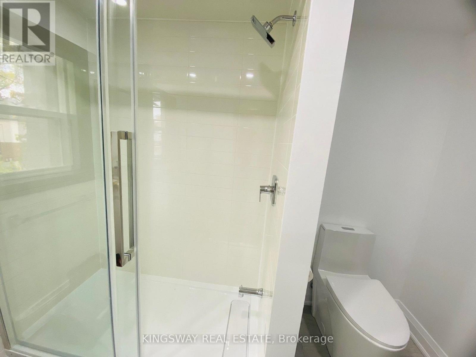
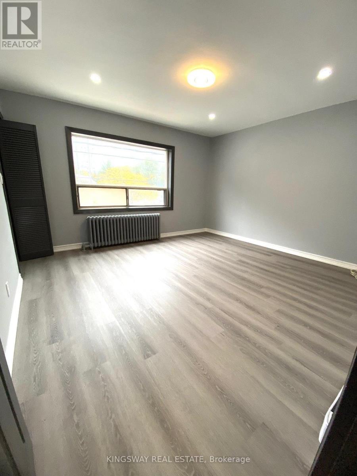
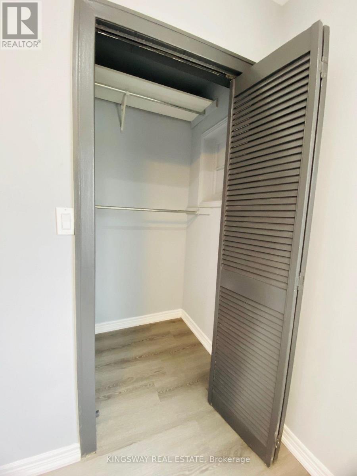
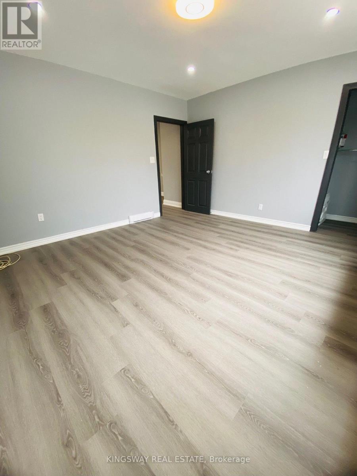
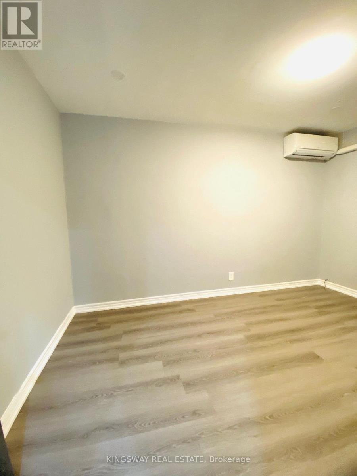
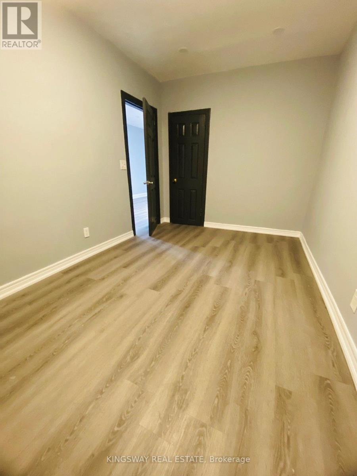
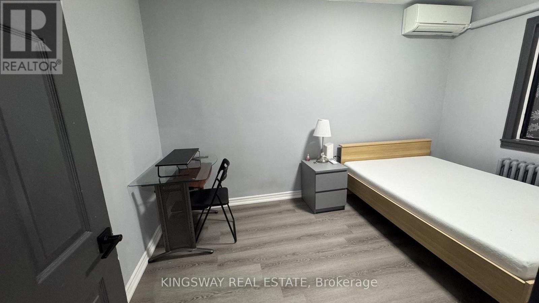
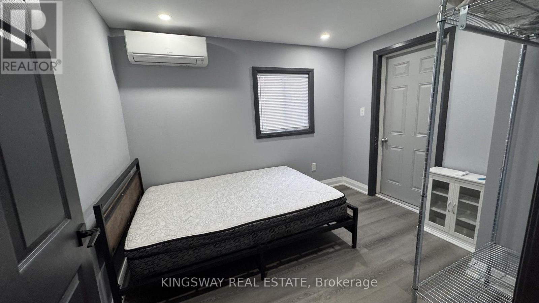
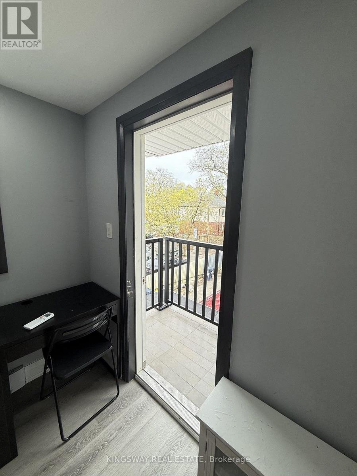
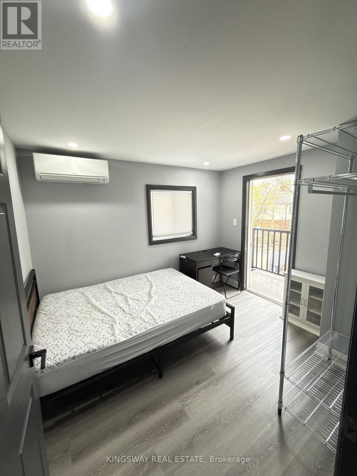
Unfurnished $2650 or furnished for $2850. Beautiful renovated apartment in a fabulous location, literally steps to restaurants, grocery shopping, short bus ride to subway or Go Station. Walk to Bishop Allen Secondary School or Etobicoke School of the Arts. Near waterfront parks, Sherway Gardens, Lakeshore Humber College. Landlord seeks responsible clean tenants with good credentials. Suitable for professionals, work from home, students. No elevators and private entrance to this dream apartment featuring eat-in kitchen with granite countertop and undermount double sink, high end faucet, recently purchased appliances, including stacked washer and dryer. Beautiful laminate, new lighting, skylight, gorgeous new 4 piece bathroom. This apartment is also available as completely furnished and even includes dishes, pot & pans, etc. (id:61483)
Property Details
| MLS® Number | W13581026 |
| Property Type | Single Family |
| Community Name | Stonegate-Queensway |
| Features | In Suite Laundry |
Building
| Bathroom Total | 1 |
| Bedrooms Above Ground | 2 |
| Bedrooms Below Ground | 1 |
| Bedrooms Total | 3 |
| Age | 0 To 5 Years |
| Amenities | Separate Electricity Meters |
| Basement Type | None |
| Cooling Type | Wall Unit |
| Exterior Finish | Brick |
| Flooring Type | Laminate |
| Foundation Type | Block |
| Heating Fuel | Electric, Natural Gas |
| Heating Type | Baseboard Heaters, Radiant Heat |
| Size Interior | 700 - 1,100 Ft2 |
| Type | Other |
| Utility Water | Municipal Water |
Parking
| No Garage |
Land
| Acreage | No |
| Sewer | Sanitary Sewer |
| Size Depth | 140 Ft |
| Size Frontage | 19 Ft ,1 In |
| Size Irregular | 19.1 X 140 Ft |
| Size Total Text | 19.1 X 140 Ft |
Rooms
| Level | Type | Length | Width | Dimensions |
|---|---|---|---|---|
| Second Level | Living Room | 53.96 m | 5.18 m | 53.96 m x 5.18 m |
| Second Level | Kitchen | 4.26 m | 2.44 m | 4.26 m x 2.44 m |
| Second Level | Primary Bedroom | 3.96 m | 3.66 m | 3.96 m x 3.66 m |
| Second Level | Bedroom | 3.2 m | 2.75 m | 3.2 m x 2.75 m |
| Second Level | Den | 3.96 m | 2.44 m | 3.96 m x 2.44 m |
Contact Us
Contact us for more information

The trademarks REALTOR®, REALTORS®, and the REALTOR® logo are controlled by The Canadian Real Estate Association (CREA) and identify real estate professionals who are members of CREA. The trademarks MLS®, Multiple Listing Service® and the associated logos are owned by The Canadian Real Estate Association (CREA) and identify the quality of services provided by real estate professionals who are members of CREA. The trademark DDF® is owned by The Canadian Real Estate Association (CREA) and identifies CREA's Data Distribution Facility (DDF®)
July 18 2026 09:06:38
Toronto Regional Real Estate Board
Kingsway Real Estate