1 - 30 Laguna Parkway Ramara, Ontario L0K 1B0

$599,000Maintenance, Common Area Maintenance, Insurance, Parking
$950 Monthly
Maintenance, Common Area Maintenance, Insurance, Parking
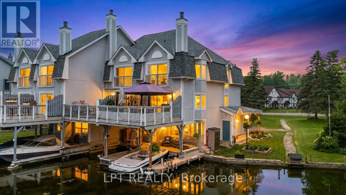
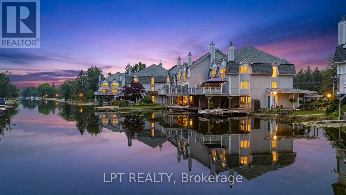
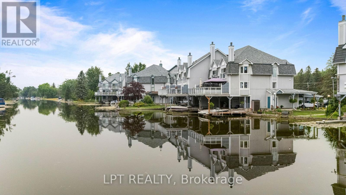
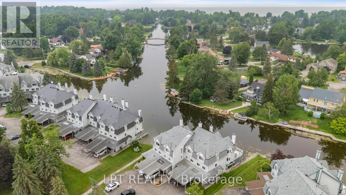
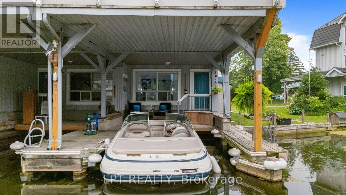
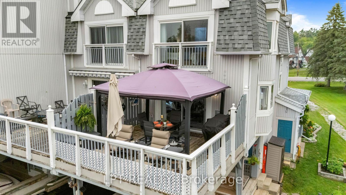
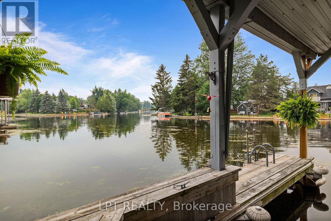
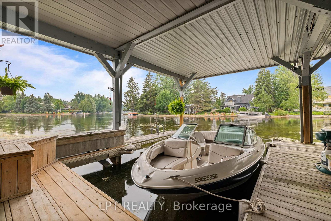
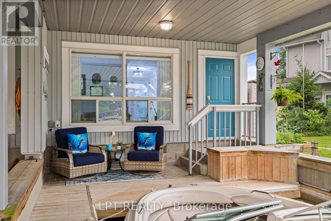
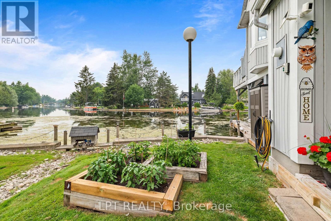
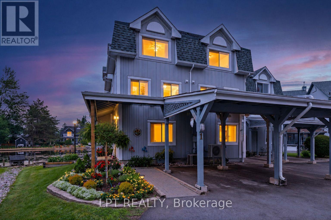
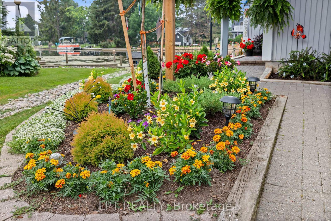
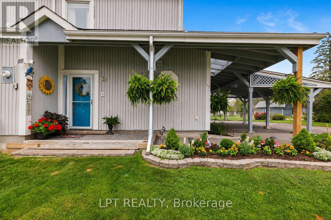
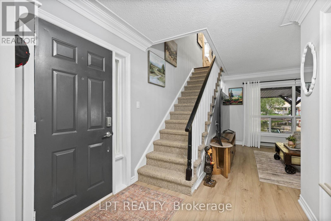
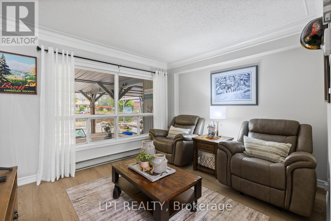
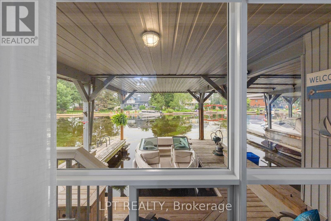
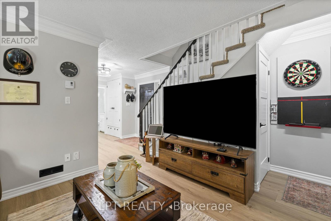
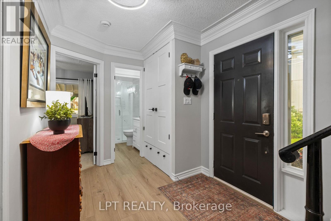
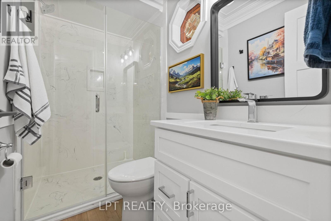
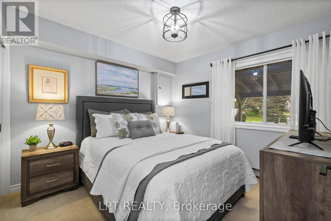
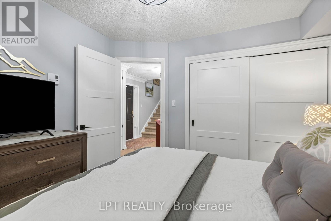
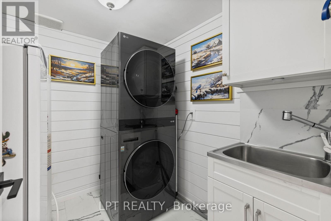
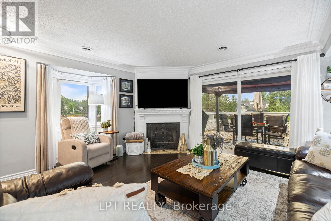
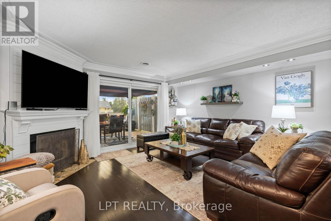
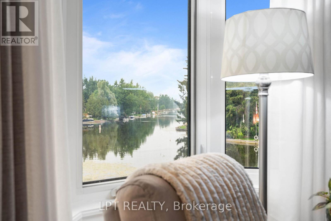
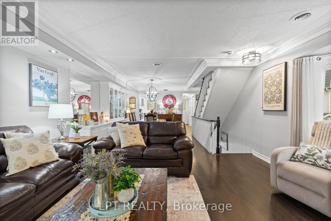
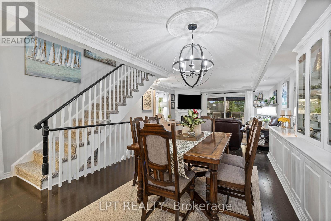
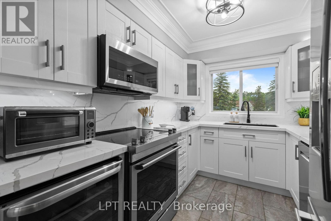
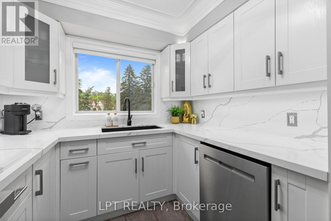
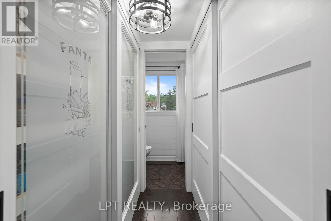
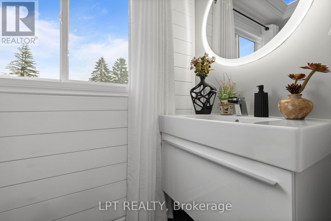
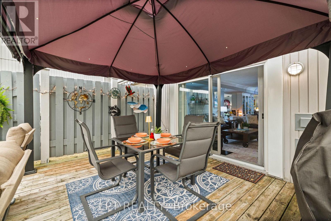
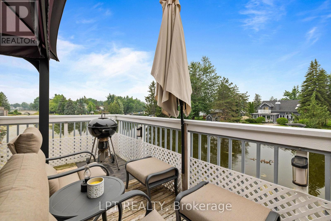
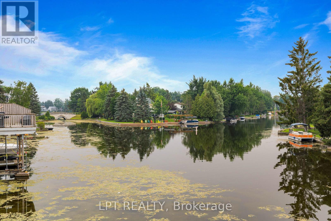
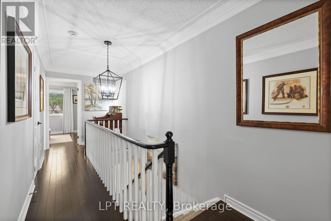
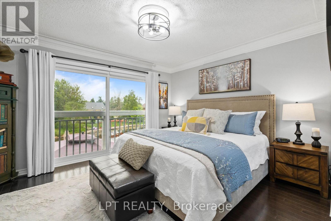
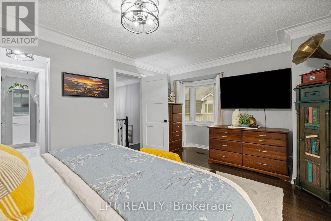
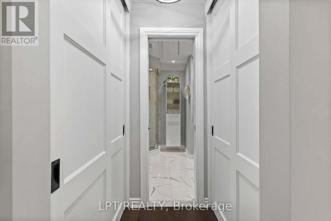
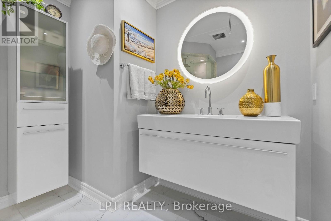
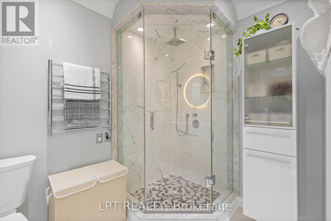
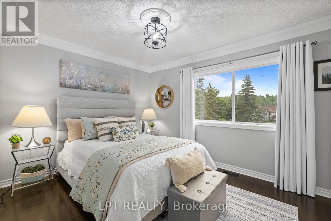
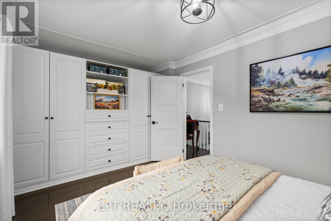
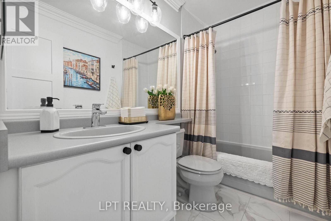
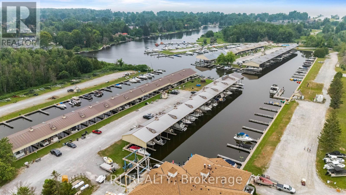
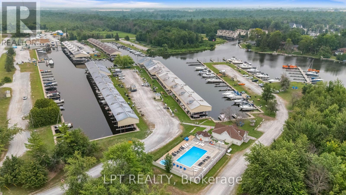
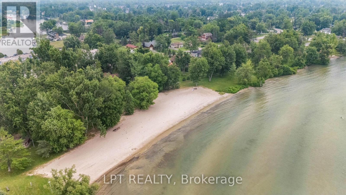
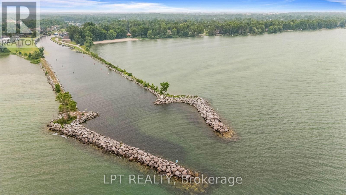
$950 MonthlyLIVE THE LAGOON CITY LIFESTYLE! Imagine Leaving From Your Own Private Wet Slip, Cruising The Canals To Visit Friends, Heading Out For Dinner At A Local Waterfront Restaurant, Or Spending The Day Exploring Lake Simcoe. Drop Anchor At One Of Lagoon City's Two Sandy Beaches, Enjoy Pickleball Or Tennis, Join The Yacht Club, Stroll The Scenic Walking Trails, Or Take Part In The Many Recreational Activities & Special Events. Whether You Love An Active Waterfront Lifestyle Or Simply Prefer Relaxing On Your Expansive Deck Overlooking The Canal, Every Day Feels Like A Getaway. Welcome To This Beautifully Maintained End-Unit Condo Townhome Offering Over 1,800 Sq. Ft. Of Low-Maintenance Waterfront Living With 3 Bedrooms, 4 Bathrooms, Municipal Water And Sewer Services, And Canal Views Throughout. The Ground Level Features A Cozy Family Room Overlooking The Water With Updated Luxury Vinyl Flooring, A Renovated Laundry Room, A Bedroom Ideal For Guests Or A Home Office, And A 3-Piece Bathroom. The Main Living Level Offers Hardwood Flooring, A Cozy Fireplace, An Open-Concept Living And Dining Area, Walkout To The Expansive Waterfront Deck With Gazebo, An Updated Kitchen With Quartz Counters, Stainless Steel Appliances, Soft-Close Cabinetry, Pantry, Under-Cabinet Lighting And Heated Floors, Plus A 2-Piece Powder Room. Upstairs You'll Find Two Bedrooms & A Computer Nook, Including The Primary Suite With A Juliette Balcony, Walk-Through Closet With Custom Organizers And An Updated 3-Piece Ensuite With Heated Towel Bar. Outside, Enjoy Award-Winning Gardens, Your Private Wet Slip And Easy Access To The Water. Condo Living Includes Lawn Care, Snow Removal And Exterior Maintenance, Giving You More Time To Enjoy Ontario's Little Venice, Featuring Over 18 Kilometres Of Navigable Canals, Direct Access To Lake Simcoe, A Marina, Restaurants And Year-Round Recreation, Just Minutes To Brechin And Approximately 20 Minutes To Orillia. (id:61483)
Open House
This property has open houses!
12:00 pm
Ends at:2:00 pm
Property Details
| MLS® Number | S13575854 |
| Property Type | Single Family |
| Community Name | Rural Ramara |
| Amenities Near By | Beach, Park |
| Community Features | Fishing, Pets Allowed With Restrictions, Community Centre, School Bus |
| Easement | Unknown |
| Equipment Type | Water Heater |
| Features | Lighting, Balcony, In Suite Laundry |
| Parking Space Total | 1 |
| Rental Equipment Type | Water Heater |
| Structure | Deck, Dock |
| View Type | View Of Water, Direct Water View |
| Water Front Type | Waterfront On Lake |
Building
| Bathroom Total | 4 |
| Bedrooms Above Ground | 3 |
| Bedrooms Total | 3 |
| Amenities | Fireplace(s) |
| Appliances | Central Vacuum, Garburator, Water Heater, Dishwasher, Dryer, Freezer, Microwave, Range, Stove, Wall Mounted Tv, Washer, Window Coverings, Refrigerator |
| Basement Type | Crawl Space |
| Cooling Type | Central Air Conditioning |
| Exterior Finish | Vinyl Siding |
| Fireplace Present | Yes |
| Fireplace Total | 1 |
| Flooring Type | Vinyl, Carpeted, Hardwood |
| Foundation Type | Concrete |
| Half Bath Total | 1 |
| Heating Fuel | Electric |
| Heating Type | Forced Air |
| Stories Total | 3 |
| Size Interior | 1,800 - 1,999 Ft2 |
| Type | Row / Townhouse |
Parking
| Carport | |
| No Garage |
Land
| Access Type | Year-round Access, Private Docking |
| Acreage | No |
| Land Amenities | Beach, Park |
| Landscape Features | Landscaped |
| Zoning Description | R1 |
Rooms
| Level | Type | Length | Width | Dimensions |
|---|---|---|---|---|
| Second Level | Living Room | 4.62 m | 4.13 m | 4.62 m x 4.13 m |
| Second Level | Dining Room | 4.89 m | 4.72 m | 4.89 m x 4.72 m |
| Second Level | Kitchen | 2.92 m | 2.42 m | 2.92 m x 2.42 m |
| Third Level | Bedroom 3 | 3.04 m | 2.3 m | 3.04 m x 2.3 m |
| Third Level | Primary Bedroom | 4.63 m | 3.52 m | 4.63 m x 3.52 m |
| Ground Level | Family Room | 3.33 m | 3.65 m | 3.33 m x 3.65 m |
| Ground Level | Laundry Room | 2.22 m | 2 m | 2.22 m x 2 m |
| Ground Level | Bedroom 2 | 3.12 m | 3.08 m | 3.12 m x 3.08 m |
https://www.realtor.ca/real-estate/30047095/1-30-laguna-parkway-ramara-rural-ramara
Contact Us
Contact us for more information

The trademarks REALTOR®, REALTORS®, and the REALTOR® logo are controlled by The Canadian Real Estate Association (CREA) and identify real estate professionals who are members of CREA. The trademarks MLS®, Multiple Listing Service® and the associated logos are owned by The Canadian Real Estate Association (CREA) and identify the quality of services provided by real estate professionals who are members of CREA. The trademark DDF® is owned by The Canadian Real Estate Association (CREA) and identifies CREA's Data Distribution Facility (DDF®)
July 17 2026 04:34:23
Toronto Regional Real Estate Board
Lpt Realty