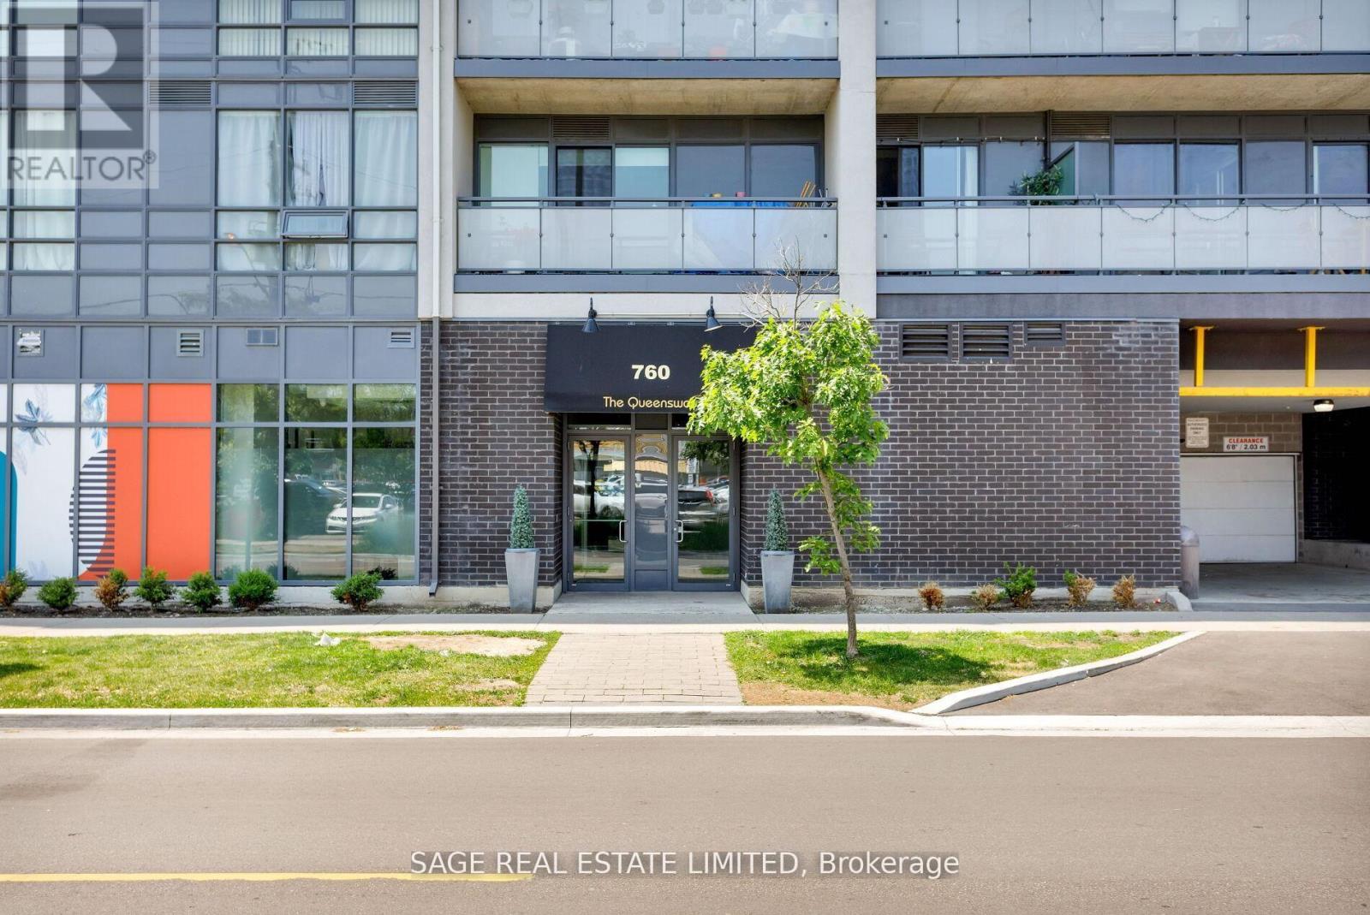
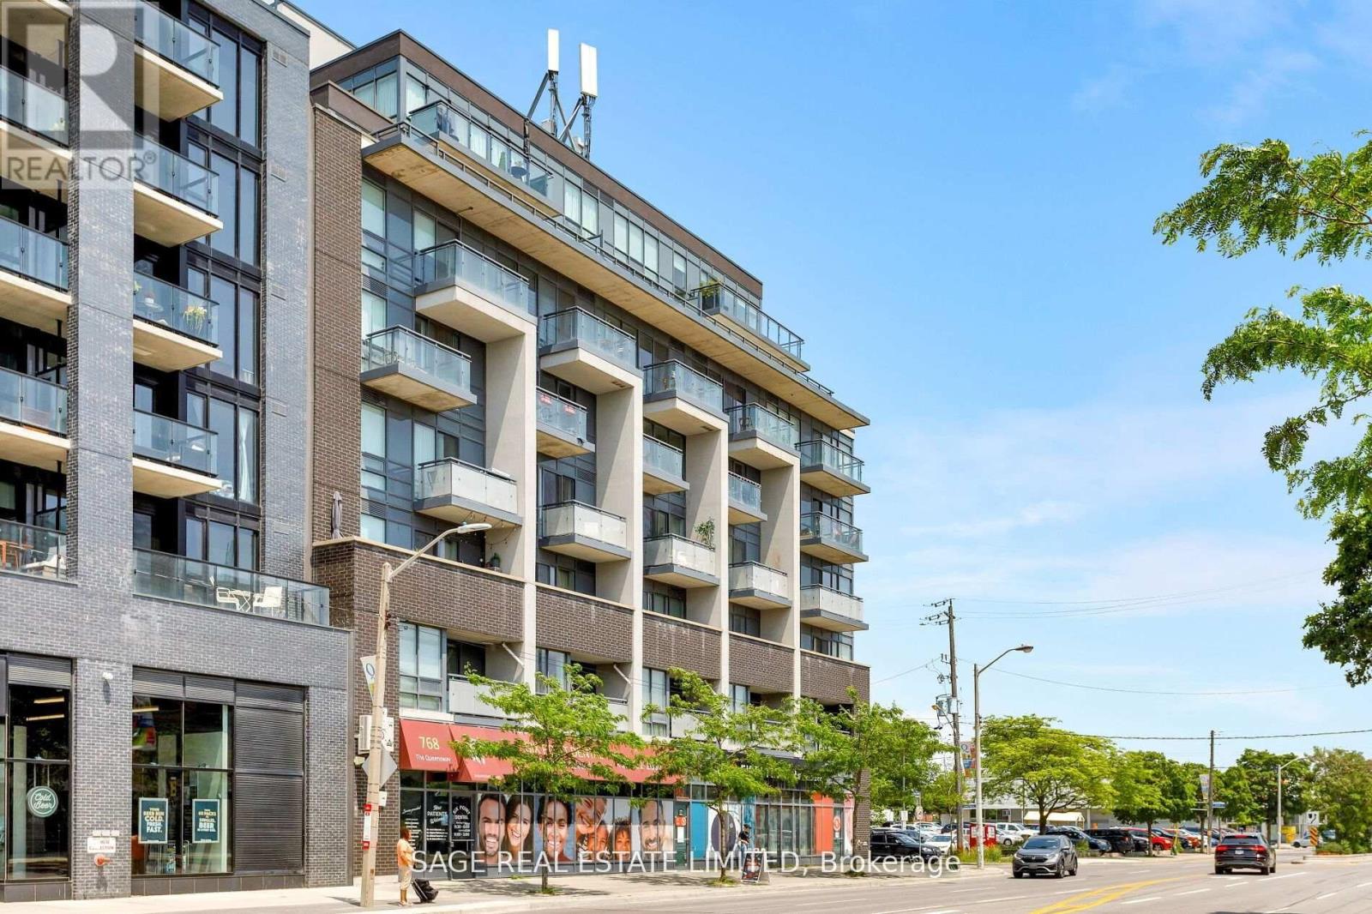
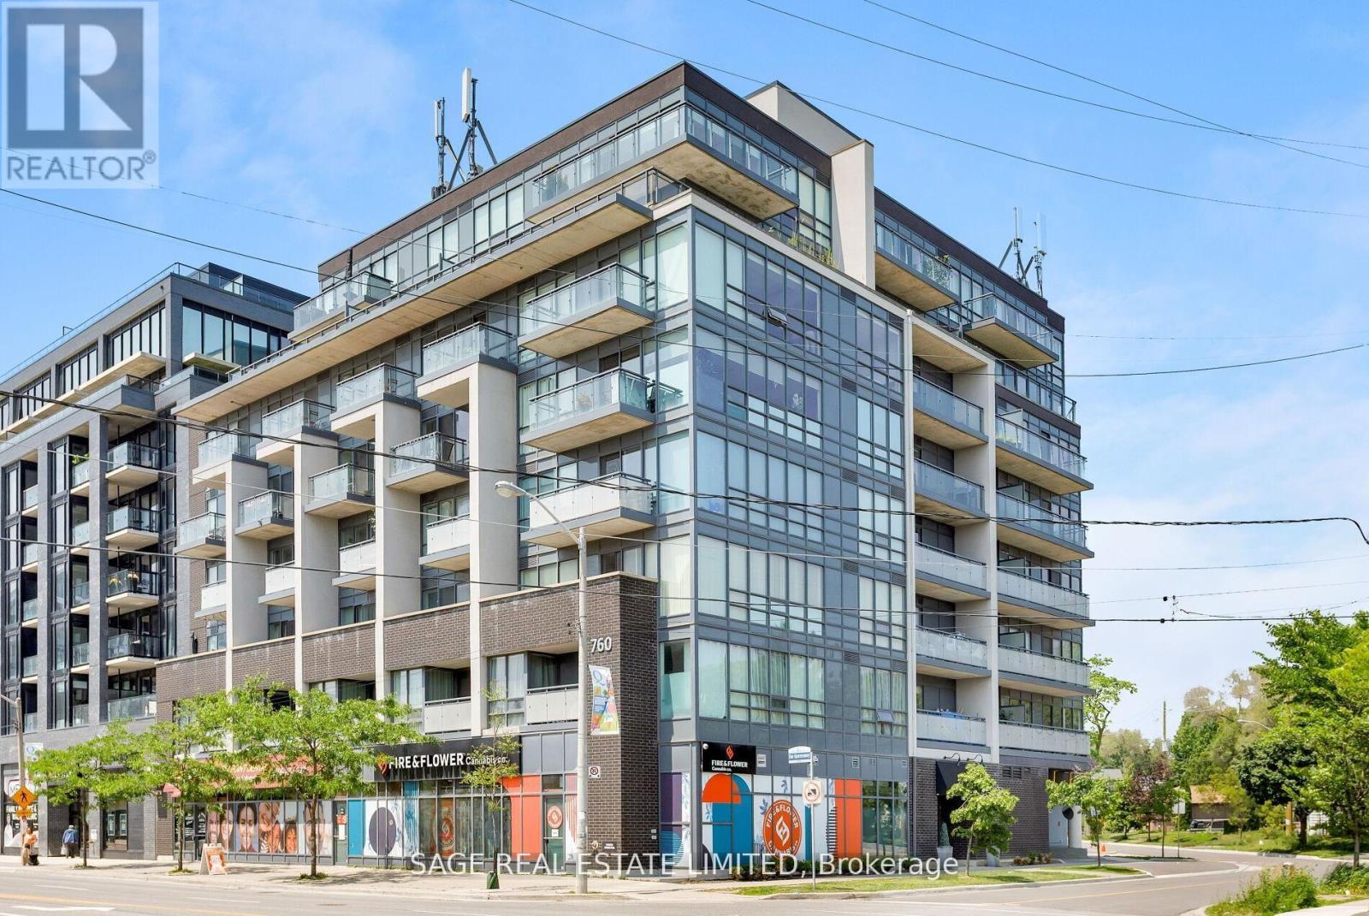
401 - 760 The Queensway Toronto, Ontario M8Z 0E1

$2,800 Monthly
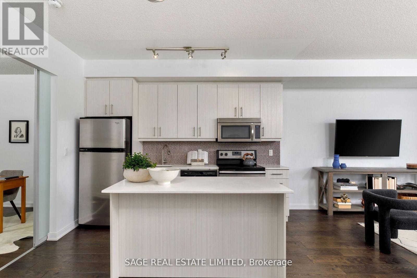
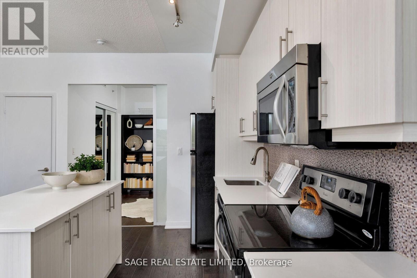
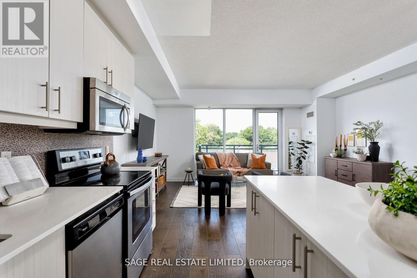
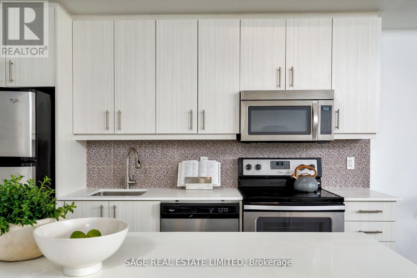
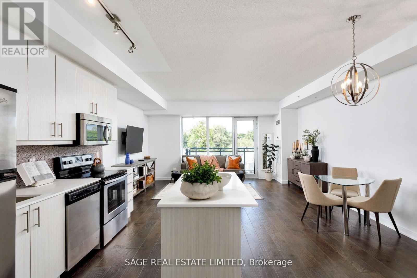
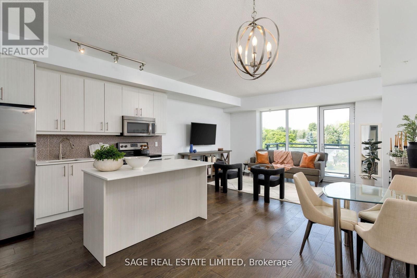
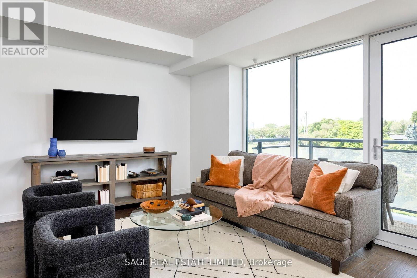
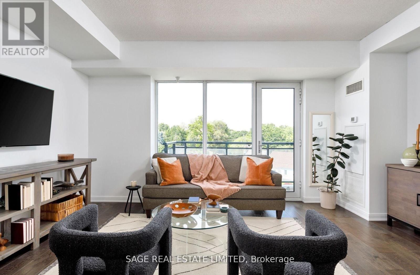
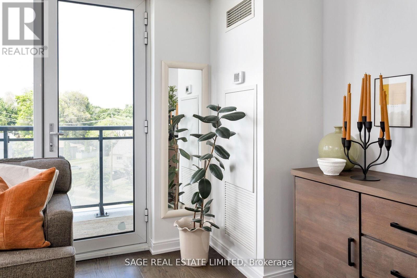
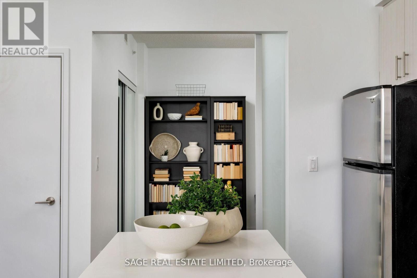
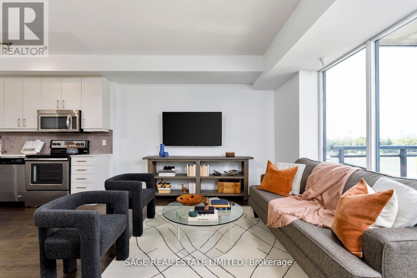
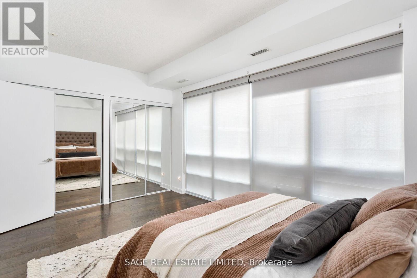
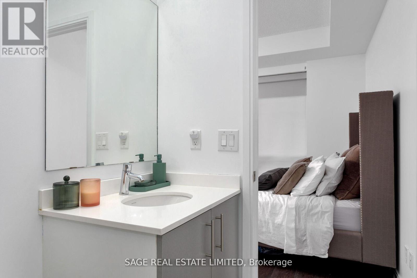
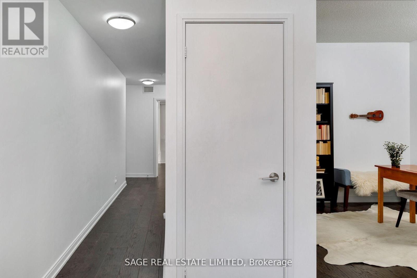
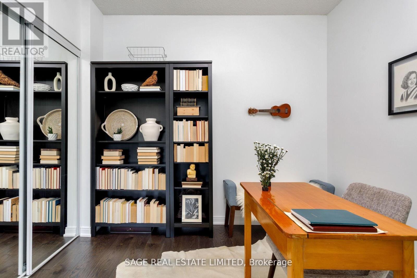
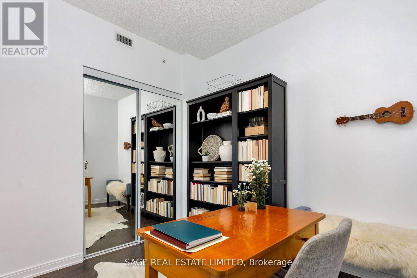
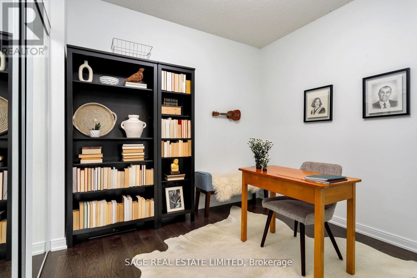
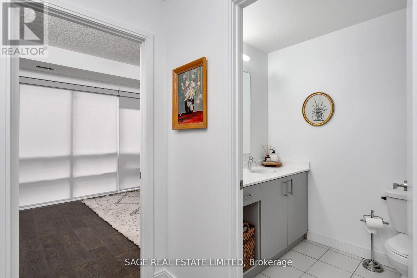
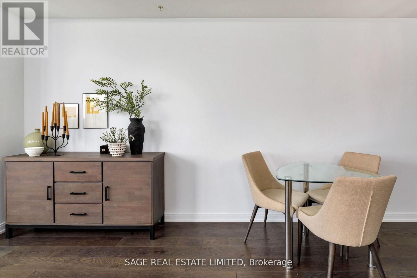
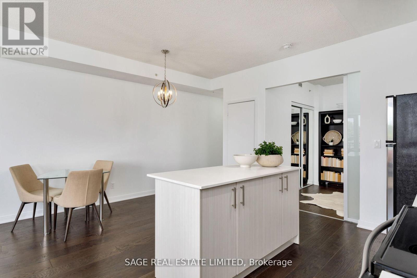
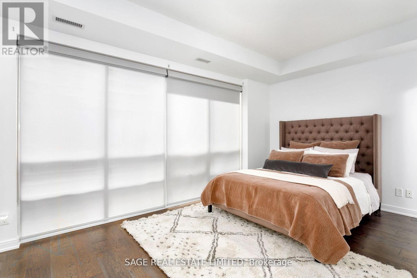
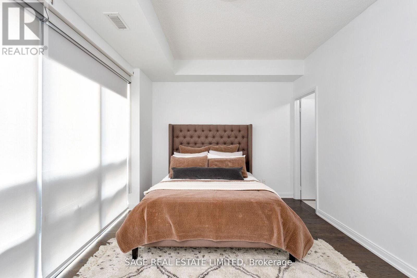
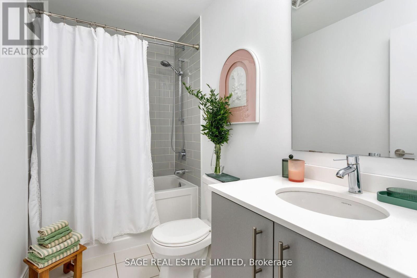
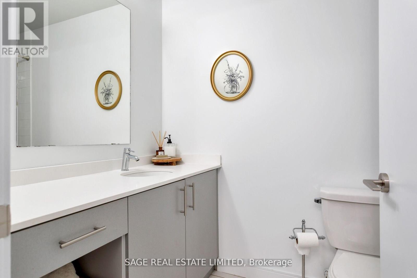
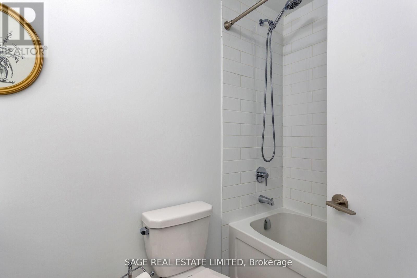
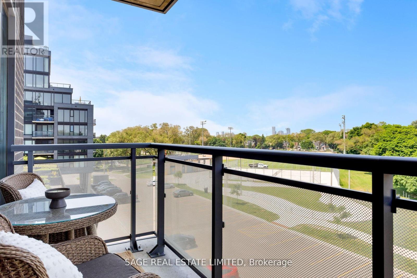
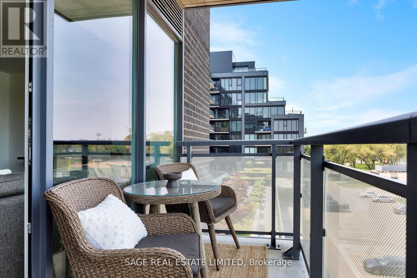
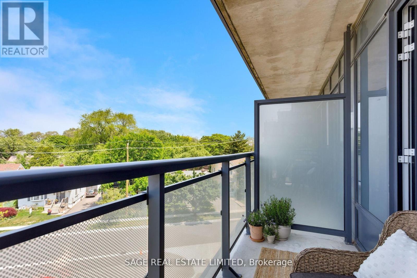
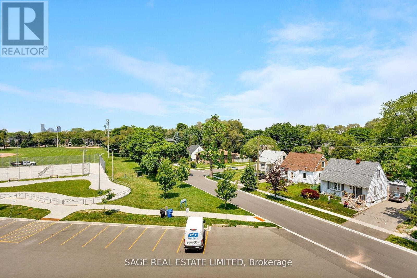
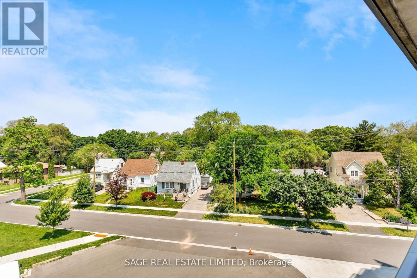
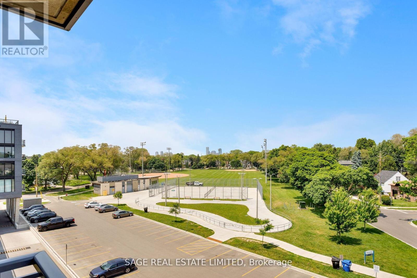
Not Your Average Glass Box in the Sky - Spacious, Functional & Exceptionally LivableWelcome to 760 The Queensway, where smart design meets everyday comfort in this thoughtfully designed 2-bedroom, 2-bathroom suite. Offering an impressive 1,010 sq. ft. of functional living space, this is condo living with room to breathe.The split-bedroom layout provides excellent privacy, making the home ideal for professionals, couples, or a small family. The open-concept living and dining area features high ceilings, wide-plank engineered hardwood floors, and floor-to-ceiling windows, with walkout access to a private north-facing balcony overlooking the park and baseball diamond.The oversized primary bedroom is a true retreat, complete with floor-to-ceiling windows, his-and-hers closets, and a spacious 4-piece ensuite. The second bedroom offers flexibility for guests, a home office, or family living. Generous closet space throughout provides plenty of storage, complemented by an owned locker just steps from the suite and 1 parking space.Location is another standout. Situated directly across from a major grocery store and minutes from transit, cafés, restaurants, parks, and everyday essentials, you'll have everything you need close at hand.A rare opportunity to lease a genuinely spacious, well-designed 2-bedroom suite in Toronto's west end - comfortable, bright, private, and exceptionally convenient. Hydro not included. (id:61483)
Property Details
| MLS® Number | W13698670 |
| Property Type | Single Family |
| Community Name | Stonegate-Queensway |
| Community Features | Pets Allowed With Restrictions |
| Features | Balcony, Carpet Free, In Suite Laundry |
| Parking Space Total | 1 |
Building
| Bathroom Total | 2 |
| Bedrooms Above Ground | 2 |
| Bedrooms Total | 2 |
| Amenities | Exercise Centre, Visitor Parking, Party Room, Storage - Locker |
| Basement Type | None |
| Cooling Type | Central Air Conditioning |
| Exterior Finish | Brick |
| Flooring Type | Hardwood |
| Heating Fuel | Electric |
| Heating Type | Heat Pump |
| Size Interior | 1,000 - 1,199 Ft2 |
| Type | Apartment |
Parking
| Underground | |
| Garage |
Land
| Acreage | No |
Rooms
| Level | Type | Length | Width | Dimensions |
|---|---|---|---|---|
| Main Level | Living Room | 5.11 m | 3.61 m | 5.11 m x 3.61 m |
| Main Level | Kitchen | 3.57 m | 2.93 m | 3.57 m x 2.93 m |
| Main Level | Bedroom 2 | 3.03 m | 2.74 m | 3.03 m x 2.74 m |
| Main Level | Primary Bedroom | 4.85 m | 3.14 m | 4.85 m x 3.14 m |
| Main Level | Bathroom | 1.55 m | 2.76 m | 1.55 m x 2.76 m |
| Main Level | Bathroom | 2.76 m | 1.59 m | 2.76 m x 1.59 m |
Contact Us
Contact us for more information

The trademarks REALTOR®, REALTORS®, and the REALTOR® logo are controlled by The Canadian Real Estate Association (CREA) and identify real estate professionals who are members of CREA. The trademarks MLS®, Multiple Listing Service® and the associated logos are owned by The Canadian Real Estate Association (CREA) and identify the quality of services provided by real estate professionals who are members of CREA. The trademark DDF® is owned by The Canadian Real Estate Association (CREA) and identifies CREA's Data Distribution Facility (DDF®)
August 21 2026 03:00:29
Toronto Regional Real Estate Board
Sage Real Estate Limited