3243 Ulman Road Oakville, Ontario L6L 5S8

$1,199,000
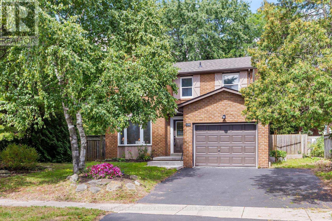
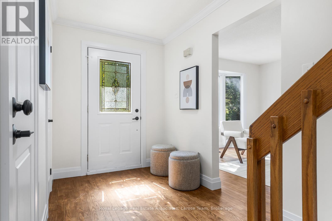
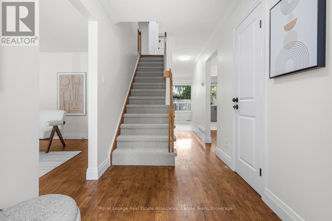
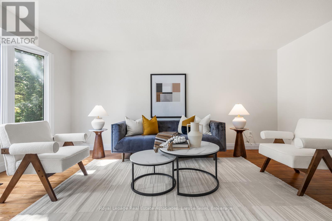
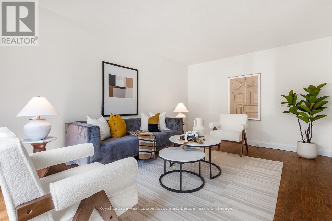
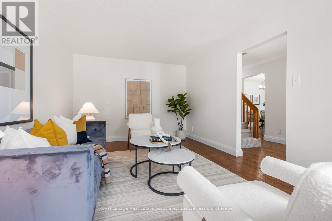
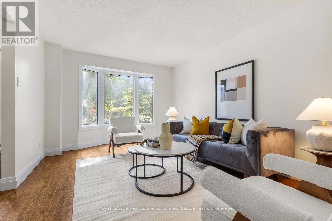
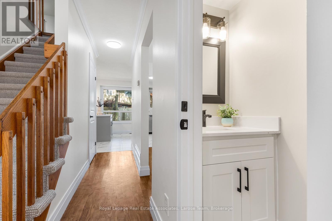
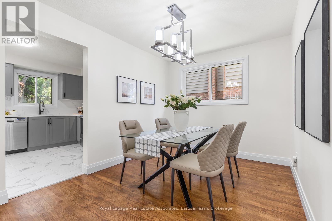
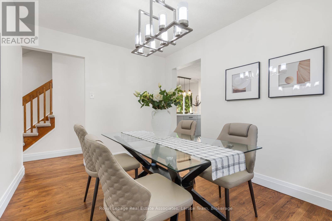
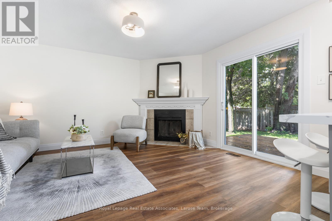
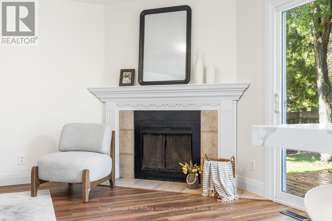
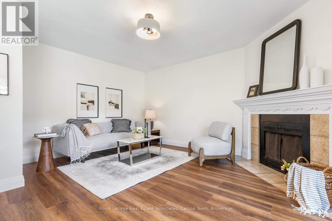
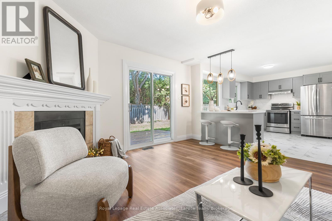
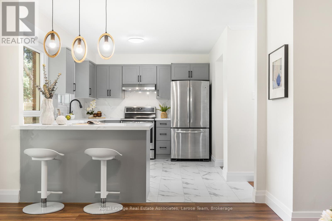
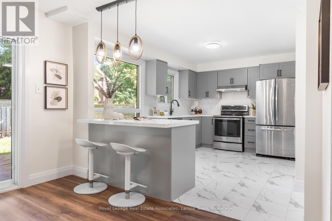
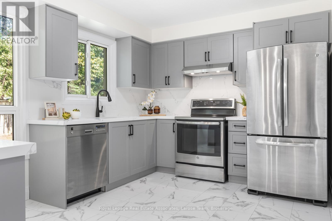
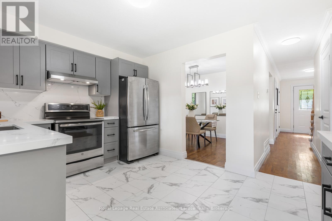
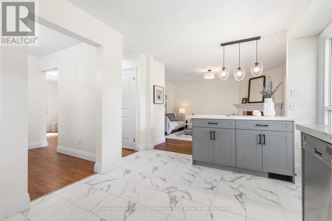
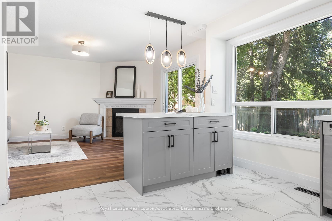
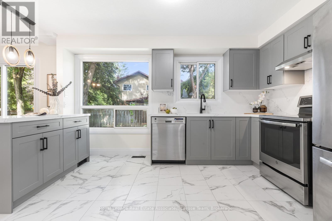
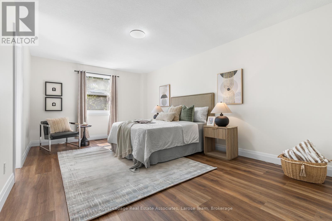
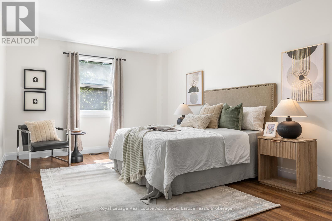
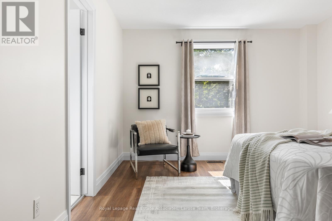
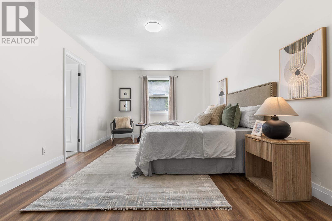
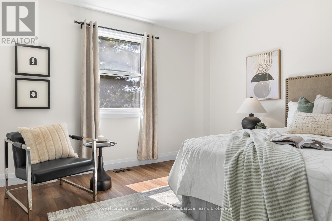
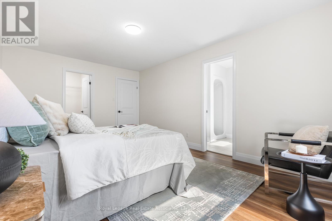
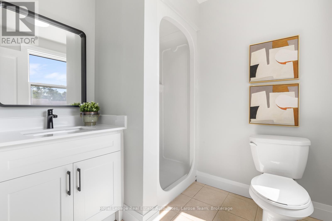
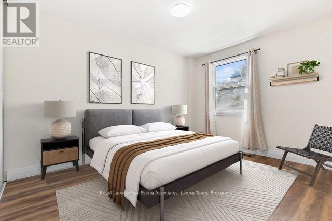
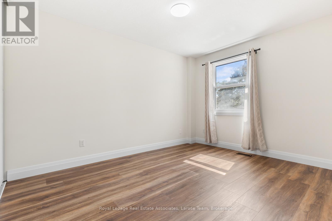
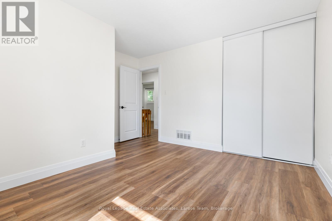
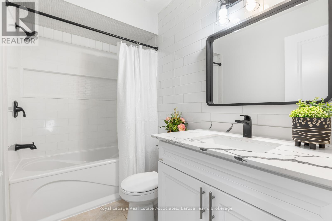
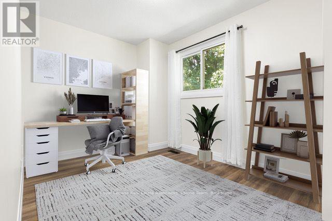
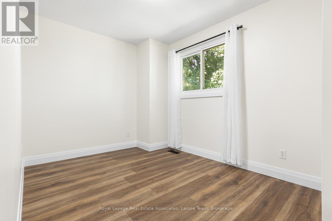
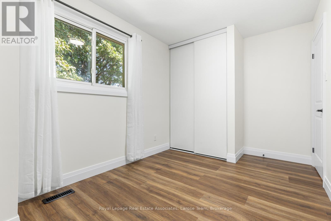
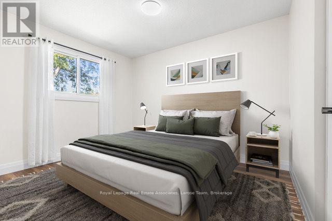
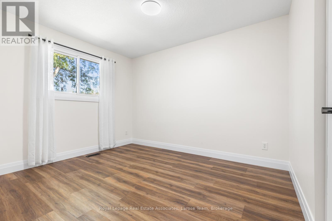
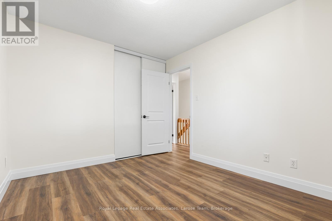
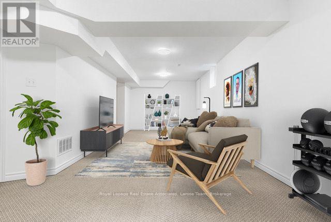
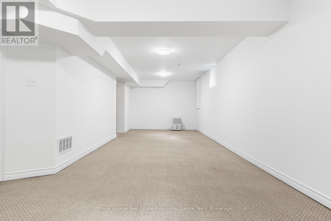
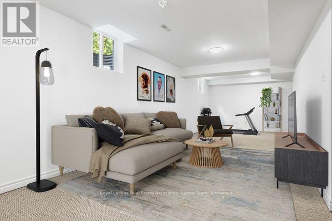
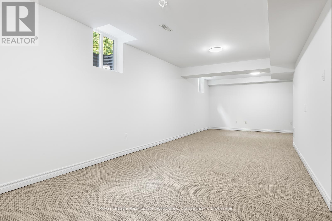
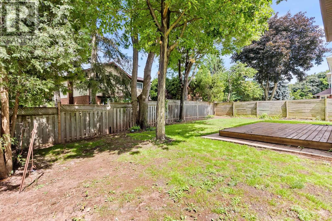
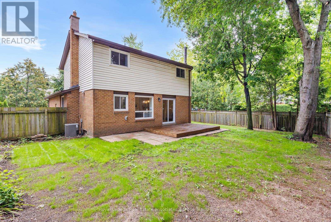
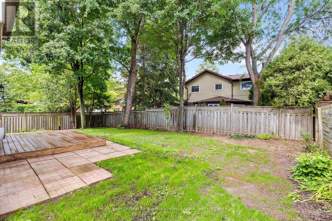
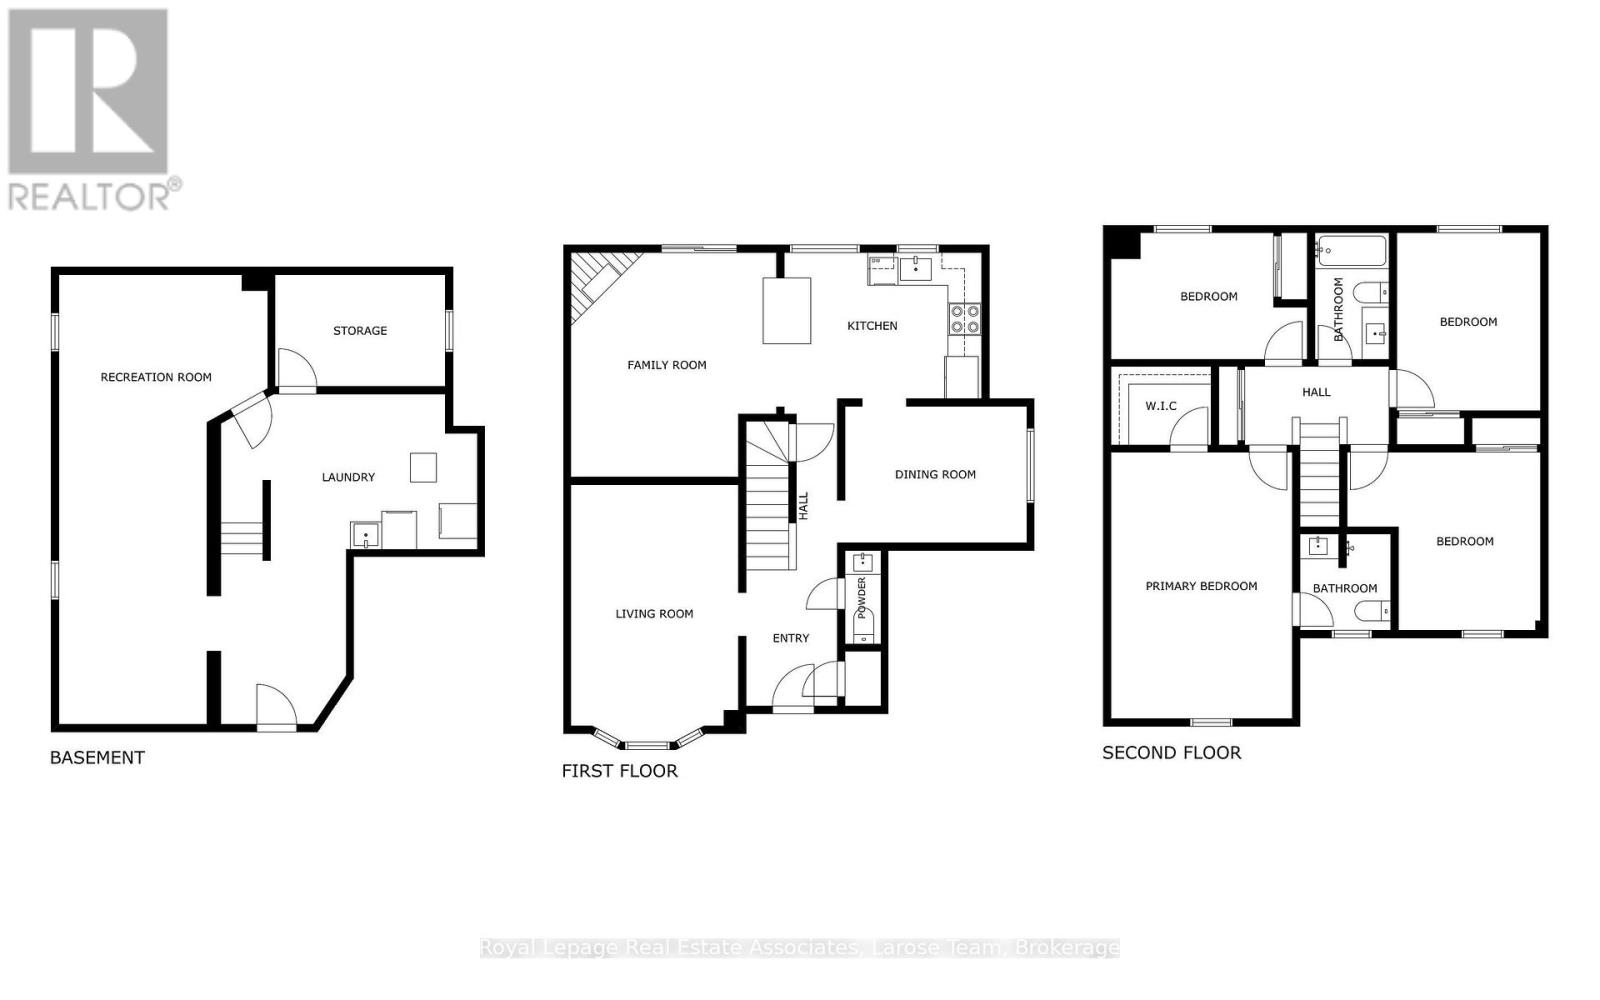
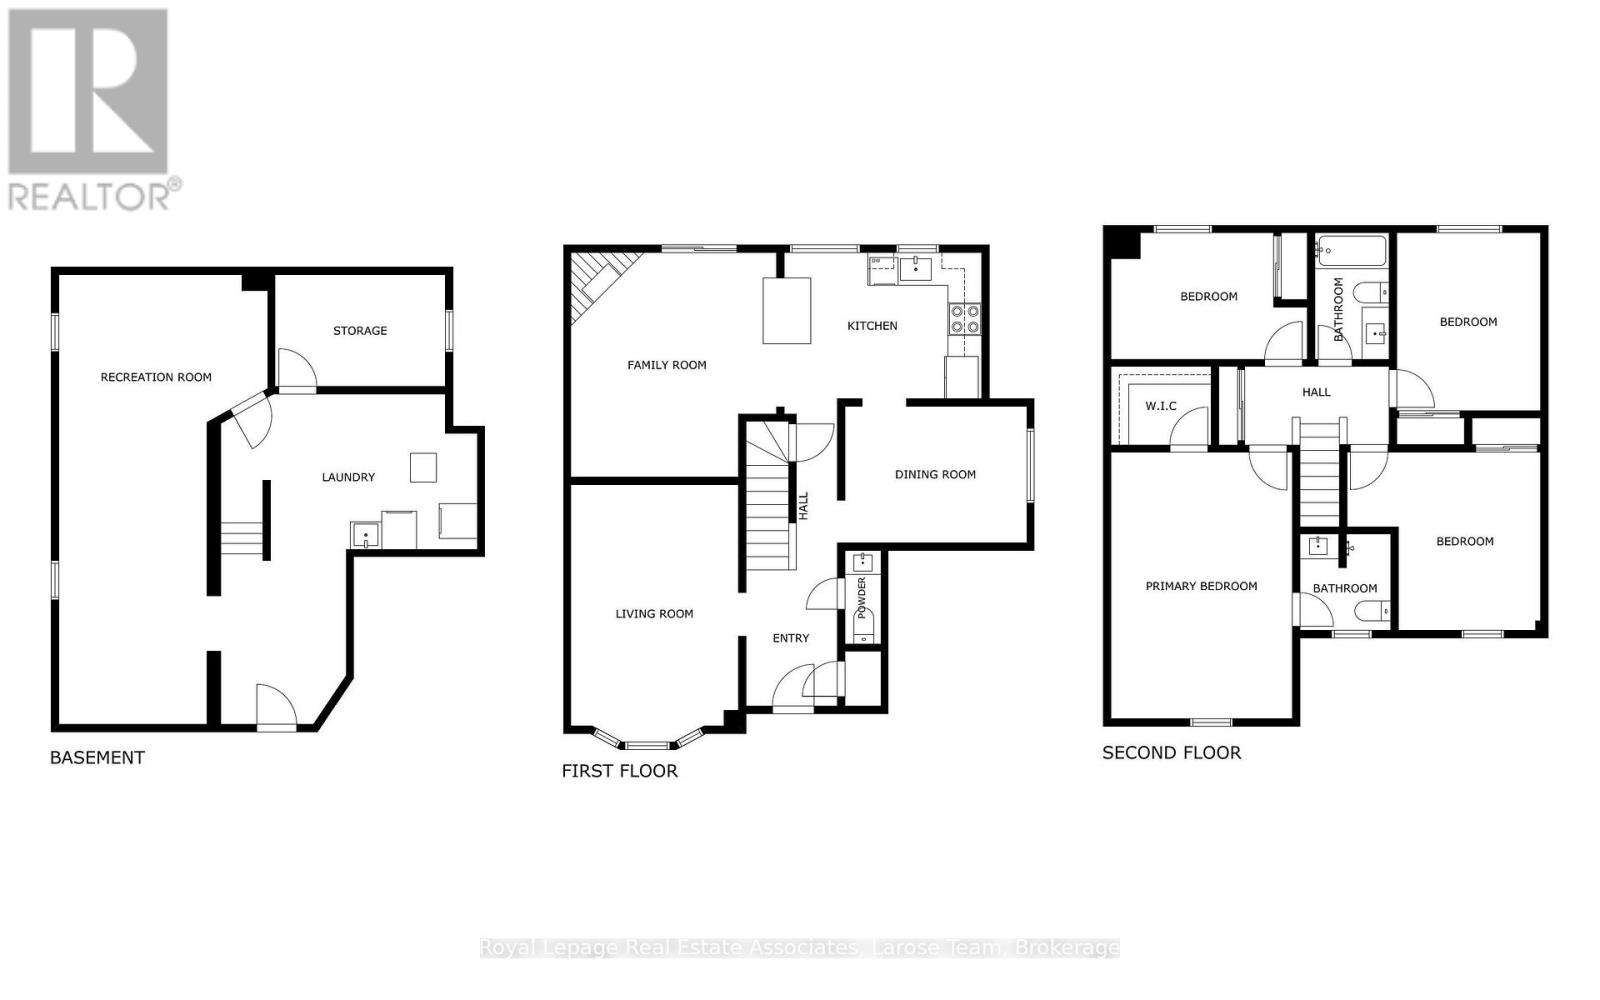
Some homes simply feel comfortable the moment you walk through the door.Located in a well-established Bronte West neighbourhood just north of Lakeshore Road, this 4-bedroom home offers the space, updates, and flexibility that many buyers have been searching for.The main floor has been thoughtfully refreshed with an open-concept kitchen and living area that creates a natural gathering place for family and friends. Fresh paint throughout, updated bedroom flooring, a renovated powder room, and an updated ensuite help make the home feel move-in ready while still leaving room to add your own personal touch over time.With over 1,700 square feet above grade, the partial open concept layout offers a combined kitchen and family room space for gathering and entertaining, while a separate living room provides flexibility for busy households, whether you want to create a play space for the kids, a main floor home office, or simply enjoying a quiet evening at home.Upstairs, you'll find four bedrooms with a primary that offers an ensuite and walk in closet. The partially finished basement offers additional space to use today and opportunities to make it your own in the future.Outside, the generous backyard is a blank canvas waiting for your vision. Whether you dream of gardens, a patio, room for the kids to play, or a space to entertain, there's plenty of potential to create something special.With parking for three vehicles, an oversized garage, and a location close to many parks, trails, shopping / restaurants and amenities offers by the Bronte village community and waterfront, this is a home that offers both convenience and opportunity in one of Oakville's most loved communities.Come see for yourself what makes this home feel so easy to imagine as your own. (id:61483)
Open House
This property has open houses!
2:00 pm
Ends at:4:00 pm
2:00 pm
Ends at:4:00 pm
Property Details
| MLS® Number | W13695688 |
| Property Type | Single Family |
| Community Name | 1001 - BR Bronte |
| Parking Space Total | 3 |
Building
| Bathroom Total | 3 |
| Bedrooms Above Ground | 4 |
| Bedrooms Total | 4 |
| Appliances | Dishwasher, Dryer, Stove, Washer, Refrigerator |
| Basement Type | Partial |
| Construction Style Attachment | Detached |
| Cooling Type | Central Air Conditioning |
| Exterior Finish | Brick, Vinyl Siding |
| Fireplace Present | Yes |
| Foundation Type | Poured Concrete |
| Half Bath Total | 1 |
| Heating Fuel | Natural Gas |
| Heating Type | Forced Air |
| Stories Total | 2 |
| Size Interior | 1,500 - 2,000 Ft2 |
| Type | House |
| Utility Water | Municipal Water |
Parking
| Attached Garage | |
| Garage |
Land
| Acreage | No |
| Sewer | Sanitary Sewer |
| Size Depth | 75 Ft ,10 In |
| Size Frontage | 58 Ft ,6 In |
| Size Irregular | 58.5 X 75.9 Ft |
| Size Total Text | 58.5 X 75.9 Ft |
Rooms
| Level | Type | Length | Width | Dimensions |
|---|---|---|---|---|
| Second Level | Primary Bedroom | 3.61 m | 5.31 m | 3.61 m x 5.31 m |
| Second Level | Bedroom 2 | 3.86 m | 3.55 m | 3.86 m x 3.55 m |
| Second Level | Bedroom 3 | 2.87 m | 3.54 m | 2.87 m x 3.54 m |
| Second Level | Bedroom 4 | 3.91 m | 2.52 m | 3.91 m x 2.52 m |
| Basement | Recreational, Games Room | 4.16 m | 8.95 m | 4.16 m x 8.95 m |
| Main Level | Living Room | 3.33 m | 5.13 m | 3.33 m x 5.13 m |
| Main Level | Dining Room | 3.62 m | 2.72 m | 3.62 m x 2.72 m |
| Main Level | Family Room | 3.83 m | 4.47 m | 3.83 m x 4.47 m |
| Main Level | Kitchen | 4.35 m | 2.91 m | 4.35 m x 2.91 m |
https://www.realtor.ca/real-estate/30178168/3243-ulman-road-oakville-br-bronte-1001-br-bronte
Contact Us
Contact us for more information

The trademarks REALTOR®, REALTORS®, and the REALTOR® logo are controlled by The Canadian Real Estate Association (CREA) and identify real estate professionals who are members of CREA. The trademarks MLS®, Multiple Listing Service® and the associated logos are owned by The Canadian Real Estate Association (CREA) and identify the quality of services provided by real estate professionals who are members of CREA. The trademark DDF® is owned by The Canadian Real Estate Association (CREA) and identifies CREA's Data Distribution Facility (DDF®)
August 20 2026 08:01:57
Toronto Regional Real Estate Board
Royal LePage Real Estate Associates, Larose Team