710 - 1455 Celebration Drive Pickering, Ontario L1W 1L8

$2,350 Monthly
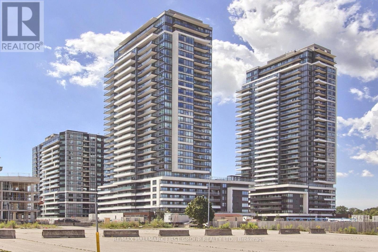
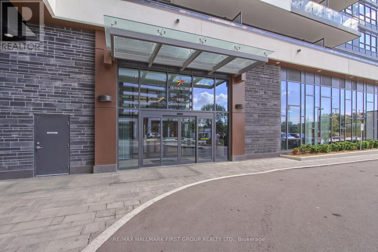
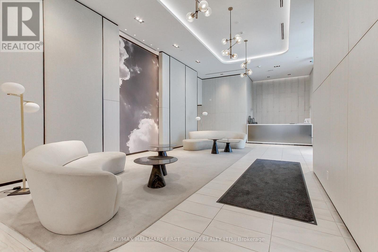
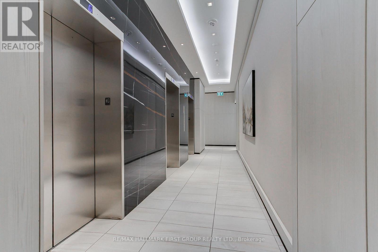
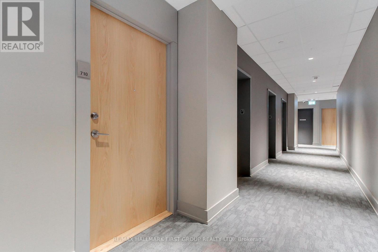
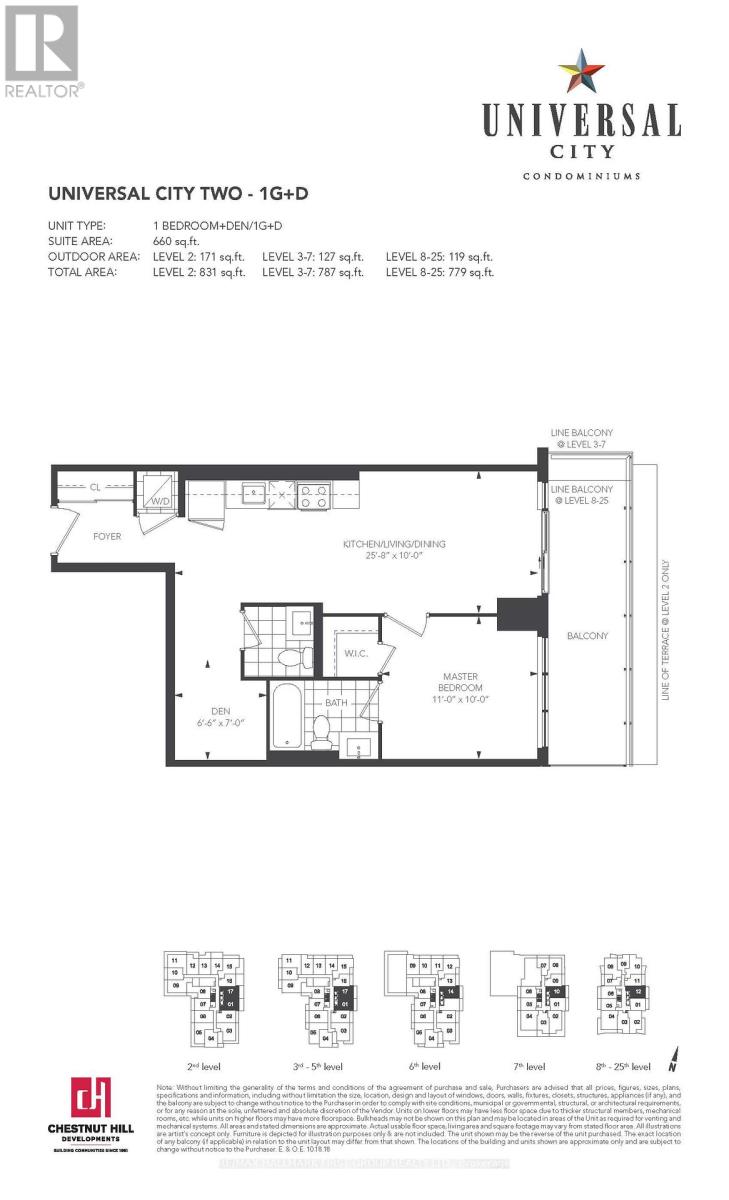
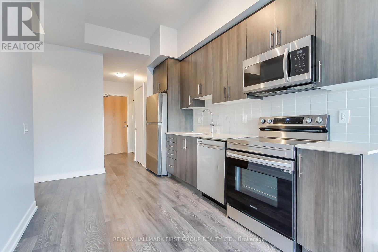
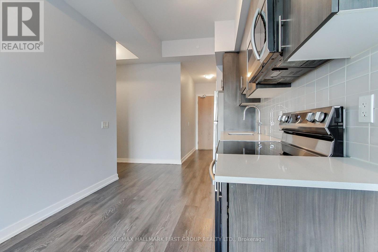
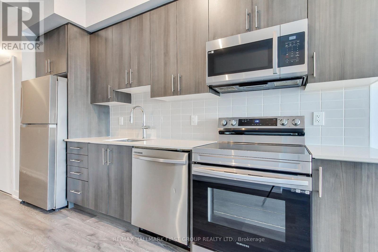
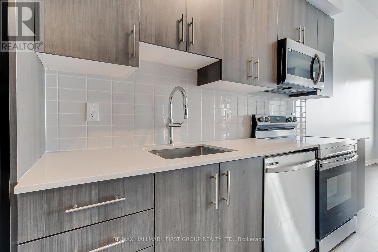
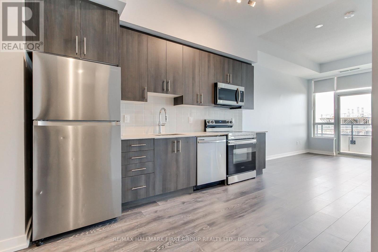
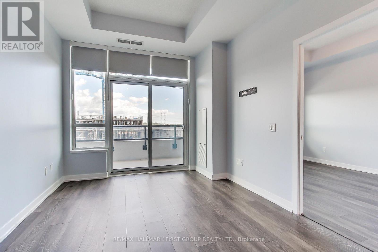
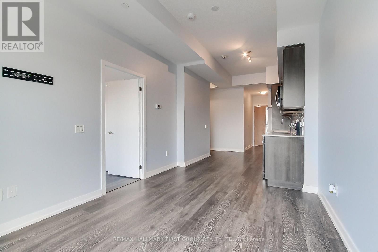
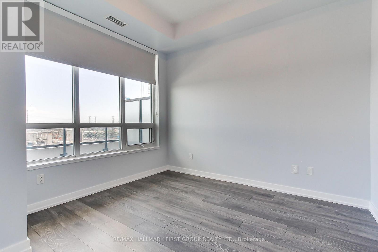
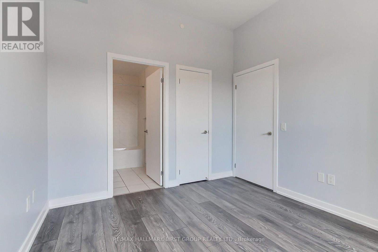
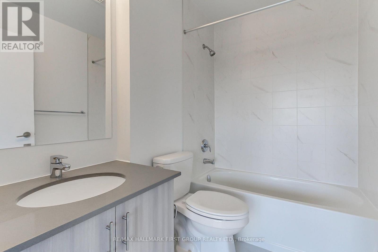
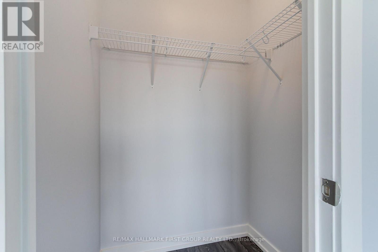
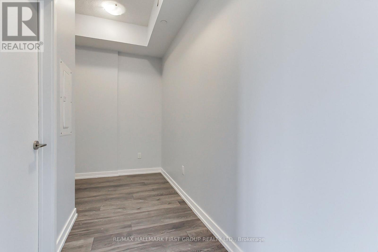
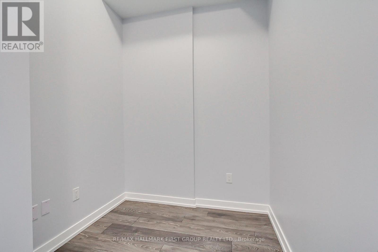
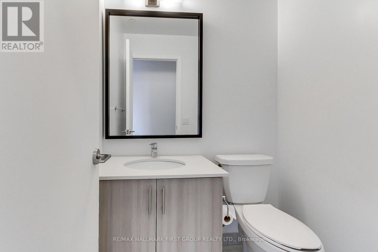
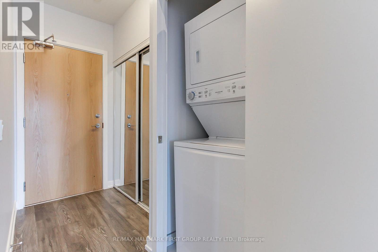
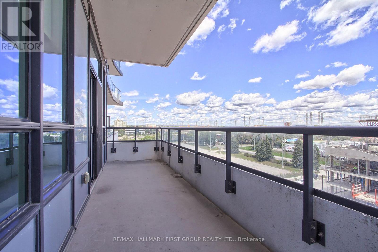
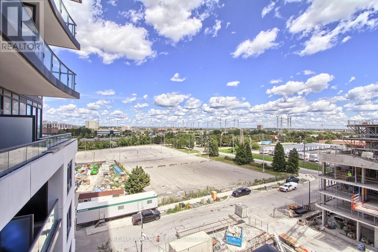
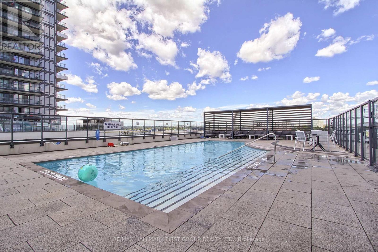
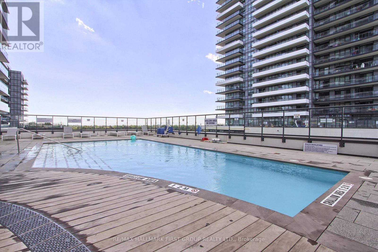
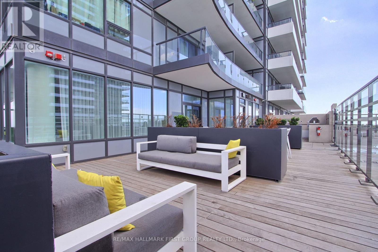
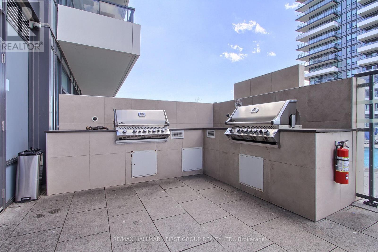
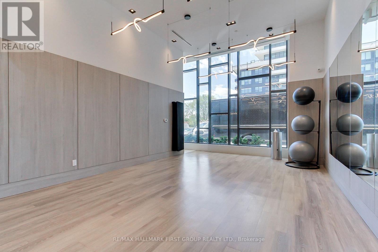
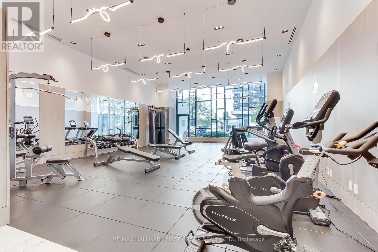
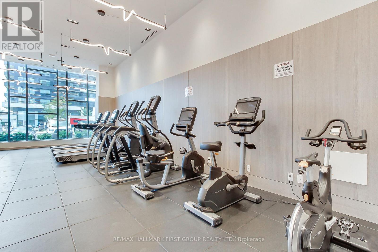
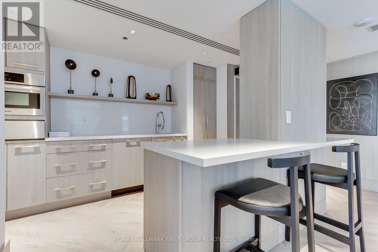
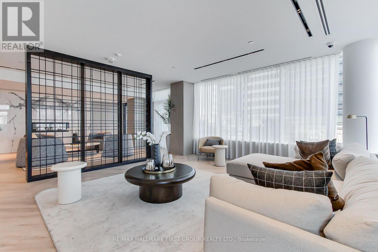
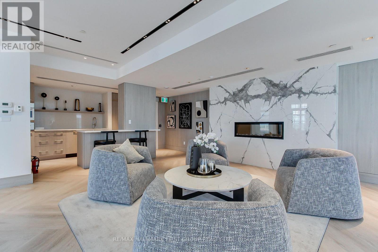
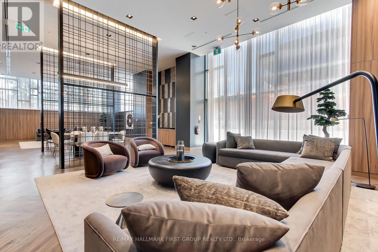
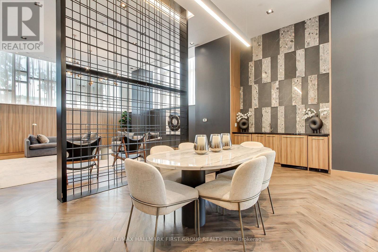
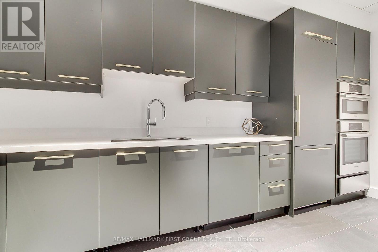
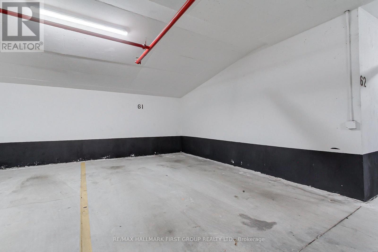
Only 2 years old, this bright and spacious 660 sq ft, 1-bedroom + den, 2-bathroom suite on the 7th floor boasts 10 ft ceilings and a 127 sq ft private balcony. Plus parking & locker. The kitchen, living room, dining room, den, and bedroom have been freshly painted, and the unit has been professionally cleaned. The open-concept layout features tons of natural light beaming from large windows and a double glass door walk-out to sunny easterly views from the large balcony. The large bedroom features a 3-piece bathroom and a walk-in closet. Enjoy the convenience of a prime parking spot and storage locker located in close proximity to each other and the elevator. Amazing amenities include an outdoor pool and BBQ/lounge area, fitness and yoga room, games room, guest suite, 24-hour security/concierge, and large, modern party/meeting rooms equipped with kitchen and bar areas. Live here and be close to everything! Just a few minutes' walk to the GO Train, and walking distance to the Shops at Pickering City Centre including multiple dining options. It is a short drive to the lake and Frenchman's Bay, where you can enjoy more dining options at Pickering Nautical Village & walk or bike the waterfront trail. (id:61483)
Property Details
| MLS® Number | E13694164 |
| Property Type | Single Family |
| Community Name | Bay Ridges |
| Amenities Near By | Marina, Park, Schools, Public Transit |
| Community Features | Pets Not Allowed |
| Features | Carpet Free |
| Parking Space Total | 1 |
| Pool Type | Outdoor Pool |
Building
| Bathroom Total | 2 |
| Bedrooms Above Ground | 1 |
| Bedrooms Below Ground | 1 |
| Bedrooms Total | 2 |
| Age | 0 To 5 Years |
| Amenities | Security/concierge, Exercise Centre, Party Room, Storage - Locker |
| Appliances | Blinds, Dryer, Microwave, Stove, Washer, Refrigerator |
| Basement Type | None |
| Cooling Type | Central Air Conditioning |
| Exterior Finish | Brick |
| Flooring Type | Laminate |
| Half Bath Total | 1 |
| Heating Fuel | Natural Gas |
| Heating Type | Forced Air |
| Size Interior | 600 - 699 Ft2 |
| Type | Apartment |
Parking
| Underground | |
| Garage |
Land
| Acreage | No |
| Land Amenities | Marina, Park, Schools, Public Transit |
Rooms
| Level | Type | Length | Width | Dimensions |
|---|---|---|---|---|
| Main Level | Kitchen | 7.82 m | 3.05 m | 7.82 m x 3.05 m |
| Main Level | Living Room | 7.82 m | 3.048 m | 7.82 m x 3.048 m |
| Main Level | Dining Room | 7.82 m | 3.05 m | 7.82 m x 3.05 m |
| Main Level | Den | 1.98 m | 2.13 m | 1.98 m x 2.13 m |
| Main Level | Primary Bedroom | 3.35 m | 3.05 m | 3.35 m x 3.05 m |
Contact Us
Contact us for more information

The trademarks REALTOR®, REALTORS®, and the REALTOR® logo are controlled by The Canadian Real Estate Association (CREA) and identify real estate professionals who are members of CREA. The trademarks MLS®, Multiple Listing Service® and the associated logos are owned by The Canadian Real Estate Association (CREA) and identify the quality of services provided by real estate professionals who are members of CREA. The trademark DDF® is owned by The Canadian Real Estate Association (CREA) and identifies CREA's Data Distribution Facility (DDF®)
August 20 2026 02:26:24
Toronto Regional Real Estate Board
RE/MAX Hallmark First Group Realty Ltd.