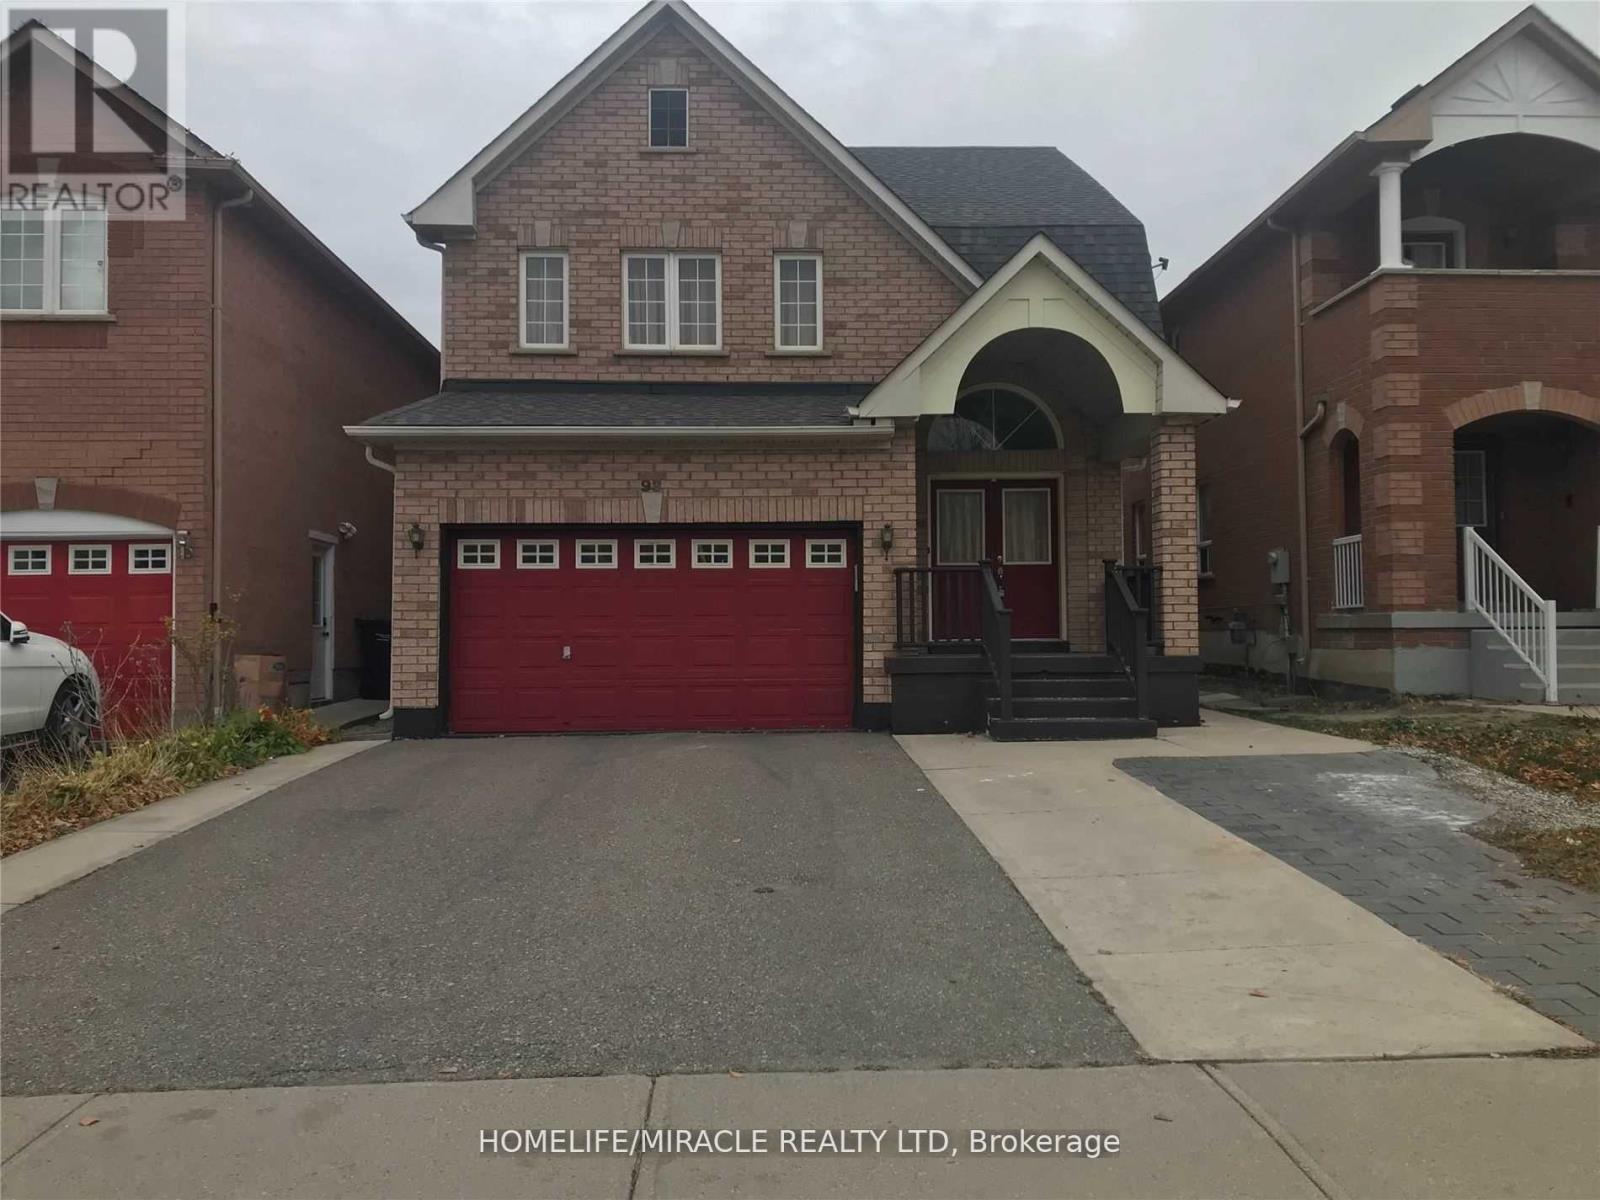
93 Whitehouse Crescent Brampton, Ontario L6P 1L7

$1,700 Monthly
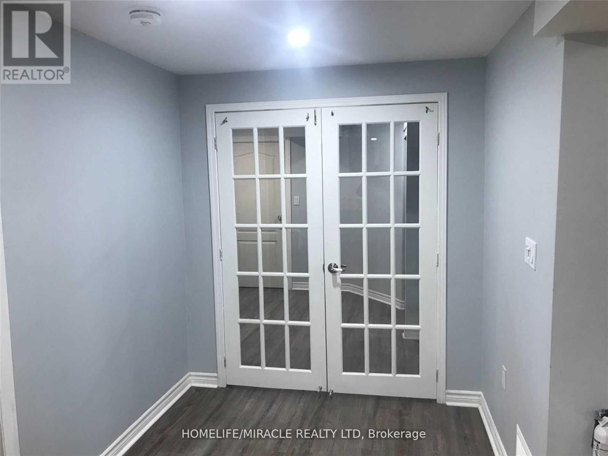
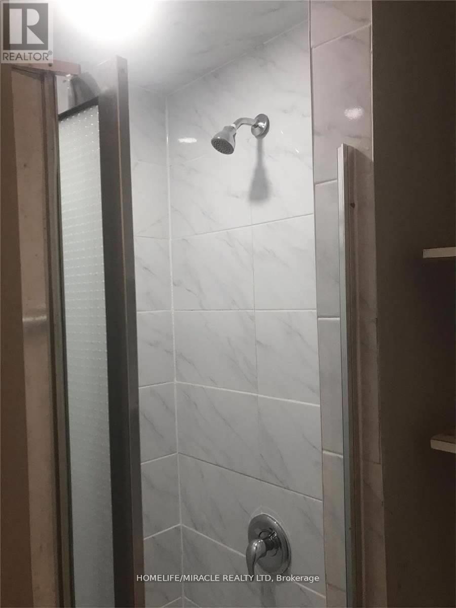
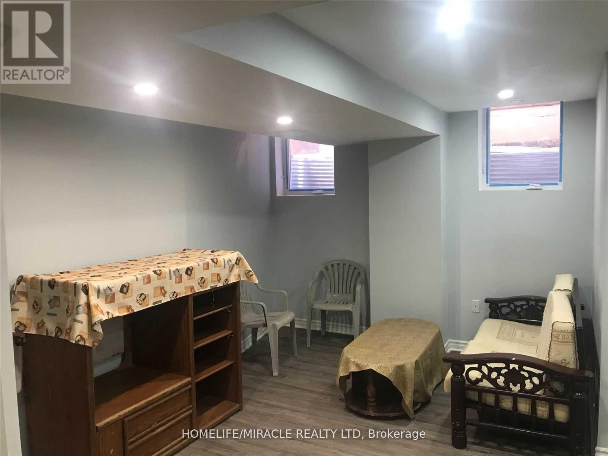
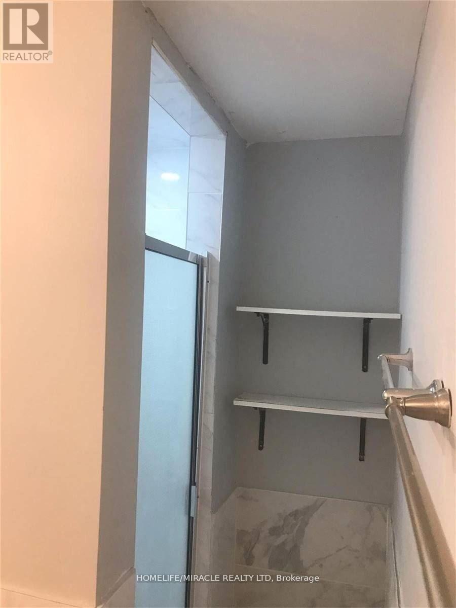
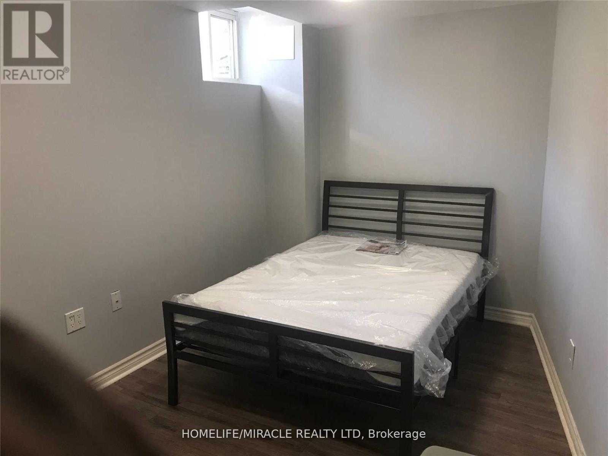
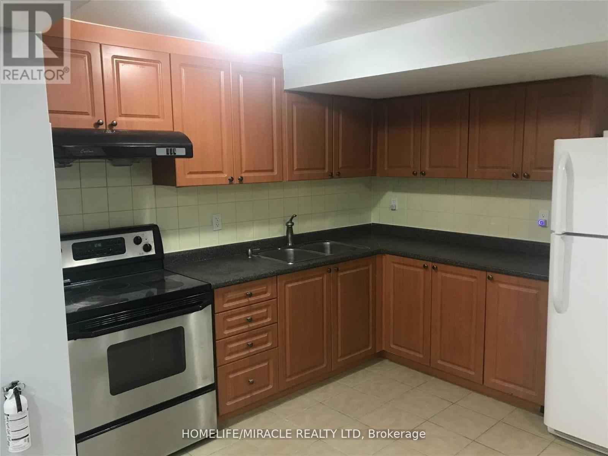
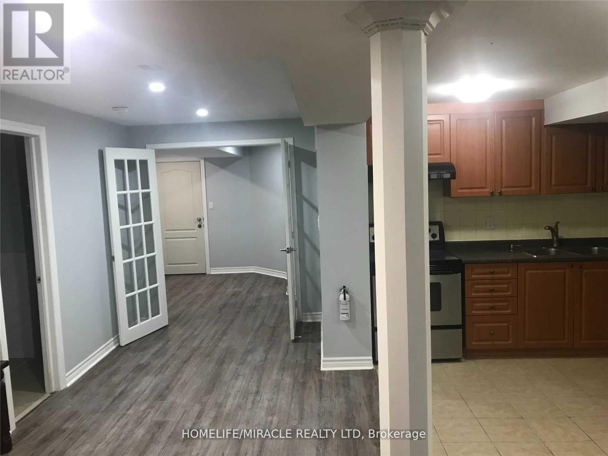
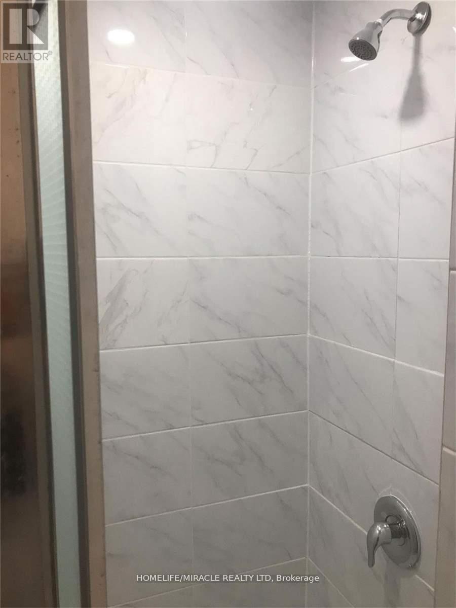
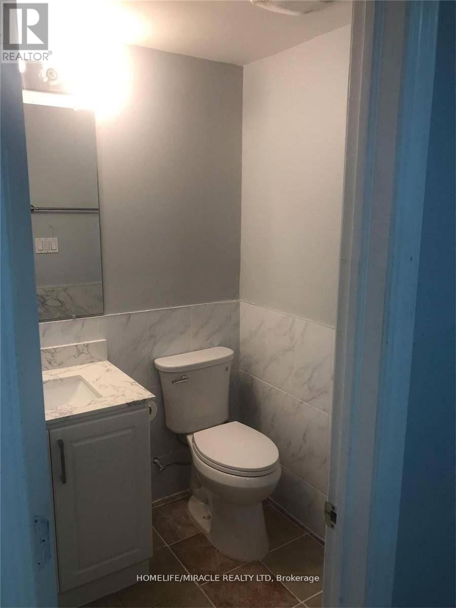
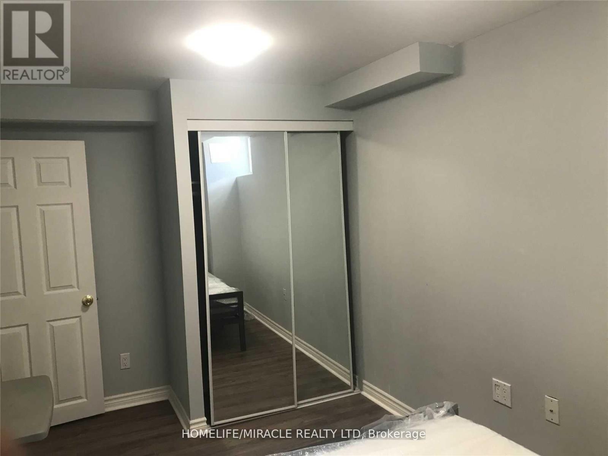
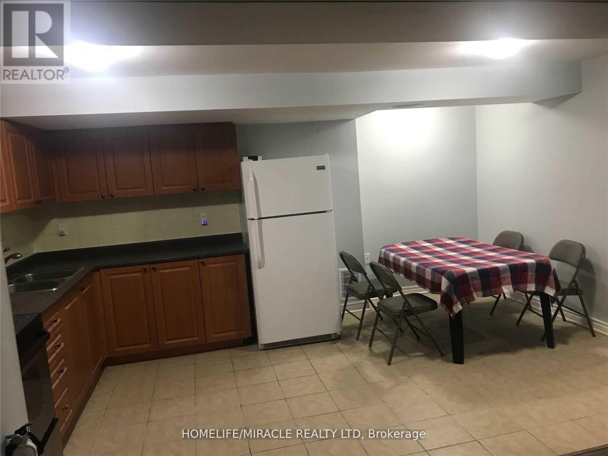
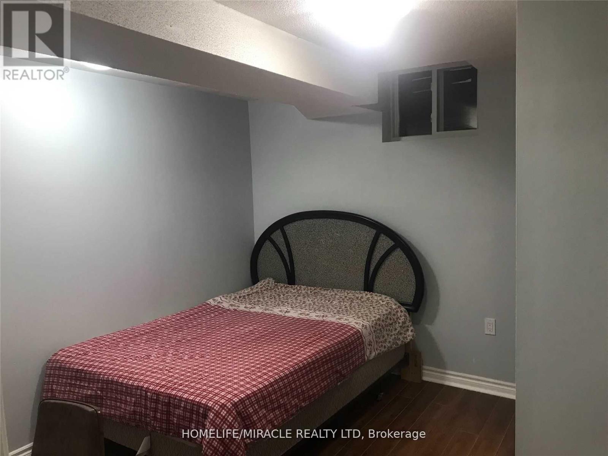
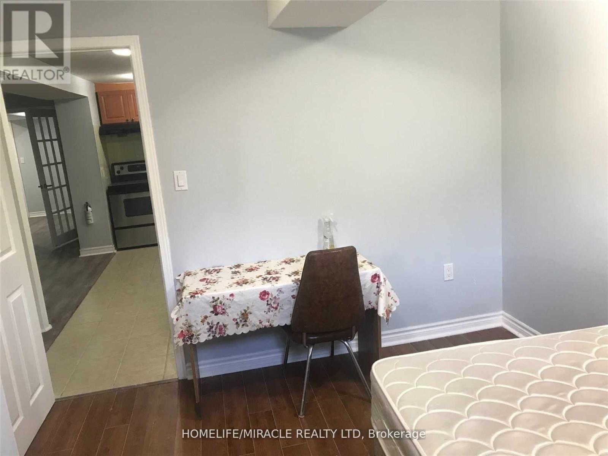
Furnished, Renovated Legal 2 Bed Room Basement,Large Kitchen,Large Bed Rooms With Closets,Ensuite Laundry,Large Windows,Plenty Sun Lights,Extra Storage Space, ,1 Parking,Sep Side Entrance,Living Space And Dinning Area,Extra Heat Vents As Per Brampton City Codes,Close To All Schools,Day Cares,Indian Groceries And Restaurants,Costco,Temples,427,407,401,One Bus To Humber College (10Min).1 Bus To York University,Bus Service Until2:Am,Tenant To Pay 30%of Utilities. (id:61483)
Property Details
| MLS® Number | W13693936 |
| Property Type | Single Family |
| Community Name | Bram East |
| Amenities Near By | Park, Place Of Worship, Public Transit, Schools |
| Communication Type | High Speed Internet |
| Community Features | Community Centre, School Bus |
| Features | Carpet Free |
| Parking Space Total | 2 |
Building
| Bathroom Total | 1 |
| Bedrooms Above Ground | 2 |
| Bedrooms Total | 2 |
| Basement Development | Finished |
| Basement Features | Apartment In Basement, Separate Entrance |
| Basement Type | N/a, N/a (finished), Full, N/a |
| Construction Style Attachment | Detached |
| Cooling Type | Central Air Conditioning |
| Exterior Finish | Brick |
| Foundation Type | Poured Concrete |
| Heating Fuel | Natural Gas |
| Heating Type | Forced Air |
| Stories Total | 2 |
| Size Interior | 2,000 - 2,500 Ft2 |
| Type | House |
| Utility Water | Municipal Water |
Parking
| Garage |
Land
| Acreage | No |
| Land Amenities | Park, Place Of Worship, Public Transit, Schools |
| Sewer | Sanitary Sewer |
Rooms
| Level | Type | Length | Width | Dimensions |
|---|---|---|---|---|
| Basement | Bedroom 2 | 3.2 m | 3 m | 3.2 m x 3 m |
| Basement | Bedroom 3 | 4.27 m | 2.43 m | 4.27 m x 2.43 m |
| Basement | Laundry Room | 3 m | 3.35 m | 3 m x 3.35 m |
| Basement | Foyer | 2.47 m | 2.74 m | 2.47 m x 2.74 m |
| Basement | Living Room | 7 m | 4.87 m | 7 m x 4.87 m |
Utilities
| Cable | Available |
| Electricity | Installed |
| Sewer | Installed |
https://www.realtor.ca/real-estate/30176333/93-whitehouse-crescent-brampton-bram-east-bram-east
Contact Us
Contact us for more information

The trademarks REALTOR®, REALTORS®, and the REALTOR® logo are controlled by The Canadian Real Estate Association (CREA) and identify real estate professionals who are members of CREA. The trademarks MLS®, Multiple Listing Service® and the associated logos are owned by The Canadian Real Estate Association (CREA) and identify the quality of services provided by real estate professionals who are members of CREA. The trademark DDF® is owned by The Canadian Real Estate Association (CREA) and identifies CREA's Data Distribution Facility (DDF®)
August 20 2026 01:01:26
Toronto Regional Real Estate Board
Homelife/miracle Realty Ltd