45 Lady Loretta Lane Vaughan, Ontario L6A 4E9


$1,322,000
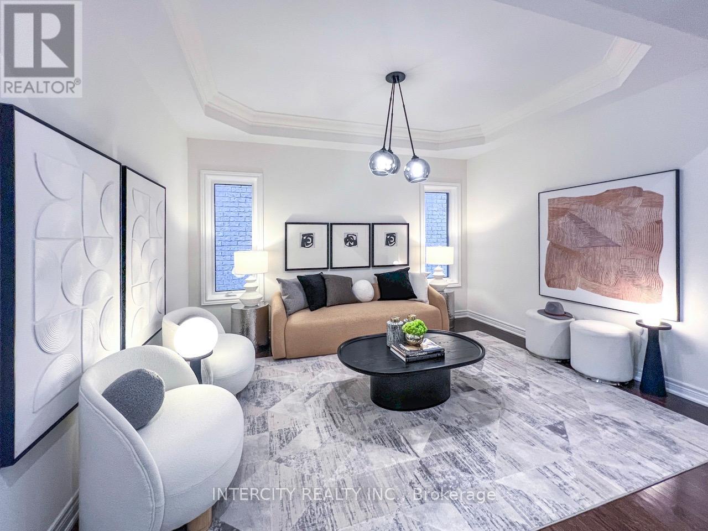
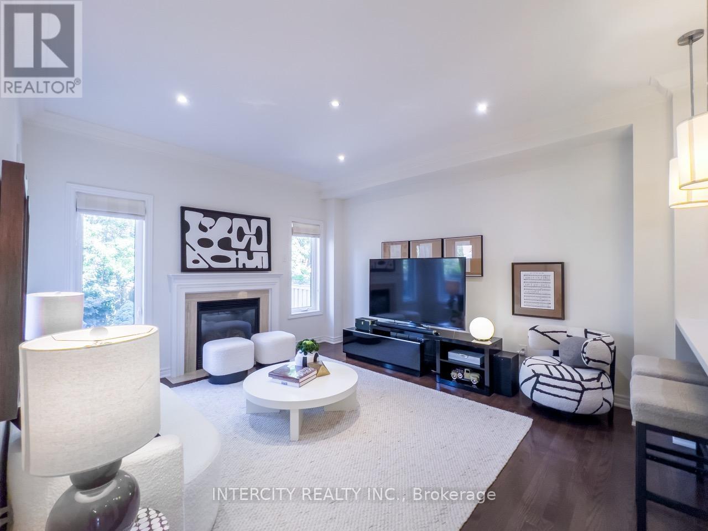
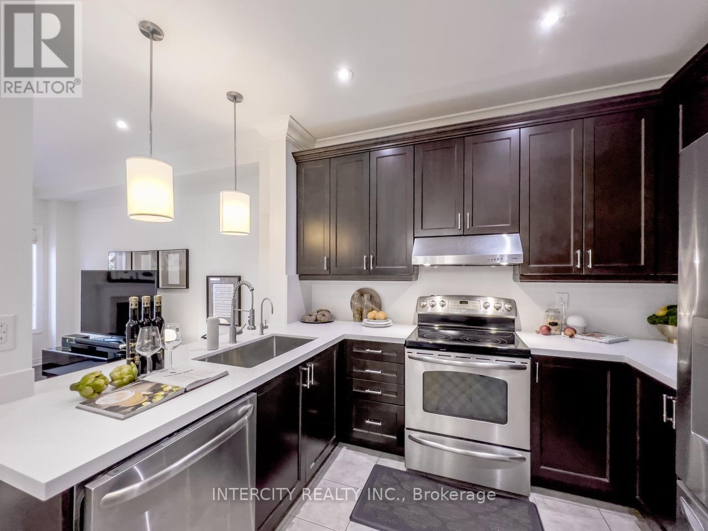
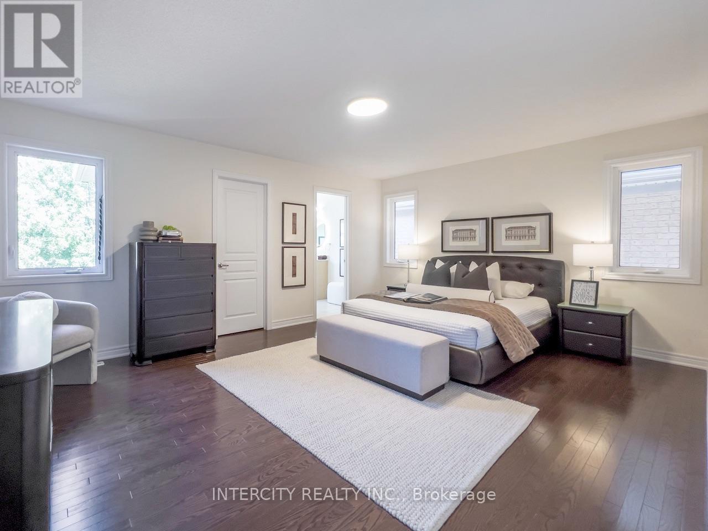
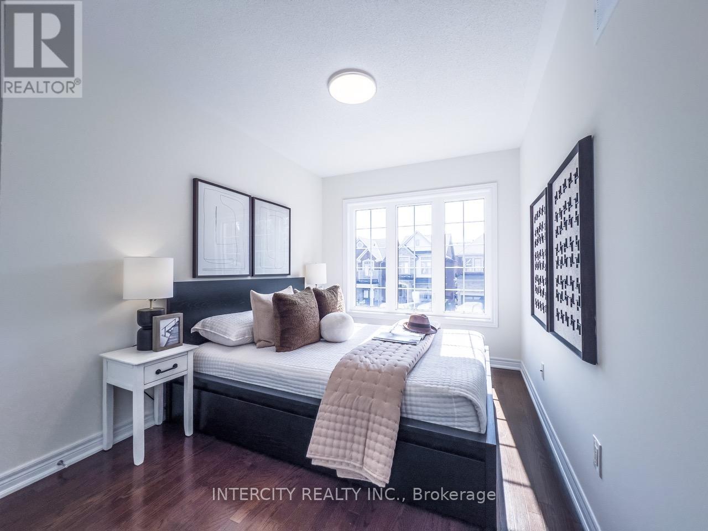
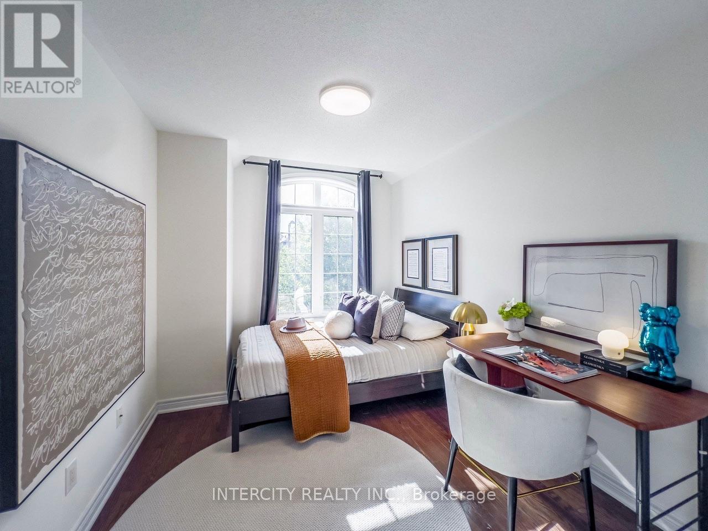
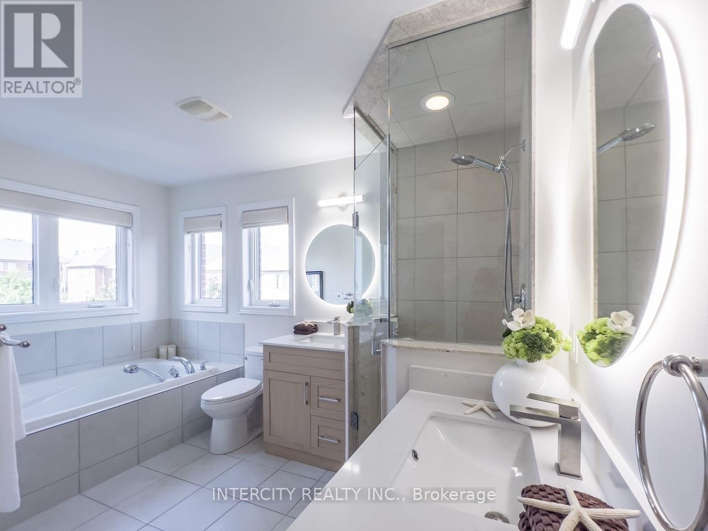
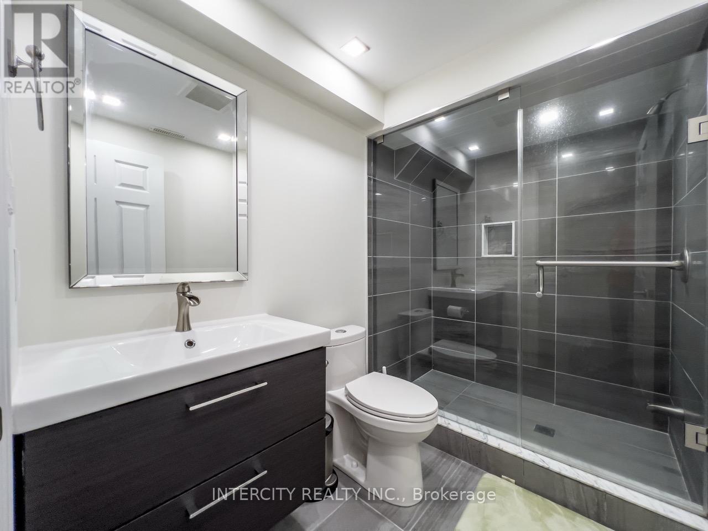
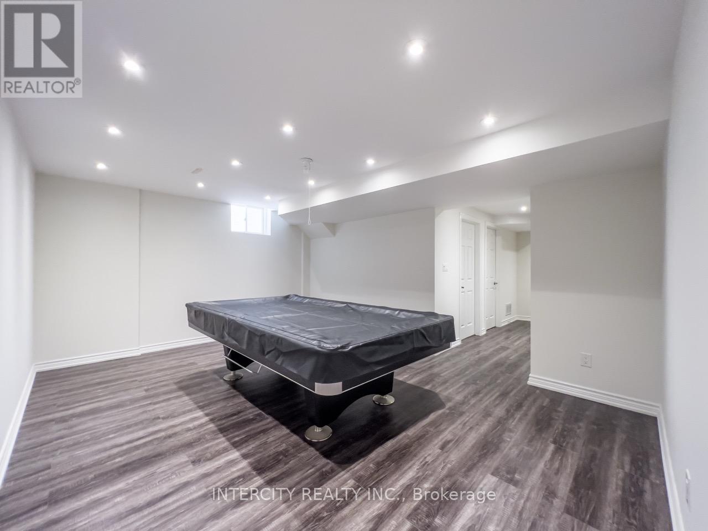
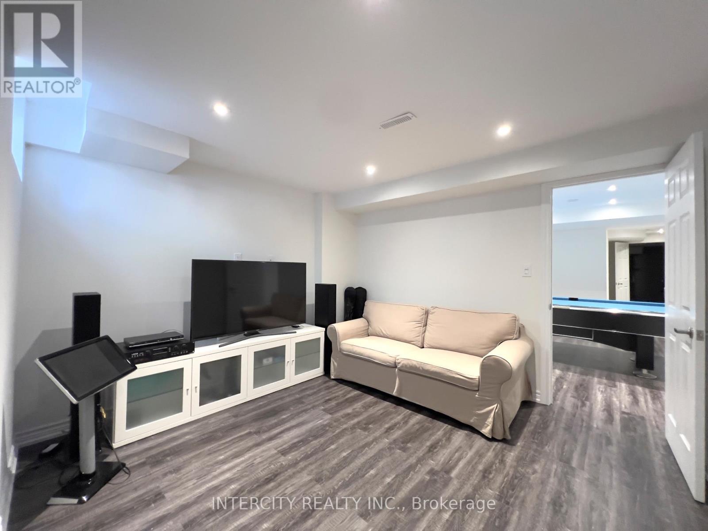
This is the one you've been looking for! *** Welcome to 45 Lady Loretta Lane*** A truly special fully detach 4BR 4 Bath home in the heart of Patterson offering an exceptionally functional layout with no wasted space. Bathed in warm natural light from its large west-facing front windows, this home combines thoughtful design, refined finishes & an incredible outdoor setting. The main floor features 9-ft ceilings, smooth ceilings, crown moulding, pot lights & beautiful hardwood floors. A stately oak staircase w/iron pickets extends from the basement to the second floor! The generous family room, complete with gas fireplace, flows seamlessly into a fabulous kitchen featuring quartz countertops, quartz backsplash, extended upper cabinetry and room to add a pantry. The open sightlines between the kitchen & family room make everyday living and entertaining effortless.Outside, the professionally landscaped, low-maintenance grounds look beautiful year-round. The fully fenced backyard is a private oasis, highlighted by a huge interlock patio that is perfect for summer BBQs, entertaining family friends or simply relaxing outdoors. A natural gas hookup makes outdoor cooking easy. The practical features continue with an extra-high garage ready for a car lift, a side-mounted garage door opener & no sidewalk, providing easy parking for 3-4 cars w/no sdwlk. The finished basement adds even more flexibility with a spacious recreation area large enough for a pool table, office or additional bedroom with a full bathroom. The home is also water-softener-ready, gas-ready for stove & dryer too. Ideally located close to top-rated schools, parks, nature trails, Eagle's Nest Golf Club, Yummy Market, Longo's & Mackenzie Health. ***An outstanding opportunity for couples, young families, first-time buyers or those ready to move from a condo or townhome into a fully detached home in one of Vaughan's most desirable communities*** A home with the space, layout & setting you've been waiting for!*** (id:61483)
Property Details
| MLS® Number | N13690708 |
| Property Type | Single Family |
| Community Name | Patterson |
| Equipment Type | Water Heater - Tankless |
| Features | Carpet Free |
| Parking Space Total | 3 |
| Rental Equipment Type | Water Heater - Tankless |
| Structure | Shed |
Building
| Bathroom Total | 4 |
| Bedrooms Above Ground | 4 |
| Bedrooms Below Ground | 1 |
| Bedrooms Total | 5 |
| Amenities | Fireplace(s) |
| Appliances | Dishwasher, Dryer, Garage Door Opener, Hood Fan, Stove, Washer, Water Softener, Refrigerator |
| Basement Development | Finished |
| Basement Type | N/a (finished) |
| Construction Style Attachment | Detached |
| Cooling Type | Central Air Conditioning |
| Exterior Finish | Brick, Stone |
| Fire Protection | Alarm System |
| Fireplace Present | Yes |
| Fireplace Total | 1 |
| Flooring Type | Tile, Laminate, Hardwood |
| Foundation Type | Poured Concrete |
| Half Bath Total | 1 |
| Heating Fuel | Natural Gas |
| Heating Type | Forced Air |
| Stories Total | 2 |
| Size Interior | 1,500 - 2,000 Ft2 |
| Type | House |
| Utility Water | Municipal Water |
Parking
| Garage |
Land
| Acreage | No |
| Sewer | Sanitary Sewer |
| Size Depth | 110 Ft ,4 In |
| Size Frontage | 25 Ft |
| Size Irregular | 25 X 110.4 Ft ; Rear: 25ft, South: 109.35ft |
| Size Total Text | 25 X 110.4 Ft ; Rear: 25ft, South: 109.35ft |
Rooms
| Level | Type | Length | Width | Dimensions |
|---|---|---|---|---|
| Second Level | Primary Bedroom | 5.334 m | 4.0132 m | 5.334 m x 4.0132 m |
| Second Level | Bedroom 2 | 4.1275 m | 2.5146 m | 4.1275 m x 2.5146 m |
| Second Level | Bedroom 3 | 3.7656 m | 2.7051 m | 3.7656 m x 2.7051 m |
| Second Level | Bedroom 4 | 3.4544 m | 2.413 m | 3.4544 m x 2.413 m |
| Basement | Recreational, Games Room | 5.1181 m | 3.9243 m | 5.1181 m x 3.9243 m |
| Basement | Den | 3.6449 m | 3.3274 m | 3.6449 m x 3.3274 m |
| Basement | Laundry Room | 6.1849 m | 1.8034 m | 6.1849 m x 1.8034 m |
| Ground Level | Foyer | 2.921 m | 2.7432 m | 2.921 m x 2.7432 m |
| Ground Level | Living Room | 4.318 m | 3.9878 m | 4.318 m x 3.9878 m |
| Ground Level | Dining Room | 4.318 m | 3.99 m | 4.318 m x 3.99 m |
| Ground Level | Kitchen | 3.302 m | 3.1687 m | 3.302 m x 3.1687 m |
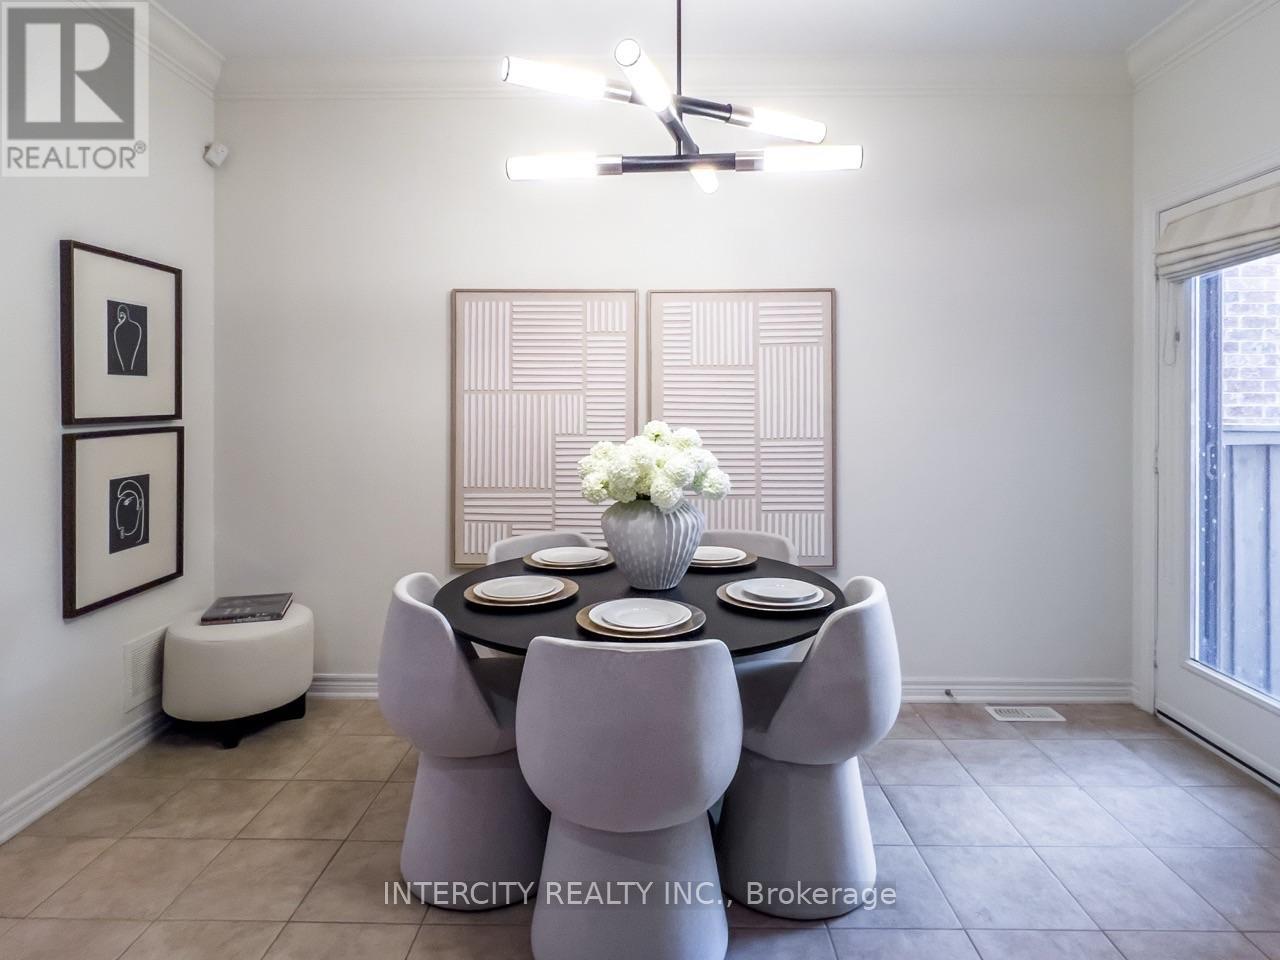
| Ground Level | Eating Area | 3.9878 m | 2.3749 m | 3.9878 m x 2.3749 m |
| Ground Level | Family Room | 4.318 m | 3.8354 m | 4.318 m x 3.8354 m |
https://www.realtor.ca/real-estate/30172731/45-lady-loretta-lane-vaughan-patterson-patterson
Contact Us
Contact us for more information

The trademarks REALTOR®, REALTORS®, and the REALTOR® logo are controlled by The Canadian Real Estate Association (CREA) and identify real estate professionals who are members of CREA. The trademarks MLS®, Multiple Listing Service® and the associated logos are owned by The Canadian Real Estate Association (CREA) and identify the quality of services provided by real estate professionals who are members of CREA. The trademark DDF® is owned by The Canadian Real Estate Association (CREA) and identifies CREA's Data Distribution Facility (DDF®)
August 21 2026 02:36:45
Toronto Regional Real Estate Board
Intercity Realty Inc.