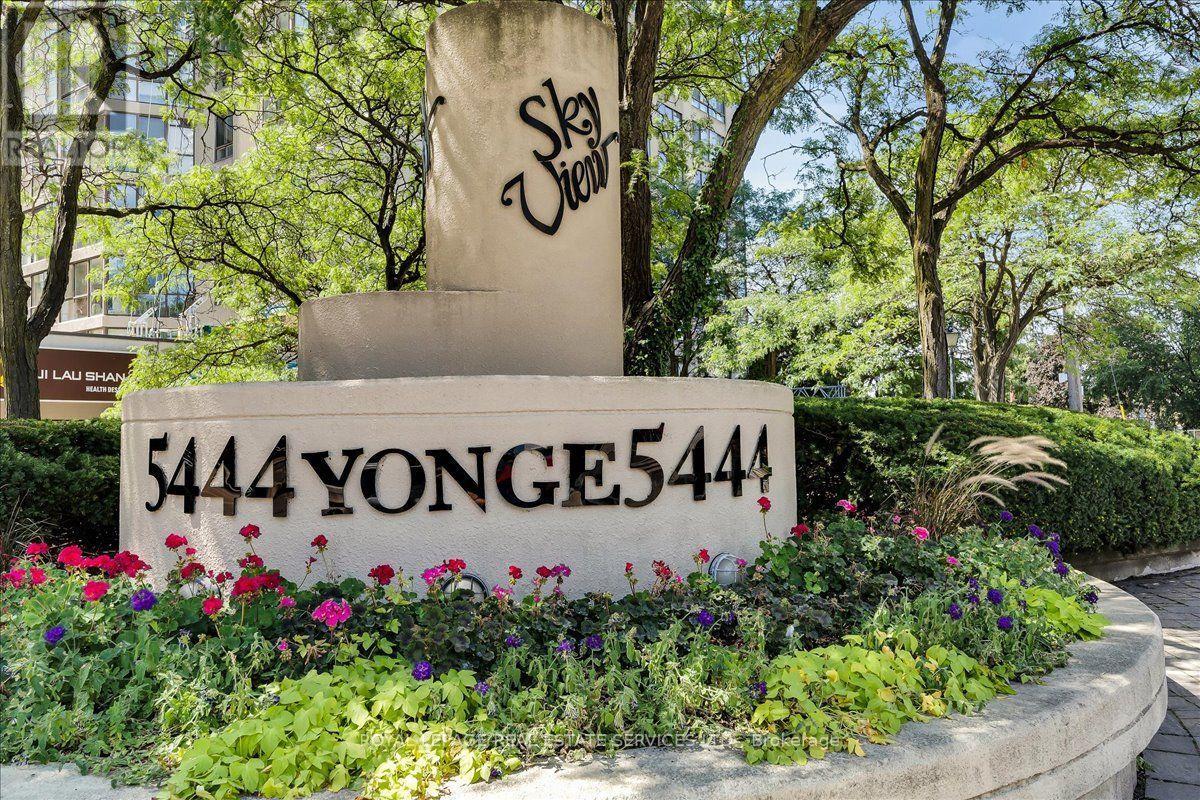
902 - 5444 Yonge Street Toronto, Ontario M2N 6J4

$659,900Maintenance, Cable TV, Common Area Maintenance, Heat, Electricity, Insurance, Parking, Water
$1,304.74 Monthly
Maintenance, Cable TV, Common Area Maintenance, Heat, Electricity, Insurance, Parking, Water
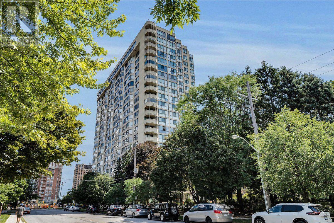
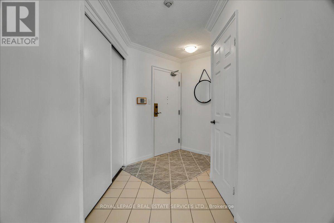
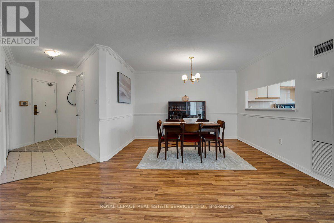
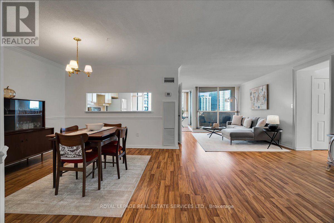
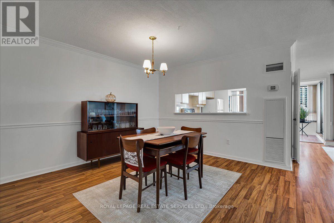
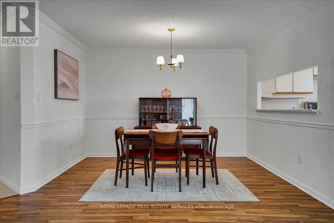
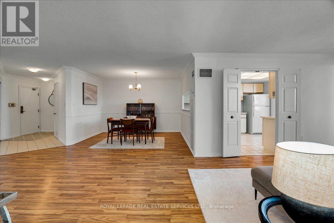
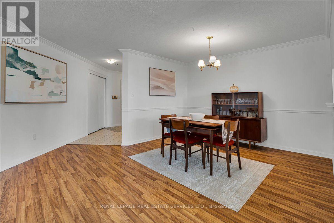
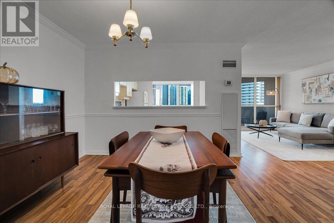
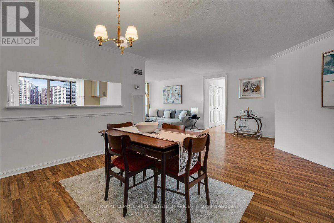
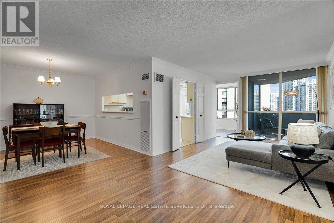
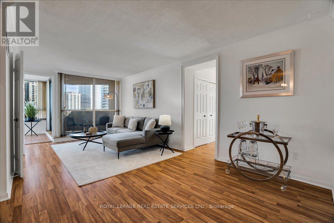
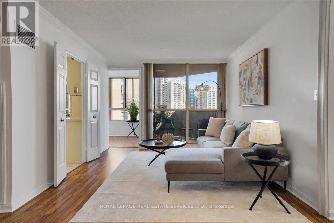
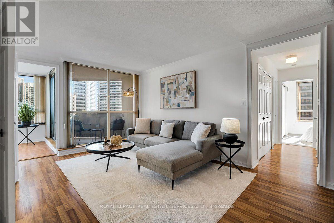
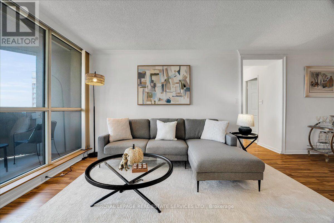
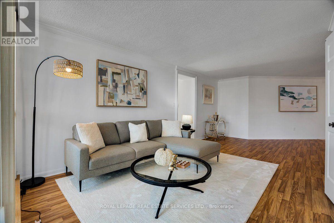
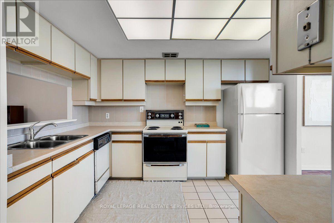
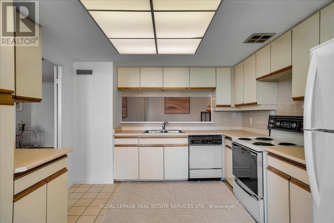
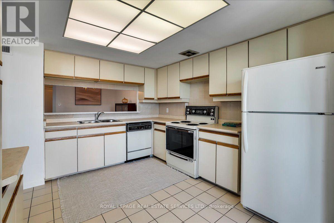
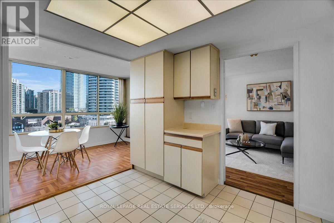
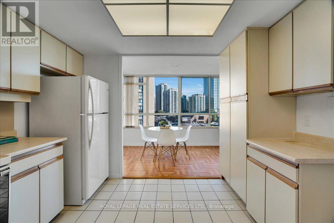
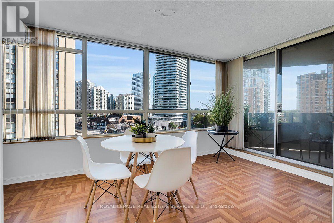
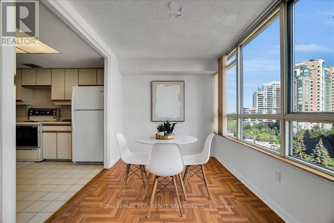
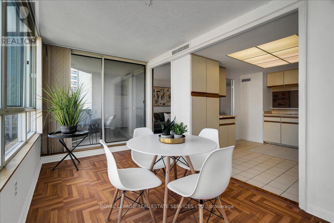
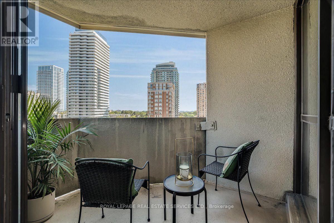
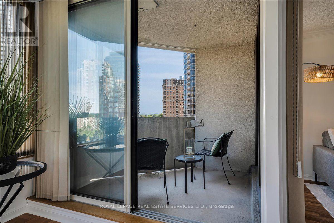
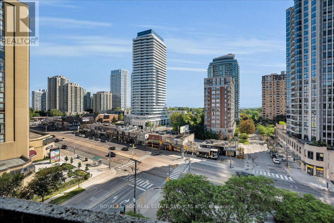
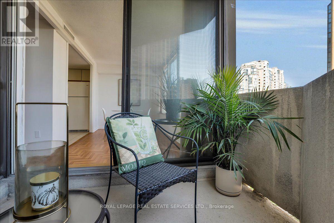
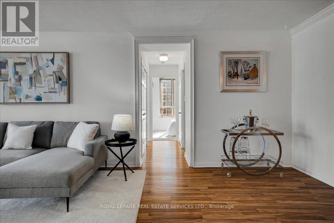
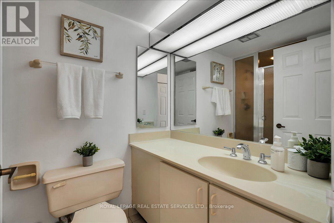
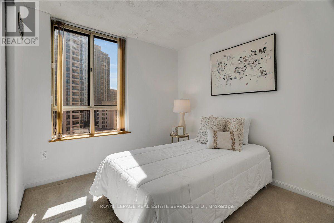
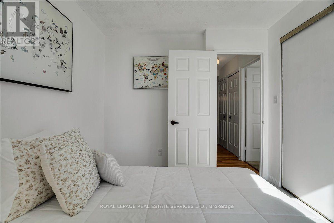
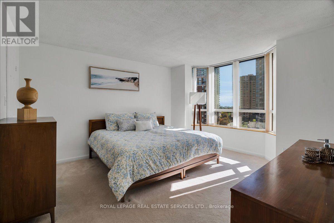
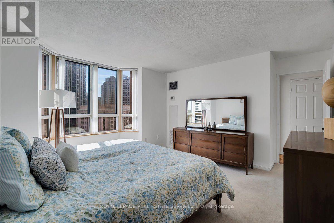
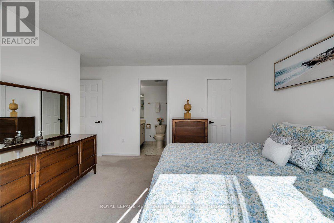
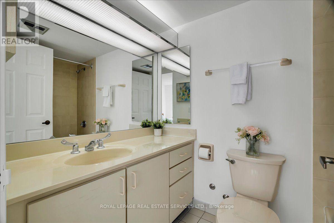
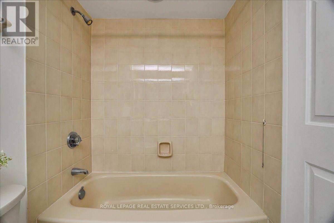
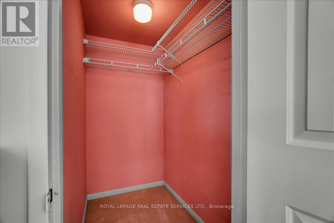
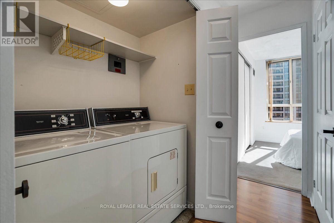
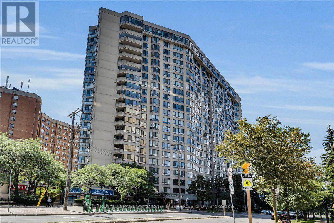
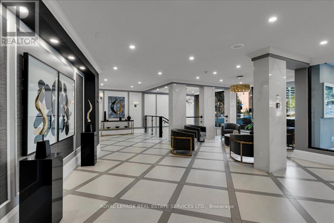
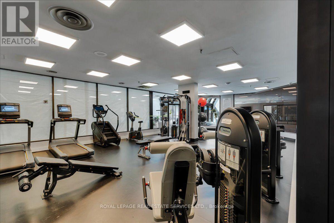
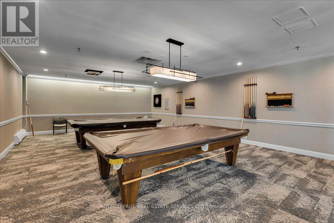
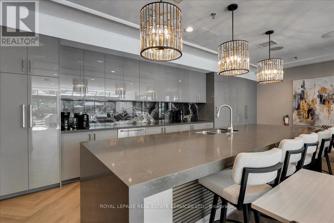
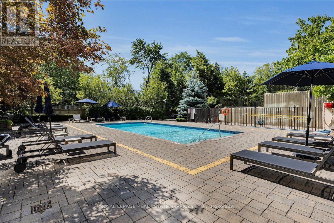
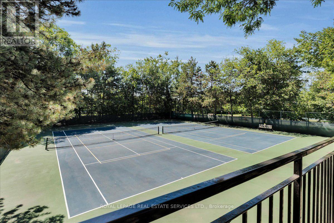
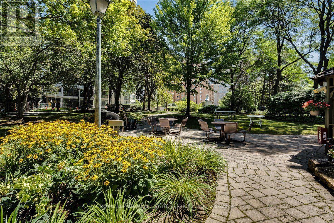
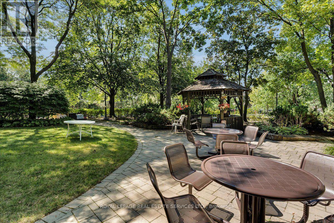
$1,304.74 MonthlyExperience the ultimate North York lifestyle at Skyview: where house-sized space, all-inclusive resort luxury, and urban energy collide at your doorstep! Welcome to this sprawling 1200+ sq. ft., 2+1 bedroom, 2-bathroom condominium in the heart of North York! The sunlit suite features large windows with beautiful north and east exposures, a private balcony, a formal dining room, and a versatile den ideal for a home office. Cooking is a delight in the full-sized kitchen, complete with a bright eat-in breakfast area, while the extra-large primary bedroom offers a private retreat with its own 4-piece ensuite and a spacious walk-in closet. This spacious, sun-filled suite boasts an enormous locker and 1 parking spot. Situated in a well-managed building where the maintenance fee covers all utilities and cable TV. The building features 24/7 onsite concierge/security, guest suites, a library, and a car wash station. Residents can enjoy an expansive array of facilities, including a multimedia room, an indoor and outdoor pool, hot tub, sauna, fully-equipped gym, squash/tennis/pickleball courts, a putting green, and outdoor BBQ areas. This property is located right on the active Yonge Street strip, steps away from a diverse culinary scene. The area blends urban density with green spaces like Hendon Park and is served by top-tier local schools, including Churchill Public School and Northview Heights Secondary. Commuting is effortless with quick, convenient access to Finch Station, Highway 401, and Highway 404. Don't miss this rare opportunity! (id:61483)
Property Details
| MLS® Number | C13691760 |
| Property Type | Single Family |
| Community Name | Willowdale West |
| Amenities Near By | Park, Public Transit, Schools |
| Community Features | Pets Allowed With Restrictions, Community Centre |
| Features | Balcony, In Suite Laundry |
| Parking Space Total | 1 |
| Pool Type | Outdoor Pool |
| Structure | Tennis Court |
Building
| Bathroom Total | 2 |
| Bedrooms Above Ground | 2 |
| Bedrooms Below Ground | 1 |
| Bedrooms Total | 3 |
| Age | 31 To 50 Years |
| Amenities | Security/concierge, Recreation Centre, Exercise Centre, Party Room, Storage - Locker |
| Basement Type | None |
| Cooling Type | Central Air Conditioning |
| Exterior Finish | Concrete |
| Flooring Type | Laminate, Ceramic, Carpeted, Parquet |
| Heating Fuel | Other |
| Heating Type | Forced Air |
| Size Interior | 1,200 - 1,399 Ft2 |
| Type | Apartment |
Parking
| Underground | |
| Garage |
Land
| Acreage | No |
| Land Amenities | Park, Public Transit, Schools |
Rooms
| Level | Type | Length | Width | Dimensions |
|---|---|---|---|---|
| Main Level | Living Room | 7.29 m | 3.34 m | 7.29 m x 3.34 m |
| Main Level | Dining Room | 3.55 m | 3.46 m | 3.55 m x 3.46 m |
| Main Level | Kitchen | 3.64 m | 3.46 m | 3.64 m x 3.46 m |
| Main Level | Primary Bedroom | 4.63 m | 4.25 m | 4.63 m x 4.25 m |
| Main Level | Bedroom 2 | 2.8 m | 2.68 m | 2.8 m x 2.68 m |
| Main Level | Sunroom | 4.37 m | 2.45 m | 4.37 m x 2.45 m |
Contact Us
Contact us for more information

The trademarks REALTOR®, REALTORS®, and the REALTOR® logo are controlled by The Canadian Real Estate Association (CREA) and identify real estate professionals who are members of CREA. The trademarks MLS®, Multiple Listing Service® and the associated logos are owned by The Canadian Real Estate Association (CREA) and identify the quality of services provided by real estate professionals who are members of CREA. The trademark DDF® is owned by The Canadian Real Estate Association (CREA) and identifies CREA's Data Distribution Facility (DDF®)
August 19 2026 04:28:29
Toronto Regional Real Estate Board
Royal LePage Real Estate Services Ltd.