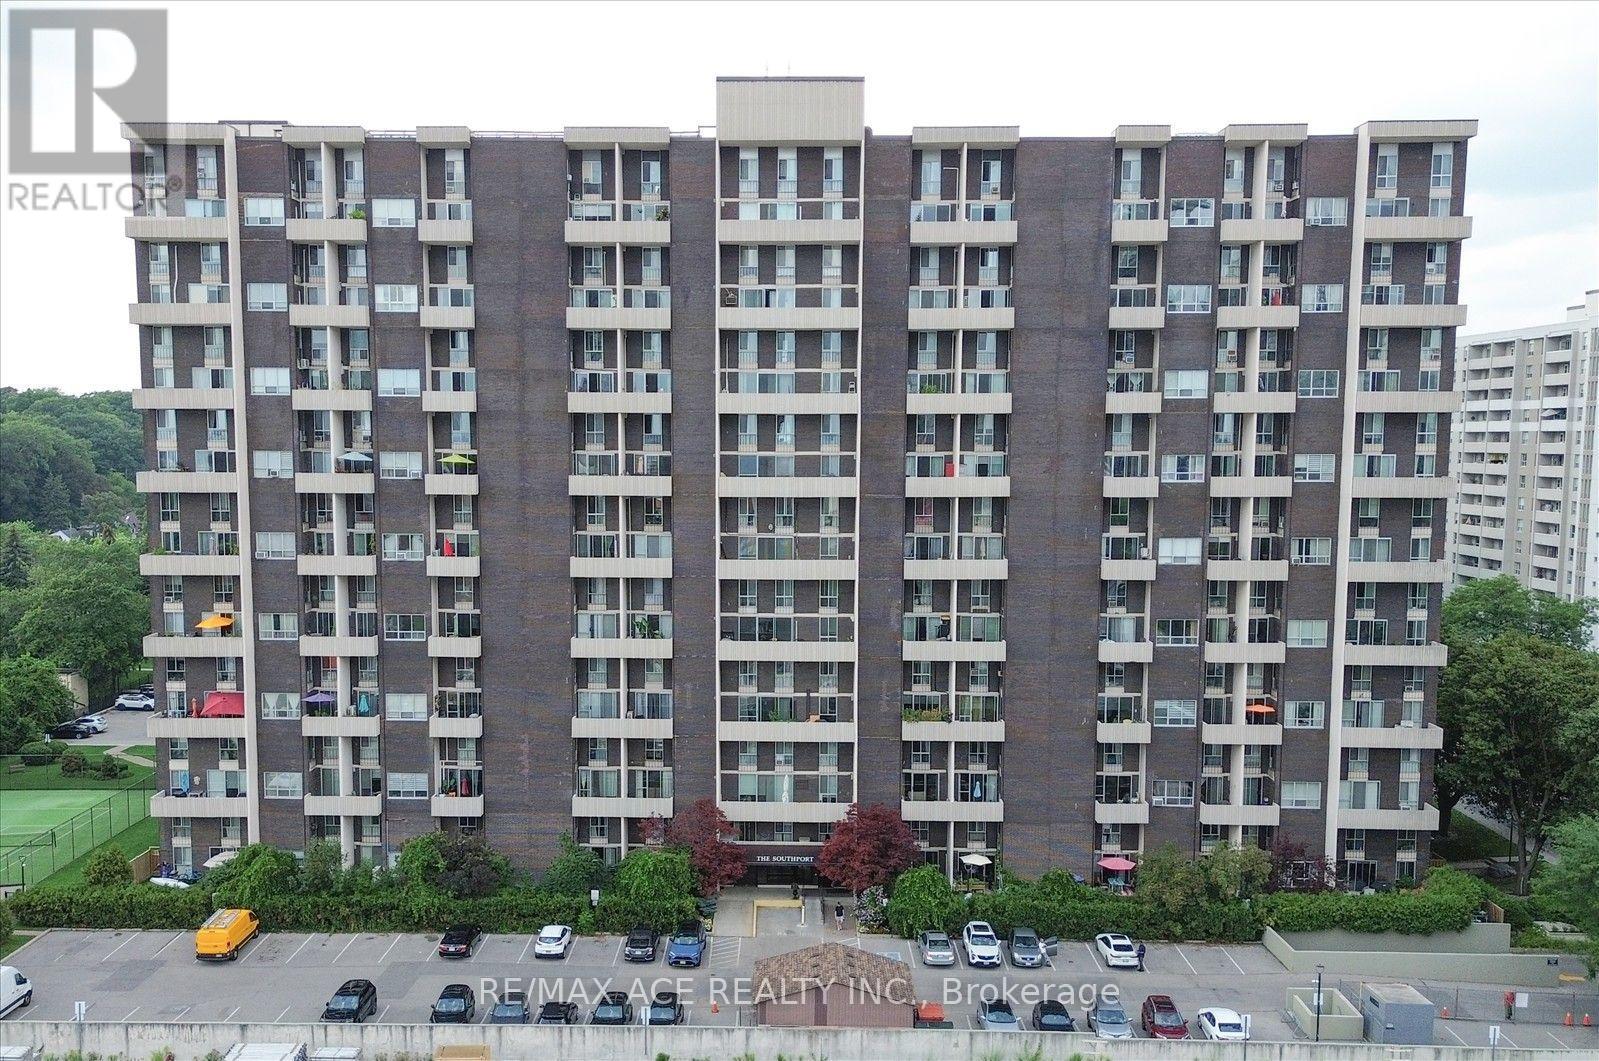
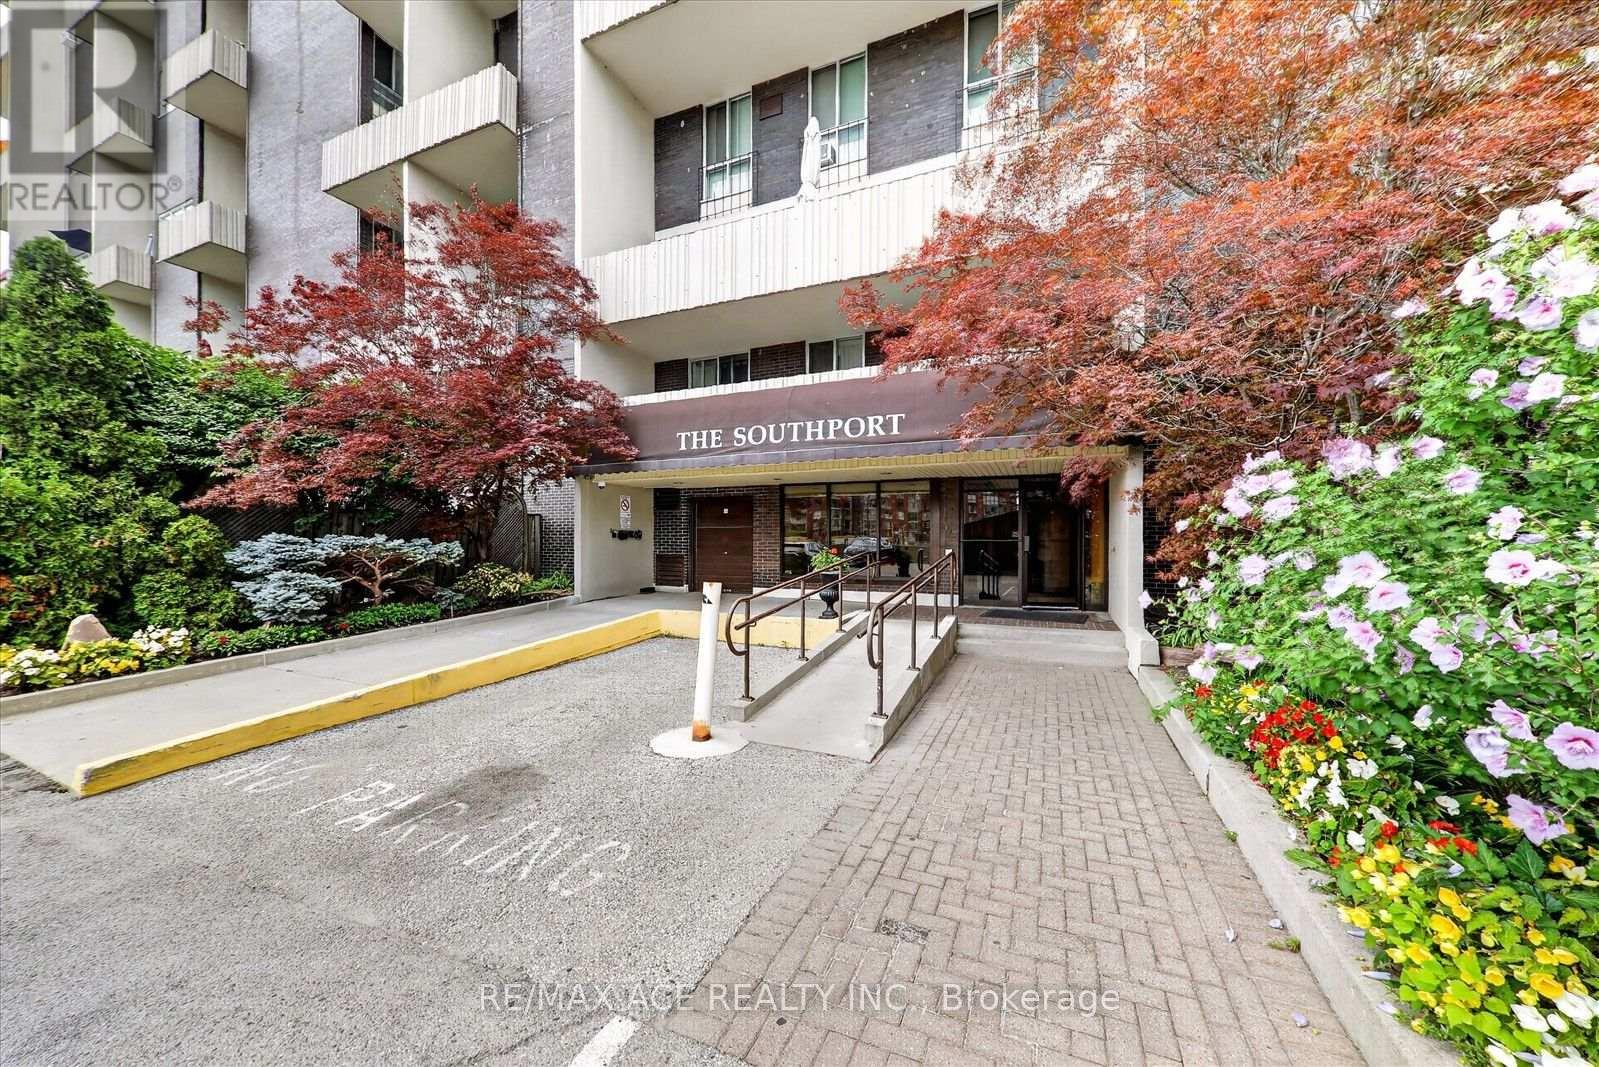
624 - 60 Southport Street Toronto, Ontario M6S 3N4
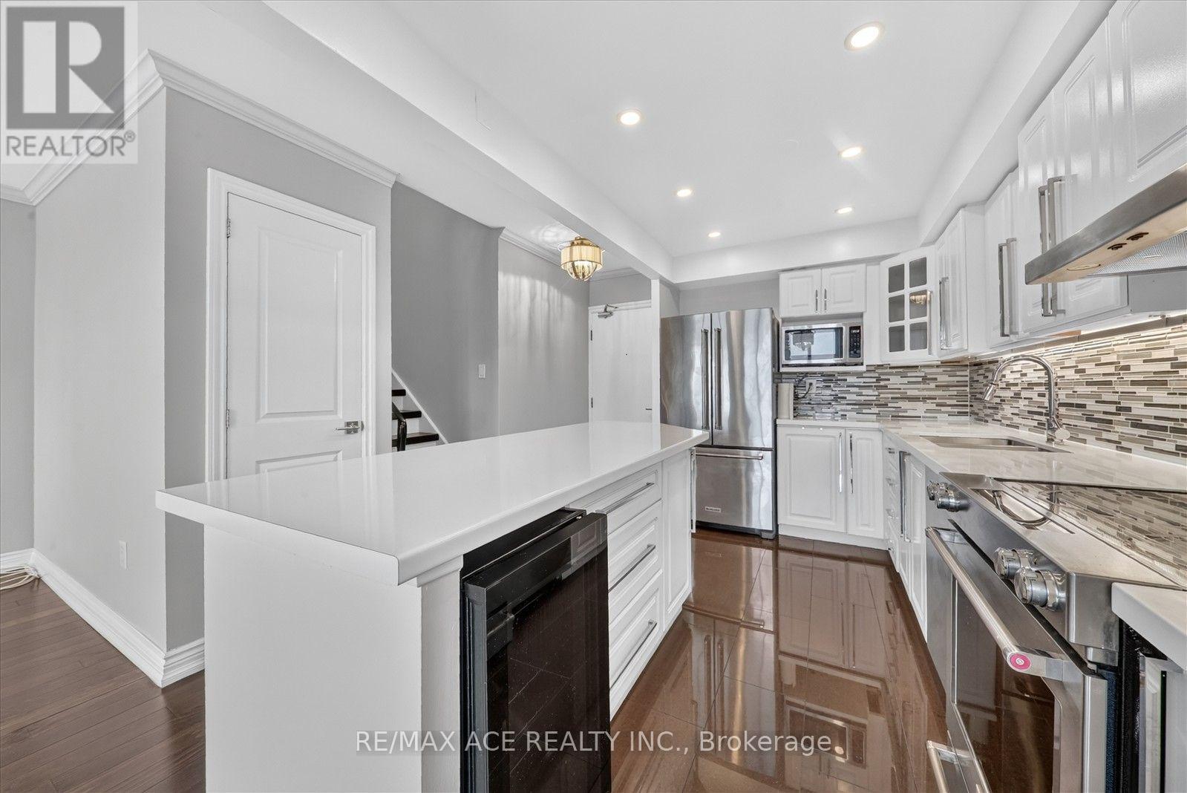
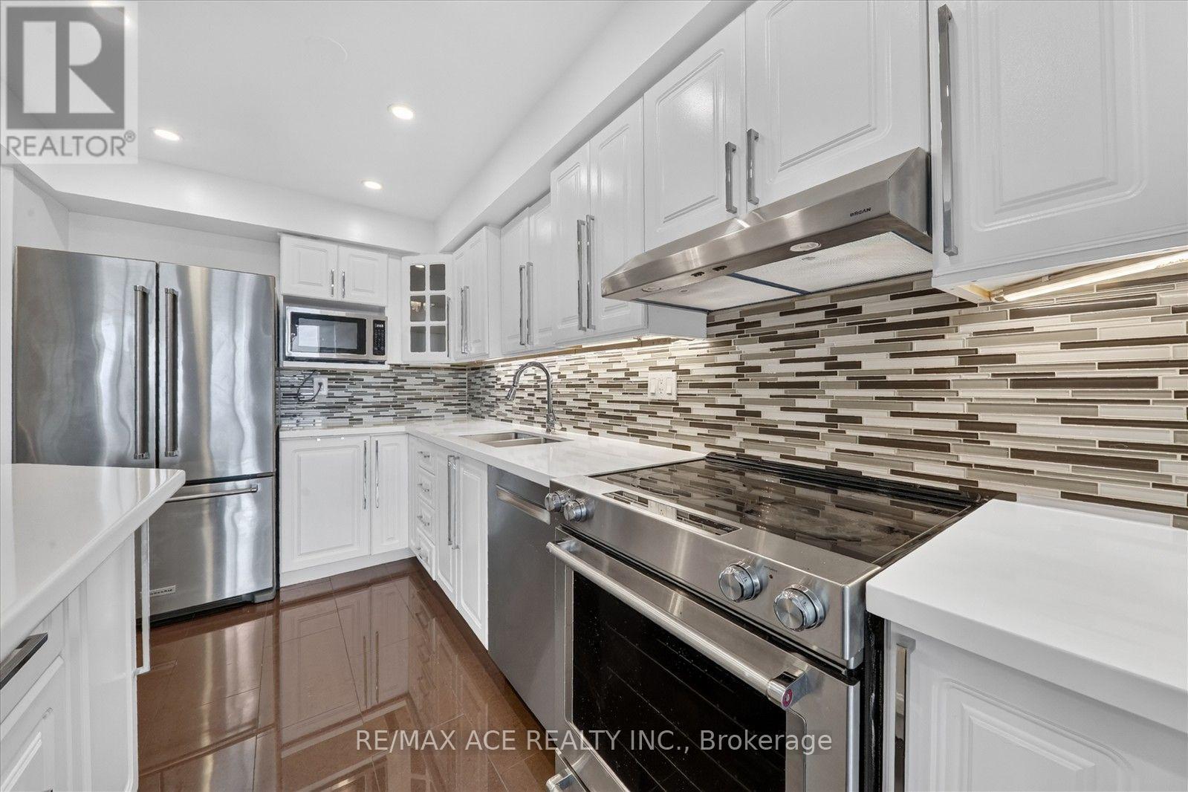
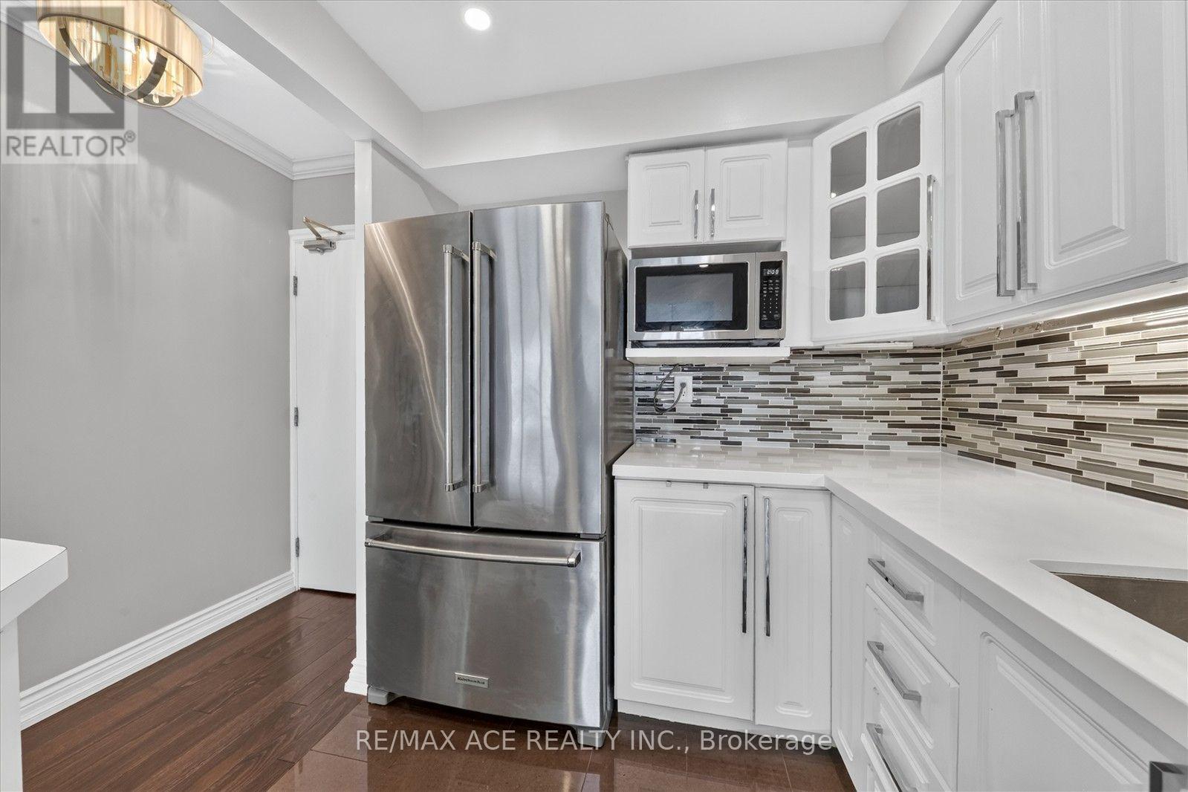
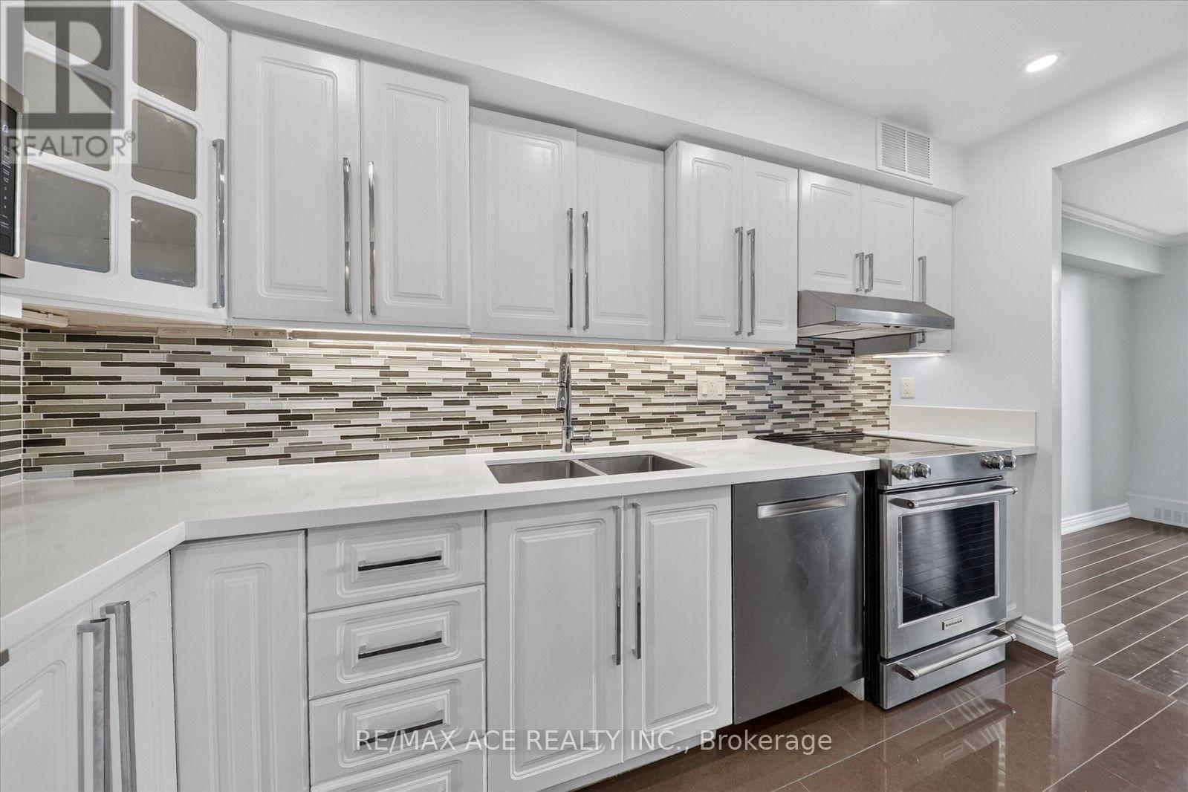

$3,395 Monthly
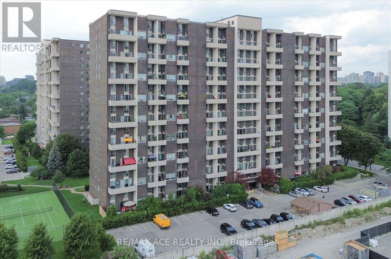
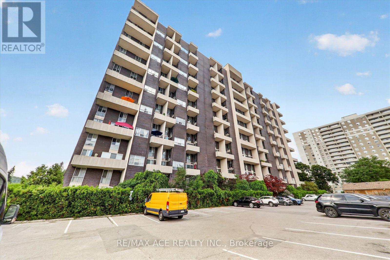
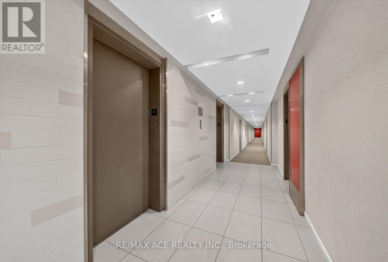
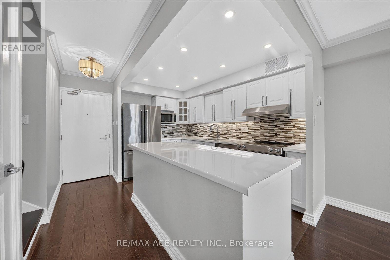
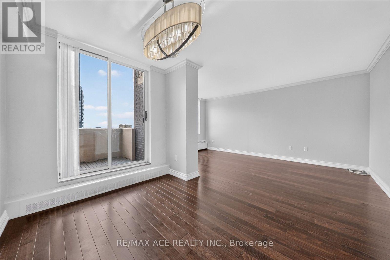
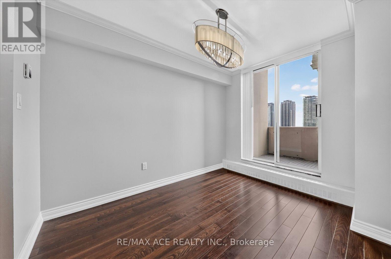
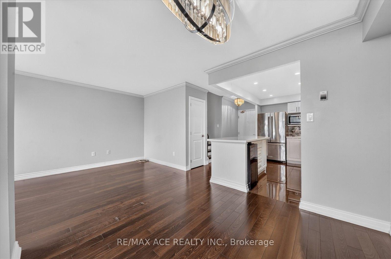
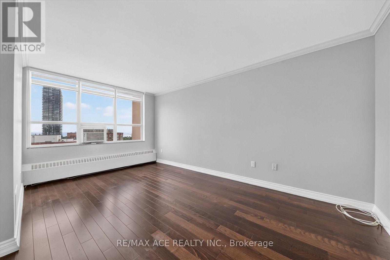
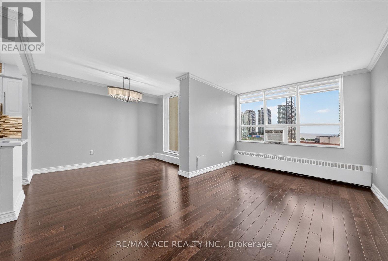
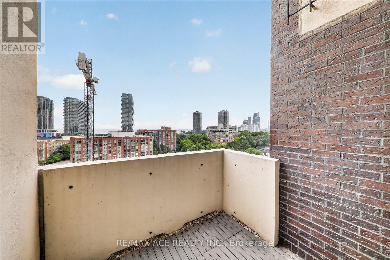
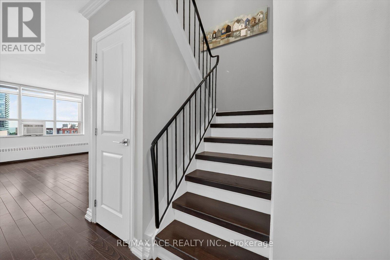
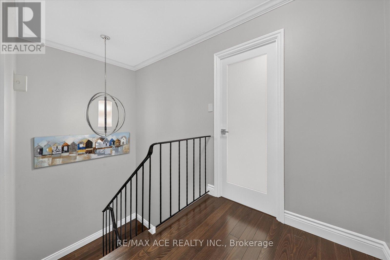
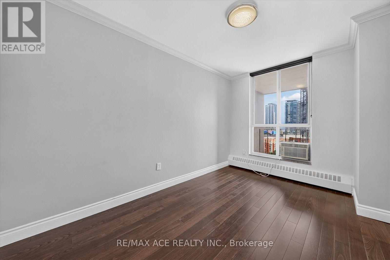
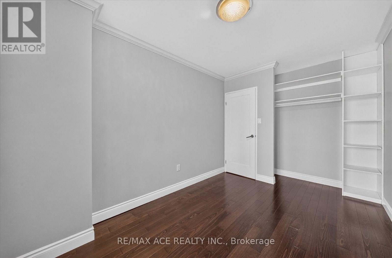
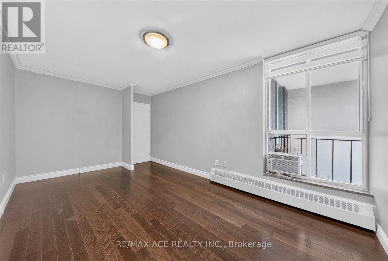
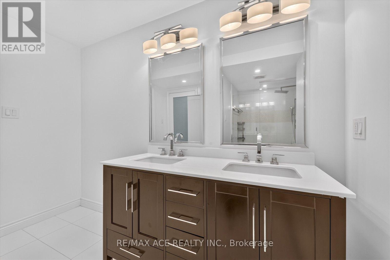
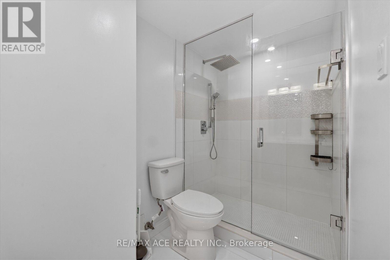
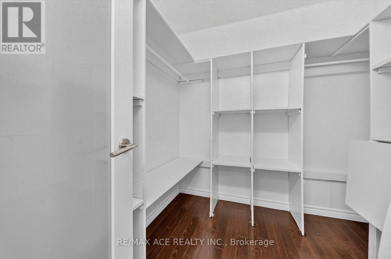
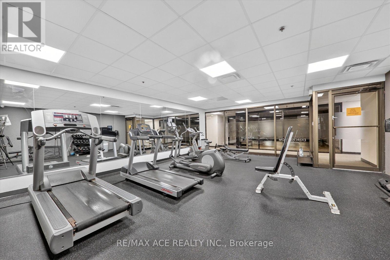
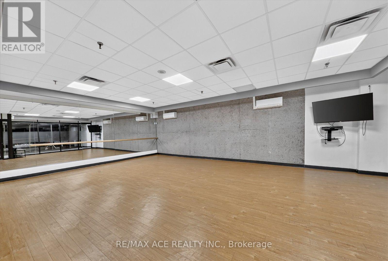
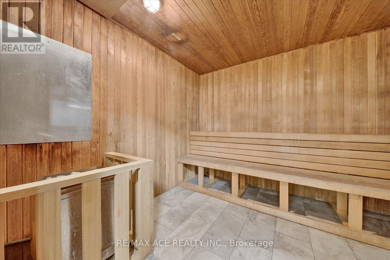
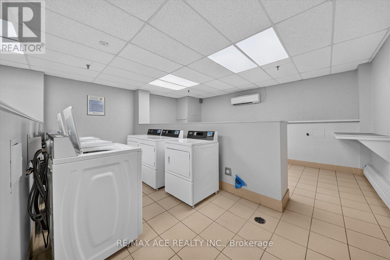
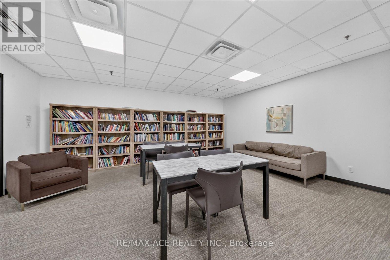
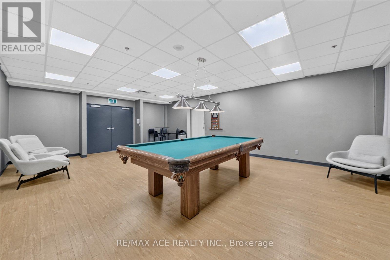
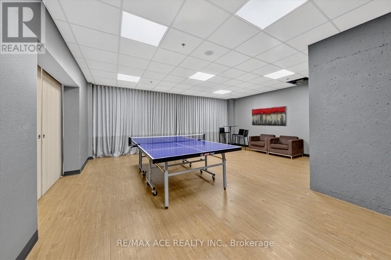
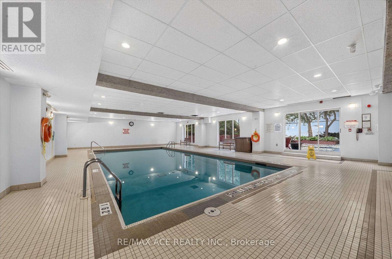
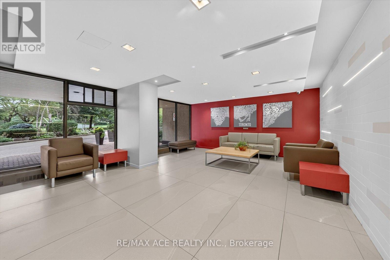
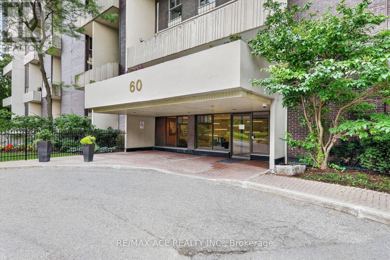
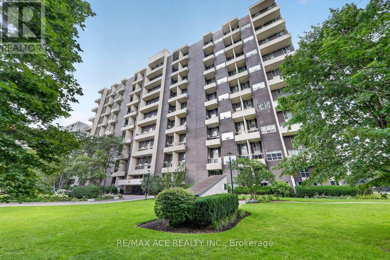
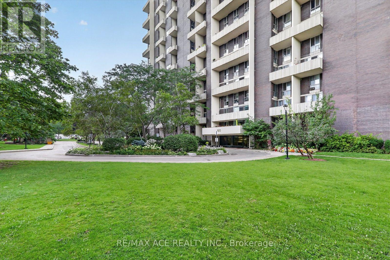
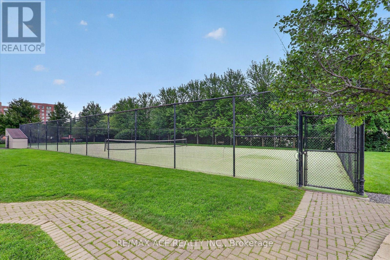
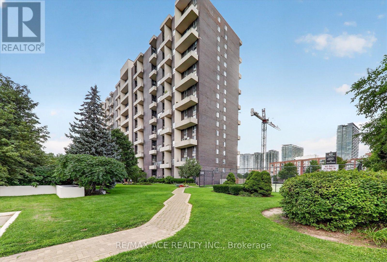
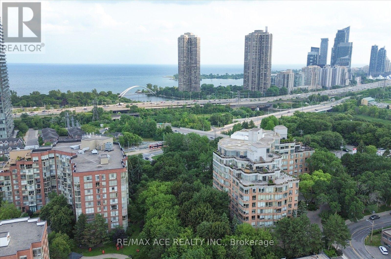
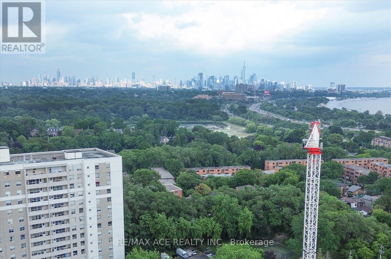
Bright 2-Storey, 2-Bed Condo with Panoramic Lake & City Views!Welcome to your next home in Toronto's highly desirable Swansea neighbourhood! This bright and spacious 2-storey, 2-bedroom, 1-bathroom condo offers breathtaking panoramic views of Lake Ontario and the city skyline. South-facing and flooded with natural light, this move-in-ready residence combines smart design, modern comfort, and effortless everyday convenience.All-Inclusive Utilities & ParkingZero Utility Bills: Rent covers heat, hydro, water, high-speed internet, and cable TV. Enjoy seamless, predictable monthly budgeting.Parking: Includes 1 dedicated underground parking space, plus ample visitor parking for your guests.Resort-Style Building AmenitiesFitness & Recreation: Fully equipped gym, indoor pool, sauna, tennis court, yoga/ballet studio, billiards room, table tennis, and a quiet library/hobby room.Social & Family: Party room, children's playroom, and lush outdoor green spaces.Pet-Friendly: Includes a private, fenced off-leash dog park right on the property.Unbeatable Swansea Location Neighbourhood, Steps from High Park, the Humber River, and the Lakefront trails.Convenience: Walk to local transit and the famous Cheese Boutique gourmet market. Rapid access to the QEW, Hwy 427, and the vibrant shops of Bloor West Village.Top School Catchment: Zoned for Swansea Public School, St. Pius X Catholic School, and Humberside Collegiate Institute. Availability: Immediately / Move-In Ready. (id:61483)
Property Details
| MLS® Number | W13686676 |
| Property Type | Single Family |
| Community Name | High Park-Swansea |
| Amenities Near By | Public Transit, Schools, Park, Place Of Worship |
| Community Features | Pets Allowed With Restrictions |
| Features | Balcony |
| Parking Space Total | 1 |
| Pool Type | Indoor Pool |
| View Type | View |
Building
| Bathroom Total | 1 |
| Bedrooms Above Ground | 2 |
| Bedrooms Total | 2 |
| Amenities | Exercise Centre, Party Room, Security/concierge |
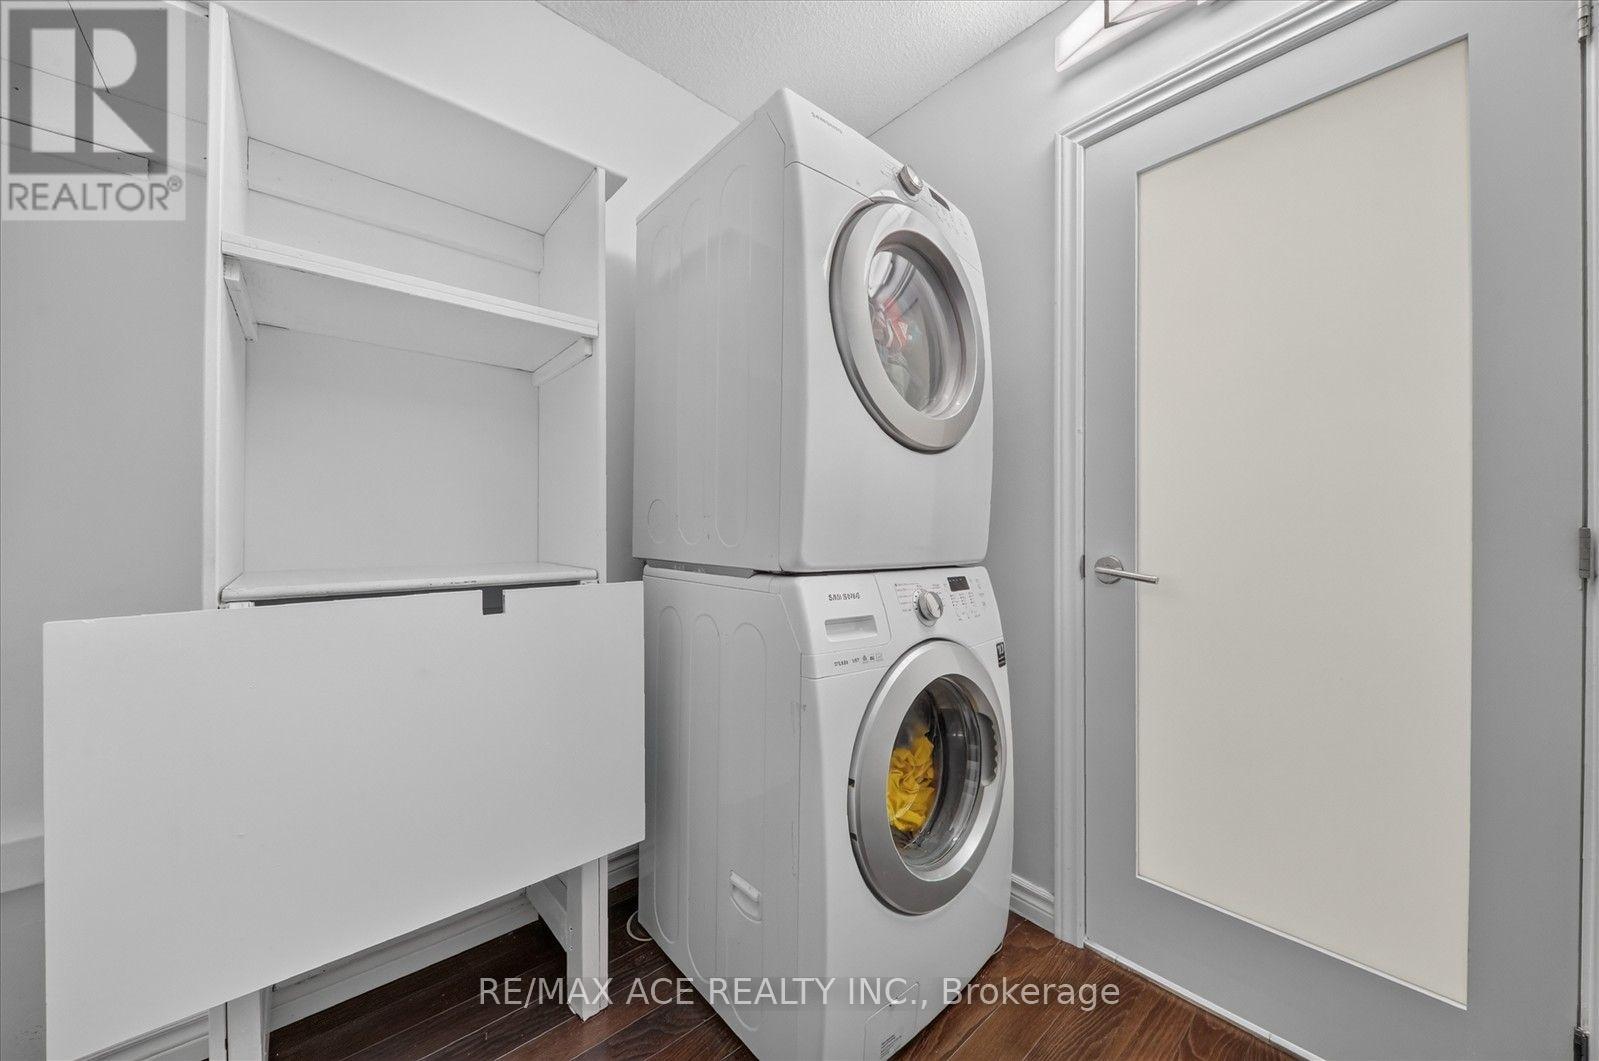
| Appliances | Dishwasher, Dryer, Microwave, Stove, Refrigerator |
| Basement Type | None |
| Cooling Type | Wall Unit |
| Exterior Finish | Brick |
| Flooring Type | Porcelain Tile, Laminate |
| Heating Fuel | Natural Gas |
| Heating Type | Radiant Heat |
| Size Interior | 1,000 - 1,199 Ft2 |
| Type | Apartment |
Parking
| Underground | |
| Garage |
Land
| Acreage | No |
| Land Amenities | Public Transit, Schools, Park, Place Of Worship |
Rooms
| Level | Type | Length | Width | Dimensions |
|---|---|---|---|---|
| Second Level | Primary Bedroom | 4.51 m | 2.77 m | 4.51 m x 2.77 m |
| Second Level | Bedroom 2 | 3.56 m | 2.622 m | 3.56 m x 2.622 m |
| Second Level | Laundry Room | 2.31 m | 2.16 m | 2.31 m x 2.16 m |
| Main Level | Kitchen | 3.77 m | 2.16 m | 3.77 m x 2.16 m |
| Main Level | Dining Room | 3.07 m | 2.16 m | 3.07 m x 2.16 m |
| Main Level | Living Room | 4.9 m | 2.77 m | 4.9 m x 2.77 m |
Contact Us
Contact us for more information

The trademarks REALTOR®, REALTORS®, and the REALTOR® logo are controlled by The Canadian Real Estate Association (CREA) and identify real estate professionals who are members of CREA. The trademarks MLS®, Multiple Listing Service® and the associated logos are owned by The Canadian Real Estate Association (CREA) and identify the quality of services provided by real estate professionals who are members of CREA. The trademark DDF® is owned by The Canadian Real Estate Association (CREA) and identifies CREA's Data Distribution Facility (DDF®)
August 20 2026 06:36:25
Toronto Regional Real Estate Board
RE/MAX Ace Realty Inc.