10 Sunset Lane Haldimand, Ontario N0A 1E0

$599,900
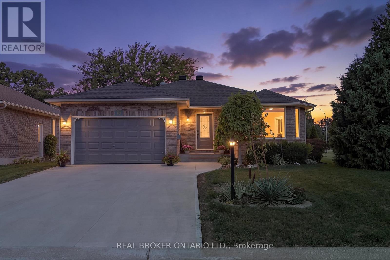
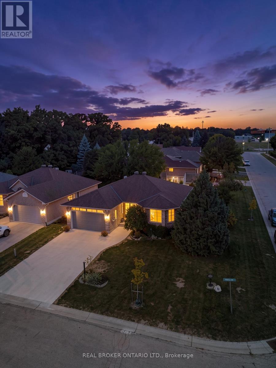
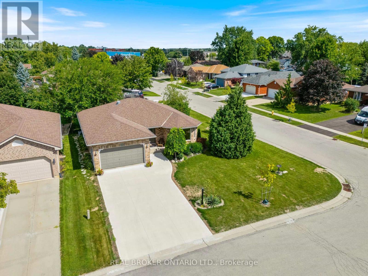
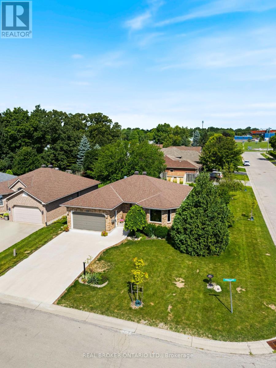
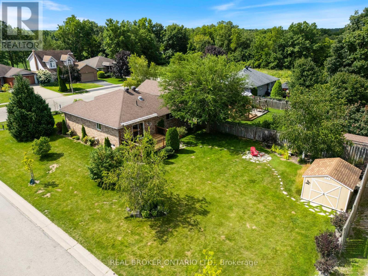
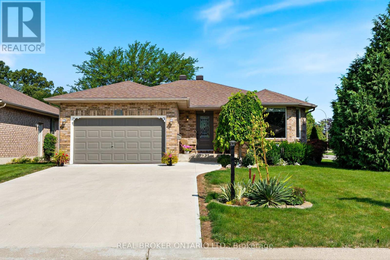
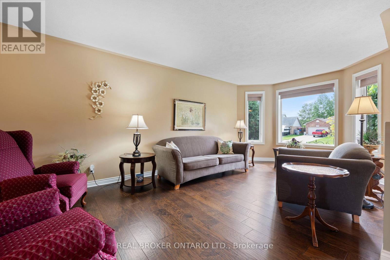
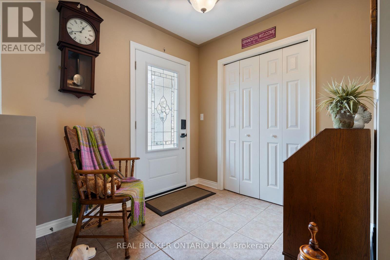
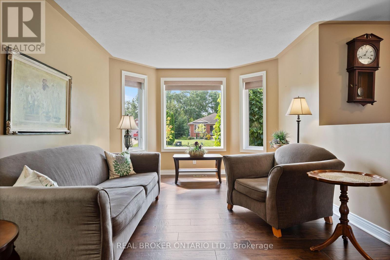
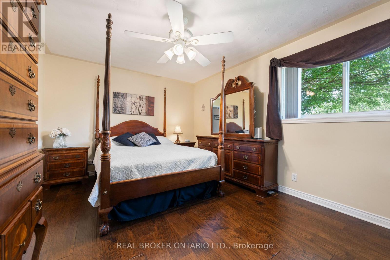
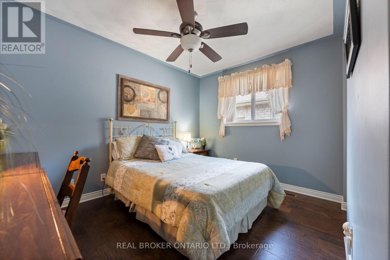
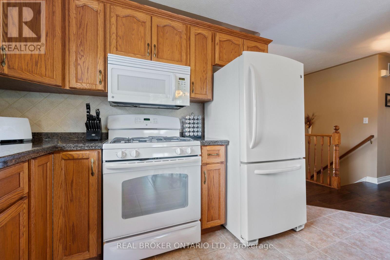
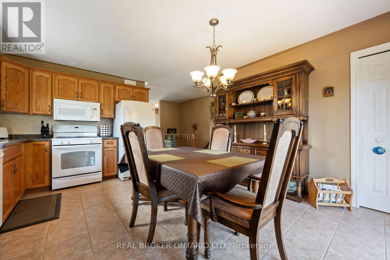
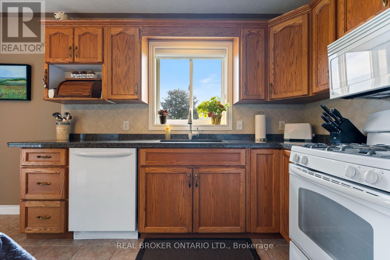
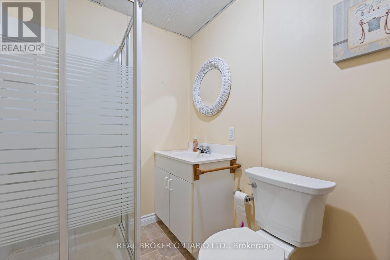
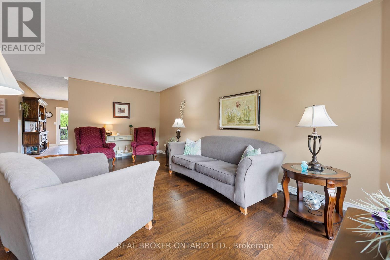
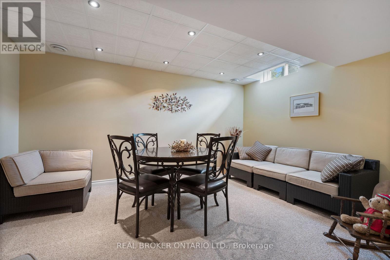
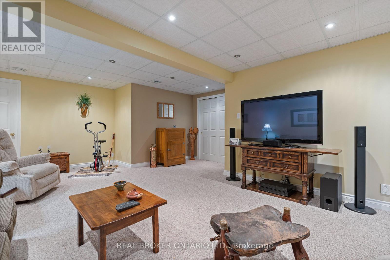
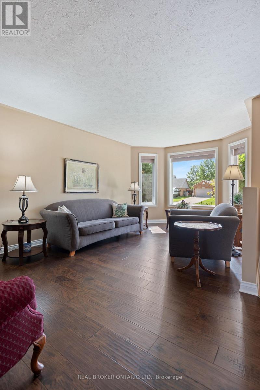
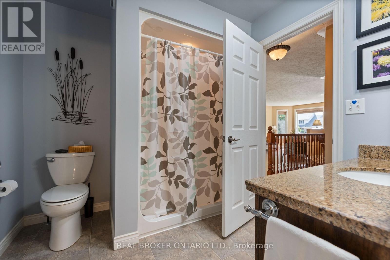
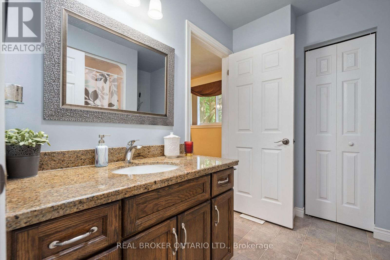
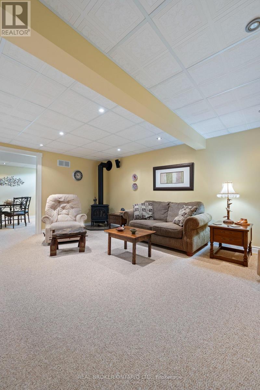
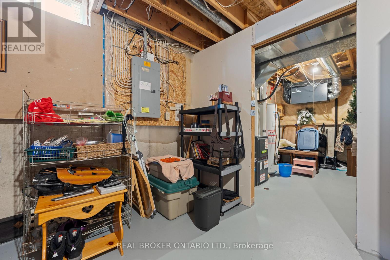
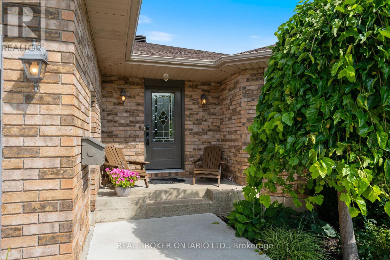
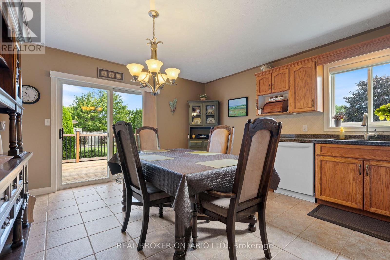
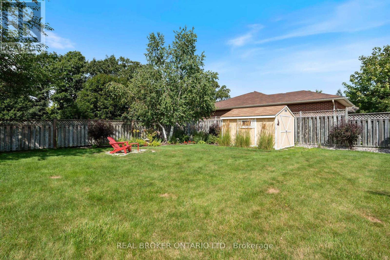
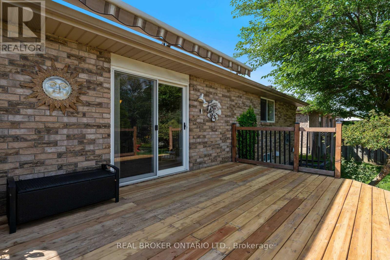
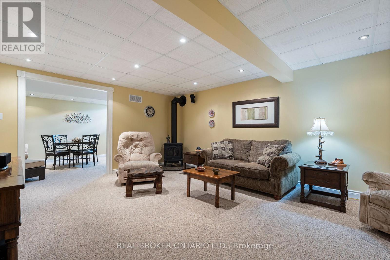
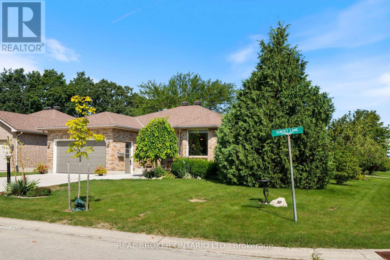
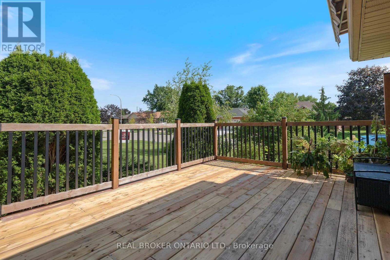
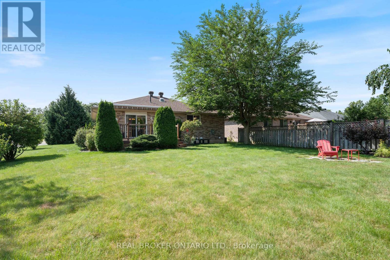
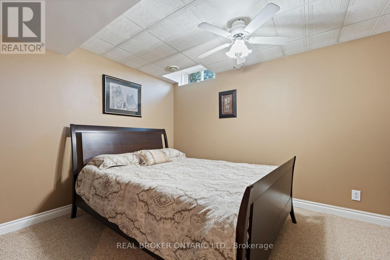
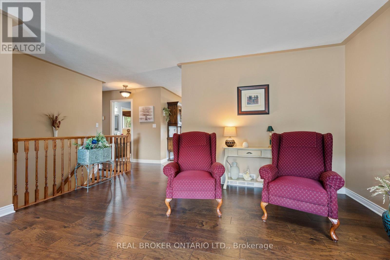
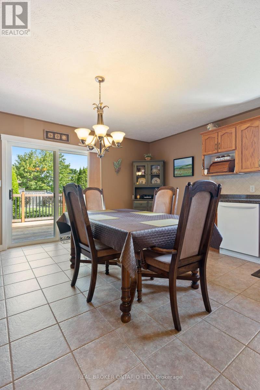
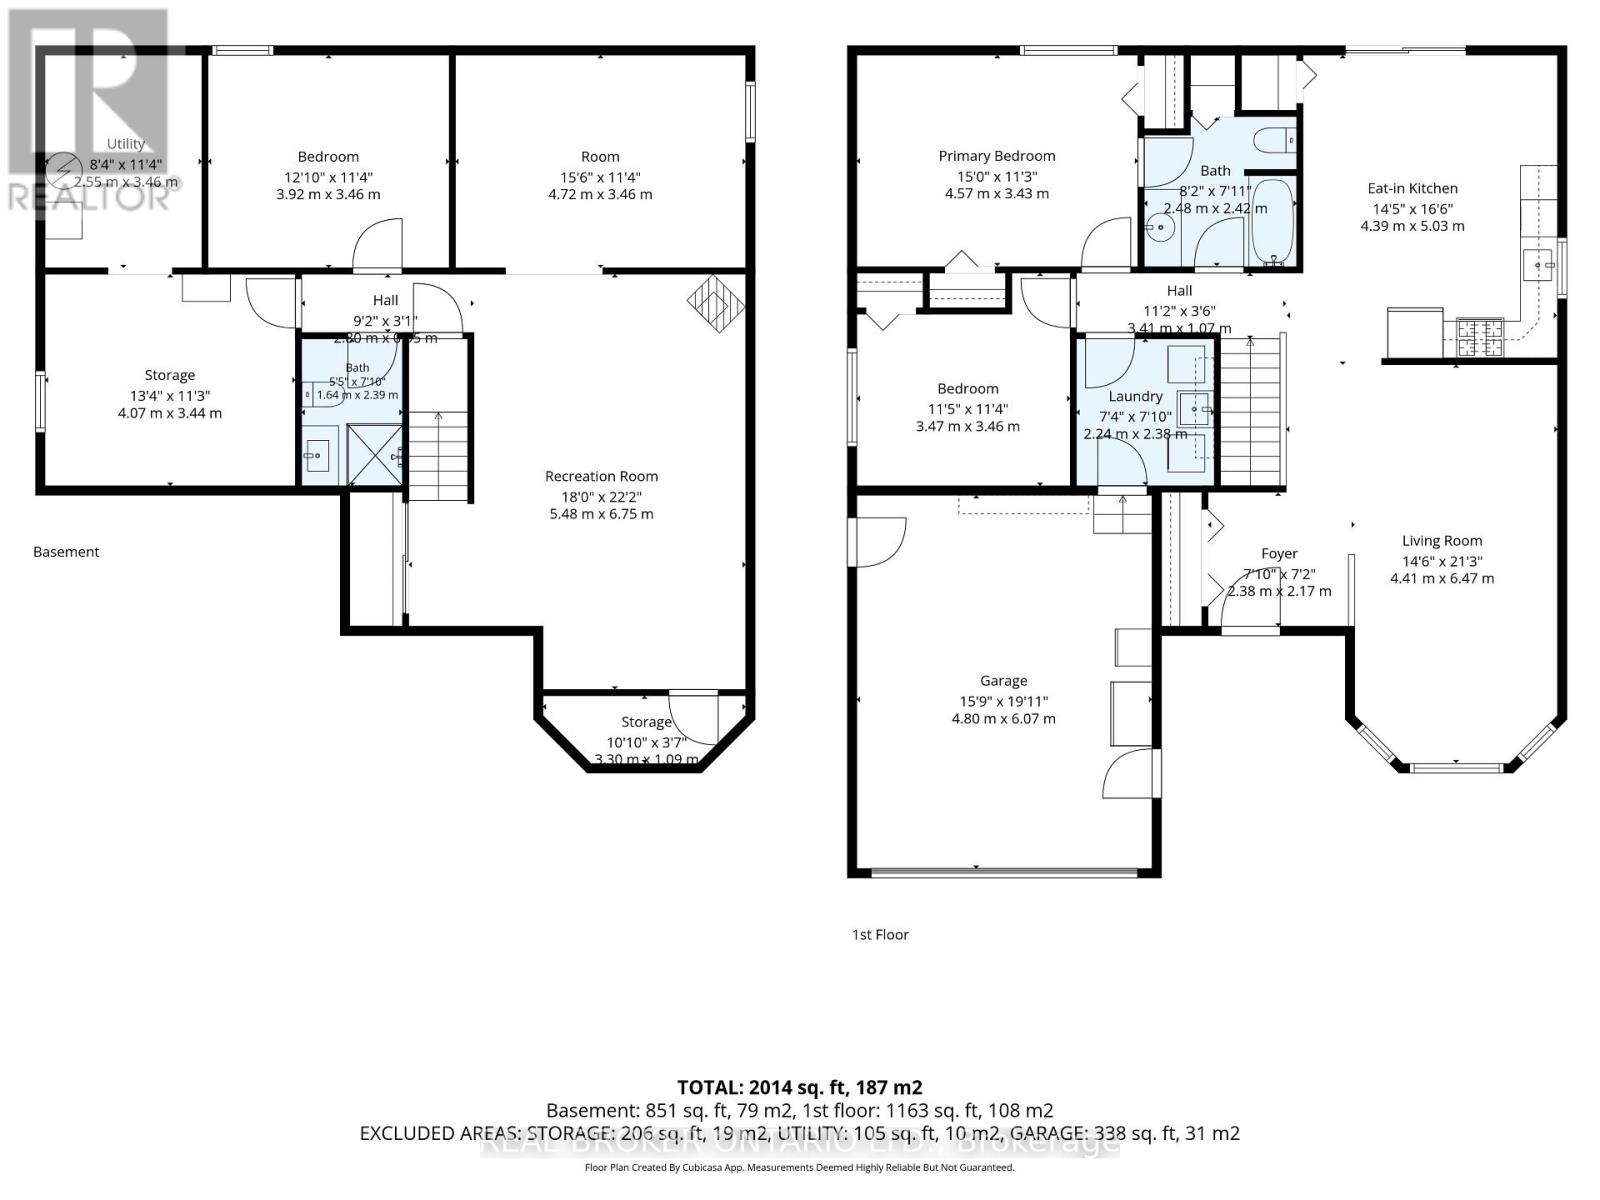
Set on a wide corner lot on a quiet dead-end street in Quadri Acres, this all-brick bungalow was custom built in 2000 by Gibbons & Eggink and has been carefully maintained since. Walk to J.L. Mitchener School, the arena, downtown Cayuga and the Grand River trail, with Hamilton, Ancaster and Highway 403 about 30 minutes north. Inside, a bright living room anchored by a new bay window opens to a ceramic-tiled kitchen with granite counters, tile backsplash, gas range and window over the sink. The separate dining room has sliding doors to the rear deck. Two bedrooms, a full bath with granite-topped vanity, and main-floor laundry with direct entry to the double garage complete the level. Engineered hardwood runs through the living areas and bedrooms. The finished lower level is a genuine second living space: a large rec room with pot lights, drop ceiling and corner stove, a second full 3-piece bath, two additional finished rooms that work as a home office, guest space or hobby room, plus a separate workshop and dedicated storage. Mechanically updated and documented. Furnace and central air both replaced January 2021 with a 10-year parts warranty, Venmar HRV air exchanger, sump pump with battery backup, and an owned water heater, no rental contracts to assume. Outside, the fenced backyard opens onto a wide corner lot with mature trees, perennial gardens, a flagstone patio, garden shed and a large deck with retractable awning. Concrete driveway, drywalled double garage with opener and workbench, municipal water and sewer. Rarely available in this established pocket of Cayuga (id:61483)
Open House
This property has open houses!
1:00 pm
Ends at:3:00 pm
Property Details
| MLS® Number | X13686700 |
| Property Type | Single Family |
| Community Name | Haldimand |
| Equipment Type | None |
| Parking Space Total | 6 |
| Rental Equipment Type | None |
Building
| Bathroom Total | 2 |
| Bedrooms Above Ground | 3 |
| Bedrooms Total | 3 |
| Age | 16 To 30 Years |
| Amenities | Fireplace(s) |
| Appliances | Garage Door Opener Remote(s), Water Meter, Dishwasher, Dryer, Washer, Refrigerator |
| Architectural Style | Bungalow |
| Basement Development | Finished |
| Basement Type | N/a (finished) |
| Construction Style Attachment | Detached |
| Cooling Type | Central Air Conditioning, Air Exchanger |
| Exterior Finish | Brick, Brick Facing |
| Fire Protection | Smoke Detectors |
| Fireplace Present | Yes |
| Fireplace Total | 1 |
| Foundation Type | Poured Concrete |
| Heating Fuel | Natural Gas |
| Heating Type | Forced Air |
| Stories Total | 1 |
| Size Interior | 1,100 - 1,500 Ft2 |
| Type | House |
| Utility Water | Municipal Water |
Parking
| Garage |
Land
| Acreage | No |
| Sewer | Sanitary Sewer |
| Size Depth | 137 Ft ,9 In |
| Size Frontage | 60 Ft |
| Size Irregular | 60 X 137.8 Ft |
| Size Total Text | 60 X 137.8 Ft|under 1/2 Acre |
| Soil Type | Clay |
| Zoning Description | H A8 |
Rooms
| Level | Type | Length | Width | Dimensions |
|---|---|---|---|---|
| Basement | Bedroom 3 | 3.91 m | 3.35 m | 3.91 m x 3.35 m |
| Basement | Utility Room | 2.54 m | 3.45 m | 2.54 m x 3.45 m |
| Basement | Workshop | 4.06 m | 3.43 m | 4.06 m x 3.43 m |
| Basement | Bathroom | 1.65 m | 2.39 m | 1.65 m x 2.39 m |
| Basement | Other | 3.3 m | 1.09 m | 3.3 m x 1.09 m |
| Basement | Recreational, Games Room | 5.49 m | 6.76 m | 5.49 m x 6.76 m |
| Basement | Games Room | 4.72 m | 3.45 m | 4.72 m x 3.45 m |
| Main Level | Primary Bedroom | 4.57 m | 3.43 m | 4.57 m x 3.43 m |
| Main Level | Bathroom | 2.49 m | 2.41 m | 2.49 m x 2.41 m |
| Main Level | Kitchen | 4.39 m | 5.03 m | 4.39 m x 5.03 m |
| Main Level | Bedroom 2 | 3.48 m | 3.45 m | 3.48 m x 3.45 m |
| Main Level | Laundry Room | 2.24 m | 2.39 m | 2.24 m x 2.39 m |
| Main Level | Living Room | 4.42 m | 6.48 m | 4.42 m x 6.48 m |
| Main Level | Foyer | 2.39 m | 2.18 m | 2.39 m x 2.18 m |
Utilities
| Cable | Installed |
| Electricity | Installed |
| Sewer | Installed |
https://www.realtor.ca/real-estate/30168141/10-sunset-lane-haldimand-haldimand
Contact Us
Contact us for more information

The trademarks REALTOR®, REALTORS®, and the REALTOR® logo are controlled by The Canadian Real Estate Association (CREA) and identify real estate professionals who are members of CREA. The trademarks MLS®, Multiple Listing Service® and the associated logos are owned by The Canadian Real Estate Association (CREA) and identify the quality of services provided by real estate professionals who are members of CREA. The trademark DDF® is owned by The Canadian Real Estate Association (CREA) and identifies CREA's Data Distribution Facility (DDF®)
August 18 2026 03:36:11
Toronto Regional Real Estate Board
Real Broker Ontario Ltd.